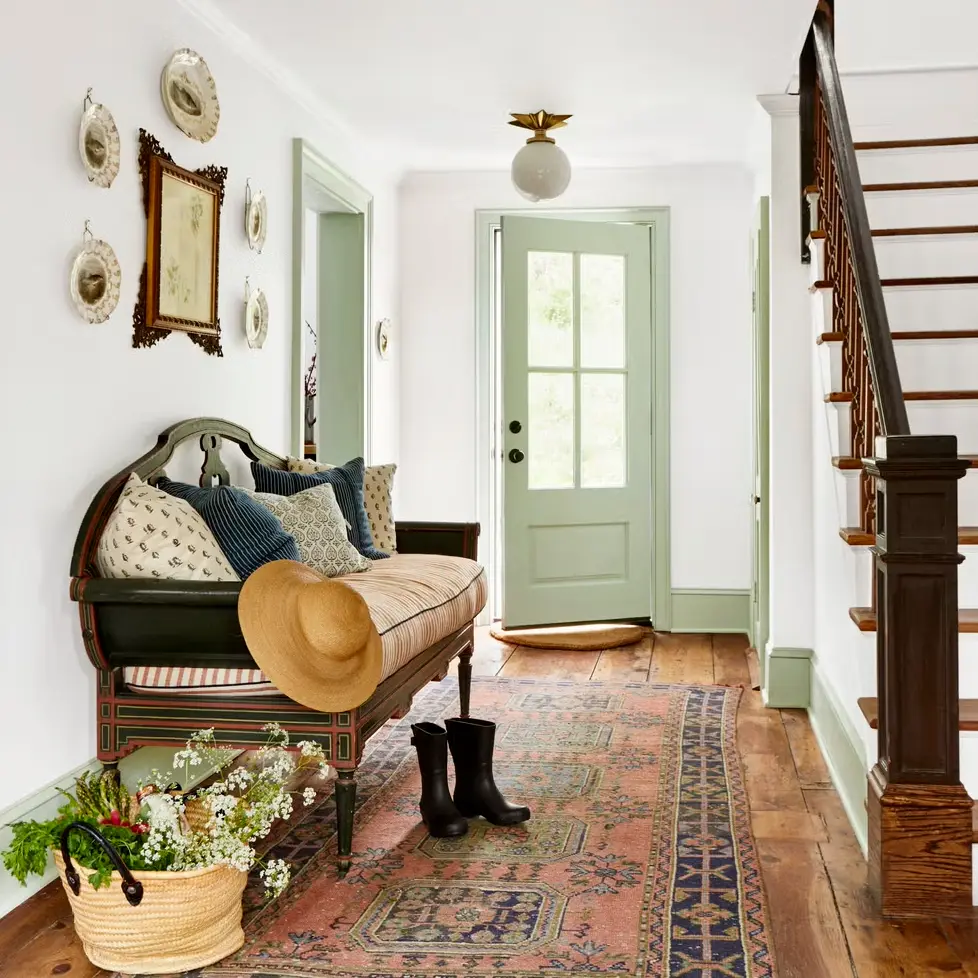
One of the most popular communities provided by {{page_data.agentName}}

STOW

One of the most popular communities provided by Tyson Sells Homes, LLC.

STOW

About STOW

Discover Stow, Ohio: Your Ideal Real Estate Destination

Welcome to Stow, Ohio

Nestled in the heart of Summit County, Stow is a vibrant community offering a perfect blend of suburban charm and urban convenience. With its picturesque parks, excellent schools, and a strong sense of community, Stow is an ideal place for families, professionals, and retirees alike.

Why Choose Stow for Your Next Home?

1. Exceptional Real Estate Opportunities

  • Diverse Housing Options: From cozy single-family homes to modern townhouses and luxurious estates, Stow has something for every budget and lifestyle.
  • Growing Market: Stow’s real estate market is on the rise, making it a smart investment for homebuyers and investors.
  • Competitive Pricing: Compared to neighboring cities, Stow offers competitive home prices, ensuring you get the best value for your investment.

2. Family-Friendly Community

  • Highly Rated Schools: Stow-Munroe Falls City School District is known for its commitment to academic excellence, providing a robust education for children.
  • Safe Neighborhoods: With low crime rates and a welcoming atmosphere, Stow is a safe environment for families to thrive.

3. Abundant Recreational Activities

  • Parks and Trails: Enjoy nature at its best in local parks such as Silver Spring Park and Stow Parks and Recreation, which offer walking trails, sports fields, and picnic areas.
  • Community Events: Participate in year-round events like the Stow Summer Concert Series and Fall Festival, strengthening community bonds.

4. Convenient Location

  • Proximity to Major Cities: Just a short drive from Akron and Cleveland, Stow offers easy access to city amenities while maintaining a peaceful suburban lifestyle.
  • Access to Highways: Located near major highways, commuting is a breeze whether you work in Akron, Cleveland, or beyond.

Stow Community Highlights

  • Local Culture: Experience local arts and culture through galleries, theaters, and community programs.
  • Dining and Shopping: Explore a variety of restaurants, cafes, and shops that cater to every palate and preference.
  • Health and Wellness: With several healthcare facilities and wellness programs, Stow prioritizes the health of its residents.

Start Your Stow Real Estate Journey Today!

Whether you’re looking to buy or sell a home in Stow, Ohio, our expert team is here to help you navigate the real estate market.

Get in Touch!

Join Our Community

Experience the warmth and vibrancy of Stow, Ohio. Discover your dream home today!


Elevate your real estate search and take the first step toward homeownership in Stow, Ohio!

One of the most popular communities provided by Tyson Sells Homes, LLC.
31
# of Listings
3
Avg # of Bedrooms
$222
Avg. $ / Sq.Ft.
$320,671
Med. List Price

Browse STOW Real Estate Listings

14 Properties Found. Page 1 of 1.

Price reduced
Rare Opportunity for a Condo of This Size & Versatility! This spacious condo offers an exceptional layout with multiple living spaces, generous storage, and gorgeous wooded views. Step into the welcoming hardwood foyer and discover a large kitchen featuring abundant cabinetry, granite countertops, stainless steel appliances, tiled backsplash, pantry, and a spacious eating area with room for a large table.  The vaulted great room is filled with natural light and offers a gas fireplace and sliders leading to a large deck overlooking wooded views. The first-floor primary ensuite features a walk-in shower, double granite vanity, step-in jetted tub/shower, and an impressive walk-in closet. A second generously sized bedroom with excellent closet space, a full bath with granite vanity and walk-in shower, and a convenient laundry room complete the main level.
Upstairs, you'll find a private bedroom with a large closet—perfect for guests, a home office, or additional living space. The walk-out lower level expands the possibilities even further with a recreation room, full bath with walk-in shower, additional bedroom, and two very large storage areas. Step outside from the lower level to a concrete patio. The attached two-car garage, featuring a new garage door opener (Aug, 2026), provides convenient parking and additional storage.  Windows on the first floor including the main picture window were replaced within the last five years.  A charming front porch adds to the welcoming curb appeal.  Conveniently located near the freeway, restaurants, and walking paths, this condo combines space, flexibility, comfort, and convenience in a rarely available package. Home warranty included!
#5235616

Stow

4007 Falconswalk Court

4 Beds

3 Baths

2,674 Sq.Ft.

$334,900

MLS#: 5235616

Price reduced
Tucked into desirable Highland Chase neighborhood, this beautifully maintained two-story offers the rare combination of thoughtful updates, generous living spaces, and a private backyard retreat. From the moment you enter, the home feels inviting, with a striking foyer, updated flooring, beautiful millwork, and an open, comfortable flow from room to room. The updated kitchen features solid-surface countertops, center island, stainless steel appliances, and modern flooring, opening naturally to the spacious family room where a gas fireplace and wall of windows bring the outdoors in. Step outside to enjoy the deck, brick paver patio, and peaceful private setting—an ideal backdrop for morning coffee, summer gatherings, or quiet evenings at home. A first-floor office, laundry room, and half bath add everyday convenience. Upstairs, four generously sized bedrooms include a serene primary suite with bamboo flooring, an updated ensuite bath with granite double vanity, whirlpool tub, and walk-in closet with custom shelving. The finished lower level adds valuable flexible space for a media room, exercise area, hobbies, office, or whatever life requires. This is more than a house that has been cared for—it’s a home that has been thoughtfully improved and loved. The furnace and A/C have been updated in 2023
#5236557

Stow

2962 Ridgeline Trail

4 Beds

2 Baths

3,150 Sq.Ft.

$439,900

MLS#: 5236557

New on site 1 day ago
Nestled deep in Stow Woods, one of Stow's finest neighborhoods is a home truly set up perfectly for a new owner who wants "move in ready" living. The entire first floor was renovated in 2024, with all the flooring replaced with a engineered hybrid-72 hour waterproof flooring. With almost 2,200 sq ft of living space, and 4 bedrooms, you are not running out of space, and that does not even include what you can do with increasing living space in the basement! The home features a living room and a dining room, split up front. Enter down the hallway to the kitchen which is flanked by a cozy, fireplaced (wood or gas) family room on one side, and a hallway which leads to a bathroom, laundry room and garage to the other side. The family room features floor to ceiling windows to the backyard, and French doors to the living room, for the convenience of utilizing as separate spaces entirely, or opened concept. Exit the dinette to the beautiful private back yard thru sliders unto an inviting deck with hot tub. Down a few steps you are on another outside stamped concrete patio space surrounded by privacy bushes. The backyard backs up to a wooded area for extra privacy. Included is a shed for all your yard tools.  The roof is young at about 6 years old. The AC and furnace are only about 1 year old. Some of the windows are only   about 7 years old. The hot tub is a 2022 model, garage door 2025. Finally the hot water tank is roughly 6 years old. Truly a home to put on your "must visit" list!
#5214718

Stow

4587 Edgewater

4 Beds

2 Baths

2,182 Sq.Ft.

$414,900

MLS#: 5214718

Price reduced
Welcome to 1969 Willowdale Drive – Beautifully maintained colonial in a desirable Stow neighborhood! This move-in-ready home offers the perfect blend of comfort, functionality, and outdoor living, making it an ideal place for a growing family to call home. Step through the front door into a welcoming foyer that opens to a spacious living room, where attractive LVP flooring creates a warm and inviting atmosphere. The flooring continues seamlessly into the adjacent formal dining room, providing an excellent space for family dinners. The updated kitchen is sure to impress, featuring granite countertops, a stylish tile backsplash, newer cabinetry, stainless steel appliances, and a bright dining area with double-door access to the backyard. A convenient half bath completes the main level. Upstairs, you'll find all of the bedrooms along with two full bathrooms. The spacious primary suite offers a private ensuite bath, creating a comfortable retreat at the end of the day. A second full bathroom featuring a beautifully tiled shower serves the additional bedrooms. The unfinished lower level provides excellent storage space and offers flexibility for future finishing. Outside, the fully fenced backyard is truly a standout feature. Enjoy summer barbecues on the stamped concrete patio, a storage shed for tools and outdoor equipment, and a dedicated concrete basketball pad. The home and shed are equipped with convenient sensor lighting, additional updates include energy-efficient exterior doors and Polaris Ultraseal windows, a high-efficiency furnace and AC (2022), reverse osmosis and whole-home carbon water filtration systems, a tankless water heater, updated electrical service with a generator interlock and exterior hookup, added attic insulation, basement waterproofing with a lifetime warranty, and glass block windows for enhanced security and insulation. With thoughtful updates and generous living spaces, this well-cared-for colonial is ready for its next chapter!
#5218641

Stow

1969 Willowdale Drive

4 Beds

2 Baths

2,153 Sq.Ft.

$374,900

MLS#: 5218641

Welcome home to 3504 Lakeview Blvd! Situated in the desirable Stow-Munroe Falls School district, this wonderful Cape Cod home has TONS of space with four bedrooms, 2.5 baths, and has over 2700 Square feet. From the front door, enter into the cozy living room with carpeting and a fireplace. Off the living room, you'll find the dining area with cabinet space, a sink, and flows directly into the kitchen and family room. The kitchen boasts tons of cabinet space, a pantry for food storage, nice countertops, and a kitchen island. The spacious family room features built-ins, an additional fireplace, and slider doors leading to the patio. Completing the main floor are two bedrooms and a full bath. Upstairs, discover a landing area with more built-ins for storage. In between the landing area are two bedrooms one with two separate closet spaces, and carpet. The other features hardwood flooring. Last but not least, there is a full bath that serves this level and features a single vanity with cabinet space and a shower. The basement provides you with flex space with a finished rec room area perfect for an office, play space, storage, or entertainment area. There is also a convenient half bath as well. Outside, discover a large two-car attached garage with a drain, electric, door opener, and water available. Out back, enjoy a lovely patio area that overlooks the nicely sized yard. The home is situated in a prime location with the home being minutes away from Highland Elementary School, and all amenities that Stow has to offer. Don't miss your chance to see this wonderful home; schedule your showing today! Selling as is.
#5238579

Stow

3504 Lakeview Boulevard

4 Beds

2 Baths

2,733 Sq.Ft.

$329,900

MLS#: 5238579

Price reduced
Welcome to this fully renovated Stow home, thoughtfully updated throughout and ready for its next owner! Step inside to find new flooring and lighting throughout, an updated bathroom, and a beautifully updated kitchen featuring brand-new cabinetry with soft-close hinges and included appliances. Major improvements provide added peace of mind, including a new roof, new HVAC system, new exterior doors, and a newer water heater. Outside, enjoy the brand-new porch, desirable & large corner lot, and convenience of a 2-car attached garage. The partially finished basement offers additional flexible living and entertaining space, complete with a bar area and included pool table. 

Conveniently located with access to Stow-area shopping, dining, parks, recreation, and major roadways, including nearby opportunities to enjoy the Summit Metro Parks Bike & Hike Trail. With extensive updates inside and out, this move-in-ready home offers the opportunity to settle in and enjoy from day one.

Agent is related to the seller.
#5237062

Stow

4138 Genevieve Boulevard

3 Beds

1 Baths

1,540 Sq.Ft.

$315,000

MLS#: 5237062

Price reduced
Welcome home to this spacious 4-level split nestled in one of Stow's established neighborhoods! Offering over 2,200 square feet of living space, this home features 3 generously sized bedrooms and 2 full bathrooms, providing plenty of room for everyday living and entertaining. The inviting living room flows into the dining area and kitchen, while oversized family room offers a great entertaining space to use however you wish. The lower level bonus room can be an additional bedroom, office or anything that you need. The finished lower level provides additional flexible space for a recreation room, workout area, or playroom. Outside, you'll appreciate the private, wooded fenced backyard, ideal for entertaining, gardening, or simply enjoying nature. A rare 4-car garage provides exceptional space for vehicles, hobbies, storage, or a workshop. NEW ROOF Being Installed Before Closing

Conveniently located near parks, shopping, restaurants, and major highways, this home offers the perfect combination of space, functionality, and location. Don't miss your opportunity to make this Stow home your own!
#5227309

Stow

4566 Chatwood Drive

3 Beds

2 Baths

2,212 Sq.Ft.

$304,900

MLS#: 5227309

Currently residential property, can be converted to commercial use, but it depends on local zoning laws, building codes, and approvals.  Currently residential, U3 zoning flexibility. Having a mix of outbuildings—the pole barn and bonus building in particular—gives you a huge head start whether you’re looking at a residential workshop setup or a commercial venture. The fact that it sits on nearly an acre in a revitalized area is the real clincher;  High demand area with new residential development,  restaurants and coffee shop as neighbors.  Contact your agent today
#5202529

Stow

446 E Steels Corners Road

None Beds

None Baths

N/A

$300,000

MLS#: 5202529

This property has tons of potential.  Three bedroom home sitting on close to one acre with detached single car garage. Woodridge schools in a high traffic area. Currently residential, U3 zoning flexibility. Having a mix of outbuildings—the pole barn and bonus building in particular—gives you a huge head start whether you’re looking at a residential workshop setup or a commercial venture. The fact that it sits on nearly an acre in a revitalized area is the real clincher;  High demand area with new residential development,  restaurants and coffee shop as neighbors.  Contact your agent today
#5202528

Stow

446 E Steels Corners Road

3 Beds

1 Baths

N/A

$300,000

MLS#: 5202528

Tucked away on a quiet cul-de-sac in Stow, this 4-bedroom, 1.5-bath home offers a rare lakeside setting with a private, city-maintained lake and dock right in the backyard. Stocked with fish and ideal for canoeing or kayaking, the lake becomes an inviting spot for ice skating when winter weather allows. Inside, the main level offers comfortable spaces designed to take advantage of the setting. The Family Room features a sliding glass door leading to a composite deck where you can relax and enjoy beautiful sunrise views over the water. A fully equipped eat-in Kitchen anchors the main level with solid-surface countertops, stainless steel undermount sink, stainless appliances, and easy-care laminate flooring. The adjacent Dining Room flows into a sizable Living Room located just off the front entry, providing plenty of room for everyday living and entertaining. Upstairs are four bedrooms, highlighted by an oversized Primary Bedroom with a private dressing area and vanity. This space connects to the full bath, which includes a tub/shower combination and an additional vanity. Three more bedrooms provide flexibility for family, guests, hobbies, or working from home, with one previously serving as a home office. The basement adds a finished Bonus Room that creates a tucked-away space for crafting, reading, gaming, or play, while a crawl space provides additional storage. A 2-car garage offers convenient access to the home near the Kitchen. Outdoors, lush landscaping surrounds the property, enhancing the peaceful lakeside atmosphere while providing plenty of privacy. Thoughtful features include landscape lighting controlled by a timer, a whole-house fan for efficient cooling during the milder spring and fall months, and a sump pump with battery backup. The home's ductwork was cleaned in 2026. With its cul-de-sac location, versatile interior, private dock, and year-round opportunities to enjoy the lake, this unique Stow property offers a lifestyle that is hard to duplicate.
#5236962

Stow

5511 Pond Court

4 Beds

1 Baths

1,942 Sq.Ft.

$299,900

MLS#: 5236962

This thoughtfully updated commercial property at 3088 Graham Road offers an exceptional opportunity for entrepreneurs and investors alike. Currently operating as a thriving hair and nail salon, the 1,688-square-foot space features two private treatment rooms that create an intimate, client-focused environment while allowing for flexible use.

Natural light fills the open layout, highlighting the fresh updates that make the interior feel clean, welcoming, and ready for your vision. Whether you continue the beauty services, reimagine it as a professional office, or explore a completely new venture, the practical floor plan supports smooth daily operations and easy transitions between spaces.

Downstairs, a basement provides ample storage, keeping the main level uncluttered and efficient. The generous 1.27-acre lot delivers plenty of room to grow, whether through outdoor amenities, or future expansion. Prominent street frontage combined with steady drive-by traffic ensures your business remains visible and accessible to a steady stream of potential customers.

Priced at $299,000, this versatile property represents a rare chance to own a solid commercial foundation in a high-visibility location. 

Schedule a private showing today and discover how 3088 Graham Road can become the cornerstone of your next chapter. Contact us to arrange a tour and explore the possibilities.
#5223187

Stow

3088 Graham Road

None Beds

None Baths

N/A

$299,000

MLS#: 5223187

Welcome to this inviting split-level home featuring thoughtful updates and comfortable living spaces. The home offers 1.5 baths, a bright three-season room perfect for relaxing or entertaining, and plenty of potential to make it your own. Recent improvements include a newer roof, newer furnace, and new windows upstairs, providing added peace of mind. With its functional split-level layout and desirable updates, this home is a great opportunity for homeowners looking for comfort, value, and a place to call their own.
#5235250

Stow

3273 Englewood Drive

3 Beds

1 Baths

1,736 Sq.Ft.

$299,000

MLS#: 5235250

Welcome to 1512 Hanna Rd in Stow—a wonderfully updated and beautifully maintained home offering approximately 1,800 square feet of comfortable living space with 3 bedrooms and 2 full baths, all situated on a spacious approximately 0.37-acre lot. From the moment you arrive, you’ll appreciate the pride of ownership that shines throughout this home. Thoughtfully updated and carefully maintained over the years, this property offers the perfect combination of modern improvements, comfortable living spaces and the character of an established Stow neighborhood. With nearly 1,800 square feet, there is plenty of room to spread out, entertain and make the home your own. The location is one of the biggest highlights. Located within the Stow-Munroe Falls City School District, residents enjoy access to a district that earned a 4-star overall rating on Ohio’s 2025 School Report Card. The home is also conveniently positioned near area schools, parks and recreation while remaining just minutes from the extensive shopping, dining, grocery and everyday conveniences found along the Kent Road corridor. Commuters will love the convenient access to Route 8 via Graham Road, providing an easy connection toward Akron, Cleveland and the Ohio Turnpike/I-80, while nearby Routes 59 and 91 make getting around Stow, Kent, Hudson and the surrounding communities a breeze. With its spacious lot, established residential setting, desirable Stow location, excellent access to shopping and dining, and a home that has been beautifully cared for and tastefully updated, this gem offers the complete package. This is the kind of property where you can simply move in, unpack and enjoy everything the home and the Stow community have to offer. Schedule your private showing and come see why 1512 Hanna Rd is one you won’t want to miss!
#5238645

Stow

1512 Hanna Road

3 Beds

2 Baths

1,794 Sq.Ft.

$285,000

MLS#: 5238645

Welcome home! Enjoy your morning coffee on the charming front porch of this warm and cozy condominium, and then settle in and appreciate its 4 bedrooms and 3 full bathrooms. From the moment you walk in you’ll feel right at home as brand-new carpet flows throughout the main floor and the spacious and functional kitchen features a double sink and breakfast bar. The family room is the heart of the home, featuring a stunning stone wall with a gas fireplace and a natural wood mantle - the perfect place to unwind at the end of the day. Glass doors open to a concrete patio -  a lovely outdoor space to relax and recharge. First-floor living is made easy with a main floor bedroom and full bathroom, a practical touch that works beautifully for anyone seeking single-level convenience. Upstairs you’ll find generously-sized bedrooms, including a guest suite with two single closets and an attached full bathroom. Two additional bedrooms share a well-appointed full hall bathroom. As a resident of Rockport Colony you will have access to all the amenities at Darrow Lake where you can walk the path, paddleboard or just enjoy the view. A two car garage rounds out everything this home has to offer. This one checks all the boxes - pop in and see it for yourself!
#5219434

Stow

5005 Bar Harbor Lane 5005

4 Beds

3 Baths

1,868 Sq.Ft.

$275,000

MLS#: 5219434

properties found. properties found. Page of .

 - property

Send a message

Message successfully sent.

Your message

What is 3 + 4 ?

Reason for contacting?

I agree to receive email communication and understand I can unsubscribe at any time.

I agree to be contacted by Tyson Sells Homes, LLC. via call, email, and text for real estate services. To opt out, you can reply 'stop' at any time or reply 'help' for assistance. You can also click the unsubscribe link in the emails. Message and data rates may apply. Message frequency may vary. Privacy Policy

Sign Out

Virtual Assistant

Would you like to take the next step with this property? We can help you schedule a showing or virtual tour, or send you more details.

Yes, I would like more information.

Thank You for Your Reply, One of Our Agents will contact you as soon as possible

No, maybe later.

Thank you, you can always contact me via email, phone number or through the contact form.

Realhub AI

Lucy - Your AI-Powered Realtor

Update Your Temporary Password

Personalize your search

Enter your email and we'll notify you immediately when new listings match what you're looking for.

or enter email address

Already have an account ? Login here

Continue your home search

I agree to receive communications and understand I can unsubscribe at any time.

I agree to be contacted by Tyson Sells Homes, LLC. via call, email, and text for real estate services. To opt out, you can reply 'stop' at any time or reply 'help' for assistance. You can also click the unsubscribe link in the emails. Message and data rates may apply. Message frequency may vary. Privacy Policy

Already have an account ? Login here

We use cookies

We use cookies primarily for analytics to enhance your experience. By accepting, you agree to our use of these cookies. You can manage your preferences or learn more about our cookies policy.

