One of the most popular communities provided by {{page_data.agentName}}

TALLMADGE

One of the most popular communities provided by Tyson Sells Homes, LLC.

TALLMADGE

About TALLMADGE

Discover the Charm of Talmadge, OH Real Estate

Welcome to Talmadge, Ohio, a hidden gem nestled in the heart of Summit County. This vibrant community offers a unique blend of suburban tranquility and urban convenience, making it an ideal place for families, retirees, and young professionals alike.

Why Choose Talmadge, OH?

  • Community Spirit: Talmadge boasts a friendly atmosphere with a strong sense of community. Residents enjoy various local events and festivals throughout the year.
  • Excellent Schools: The Talmadge City Schools are known for their academic excellence, providing high-quality education for children in the area.
  • Proximity to Major Cities: Located just a short drive from Akron and Cleveland, Talmadge offers easy access to metropolitan amenities while retaining its small-town charm.

Real Estate Opportunities in Talmadge

Diverse Housing Options

Whether you’re looking for a cozy starter home, a spacious family residence, or a luxurious property, Talmadge has it all. Explore various housing styles, including:

  • Single-family homes
  • Townhouses
  • Luxury estates

Current Market Trends

The real estate market in Talmadge is thriving, with a steady appreciation in property values. Key trends include:

  • Increased demand for suburban living.
  • Competitive pricing for quality homes.
  • A range of options suitable for different budgets.

Community Amenities

Talmadge offers a wealth of amenities to enhance your lifestyle:

  • Parks and Recreation: Enjoy outdoor activities at local parks like Talmadge Park and Briarwood Park.
  • Shopping and Dining: Discover a variety of dining options and charming boutiques along the main streets.
  • Health and Wellness: Access to quality healthcare facilities and recreational programs.

Connect with Talmadge Real Estate

Ready to find your dream home in Talmadge? Our expert real estate team is here to assist you every step of the way. Whether you’re buying, selling, or investing, we provide personalized services tailored to your needs.

Contact Us today for a complimentary consultation and discover the opportunities that await in Talmadge, OH!

Explore More About Talmadge

For more information about the Talmadge community and real estate market, visit our website at Talmadge Real Estate.


Experience the beauty and warmth of Talmadge, Ohio. Start your journey towards owning a home in this remarkable community today!


One of the most popular communities provided by Tyson Sells Homes, LLC.
23
# of Listings
3
Avg # of Bedrooms
$221
Avg. $ / Sq.Ft.
$334,876
Med. List Price

Browse TALLMADGE Real Estate Listings

23 Properties Found. Page 1 of 2.

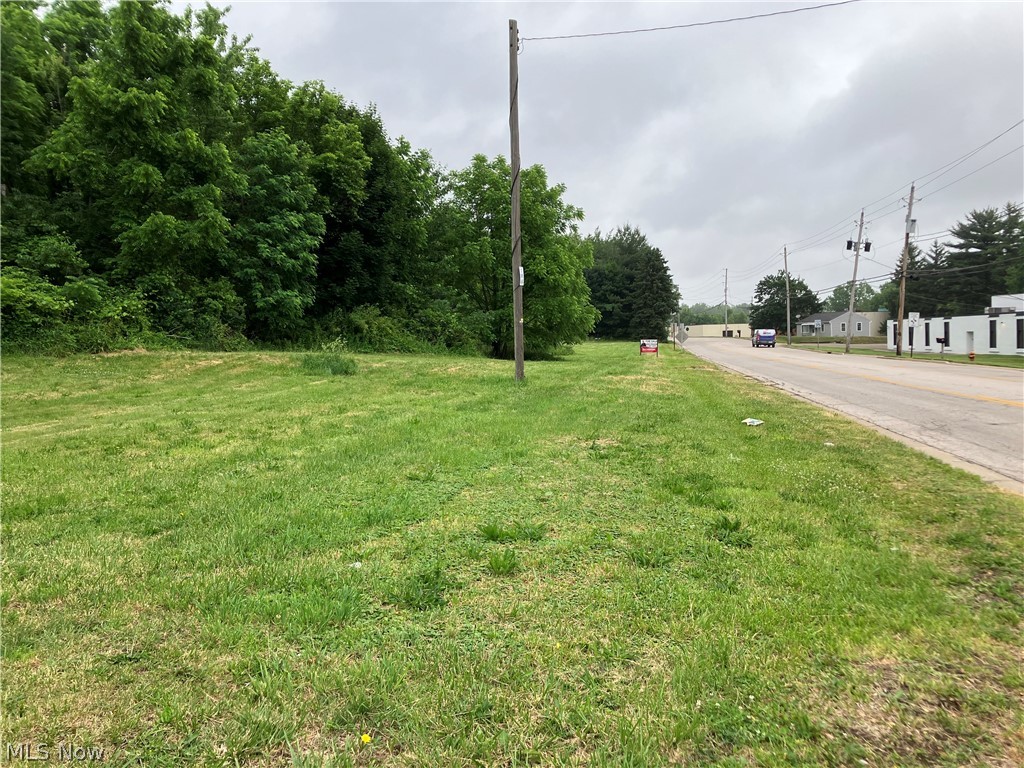
Build your dream Home....Or other zoning could be light industrial - commercial. Possibilities for Storage Buildings, Apartments, or Commercial building. Conveniently located near Tallmadge Circle. Parcel is between 100 Northeast ave. & 120 Northeast ave.
1.42 Acres with 124 Ft. frontage. 
Please call Tallmadge Zoning regarding any zoning questions.
#5114314

Tallmadge

Northeast Avenue

None Beds

None Baths

1.42 acres

$96,000

MLS#: 5114314

Investment Opportunity in Tallmadge! This almost 8,000 sqft building is situated on just under two acres and features a long-standing anchor tenant, Sammie's Bar and Grille. To the left of Sammie's, there are currently 4 divided spaces (which was one large space at one time and can easily be brought back to that), 3 of which are occupied. There is currently a 2,500 sqft space (currently built out as an office) available for immediate occupancy.
#5206972

Tallmadge

498 South Avenue A

None Beds

None Baths

N/A

$975,000

MLS#: 5206972

Price reduced
Welcome to this beautifully remodeled ranch, updated from top to bottom with high end finishes and thoughtful design throughout. The main floor features a stunning brand-new kitchen complete with quartz countertops, tiled backsplash, recessed & pendant lighting, a breakfast bar and stylish coffee bar with open shelving. The space flows seamlessly into an inviting family room, highlighted by a beamed ceiling and cozy fireplace, with easy access to the sunroom and patio- perfect for indoor-outdoor living.  The sun room even includes a built-in doggie door for your furry companions. You'll find two fully updated bathrooms on the main level, both finished with quartz countertops. One offers dual sinks, generous counter space and a separate shower and tub.  All bedrooms are generously sized and feature brand new carpet.  The lower level is an entertainers dream.  Enjoy a full kitchen, a dedicated theatre room with an 85" TV, surround sound, theatre seating and a fireplace for added ambiance- all designed with dark finishes for an authentic cinema experience. There's also a dedicated exercise room with rubber flooring and a mounted TV plus multiple storage areas. Additional lower-level features include a third full bathroom with a walk in shower, second laundry room, and a walkout basement leading to the back yard.  Step outside to enjoy a large, fully usable yard with dog runs, an above ground gas heated pool ( with supplies included) and a storage shed - ideal for both relaxation and play.  Additional highlights include : Roof, gutters and HVAC approx. 4-5 yrs old, New windows late 2025, new hot water tank March 2026, Vivit security system, 3 sump pumps with intrusion alarms, rebuilt brick entrance and front walls. Updated electrical.  This home offers the perfect blend of modern updates, functional space, and exceptional amenities ideal for every day living and entertaining.  Close proximity to parks, shopping, swimming, schools etc. 4360 finished sq ft to enjoy.
#5195063

Tallmadge

641 North Avenue

4 Beds

3 Baths

4,360 Sq.Ft.

$549,900

MLS#: 5195063

Words won't do this one justice, but let me give it a shot - Welcome Home to 1044 Ledgebrook Drive in Tallmadge!!  This Custom Built Ranch is Near Perfection offering just under 4000 Sq Ft of Living Space Featuring up to 5 Bedrooms, 3 Full Bathrooms, 2 Kitchens and So Much More!!  Entering the Home You are greeted with a True Open Floor Plan, Great Room Feel.  The centralized Great Room is surrounded by a Dining Area along with an Incredible Eat In Kitchen and access to the Elevated Composite Deck out Back - You can't help but feel connected to the entire home in this area.  A Private Master Bedroom is a Sanctuary with it's Custom En Suite Bathroom and Large Walk in Closet.  2 Additional Bedrooms, a Hallway Full Bath and Main Floor Laundry Room help to complete this Ideal Main Floor Set Up.  As you head into the Walkout Lower Level you won't feel like anything has changed as the finishes compliment the Main Floor.  Starting with a Massive Rec Room Area that is flanked by a Custom Wet Bar that could even serve as a Secondary Kitchen!  On the far side of the Lower Level are 2 rooms that serve as potential Bedrooms with a nearby Full Bathroom.  On the near side by the stairs are 2 additional rooms currently set up as a Sitting Area/Office and a Workout Room, but the possibilities are endless.  Even with all of this extra living area being finished, Storage Space is still plentiful.  The Exterior of this Home continues the High End feel starting with the Curb Appeal of an All Brick Front.   Heading around Back you will Find an Elevated Composite Deck with Gas Hook Up, a Paver Patio Down Below finished off with a Large, Flat Backyard.  This is a home that truly has it all.  Per Owners Roof and HVAC Systems approx 2012/2013.  Appliances in both Kitchens can Stay.  Hot and Cold Water in Garage. 
 Come check out your Dream Home Today!!
#5197326

Tallmadge

1044 Ledgebrook Drive

5 Beds

3 Baths

3,925 Sq.Ft.

$519,900

MLS#: 5197326

Price reduced
Welcome to 64 Brewster Dr in Tallmadge Reserve, a stunning 2024 Pulte built colonial offering 3 finished levels of modern living. This beautifully designed home features 3 bedrooms, 3.5 bathrooms, 2,250 Sq Ft above grade, plus 781 Sq Ft of finished basement space.

Step inside to a bright, open layout with luxury vinyl plank flooring, clean modern finishes, and a versatile front flex room currently used as an office. The heart of the home is the impressive kitchen, showcasing quartz countertops, white subway tile backsplash, white shaker cabinets with black hardware, stainless steel appliances, recessed lighting, a large pantry, and a center island with breakfast bar and pendant lighting. The kitchen flows seamlessly into the dining area and spacious living room, creating the perfect setting for everyday living & entertaining.

Upstairs, the owner’s suite offers a private retreat with a large walk-in closet and spa-like ensuite bath featuring dual sinks, white cabinetry, black accents, and a walk-in shower with bench seating and transom window. Two additional bedrooms, a full bath, and second-floor laundry add comfort & convenience.

The fully finished basement is a true standout, featuring LVP flooring, recessed lighting, a full bathroom, a flex room with closet, and a massive 26’ x 17’ recreation room, ideal for movie nights, guests, hobbies, fitness, or additional entertaining space.

Built in 2024, everything feels fresh, clean, and move-in ready. Additional upgrades include blinds throughout the main and upper levels, remote-controlled ceiling fans in the main living area and bedrooms, and a stone-accented exterior for added curb appeal.

Located in the desirable Tallmadge Reserve community with walking paths, a playground, and pond, this home offers the perfect blend of neighborhood charm, modern comfort, and everyday convenience near shopping, dining, Akron, and the heart of Tallmadge.
#5206237

Tallmadge

64 Brewster Drive

3 Beds

3 Baths

3,031 Sq.Ft.

$439,900

MLS#: 5206237

This offering includes approximately 57 acres of vacant land located in Summit and Portage Counties, Ohio. The property is made up of three adjoining parcels being sold together as one combined tract. The land is fully wooded and currently undeveloped.
The parcels feature a mix of industrial and residential zoning, providing flexibility for a range of potential uses subject to local zoning regulations and required approvals. Portions of the property are located near an established industrial park, offering proximity to existing commercial and industrial development while maintaining a natural wooded setting.
The property consists primarily of mature tree cover and natural vegetation. The wooded landscape may offer privacy and visual buffering from surrounding development. Buyers may consider a variety of future plans depending on zoning requirements, access, and utility availability.
Access is influenced by the surrounding road network serving nearby industrial and residential uses. Buyers are encouraged to conduct due diligence regarding frontage, access points, and any required improvements. Utilities are believed to be available in the general area due to surrounding development, but buyers should independently verify availability, capacity, and connection requirements for all utilities.
Zoning classifications, permitted uses, setbacks, and development standards vary by parcel and jurisdiction. Buyers should consult Summit County and Portage County zoning authorities to confirm intended uses and requirements.
The property is being offered as-is with no representations regarding future zoning changes or development approvals.
#5185958

Tallmadge

Progress Boulevard

None Beds

None Baths

58.0 acres

$436,050

MLS#: 5185958

Updated & move in condition possible 4 bedroom Tallmadge home in one of the most sought after neighborhoods- ride a bike to Maca Pool, Close to the Tallmadge Rec, shopping, restaurants & highway access. Covered front porch & foyer entry w access to the spacious living room w built ins - open to the dining room w chair rail. The gorgeously updated kitchen is a show-stopper & the heart of the home. New cabinets, herringbone tile backsplash, quartz counters, undercabinet lighting w remote control & color options, light fixtures plus a wine fridge, dishwasher, range, microwave & refrigerator that stay! Convenient eating area & wide open layout to the vaulted family room w woodburning fireplace & massive cathedral sun room w hardwood floors (fully heated/cooled) w abundant sunlight - sliders & windows all the way around - tall enough to hold a 12 ft Christmas Tree! 1st floor ½ bath w laundry chute. Master suite w nice sized closet & private master bath w shower & granite counter. Bedroom 2 & 3 are served by the hallway full bathroom w tile surround, tile floor & solid surface counter. The finished basement adds tons of additional finished space- including a potential living suite w 3 separate rooms that are fully finished w new carpet/LVP & a full bathroom w shower! Still tons of great storage space in the basement as well. Outside enjoy the hand laid herringbone brick patio, deck, new privacy fence, 12x10 shed & beautiful landscaping w variety to bloom throughout the year. The 2 car attached garage w tons of storage- utilizing old kitchen cabinets- plus water, drain, electric & an opener. Updates include: ‘26 Basement Carpet & LVP flooring. ‘25 Privacy Fence (now ready for stain, paint, or remaining as a natural look), ‘24 Screen Doors for Sun Room, ‘23 Kitchen Remodel, Aug ‘22 Waterproofing w transferable warranty, December ‘21 Furnace (High Efficiency) and A/C. ‘20 Hot Water Tank, ‘19 Renewal by Anderson Windows throughout - Tilt-in easy to clean, ‘07 Roof and Siding.
#5209638

Tallmadge

487 Dunbar Road

3 Beds

3 Baths

2,680 Sq.Ft.

$409,900

MLS#: 5209638

Price reduced
Welcome to this spacious  4-bedroom home offering comfort, flexibility, and room to grow. From the moment you enter, you’ll appreciate the soaring high ceilings and inviting living room featuring a cozy fireplace that flows seamlessly into the kitchen and dining area — perfect for both everyday living and entertaining.

Designed with versatility in mind, this home offers abundant additional space ideal for a playroom, home office, media room, or fitness area. The main floor features three generously sized bedrooms, 1 full bath, 1 half bath, and a convenient laundry room for easy one-level living.

The private second-floor primary suite serves as a true retreat, complete with two walk-in closets and a relaxing en-suite bathroom with soaking tub.

The full walkout basement is partially finished and includes an additional half bath, providing even more living and entertaining potential.

Recent improvements add tremendous value and peace of mind, including a complete water filtration system installed in June 2025, most flooring updated within the past three years, and brand-new flooring in the living room and office space completed just yesterday.

To top it off, the seller is offering a one-year limited home warranty, making this move-in-ready home an exceptional opportunity.
#5207910

Tallmadge

406 Washburn Road

4 Beds

2 Baths

2,738 Sq.Ft.

$405,000

MLS#: 5207910

Commercial-use property on 2.47 acres in a prime Tallmadge location. The existing structure is improved and suitable for office or professional use, featuring updated finishes including a modernized kitchen/break area, refinished flooring, and an updated restroom. Interior layout includes multiple private offices, a large open room ideal for conference or collaborative space, and a fireplace. Multi-level decks overlook a pond and may be utilized for business-related outdoor use.

The upper level offers additional flexible space appropriate for offices, meeting rooms, or storage. All furnishings currently on site are included, making this a turnkey commercial opportunity.

Exterior improvements include a detached garage, a large outbuilding suitable for storage or workshop use, waterproof vehicle shelters, and ample gravel parking. Property is zoned commercial; residential use is not permitted. Existing structure may be used for office or other permitted commercial purposes only. Buyer to verify zoning and permitted uses.

A rare commercial offering with land, buildings, and parking in a highly visible Tallmadge corridor.
#5165429

Tallmadge

1377 Southeast Avenue

None Beds

None Baths

N/A

$400,000

MLS#: 5165429

Price reduced
Welcome to this spacious, well-maintained home located at 447 Spring Grove Dr. in the highly sought-after community of Tallmadge. Owned by only its second owner, this impressive property offers 2,976 square feet of living space on a generous 0.40-acre lot with a private wooded backyard, providing both space and tranquility.

Built in 1968, this two-story bi-level home features 5 Generous sized bedrooms, 3 full bathrooms and Heated 2 car Garage. Recent updates include a new roof (2024) , new garage door (2024) , Updated Electric Panel (2023) and a newer furnace (2021) , giving buyers peace of mind and added value. The home's spacious layout offers plenty of room to spread out, entertain, and enjoy comfortable living both inside and out.

Situated in one of Tallmadge's Very desirable neighborhoods, this property combines size, location, and potential. An excellent opportunity for buyers looking for a large home in a beautiful setting.
#5186187

Tallmadge

447 Spring Grove Drive

5 Beds

3 Baths

2,976 Sq.Ft.

$370,000

MLS#: 5186187

Welcome to 1566 Northeast Ave. Tallmadge, OH 44278 
This beautiful farmhouse style Colonial offers the perfect blend of rustic warmth and modern luxury on a gorgeous 1.33 ac. lot.  Step in from the oversized front porch to the living room featuring a stone, wood-burning fireplace with custom shiplap trim and mantle work. The showstopper is the newly expanded chef‘s kitchen, boasting crisp cabinetry, stainless steel appliances, a built-in wine cooler, and an impressive 8 foot center island with a prep sink & reverse osmosis water filtration system. The morning room floods the space with natural light and opens directly to a rear deck perfect for entertaining. The spacious family room adds even more living space opening into a relaxing, three season sunroom. The flexible layout is a rare find! A private back wing features a primary bedroom with its own balcony overlooking the yard, plus an adjacent bedroom perfect for guest or in-law suite. Upstairs, you’ll find 3 additional bedrooms and full bath.  First floor laundry and mudroom are located off the garage entrance.   Major updates include vinyl siding & windows. Desirable location! Don’t miss out on this one! Call to schedule a private showing.
#5209465

Tallmadge

1566 Northeast Avenue

5 Beds

2 Baths

2,876 Sq.Ft.

$369,900

MLS#: 5209465

New on site 4 days ago
Step inside this immaculate 3 bedroom, 2 full bathroom and 2 half bathroom home in the highly attractive Eastwood Glen neighborhood in the Tallmadge City School District. As you enter the front door and step into the foyer you'll notice the beautiful hardwood flooring throughout the main level which features an open floor plan having a living room with gas logs fireplace, an updated kitchen with granite counter tops, stainless appliances and an eating area, a morning room with a sliding glass door leading to the deck overlooking the backyard that's perfect for entertaining family and friends and an updated 1/2 bath. Upstairs you'll fall in love with the spacious primary owner's suite having a  walk-in closet and private full bath, 2 more ample sized bedrooms, another full bathroom and a convenient 2nd floor laundry room. The lower level is partially finished with a carpeted rec room and another half bathroom which adds almost 400 sq. ft. of useable living space and an unfinished area that's great for storage. Other features include a high efficiency furnace, a newer A/C unit, a 2 car attached garage with opener, meticulously maintained landscaping and more. There is absolutely nothing to do here but move in and enjoy. Conveniently located in a great neighborhood close to parks, restaurants and shopping.
#5213071

Tallmadge

592 Eastglen Circle

3 Beds

2 Baths

2,227 Sq.Ft.

$339,900

MLS#: 5213071

Welcome to easy, low-maintenance living in the desirable Stonegate Reserve community in Tallmadge! This free-standing ranch home offers true single-floor living with 3 bedrooms and 2 full baths, thoughtfully designed for comfort, convenience, and accessibility. The HOA handles lawn care, common area maintenance, and trash removal, allowing you to spend more time enjoying your home and less time worrying about exterior upkeep. Step inside to a welcoming entry with luxury vinyl plank flooring that continues through the kitchen, dining room, and laundry area for style and durability. The family room and all three bedrooms feature comfortable carpeting, creating a warm atmosphere throughout the home. The fully equipped kitchen offers ample cabinetry, generous counter space, and a breakfast bar peninsula, making it ideal for everyday living and entertaining. The dining room includes a sliding glass door leading to the rear patio, perfect for relaxing outdoors or enjoying your morning coffee. The primary suite serves as a private retreat with a large walk-in closet, en-suite bathroom, and direct access to the rear patio. One additional bedroom offers direct access to the guest bathroom, providing flexibility for guests or multigenerational living arrangements. The guest bathroom features an American Standard Liberation Therapy Tub installed in 2019 for added comfort and accessibility. A main floor laundry room further enhances the home’s functional layout. Accessibility-focused features include 3-foot-wide doorways, strategically placed grab handles, an approach ramp in the garage, and the therapeutic walk-in tub. Additional improvements include a heated garage with an epoxy floor, both installed in 2019. Leaf Filter gutter guards provide reduced exterior maintenance and added peace of mind. Combining thoughtful updates, functional living spaces, and low-maintenance amenities, this Stonegate Reserve ranch offers exceptional comfort in a sought-after community setting.
#5210762

Tallmadge

1166 Cobblestone Drive

3 Beds

2 Baths

1,570 Sq.Ft.

$314,900

MLS#: 5210762

Price reduced
Walking distance to Tallmadge Circle (Circle Fest access), Coffee shops, and Restaurants.  Adorable cape cod that was passed down through the family until now.  Open floor plan. Loft bedroom with second floor living space and other bedroom.  Main floor bedroom and bathroom.  Many updates with recent owner.  New Furnace 2026. New AC 2024. water tank 2025. shared driveway.  fenced front yard.  large unattached 2.5 car garage with 220v wired (mechanics garage).  All appliances stay EXCEPT for washer and dryer. Owner giving $10k credit to make it your own.
#5198554

Tallmadge

122 Southeast Avenue

3 Beds

1 Baths

N/A

$284,999

MLS#: 5198554

New on site 3 days ago
Welcome home to easy living in desirable Tallmadge! This beautifully updated 2-bedroom, 2-bath ranch-style condo offers the perfect blend of comfort, style, and low-maintenance living. Renovated and truly move-in ready, the open-concept floor plan features soaring cathedral ceilings, abundant natural light, and hardwood floors throughout the main living areas.

The fully remodeled kitchen showcases upgraded cabinetry, granite countertops, a breakfast bar, and an ideal layout for entertaining or everyday living. The spacious primary suite includes a walk-in closet and private bath, while the second bedroom also offers generous closet space for guests or a home office setup.

French doors lead into a bright and inviting sunroom, creating the perfect space for morning coffee, reading, or relaxing year-round. Additional highlights include a 2-car attached garage and major mechanical updates already completed, including the roof, furnace, and water heater, giving buyers added peace of mind.

Enjoy the benefits of low-maintenance condo living with community amenities that include a clubhouse, workout facility, and pool. Conveniently located near shopping, dining, parks, and highway access, this move-in ready home combines modern updates, comfort, and carefree living in one of Tallmadge’s desirable condo communities.
#5212321

Tallmadge

625 Crossings Circle

2 Beds

2 Baths

1,572 Sq.Ft.

$275,000

MLS#: 5212321

1 2

properties found. properties found. Page of .

 - property

Send a message

Message successfully sent.

Your message

What is 3 + 4 ?

Reason for contacting?

I agree to receive email communication and understand I can unsubscribe at any time.

I agree to be contacted by Tyson Sells Homes, LLC. via call, email, and text for real estate services. To opt out, you can reply 'stop' at any time or reply 'help' for assistance. You can also click the unsubscribe link in the emails. Message and data rates may apply. Message frequency may vary. Privacy Policy

Update Your Temporary Password

Personalize your search

Enter your email and we'll notify you immediately when new listings match what you're looking for.

or enter email address

Already have an account ? Login here

Continue your home search

I agree to receive communications and understand I can unsubscribe at any time.

I agree to be contacted by Tyson Sells Homes, LLC. via call, email, and text for real estate services. To opt out, you can reply 'stop' at any time or reply 'help' for assistance. You can also click the unsubscribe link in the emails. Message and data rates may apply. Message frequency may vary. Privacy Policy

Already have an account ? Login here

We use cookies

We use cookies primarily for analytics to enhance your experience. By accepting, you agree to our use of these cookies. You can manage your preferences or learn more about our cookies policy.