
REALHUB is on fire today

Properties

Browse or get in touch to schedule a walkthrough.

  • Nearby me
Price range

Popular Features

Community Features

Association

Property Features

Waterfront

View

Exterior Features

Interior Features

Style

10000 properties match your criteria

Updated 1 minute ago

E-Alert name
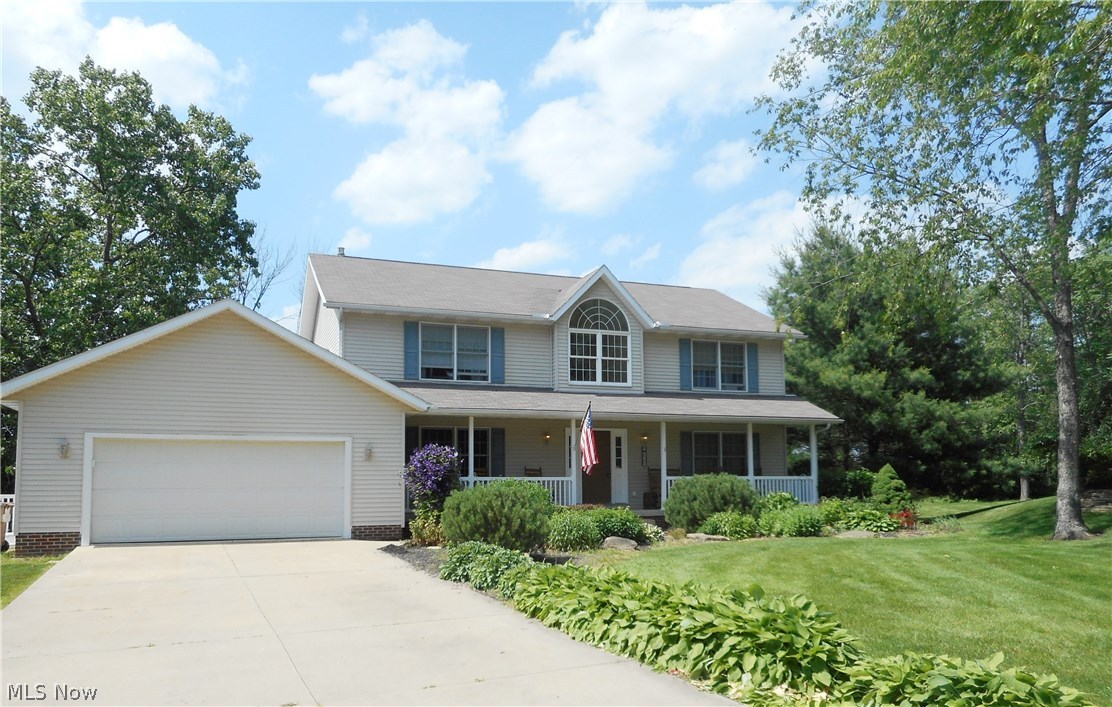
Make yourself at home!  Featuring an open floor plan, the family room with gas fireplace and expansive kitchen is accented by gorgeous, newer hickory hardwood floors (Refrigerator and microwave are 2 years young)-what a great area for family gatherings!  A formal dining room with crown molding and chair rail, plus a separate living room add to your entertainment space.  The first floor office could be used as a 5th bedroom as needed (current owners are using as a bedroom).  A convenient first floor powder room and laundry room with storage complete the first floor.  Upstairs, the master suite features 2 walk-in closets, double vanities, a separate shower and jet tub.  Three more bedrooms with large closet space and a main full bath finish the second floor.  The 13 course block basement could easily be finished.  Sliders from the family room lead to the deck and private backyard.  The shed is awesome and offers plenty of storage!  
Sellers will be getting new central air this month and
#3912980

Cuyahoga Falls

67 Cedar Woods Drive

4 Beds

2 Baths

2,892 Sq.Ft.

$259,900

MLS#: 3912980

Adorable well-kept, updated 2-3 bedroom Colonial with nothing left to do except move in and start unpacking!  Large living room with three front windows to let in tons of natural light, rounded doorway into formal dining room with window seat, chair rail, and chandelier. Updated kitchen has granite countertops, including granite breakfast bar, white cabinets and subway tile, stainless steel appliances that stay, and leads into fireplaced family room with cupboards/counters, chair rail, ceiling beams, ceiling fan and wall tv mount with side door with doggy door for letting animals out.  Upstairs is large primary bedroom with bump out space, ceiling fan, wall tv mount, 2 closets and carpet, which used to be two bedrooms and could be converted back.  Second bedroom with ceiling fan, carpet and wall tv mount.  Full bathroom has been updated to also have granite countertops and white vanity/cupboards, deep soaking tub and crown molding. Lower level includes bonus room that could be a bedroom, office, playroom, etc with terrazzo cement floor/carpet, full bathroom with granite top vanity and step-in shower, and spacious laundry room also with terrazzo cement floor/carpet, double fiberglass utility tubs, cupboards and counters, and enough extra space for table and chairs. Theres also a 1+ detached garage with workbench, deck, AM/FM receiver with speakers outside and backyard, plus the deck on back of house with two gazebos that stay and fenced/landscaped backyard with firepit, and don't forget that front porch. Theres also a shed behind garage and 2 additional parking spots on other side of fence on Nutwood (technically this property goes just to back of garage but with permission from Edison to use that additional property since wires no longer underground-so shed and extra parking are on Edison property). So many updates, winds-20, furnace/A/C-5, roof-5, siding-5, electric box-5, H20-1, some kitchen appliances & front door-less than 1 year, glass block. Come see it today!
#5214037

Cuyahoga Falls

630 Marguerite Avenue

2 Beds

2 Baths

1,452 Sq.Ft.

$259,900

MLS#: 5214037
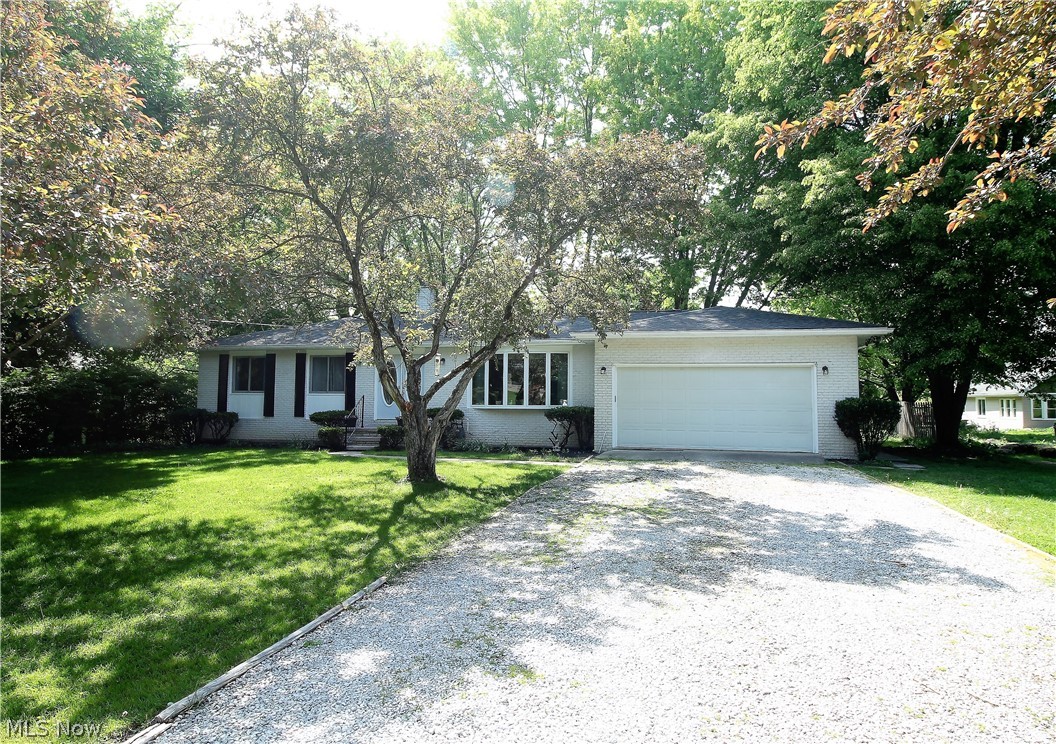
Welcome to this stunning four bedroom, two full and one half bath ranch home. Come on into this bright living room offering a large bay window to let the natural light to shine through. This home has new luxury vinyl plank flooring (2021), new lighting throughout and the walls and ceilings have been freshly painted. The dining room has a slider door that leads out to the gorgeous recently stained (2021) deck overlooking the tranquil large backyard. The charming, bright, inviting kitchen offers abundant of cabinets, granite counters, built in microwave, stove, refrigerator. There are three bedrooms with all new carpeting (2021) and a full bathroom with new flooring. The master suite offers a half bath which has been completely redone. Lower level is totally finished offering new carpet, freshly painted, fourth bedroom with new carpet (2021), full bathroom has new vanity top and toilet, bar, stone fireplace, tons of storage and a new slider door leading to the backyard. WOW! The backyard
#4280538

Stow

4164 Ellsworth Road

4 Beds

2 Baths

2,167 Sq.Ft.

$259,900

MLS#: 4280538
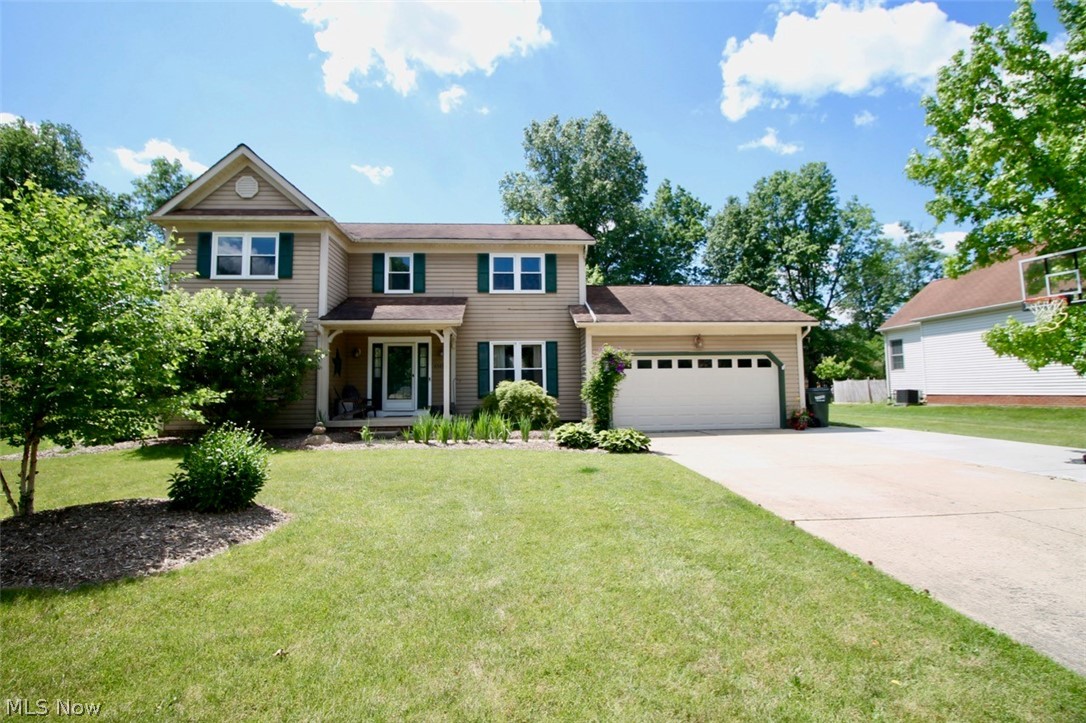
Welcome to this lovely four bedroom/two and half bath colonial home. Spacious two story foyer greets you as you enter with the living room off to your left.  Glorious open kitchen, with a new stove and microwave less than a year old and refrigerator is only two years old. The perfect kitchen for entertaining with an abundance of counter space for cooking, baking or prepping your food; cabinets galore for extra storage.  Nice easy flow to the dining room with the family room open to the kitchen and eat in kitchen area. Laundry room is also located on the main floor with storage as well for all your laundry items. Completing the first floor is a half bath with new flooring. Upstairs offers 4 bedrooms one of which is the vaulted master bedroom with master bath and huge jetted tub with a glass block wall separating the tiled shower area and tub. Recently remodeled the second full guest bath with natural light. Full sized basement is partially finished for a family, media area. Recent updat
#4200189

Stow

4387 Bunker Lane

4 Beds

2 Baths

2,348 Sq.Ft.

$259,900

MLS#: 4200189
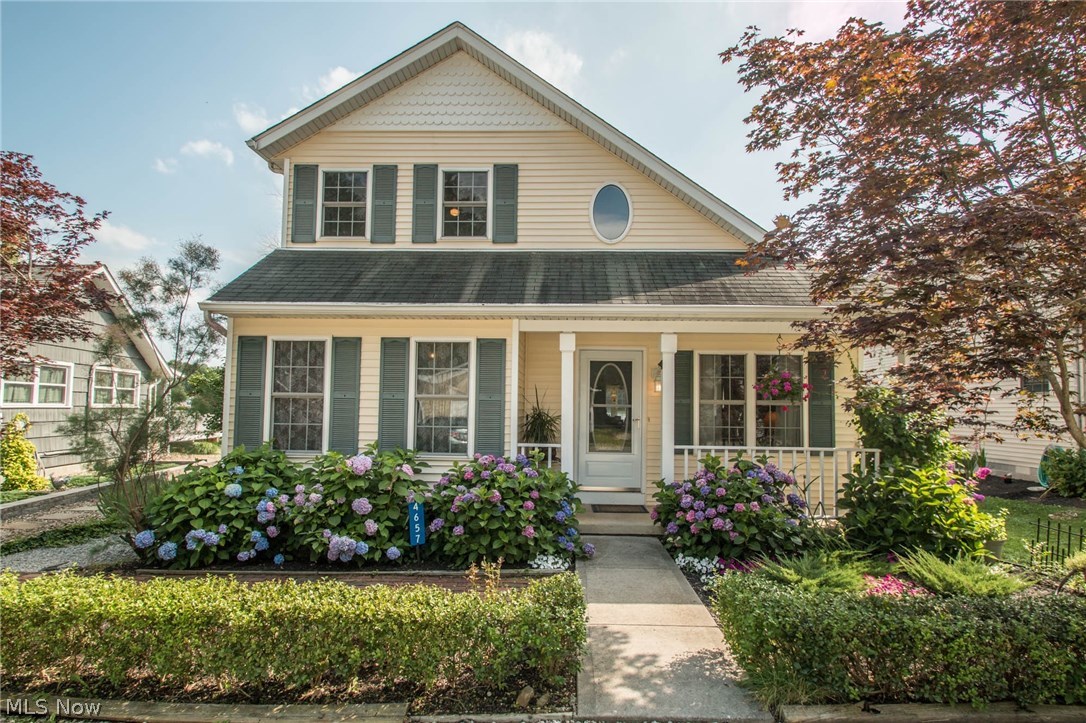
Your piece of paradise on water is awaiting you... tucked away on 100-acre stocked Muzzy Lake in a private lake community, but just minutes from Routes 44/76, Kent, Rootstown! Complete with convenient public water/sewer, this Original Owner 4-Bed, 3-bath Saltbox with Victorian touches on a deep, flat lot right on the lake will charm you and your guests with its screened porch and sunroom, both with water view! Recently updated kitchen with newer Stainless (2015), quartz counters, glass tile backsplash and hardwood. First floor owner's ensuite Master, First floor laundry make for easy living while your second-floor guests enjoy awesome views and have full bath to themselves! Detached 28x40 garage with two overhead doors provides plenty of room for water toys, boat, mower, MORE! As if that's not enough, garage also has large attached shed on the back with rear access! Current owner has used as year-round residence but it would be perfect for seasonal use as well! Tankless water heater, 2
#3947793

Ravenna

4657 Melverta Drive

4 Beds

2 Baths

N/A

$259,900

MLS#: 3947793
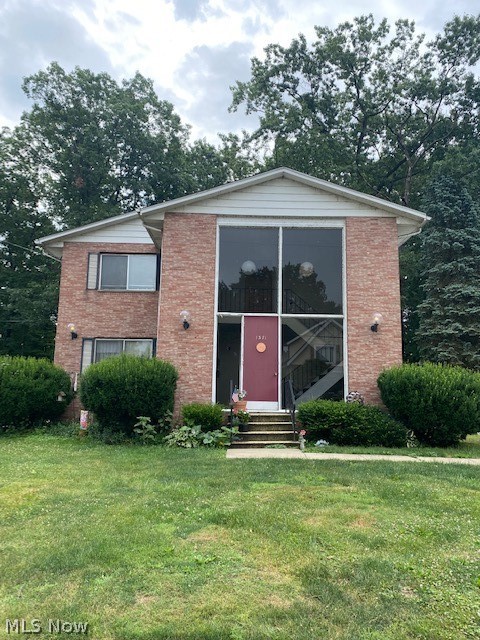
A wonderful opportunity to own a Multi-Family unit in Cuyahoga Falls! Unit 1 monthly rent- $525, Unit 2 monthly rent- $717, Unit 3 monthly rent- $725, Unit 4 monthly rent- $675. Landlord pays water, sewer, trash and common area electric which is $220 a month.
#4388888

Cuyahoga Falls

1371 Forest Glen Drive

4 Beds

4 Baths

3,112 Sq.Ft.

$259,900

MLS#: 4388888
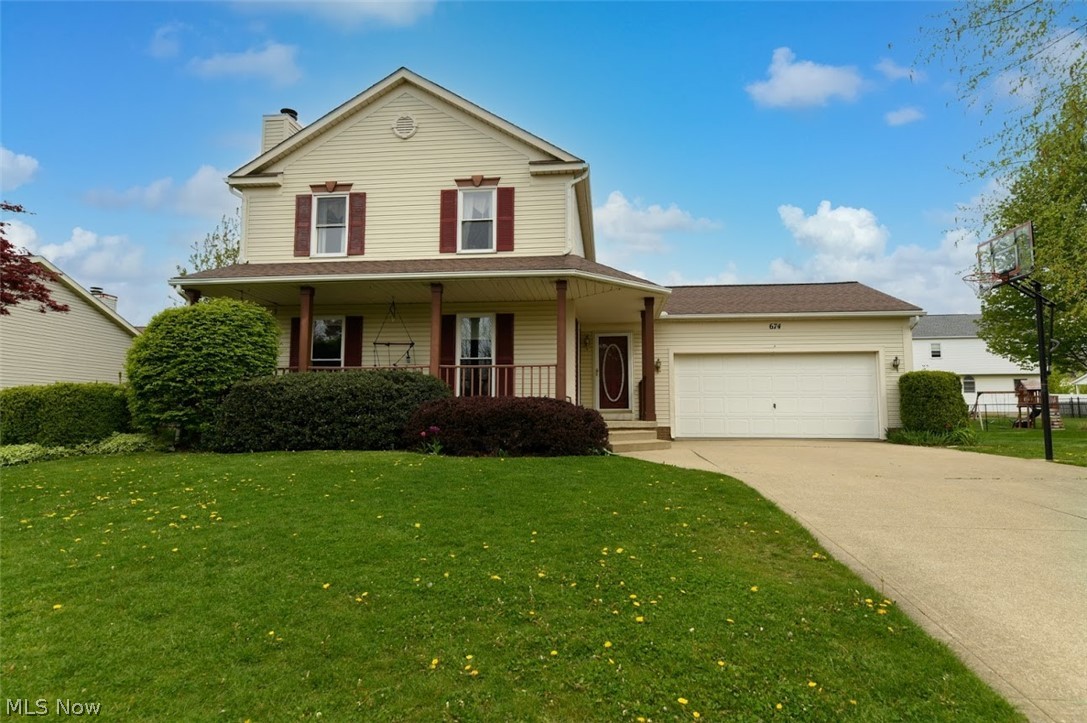
Welcome home to the wonderful 3 bedroom 2.5 bath home with fantastic front porch and 2 car garage! Fantastic floor plan with first floor laundry, cozy fireplace, private back patio and yard! Spacious bayed kitchen with new solid surface countertops! Partially finished basement! Vaulted ceiling in the master bedroom! Updated bathrooms! Newer flooring! Plenty of storage throughout! Newer roof (5-7 years old) and mostly newer windows! Just move in and enjoy! Close to shopping, dining and schools! Schedule your showing quick...before it is gone!
#4273731

Wadsworth

674 Oakcrest Drive

3 Beds

2 Baths

1,754 Sq.Ft.

$259,900

MLS#: 4273731
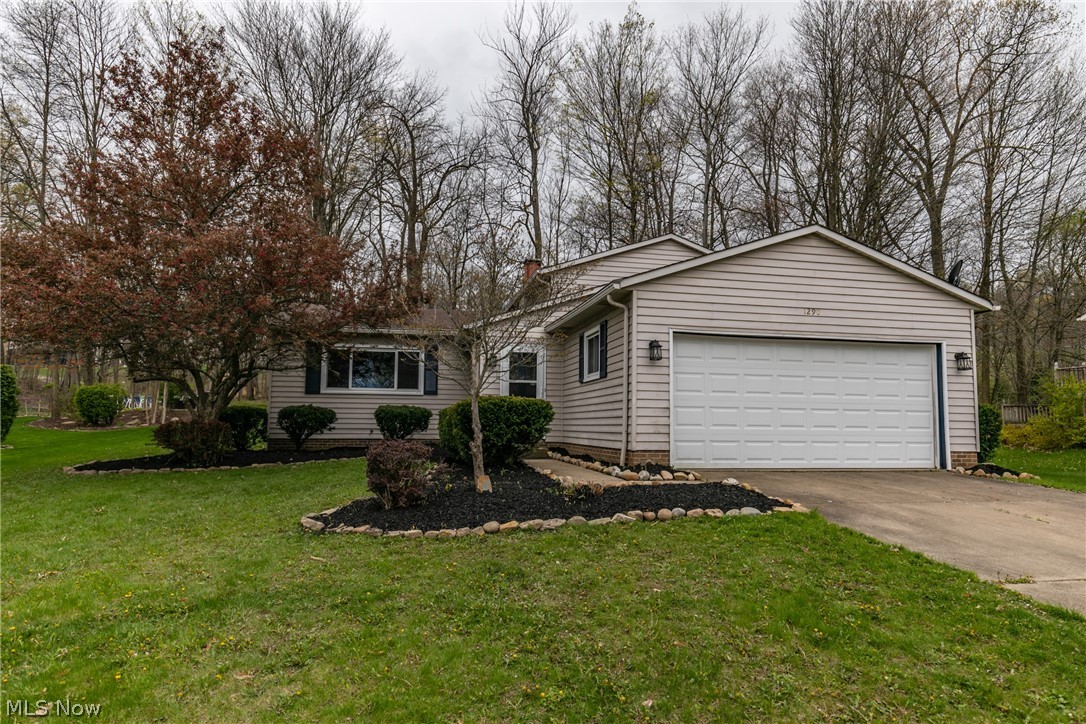
Wow, this home is fantastic! This split level home located in Twinsburg has all been updated and is ready to move in! The front room has a beautiful picture window that allows for an abundance of light to shine in. The updated kitchen features stunning subway tile, that accents the white cupboards, splendid granite countertops and stainless steel appliances. The dining area not only has a sliding door that leads to the patio but also overlooks the family room. The family room is the perfect entertaining area with a rustic fireplace, amazing chair rail and do not miss that bar! This will be the entertaining spot in your home! Three nicely sized bedrooms with fresh paint and one boasting two closets! Fresh paint through, new flooring throughout, new electric panel and new water tank. Do not miss out this beautiful home!
#4271573

Twinsburg

1290 Waldo Way

3 Beds

2 Baths

2,344 Sq.Ft.

$259,900

MLS#: 4271573
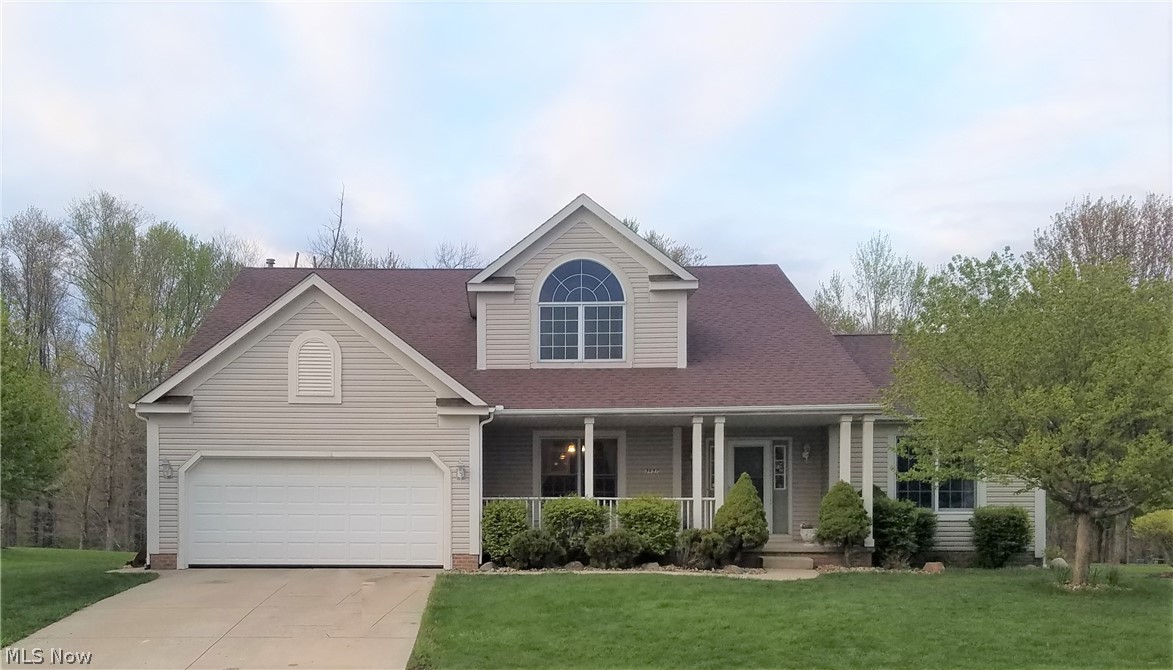
Welcome to 3457 Hidden Brook Drive in Ravenna! This lovely 4-bedroom, 3-bathroom home has numerous features throughout. Step inside to the foyer and you’ll immediately notice the high ceiling that lead into the living room. The living room has a beautiful stone fireplace that extends all the way up to the ceiling. The numerous living room windows naturally light up the room. The eat-in kitchen has luxury vinyl flooring and stainless steel appliances. The kitchen also has an abundance of cabinet space, a large pantry, and a breakfast bar. Sliding glass doors in the kitchen lead to the back patio, backyard, and pool. Half bathroom and laundry room located off the kitchen. A dining room offers a formal eating area. Huge first-floor master suite with Cathedral ceilings. Master bathroom has double sinks, a soaking tub, stand-up shower, built-in storage shelves, and a large walk-in closet. Head upstairs to find 3 bedrooms, a full bathroom, and a loft area that overlooks the living room. Fini
#4187692

Ravenna

3457 Hidden Brook Drive

4 Beds

2 Baths

2,705 Sq.Ft.

$259,900

MLS#: 4187692

New on site 3 days ago
Fall in love with this charming home nestled in the desirable Portage Lakes area! Offering warmth, character, and plenty of space to entertain, this ranch home is sure to impress. The inviting living room features a beautiful stone wood-burning fireplace, creating the perfect cozy atmosphere on cooler evenings. Open floor plan between the kitchen, living room and dining area makes entertaining easy! Hardwood floors in all bedrooms, newer flooring throughout, and convenient hallway built-ins add to the home's charm and functionality. The finished walkout lower level is a wonderful surprise, offering an abundance of additional living and entertaining space! Complete with generous counter space, a sink, and a full bathroom, this versatile area is perfect for hosting gatherings or simply relaxing. Step outside to the lower patio or enjoy your own fully fenced private backyard - perfect for pets, children and private entertaining. Additional updates include 200-amp electrical service and a 240-volt outlet for electric vehicle charging. Full of charm, thoughtful updates, and inviting spaces inside and out, this Portage Lakes gem is ready to welcome you home!
#5252399

New Franklin

751 Rextur Drive

3 Beds

2 Baths

1,516 Sq.Ft.

$259,900

MLS#: 5252399
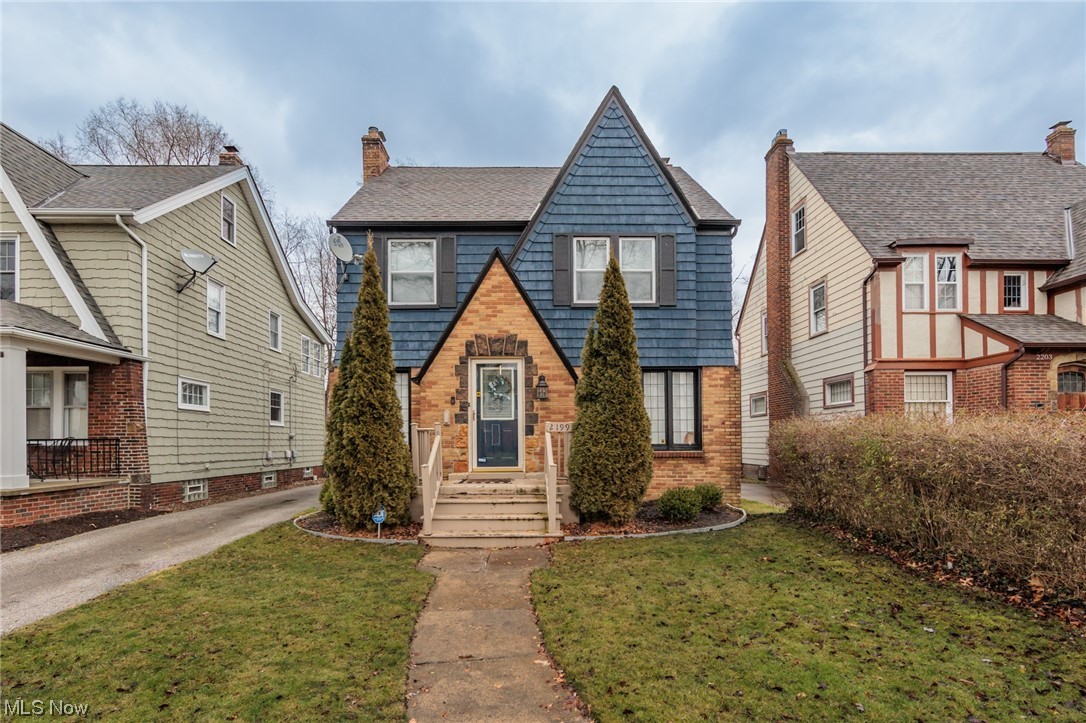
Charming and updated, 3-bedroom Colonial home nestled in the heart of University Heights offers a perfect blend of classic charm and modern convenience. The main floor features a cozy living room with a fireplace, creating a warm and inviting atmosphere. The kitchen has functionality with contemporary style. As you ascend to the second floor, you'll find three bedrooms, each providing ample space, natural light and stunning hardwood floors. The third floor offers additional versatile space, perfect for a home office, studio, or playroom. As you go downstairs find a partially finished basement, an ideal space for entertainment. Another fireplace in the basement adds a touch of coziness. This space offers flexibility, whether you envision a home theater, fitness room, or a comfortable family retreat. The home offers updates that seamlessly blend with its original character including hardwood floors, and crown molding. This Colonial gem is ready to welcome you home! Third floor has an additional 288 sq ft not included in the MLS.
#5011960

University Heights

2199 Cranston Road

3 Beds

1 Baths

2,355 Sq.Ft.

$259,900

MLS#: 5011960
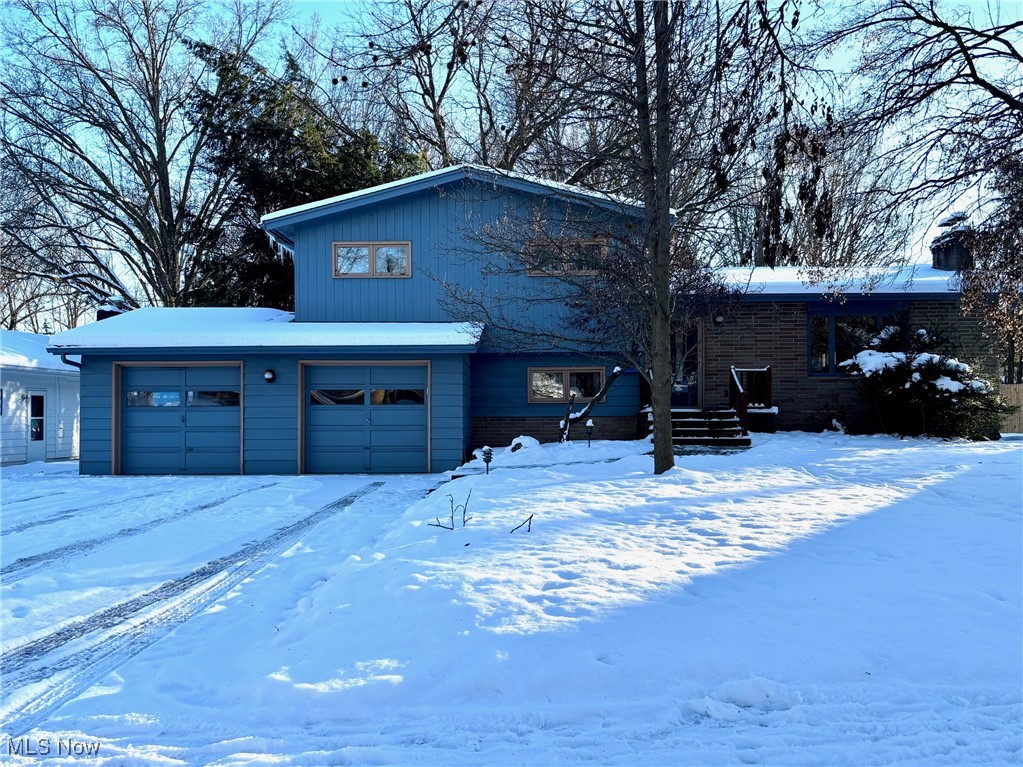
Nestled close to Kent State and the vibrant downtown Kent, this expansive 5 bed, 2 bath multi-level home is set on a half-acre lot along a tree-lined street!  Upon entering through the front door, you'll be welcomed by an abundance of natural light, creating a warm and inviting atmosphere. The formal living room showcases original hardwood floors, a vaulted ceiling with stunning wooden beams, and a cozy wood-burning fireplace, bringing character and appeal to the room.  The dining room flows seamlessly from the living room and sits adjacent to the kitchen, creating a sense of connection.  The spacious kitchen has a fantastic view of the backyard and has a door leading to the rear patio, perfect for outdoor cooking and entertaining.  At the rear of the house, you'll find a large bonus bedroom suite with an exterior door and slider, sitting area, vaulted ceiling with wooden beams, and a closet.   This versatile space can serve a variety of purposes—whether as a bedroom, office, playroom, or anything else you envision. It's truly a bonus area with endless possibilities!  Upstairs, you'll discover three generously sized bedrooms (with original hardwood) and a full bathroom. The lower level features a bedroom, full bathroom, laundry area, and a recreation/family room, offering even more living space. Outside, the home has a hardy Redwood exterior, an attached two-car garage, a large private backyard, and a concrete patio.  This home is perfect, whether you choose to make it your own with updates or embrace its timeless charm as it is.
#5093568

Kent

516 Beryl Drive

5 Beds

2 Baths

2,061 Sq.Ft.

$259,900

MLS#: 5093568
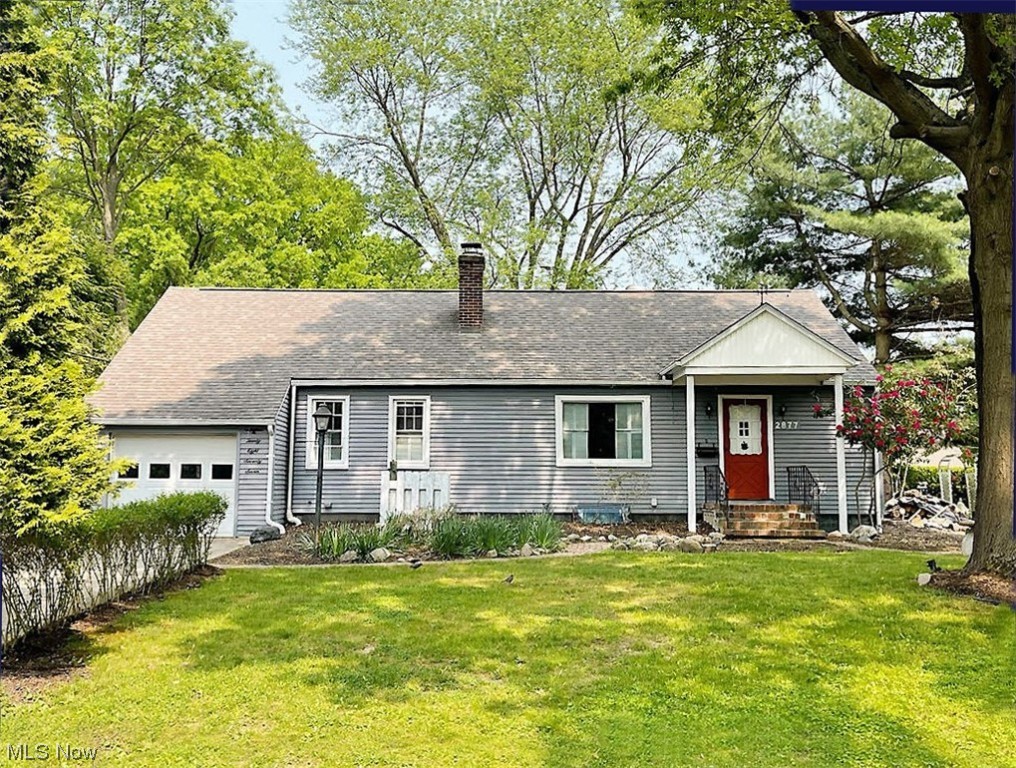
You will love this 4-bedroom, 3 bath Cape Cod, nestled on a peaceful, tree-lined street in desirable Silver Lake Village. Charming from the brick walk in, to the enclosed rear sunroom overlooking a level backyard with amazing garden spaces, you will feel right at home. The floor plan allows for primary one floor living with a bedroom up, if you have more people. The gracious living room has vaulted ceilings, fireplace and exposed beams. The eat-in kitchen has been updated with gleaming white cabinets, stainless steel appliances and new flooring. In fact, there’s new flooring in all the living areas. Depending on the types of spaces you need, there is a nice room near the kitchen that you can have be your first floor master bedroom with bath, or a family room, home office or kid’s playroom. In the lower level is a 23 ft. rec room, bonus room, laundry, another full bath, and tons of storage. Off the back is a fantastic sunroom enclosure, overlooking a lush yard where you can watch the ki
#4462081

Silver Lake

2877 Parkwood Drive

3 Beds

2 Baths

1,599 Sq.Ft.

$259,900

MLS#: 4462081
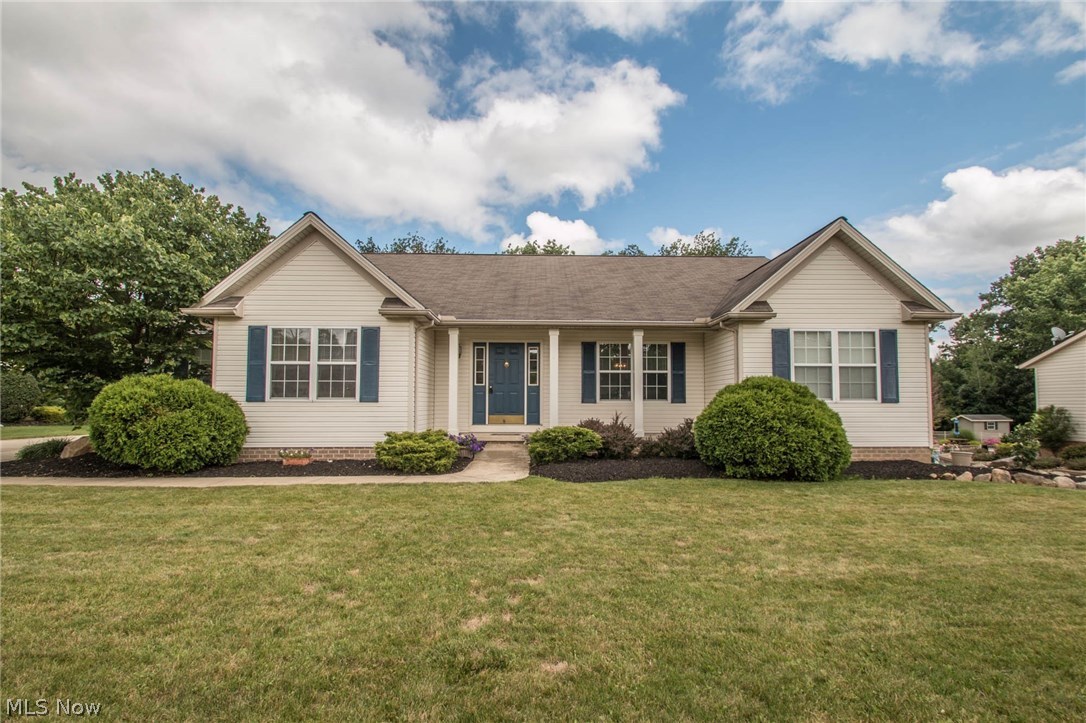
This one-owner, well-cared-for sprawling 4 Bed, 3 FULL bath raised ranch w/ walk-out is located just off Rt. 261, yet on a double dead end, providing a private wooded setting! LOCATION, LOCATION, LOCATION...Close to Kent, Tallmadge, KSU, shopping, & hikeNbike trail @ Middlebury Road! Designed by the owner, one bedroom is set apart from the others as part of a suite. Use the handicap accessible "wing" w/ own garage entry as in-law suite w/ sitting room, kitchenette & full bath OR as a teen's suite w/ hangout space for friends. Either way, it's private & allows independence, yet close enough to keep tabs! Living room w/ wonderful built-ins & brick firebox with woodburner for those chilly nights! GORGEOUS hardwood throughout main living area, office/bedroom, entry & Master Suite. Kitchen sink, situated within an angled island, opens to the living room & eat-in area. AWESOME raised rear expansive porch/deck off of eat-in area provides serenity & a gorgeous view of a park-like wooded back y
#3923879

Tallmadge

846 Premiera Drive

4 Beds

3 Baths

2,282 Sq.Ft.

$259,000

MLS#: 3923879
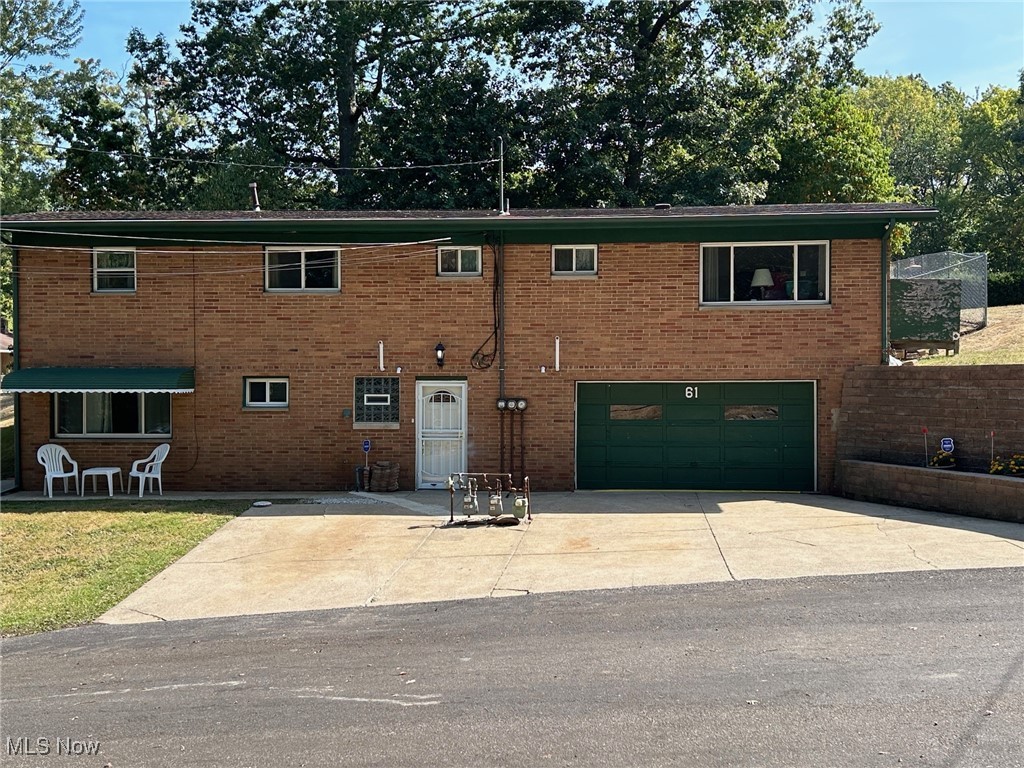
Location!  Location!  Location!  Super portfolio addition in a quiet residential neighborhood this triplex with ALL BRICK EXTERIOR offers a 2 car garage (22x24) with a large concrete drive for ample off-road tenant parking.  Five exterior doors is a great safety features.  Vinyl windows with pleasant views, updated leaf guards, and one layer roof.  Tall 12-course basement, steel beam in garage, fenced backyard.  Three separate electrical boxes, 3 gas meters, 3 furnaces, 2 central air units, 1 owned water softener, 3 oven-stoves, 2 refrigerators, 2 dishwashers, 2 microwaves, and double sinks in all kitchens.  One 2 bedroom, two 1 bedroom apartments all share large laundry area.  Three glass block windows in wise areas. Built in 1958 appears to be sturdy solid construction.  Gas heat, city sewer and well water.  Popular dead end location. New flooring and paint will go along way with long-term tenant possibilities.  Pick your own tenants, no lease commitments. 3 New Hot Water Heaters 10/8/25 Selling AS IS
#5158613

Akron

61 Leicester Drive

4 Beds

3 Baths

2,000 Sq.Ft.

$259,000

MLS#: 5158613

1 ... 131 132 133 134 135 ... 666
* Listings identified with the FMLS IDX logo come from FMLS and are held by brokerage firms other than the owner of this website. The listing brokerage is identified in any listing details. Information is deemed reliable but is not guaranteed. If you believe any FMLS listing contains material that infringes your copyrighted work please click here to review our DMCA policy and learn how to submit a takedown request. © 2024. First Multiple Listing Service, Inc.

Send a message

Message successfully sent.

Your message

What is 3 + 4 ?

Reason for contacting?

I agree to receive email communication and understand I can unsubscribe at any time.

I agree to be contacted by Tyson Sells Homes, LLC. via call, email, and text for real estate services. To opt out, you can reply 'stop' at any time or reply 'help' for assistance. You can also click the unsubscribe link in the emails. Message and data rates may apply. Message frequency may vary. Privacy Policy

Sign Out

Virtual Assistant

Would you like to take the next step with this property? We can help you schedule a showing or virtual tour, or send you more details.

Yes, I would like more information.

Thank You for Your Reply, One of Our Agents will contact you as soon as possible

No, maybe later.

Thank you, you can always contact me via email, phone number or through the contact form.

Realhub AI

Lucy - Your AI-Powered Realtor

Update Your Temporary Password

Personalize your search

Enter your email and we'll notify you immediately when new listings match what you're looking for.

or enter email address

Already have an account ? Login here

Continue your home search

I agree to receive communications and understand I can unsubscribe at any time.

I agree to be contacted by Tyson Sells Homes, LLC. via call, email, and text for real estate services. To opt out, you can reply 'stop' at any time or reply 'help' for assistance. You can also click the unsubscribe link in the emails. Message and data rates may apply. Message frequency may vary. Privacy Policy

Already have an account ? Login here

We use cookies

We use cookies primarily for analytics to enhance your experience. By accepting, you agree to our use of these cookies. You can manage your preferences or learn more about our cookies policy.
