
REALHUB is on fire today

Properties

Browse or get in touch to schedule a walkthrough.

  • Nearby me
Price range

Popular Features

Community Features

Association

Property Features

Waterfront

View

Exterior Features

Interior Features

Style

10000 properties match your criteria

Updated 1 minute ago

E-Alert name
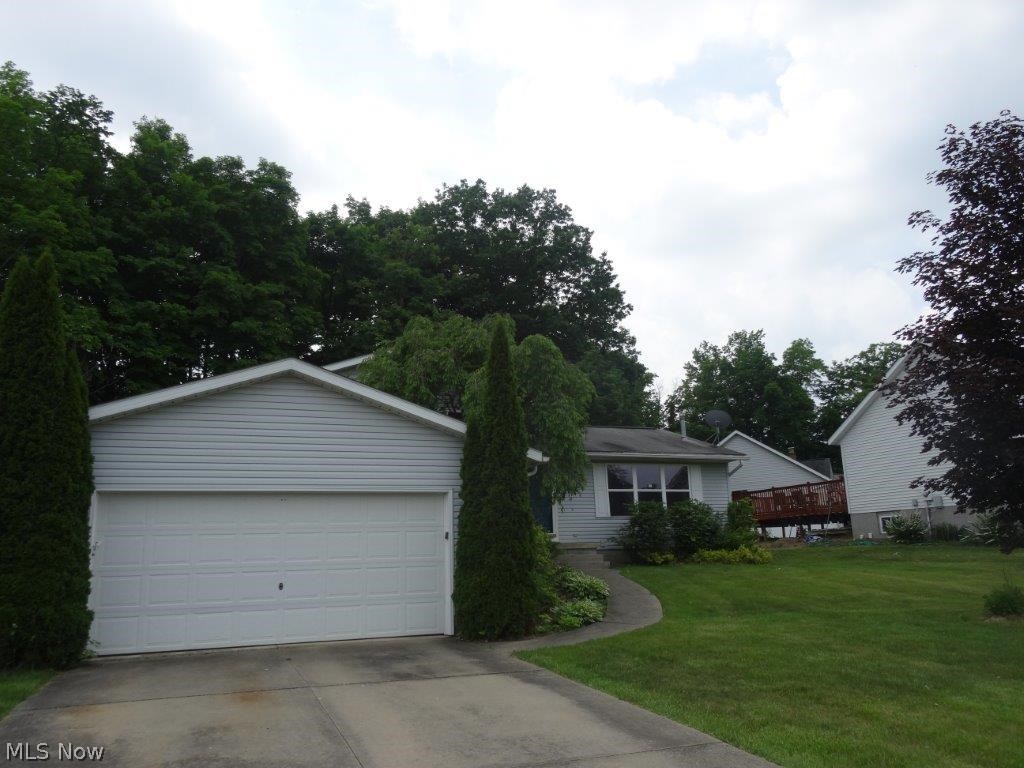
Newer split level home in move in condition.  Freshly painted, whole interior, new carpeting, updated kitchen with new cabinets, counters, and appliances, updated bathrooms, nice fenced in back yard.
#3817712

Streetsboro

1264 Shawnee Trail

3 Beds

1 Baths

N/A

$153,000

MLS#: 3817712
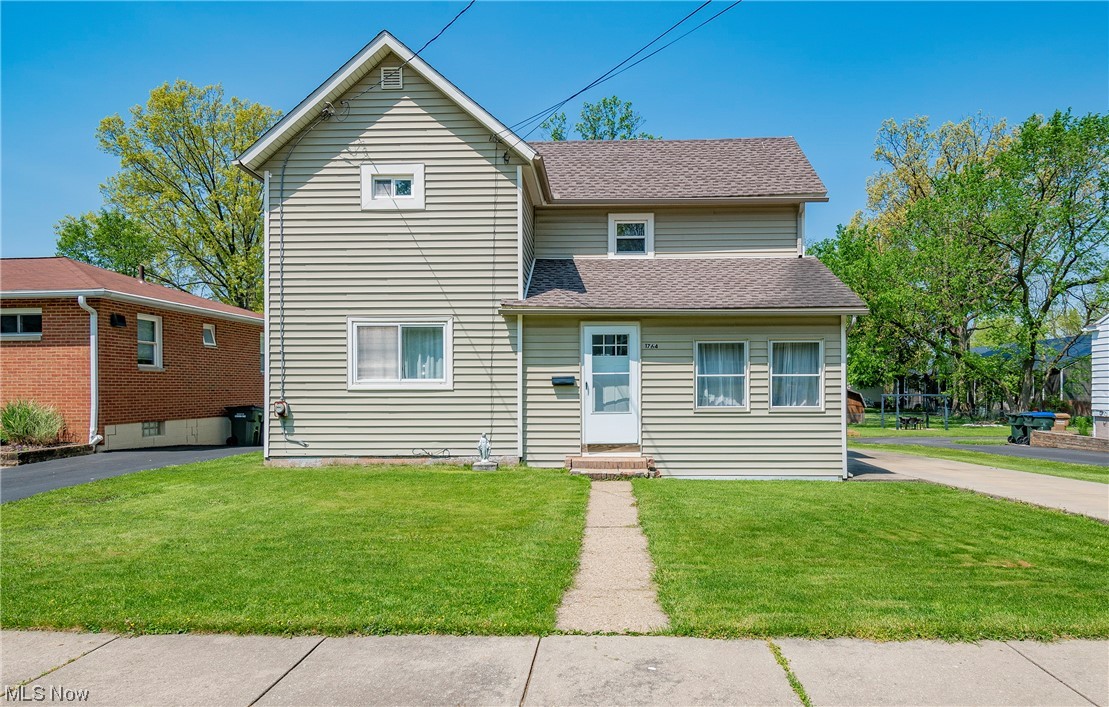
Welcome to 1764 High Street! Don't miss this adorable 3 bedroom, 1 bathroom colonial sitting on nearly a quarter acre lot in the heart of Cuyahoga Falls! Enjoy this beautiful extended backyard and deck, great for entertaining! Your main level boasts a first floor bedroom, living room, dining room, and an eat-in kitchen! Venture upstairs to find two more large bedrooms and an oversized full bathroom. Conveniently located near Cuyahoga Falls shopping and restaurants! 1 year home warranty included for your peace of mind! New furnace, AC, and HWT 2018. New water softener 2019. Don't miss your opportunity to own this home. Schedule your private viewing today!
#4456913

Cuyahoga Falls

1764 High Street

3 Beds

1 Baths

1,458 Sq.Ft.

$144,900

MLS#: 4456913
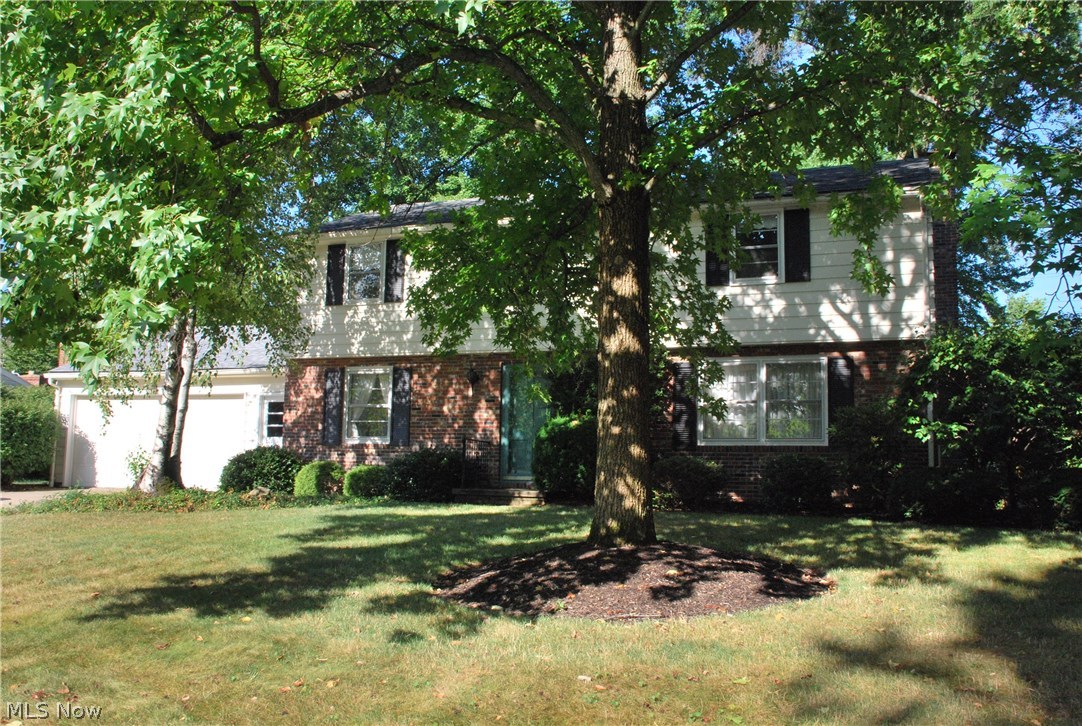
WELCOME HOME to 2525 Crestview Ave, Alliance OH, Stark County! A great size Center Hall Colonial Home with four Large Bedrooms (which includes 2 masters! One master with an en suite full bathroom & one without, both with 2 large closets) 2.5 Baths, 2 Car Garage, 1st Floor Laundry Room, Enclosed Rear Porch, Full Basement, Large Yard, awesome plantings, Original Owner home with large gorgeous yard & landscape. Lots of hardwood flooring throughout the home, all appliances included as well as the washer & dryer. This is your opportunity to live in a great neighborhood within a mile of Mount Union College & easy access to shopping & medical. The natural oak hardwood flooring is in all the bedrooms, which are upstairs. The front entry hall has a large closet & is flanked by the Dining Room & Living Room, also with hardwood flooring. The rear of the home has an eat-in kitchen with all appliances adjoining the bathroom & laundry room. The back Family room with bowed window overlooking the rear
#3835964

Alliance

2525 Crestview Avenue

4 Beds

2 Baths

N/A

$125,000

MLS#: 3835964
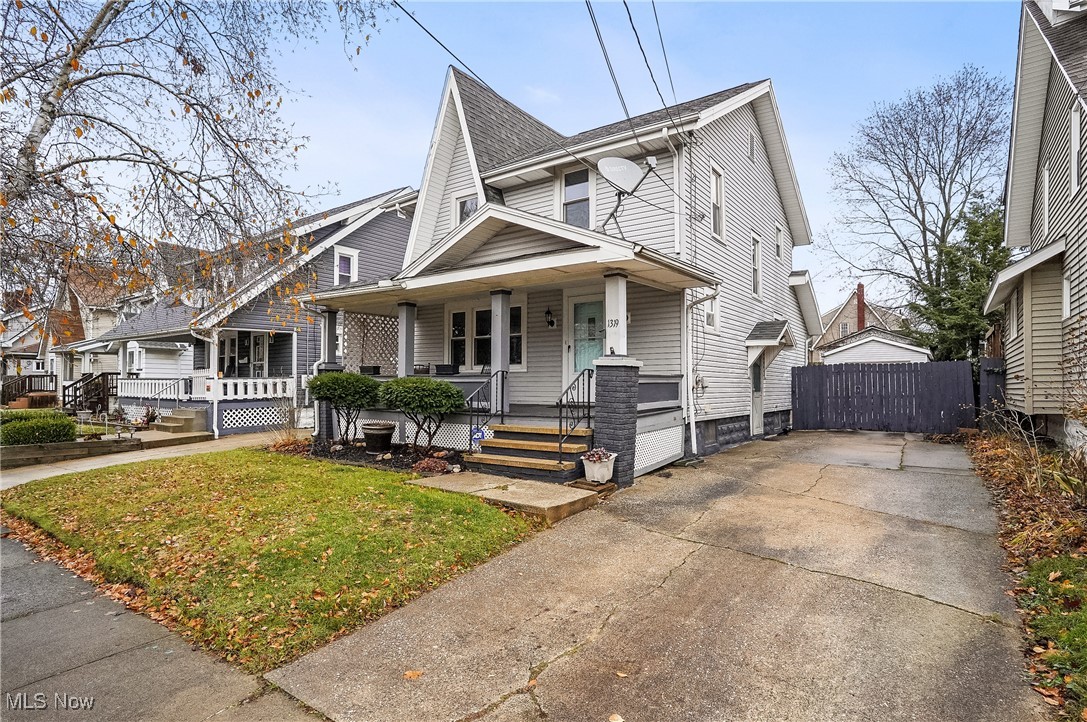
Come see this Firestone Park colonial. This 3 bedroom home is full of character and has a freshly painted interior. The living room features a fireplace. First floor full bathroom with a walk-in shower. 3 bedrooms are on the 2nd floor with a full bath. Full basement with laundry. Inviting front porch and back deck with a swimming pool. Newer detached garage.
#5089539

Akron

1319 Dietz Avenue

3 Beds

2 Baths

N/A

$114,900

MLS#: 5089539
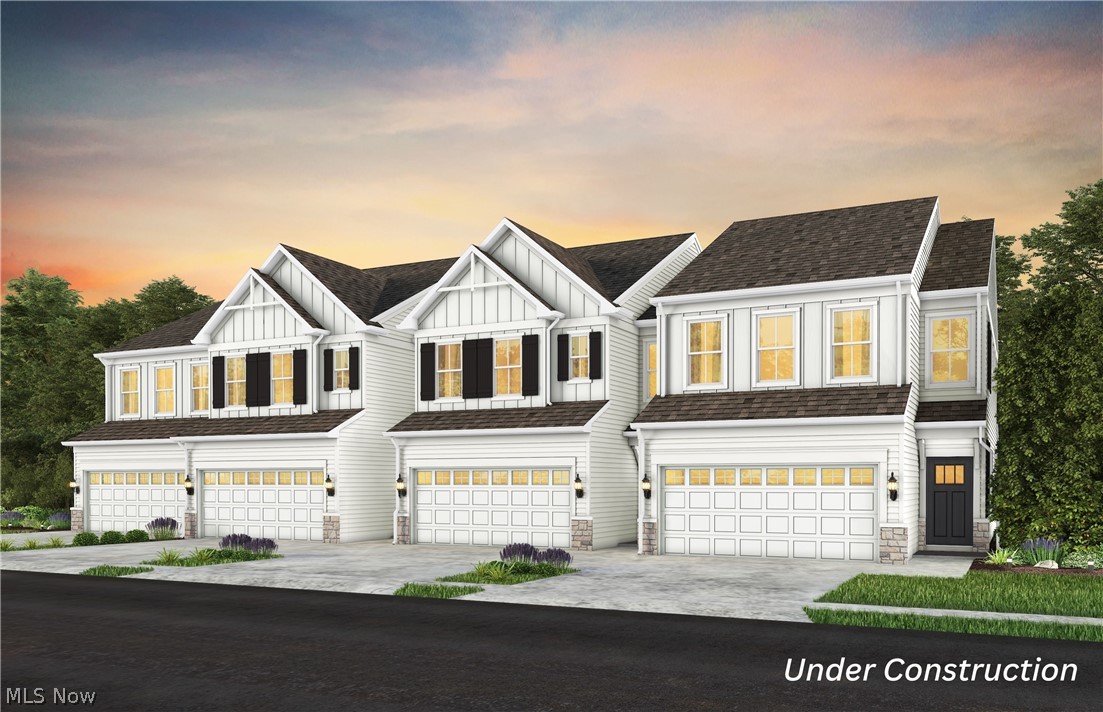
Sandridge Run is a beautiful community located in Avon Lake. This highly sought-after city is known for its scenic parks, top-rated schools, fine dining, and close proximity to downtown Cleveland.  Sandridge Run offers a unique opportunity to own a new construction townhome in a location that blends charm with everyday convenience. Located at 32738 Sandridge Run, the Hadley floorplan offers four bedrooms and two and a half baths with a layout designed for both comfort and style. The open-concept kitchen flows seamlessly into a large gathering area, creating a welcoming space for everyday living and entertaining. Upstairs, a spacious loft adds additional living space perfect for relaxing or gathering. Tucked toward the back of the community and located near the community pergola, this home offers a quiet setting while still being close to everything Avon Lake has to offer.
#5199672

Avon Lake

32738 Sandridge Run

4 Beds

2 Baths

1,997 Sq.Ft.

$429,275

MLS#: 5199672
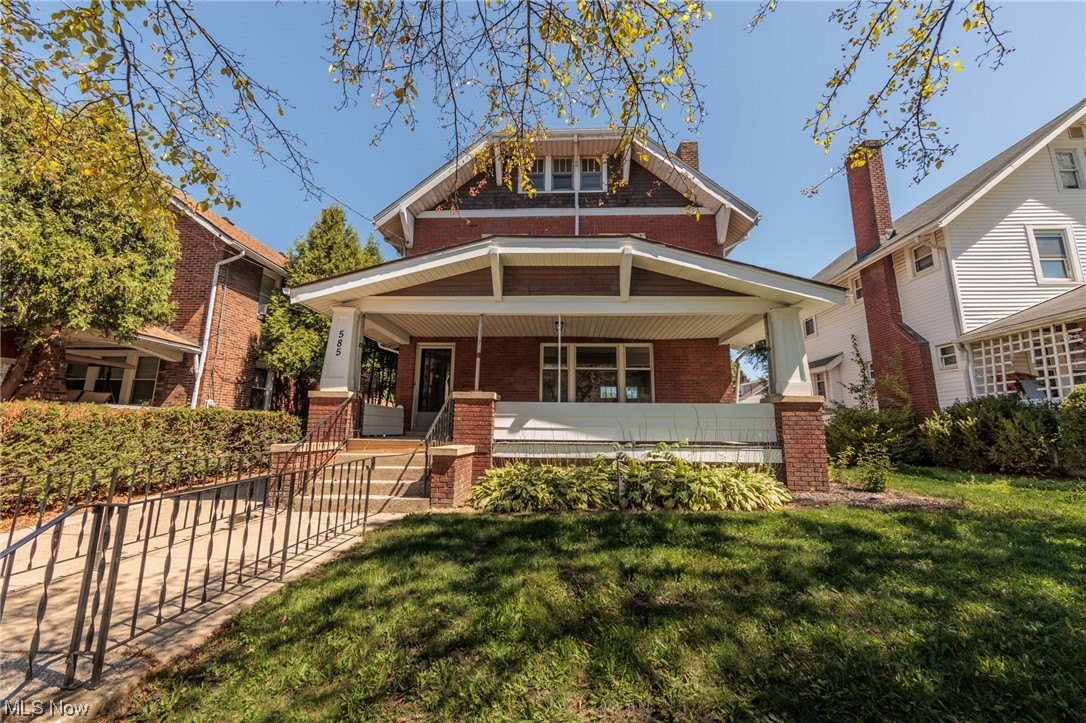
This Colonial home is a delightful blend of classic charm with its inviting front porch and an upstairs sunroom that offers panoramic views, this 5-bedroom, 2-bathroom home is a timeless gem. The gracious front porch is a perfect spot for morning coffee, and evening conversations. The large family room is a perfect gathering area with a cozy fireplace. The dining room is perfect for hosting family gatherings and dinner parties. Off the dining room is the kitchen with ample cabinet space and granite countertops. Upstairs, you'll find five charming bedrooms, each with its unique character. One of the highlights of this colonial home is the upstairs sunroom. This Colonial home with its 5 bedrooms, 2 bathrooms, front porch, and upstairs sunroom is a timeless treasure. Call for your private showing today!!
#4486581

Akron

585 Patterson Avenue

5 Beds

2 Baths

2,286 Sq.Ft.

$139,900

MLS#: 4486581
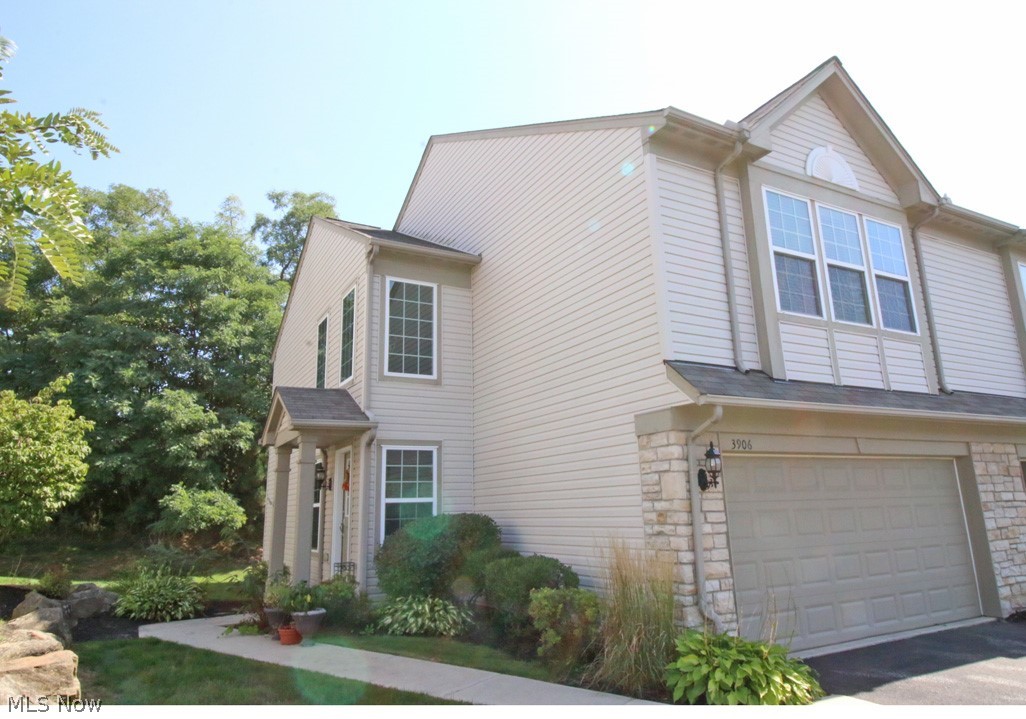
Beautiful Montrose Park Townhouse. A highly sought after end unit townhouse offers additional green space on the front entrance side.  Upon entering the front door you will see the open floor plan with lots of natural light bringing the outdoors inside. The living room features a gas burning fireplace, perfect for cozy nights while enjoying a night watching TV. The kitchen opens to the dining room that has sliding doors leading to a secluded patio area that backs up to a wooded lot offering lots of privacy when relaxing. The oversized owner's suite boasts a private full bath and a large walk-in closet. Conveniently located on the second floor is the laundry room next to bedrooms.  There is a 2nd floor loft area perfect for a home office. Newer carpet on main floor in fall of 2020. 2 car attached garage. If you are looking for a low maintenance lifestyle home, schedule your private showing today!
#4297329

Copley

3906 Gardiner Run

2 Beds

2 Baths

1,592 Sq.Ft.

$199,900

MLS#: 4297329
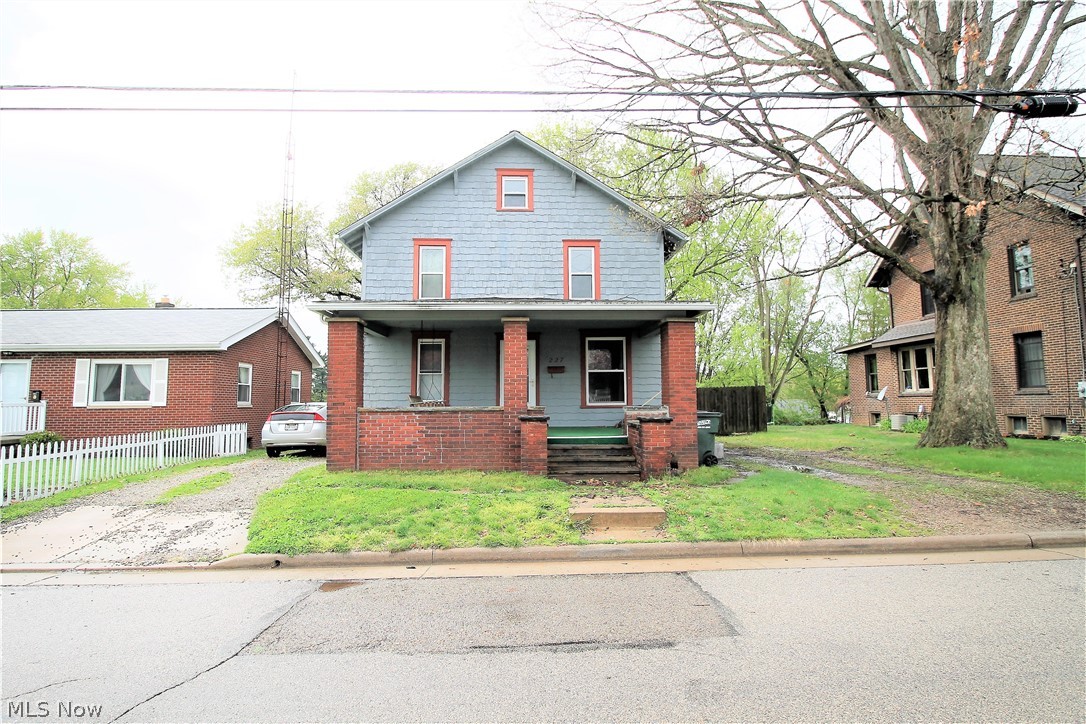
Welcome to this charming four bedroom, one and half bath colonial. The inviting front porch has you entering into the great room with a large window and there is an office or extra room off of the great room. The great room leads to the dining room and staircase to the upstairs. The kitchen offers oak cabinets, gas stove, fridge, dishwasher, and newer laminate flooring. The first floor half bath opens to the laundry room which has newer laminate flooring. The upstairs offers four nice size bedrooms. There is attic space for additional storage. The large fenced backyard has plenty of room to entertain or have cookouts. So many updates include the windows 2015 vinyl double hang. A/C 2018, HVAC 2009. Roof is 15 years old. Most of the home is freshly painted. Property is very close to downtown and the library.
#4091949

North Canton

227 Willaman Avenue NW

4 Beds

1 Baths

1,456 Sq.Ft.

$120,000

MLS#: 4091949
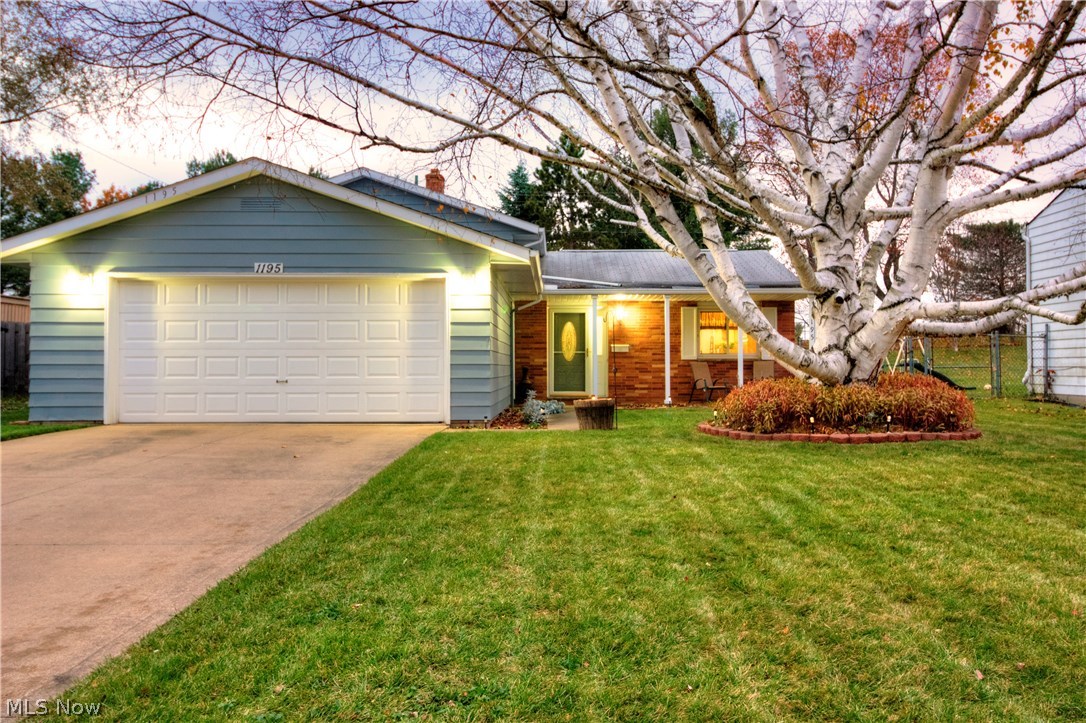
You do not want to miss this Stunning, 3 level Kent Home. This home is move in ready, nicely updated and  located on a dead end street. Garth Drive backs up to Al Lease Park providing a wooded, private park setting for your new back yard. The back yard also has a nice patio as well as the benefit of being fully fences. All of the appliances stay including the washer and dryer. The seller is even offering a 1 year home warranty with an acceptable offer. Additional amenities to Enjoy include an attached 2 car garage, covered front entrance and a finished family room in the lower level. Garth Drive is located between state route 59 and Fairchild/ Graham road. This allows quick access to downtown kent, downtown stow, downtown streetsboro, downtown munroe falls, route 43, route 261, North river road , middlebury road and 43 to 76 access too. Enjoy a quiet dead end road in a park setting while being close to shopping, dining , parks and the highway. Catch this great kent home before its gone
#3956798

Kent

1195 Garth Drive

3 Beds

1 Baths

1,602 Sq.Ft.

$139,900

MLS#: 3956798
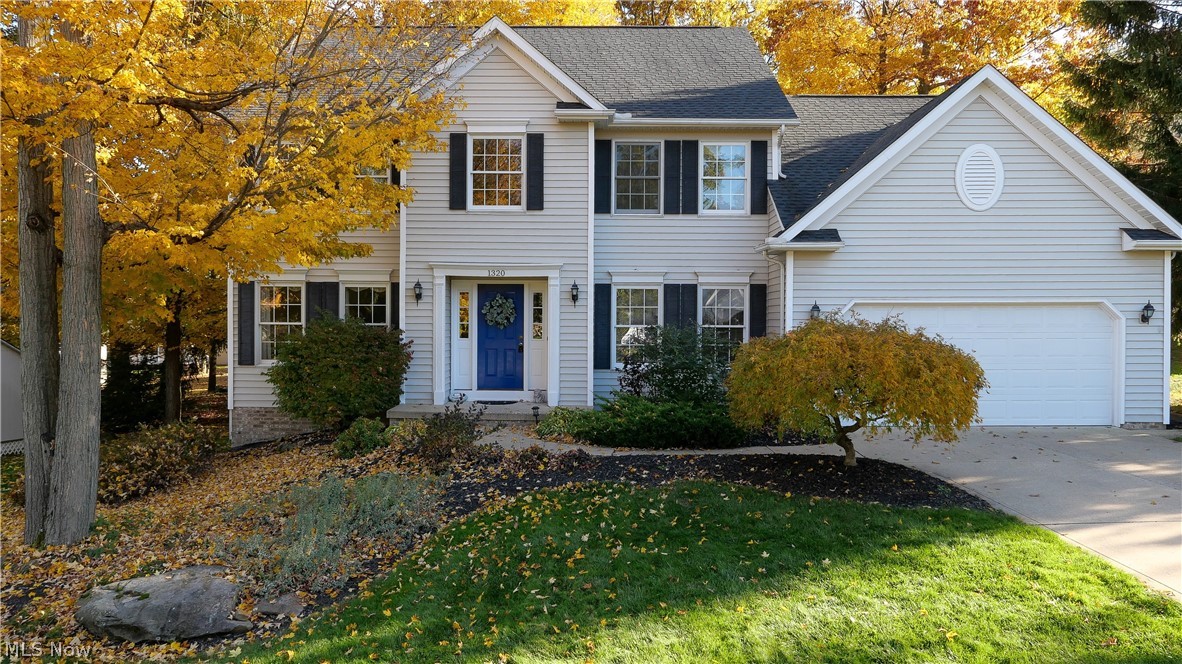
1320 Bridget Ln, Twinsburg, Ohio 44087 is Located in the highly desirable neighborhood of Lake Plata in Twinsburg where you are close to parks, shopping, restaurants and almost equal distance to either Cleveland or Akron. The home was built in 1999 and boasts a large amount of livable finished space with a full basement that is plumbed for a future bathroom. The owners have invested in several updates including new roof in 2015, water heater in 2017, furnace & A/C unit in 2021, Kitchen quartz countertops, Microwave & electric cooktop. Walking through the first floor you'll notice it has a good flow from the kitchen into the family room & extra entertainment area's in the dining room & living room. The living room and dining rooms have a rich hardwood floor. There is even a first floor office with a closet that can be used as a fifth bedroom and additionally a full bathroom as well. Nice open foyer with staircase makes for a nice entrance way & leads to four bedrooms upstairs. The maste
#4328826

Twinsburg

1320 Bridget Lane

4 Beds

3 Baths

2,770 Sq.Ft.

$375,000

MLS#: 4328826
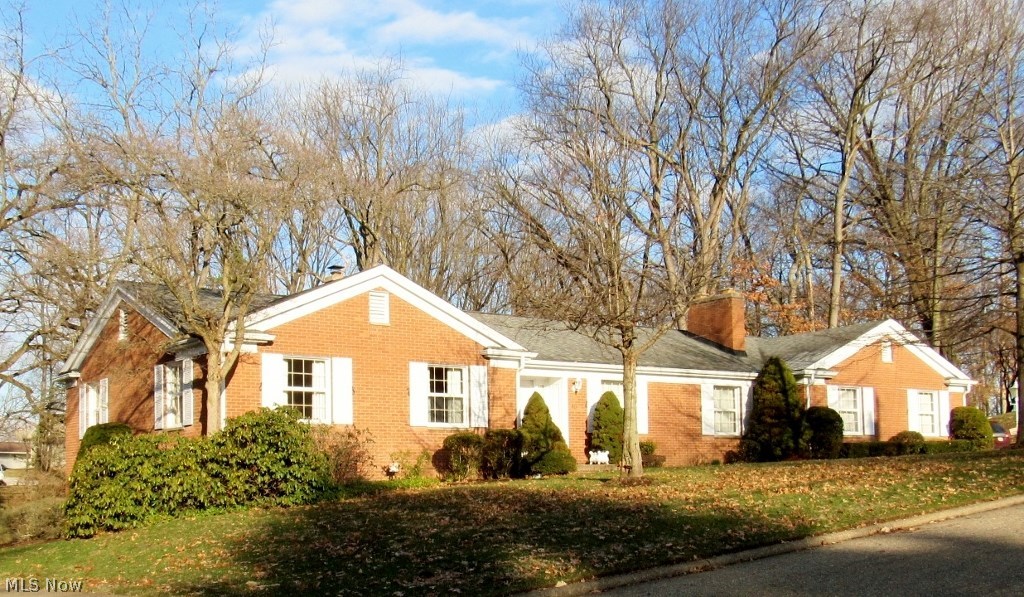
Custom one family owned 3 Bedroom, 2 full Bathroom, 1724 sq.ft. ranch in Colonial Hills. The partially finished walk out lower level with fireplace, full bathroom and 2nd kitchen adds another 858 sq. ft.. The galley kitchen with Schrock Cabinets opens to a 25'X9' 3 seasons Sun Room with park like views. The home has a newer 30 year roof, gas boiler and hot water tank. This spacious ranch awaits your personal touch. Home Warranty included. Call today to view.
#3981410

Massillon

741 Woodview Drive NE

3 Beds

2 Baths

2,582 Sq.Ft.

$149,900

MLS#: 3981410
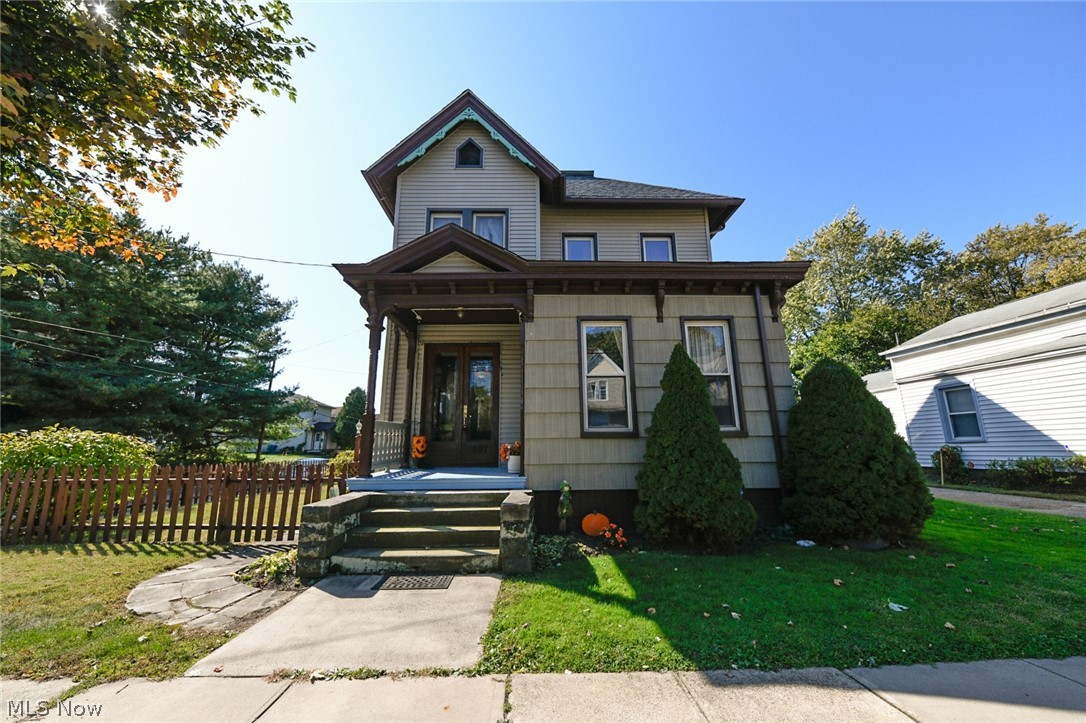
Come check out this massive & charming home with 3 floors, 2 decks & a 2 car garage! Walk in the front door to the large foyer where you immediately notice the 10' ceilings & gorgeous victorian woodwork! The large dining room has hardwood floors, a gorgeous chandelier & is the perfect size for an extra large table. Off the dining room is a bedroom that would make a great space for an office. The kitchen has new flooring, laminate countertops, lots of cabinets for storage & access to the full bathroom. The living room has large windows that offer natural light, ceramic tile surrounding the wood-burning fireplace & newer carpet. Enter the first floor master suite & be pleasantly surprised! There is a large walk in closet, a jacuzzi tub & access to one of the decks! Head up the stunning stairway to the 2nd level & find an entire additional living space! The living room & kitchen are both great in size! Off the kitchen is another full bathroom. There is new laminate flooring through the ha
#4141662

Massillon

307 2nd Street NE

4 Beds

3 Baths

2,766 Sq.Ft.

$118,000

MLS#: 4141662
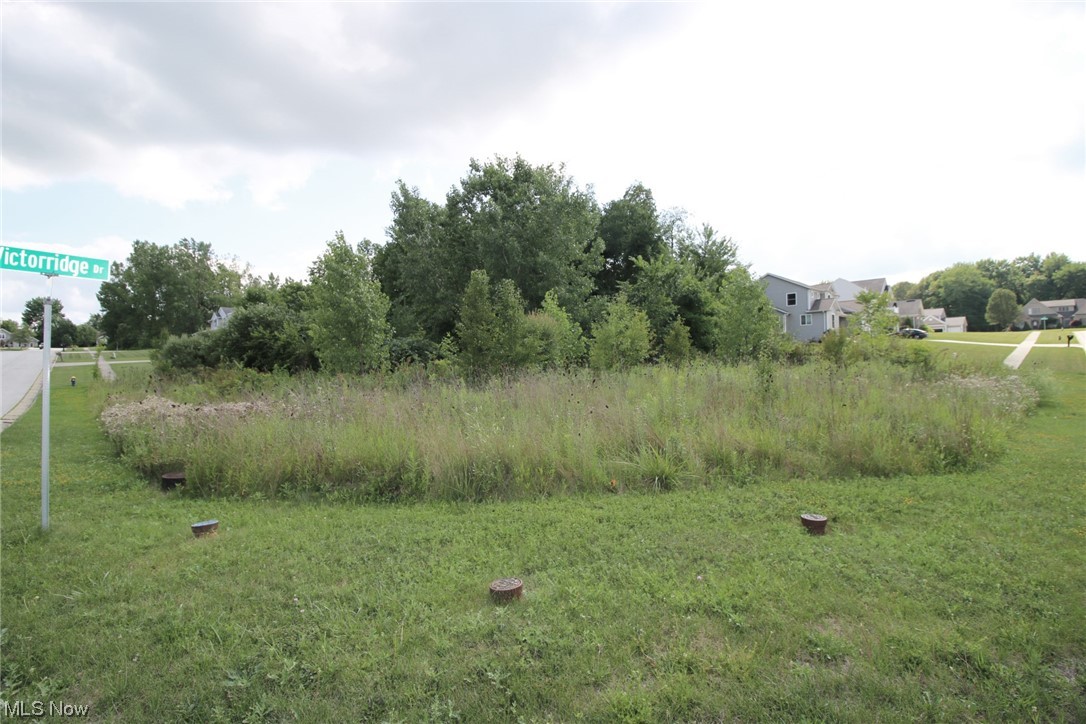
Residential lot available in a very nice neighborhood of beautiful custom homes. Half acre lot can accommodate many building styles. Priced to sell.
#4476327

Streetsboro

272 Victorridge Drive

None Beds

None Baths

0.505 acres

$57,480

MLS#: 4476327
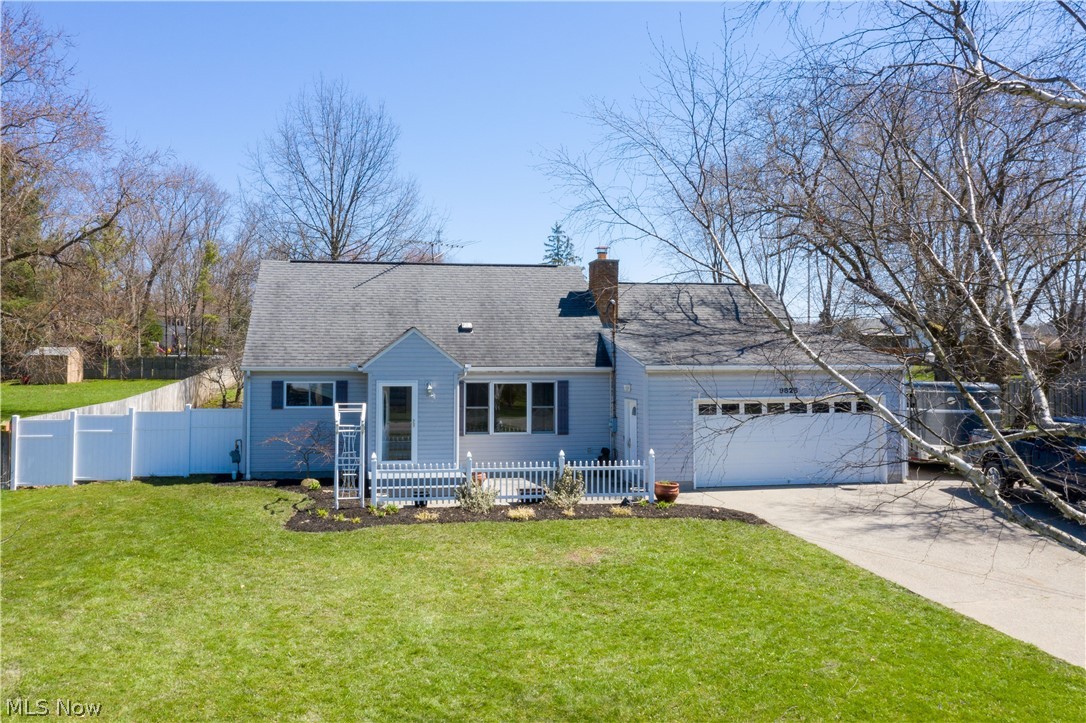
Here is THE one you've been waiting for! Beautifully completely refinished home w/ gorgeous wood floors throughout all 3 levels, ceramic tile in the bathrooms & beautifully remodeled kitchen w/ awesome eat-at island! 4 bedroom home w/ 2.5 bathrooms, 2 car attached garage, outbuilding garage/workshop can park 2 more vehicles, a RARE find in the City! Fully fenced rear yard w/ awesome patio, plenty of yard to entertain, kid friendly & great workshop! Finished basement is wonderfully finished w/ gorgeous wood steps, full bathroom w/ ceramic tile shower & ceramic heated floor! 1st flr wood burning fireplace & wood burning stove for your pleasure w/ ability to heat rooms, also wood stove in detached 24' x 28' outbuilding garage & workshop w/ 100 amp service! 1st floor bedrooms have ceiling crown trim around the rooms w/ ambient lighting, ceiling fans in ALL living areas on the 1st & 2nd floor including 3 of 4 bedrooms, kitchen, dining room, living room, even the out building! Home has gas &
#4180818

Streetsboro

9828 Sunny Lane

4 Beds

2 Baths

2,087 Sq.Ft.

$225,000

MLS#: 4180818
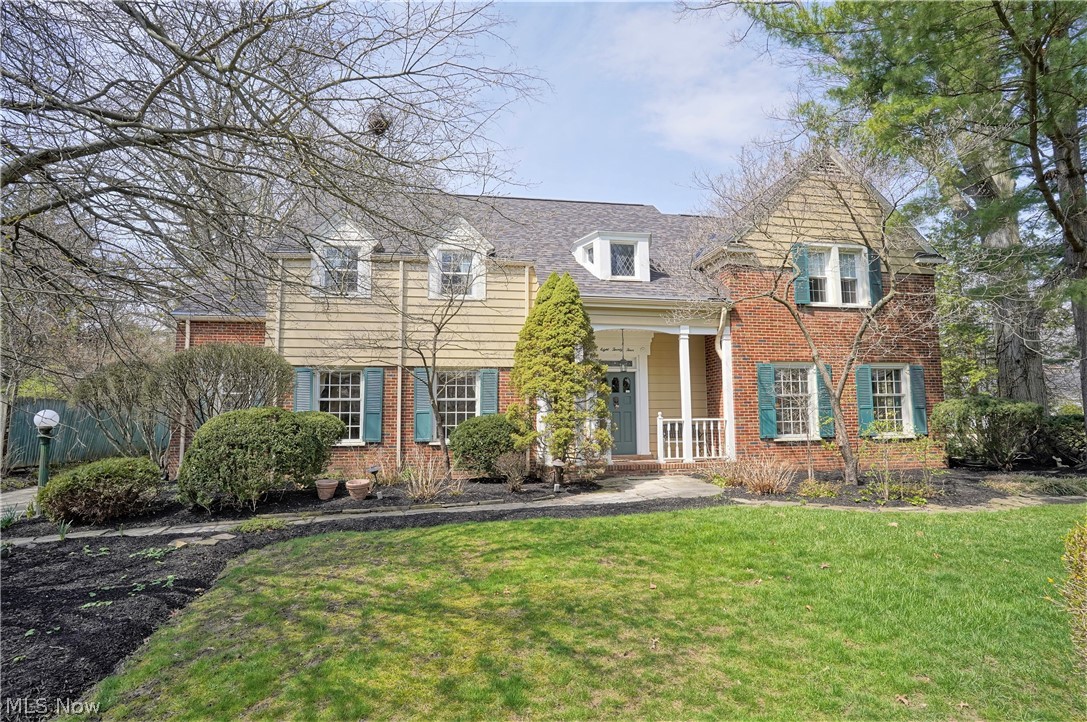
This stately Georgian Revival style Merriman Hills home boasts dormer windows & multiple gables. The flagstone walkway leads to the covered entry opening to the grand 2-story foyer w/marble flooring, turned staircase to the 2nd floor & dormer/alcove w/diamond leaded glass on the landing. The home is on a generous lot w/lush landscaping designed to offer privacy & a great view from the sunroom. A lovely stone wall graces the north side of the yard. The living room w/hardwood flooring, features a walnut-paneled Georgian-type fireplace. The front windows, side living room & library windows are original rolled glass to keep in line with the architecture. The dining room w/hardwood flooring leads to the breakfast nook near the kitchen. Between the 2 rooms are built-in cabinets w/leaded glass upper doors. The kitchen boasts white cabinetry, 2 pantry closets, solid surface countertops, built-in desk & center island w/butcher block top. The 1st floor has 8½’ ceilings. Arched doorways randomly
#4364672

Akron

824 Delaware Avenue

5 Beds

3 Baths

4,634 Sq.Ft.

$435,480

MLS#: 4364672

1 ... 619 620 621 622 623 ... 666
* Listings identified with the FMLS IDX logo come from FMLS and are held by brokerage firms other than the owner of this website. The listing brokerage is identified in any listing details. Information is deemed reliable but is not guaranteed. If you believe any FMLS listing contains material that infringes your copyrighted work please click here to review our DMCA policy and learn how to submit a takedown request. © 2024. First Multiple Listing Service, Inc.

Send a message

Message successfully sent.

Your message

What is 3 + 4 ?

Reason for contacting?

I agree to receive email communication and understand I can unsubscribe at any time.

I agree to be contacted by Tyson Sells Homes, LLC. via call, email, and text for real estate services. To opt out, you can reply 'stop' at any time or reply 'help' for assistance. You can also click the unsubscribe link in the emails. Message and data rates may apply. Message frequency may vary. Privacy Policy

Sign Out

Virtual Assistant

Would you like to take the next step with this property? We can help you schedule a showing or virtual tour, or send you more details.

Yes, I would like more information.

Thank You for Your Reply, One of Our Agents will contact you as soon as possible

No, maybe later.

Thank you, you can always contact me via email, phone number or through the contact form.

Realhub AI

Lucy - Your AI-Powered Realtor

Update Your Temporary Password

Personalize your search

Enter your email and we'll notify you immediately when new listings match what you're looking for.

or enter email address

Already have an account ? Login here

Continue your home search

I agree to receive communications and understand I can unsubscribe at any time.

I agree to be contacted by Tyson Sells Homes, LLC. via call, email, and text for real estate services. To opt out, you can reply 'stop' at any time or reply 'help' for assistance. You can also click the unsubscribe link in the emails. Message and data rates may apply. Message frequency may vary. Privacy Policy

Already have an account ? Login here

We use cookies

We use cookies primarily for analytics to enhance your experience. By accepting, you agree to our use of these cookies. You can manage your preferences or learn more about our cookies policy.
