
REALHUB is on fire today

Properties

Browse or get in touch to schedule a walkthrough.

  • Nearby me
Price range

Popular Features

Community Features

Association

Property Features

Waterfront

View

Exterior Features

Interior Features

Style

10000 properties match your criteria

Updated 1 minute ago

E-Alert name
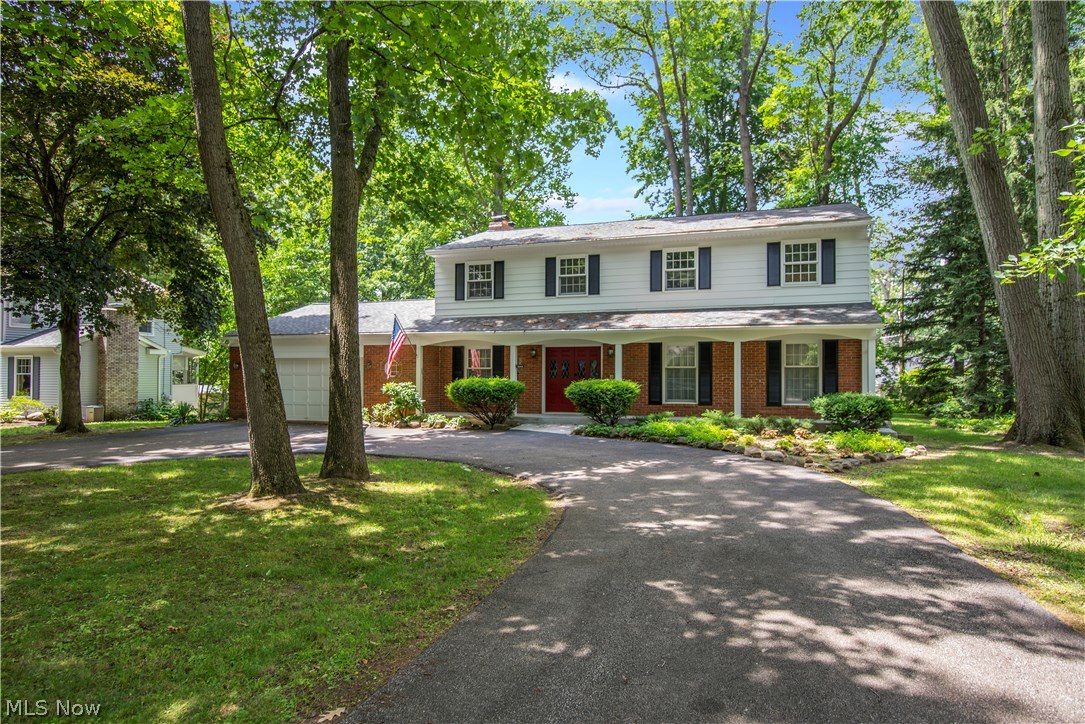
Absolutely beautiful 4 bedroom with 3.5 bath colonial in desirable Silver Lake.  All rooms are very spacious.  Formal living and dining rooms are good size to entertain family and friends.  Gleaming hardwood floors through most of the rooms.  Family room offers wood burning/gas fireplace with sliding doors to the 3 season vaulted sunroom where you will love to relax and enjoy the gorgeous, private park like setting backyard. Redesigned & updated bright kitchen offers plenty of cabinets, granite counters & breakfast bar (appliances convey).  A nice powder room & office with built-ins complete the first floor. You will find 4 very nice bedrooms with good closet space on the second floor.  Full bath has been updated including granite counter.  The master bedroom offers an updated full bath with make-up area, walk-in shower, granite counters & nice walk-in closet!    There are solid wood 6 panel doors throughout the home. Elevator is accessible from all floors, which is super convenient (n
#4008719

Silver Lake

3044 Harriett Road

4 Beds

3 Baths

2,482 Sq.Ft.

$299,900

MLS#: 4008719
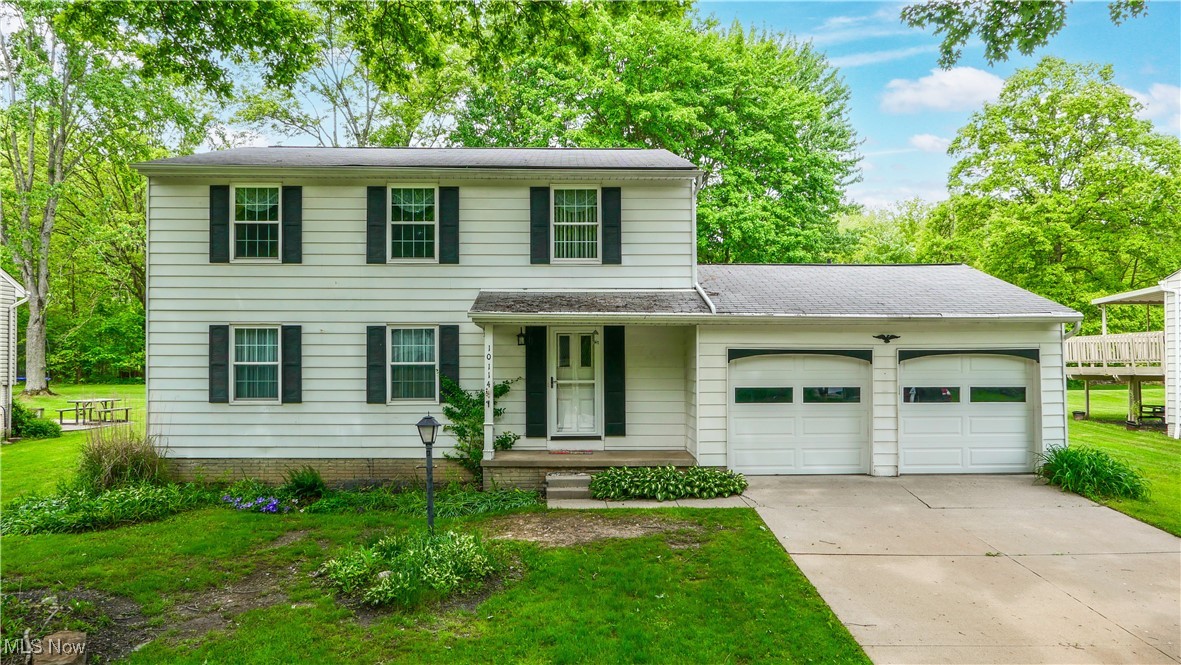
Welcome to this spacious 4-bedroom, 2.5-bath Colonial in the highly desirable Aurora Shores Lake community, located in the Twinsburg City School District!
This inviting home features a covered front porch and a spacious entry foyer that leads into a bright living room, formal dining room, and an eat-in kitchen. The cozy family room includes a sliding glass door to the rear deck, perfect for outdoor enjoyment. A half bathroom completes the first floor.
Upstairs, the primary bedroom includes an en-suite bath and 2 large closets. Three additional bedrooms share a full hallway bath. All bedrooms offer generously sized closets.
The full waterproofed basement includes a washer and dryer, sump pump, and additional storage.
Enjoy all the amenities of Aurora Shores—lake access, boating, 2 pools, 2 beaches, 2 playgrounds, volleyball, pickleball/tennis, and basketball courts, community events, and more—plus easy access to shopping, dining, and highways.
Don’t miss your chance to own this fantastic home in a private lake community!
#5125412

Reminderville

10114 Pirates Trail

4 Beds

2 Baths

1,792 Sq.Ft.

$299,900

MLS#: 5125412
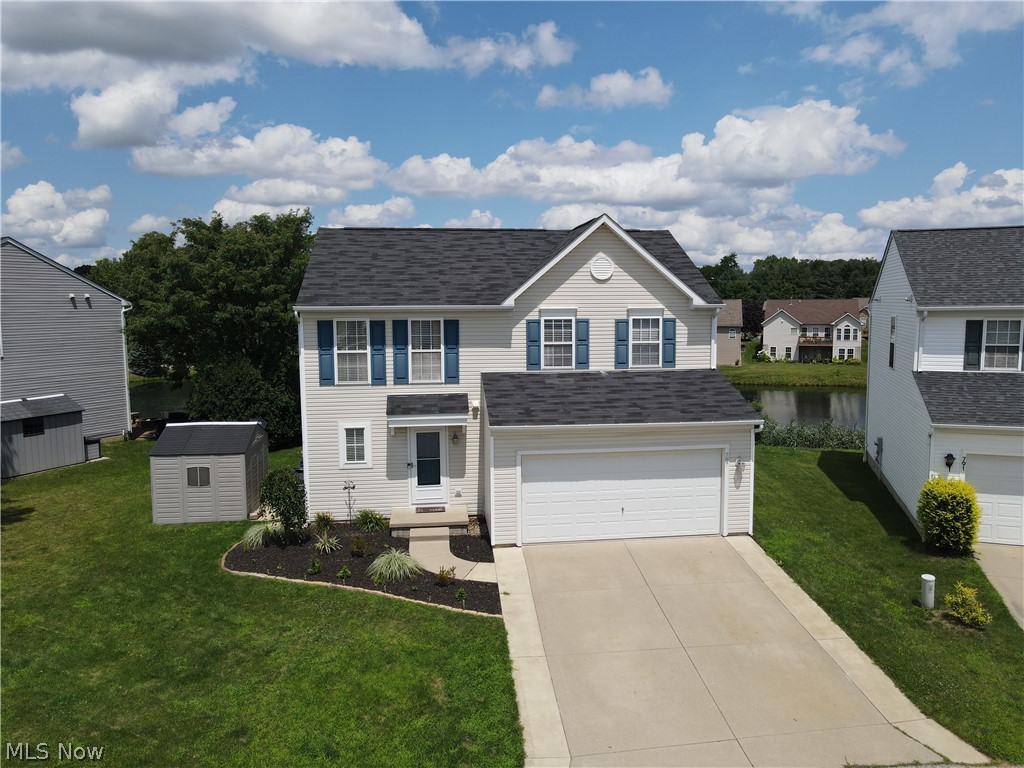
Don’t miss this beautifully maintained colonial, with a gorgeous water view, located in the desirable Pleasant Lakes Development! Upon walking through the front door, you are greeted by an open floor plan with a spacious entryway that flows seamlessly toward the large living room. The fully applianced eat-in kitchen is beautiful and bright with fantastic views of the lake from the kitchen sink and the kitchen table! The main floor features a sizable walk-in pantry, convenient mud room, built-in coffee bar, half bath, and closet space. Wonder upstairs to find a huge Master Suite with more amazing views, attached full bath and fantastic walk-in closet. Two good sized bedrooms, additional full bath, and roomy laundry room (including washer/dryer 2021) complete the second floor. The partially finished basement provides extra living space, plenty of storage, and rough-ins for an optional future bathroom. The large rear yard composite deck AND hot tub offer a breathtaking view of the tranquil pond and awesome wildlife – the perfect way to unwind after a long day!  Updates include: Insulated 2 car garage with heater, 12x14 pad on side of house with 8x10 resin shed, water softener system, dishwasher (2023), stove (2023), composite decking (2023), Hot Tub (2022), 50 gal Hot Water Tank (2023), FURANCE AND A/C (2023).  Close to Kent State University, downtown Kent, I-76, and more!
#5054757

Kent

787 Covington Oval

3 Beds

2 Baths

2,080 Sq.Ft.

$299,900

MLS#: 5054757
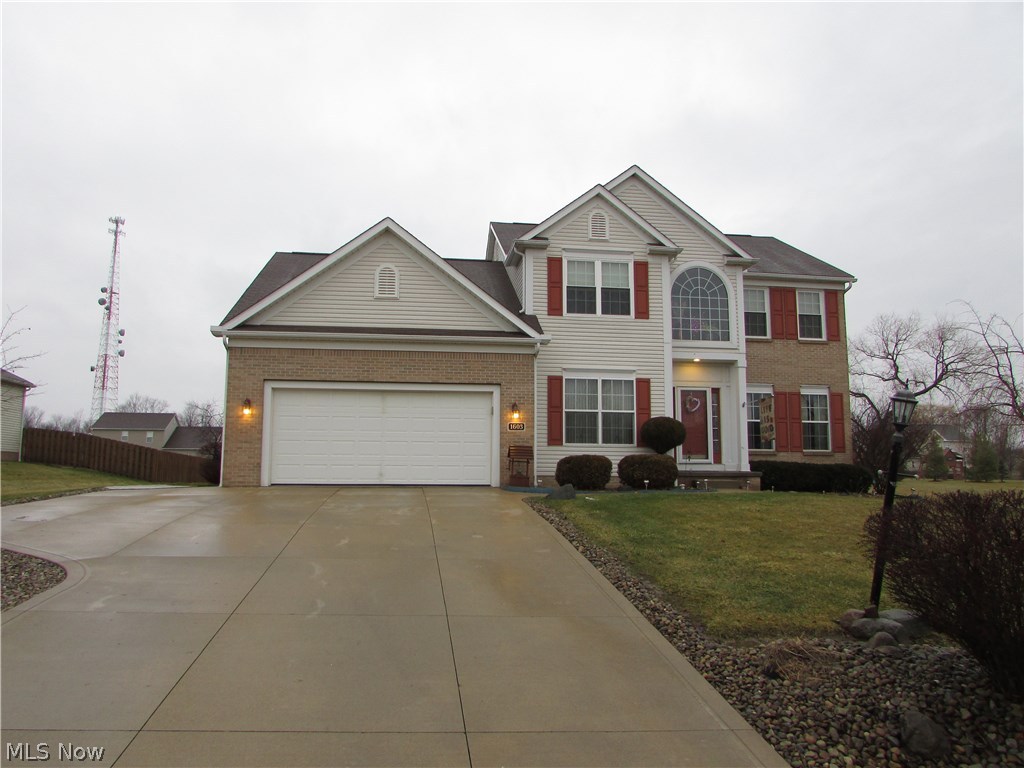
A remarkable custom built colonial in the desirable Hannum Crossing of Streetsboro.  With 4 bedrooms and 3.5 baths, this home boasts around 3500 square feet of total living space.  A remarkable eat in kitchen is very open and has a large center island, large pantry, and includes all of the appliances (refrigerator and stove are newer).  The sunken family room has a fireplace and cathedral ceilings.  The first floor also features a formal living room, formal dining room, and first floor laundry.  The two story foyer opens to a loft area, and into the large master suite with shower and Jacuzzi tub.  Each bedroom is spacious with large closets.  An amazing finished basement has a 26x25 rec room, a 23x15 Theater Room, and a full bathroom featuring a sauna.  The many amenities include a large deck, large yard, Shed,  ample storage, central vac, and so much more.  This home has been professionally painted.  There is a transferable home warranty through February 2019.
#3973427

Streetsboro

1603 Manfrass Drive

4 Beds

3 Baths

3,472 Sq.Ft.

$299,900

MLS#: 3973427
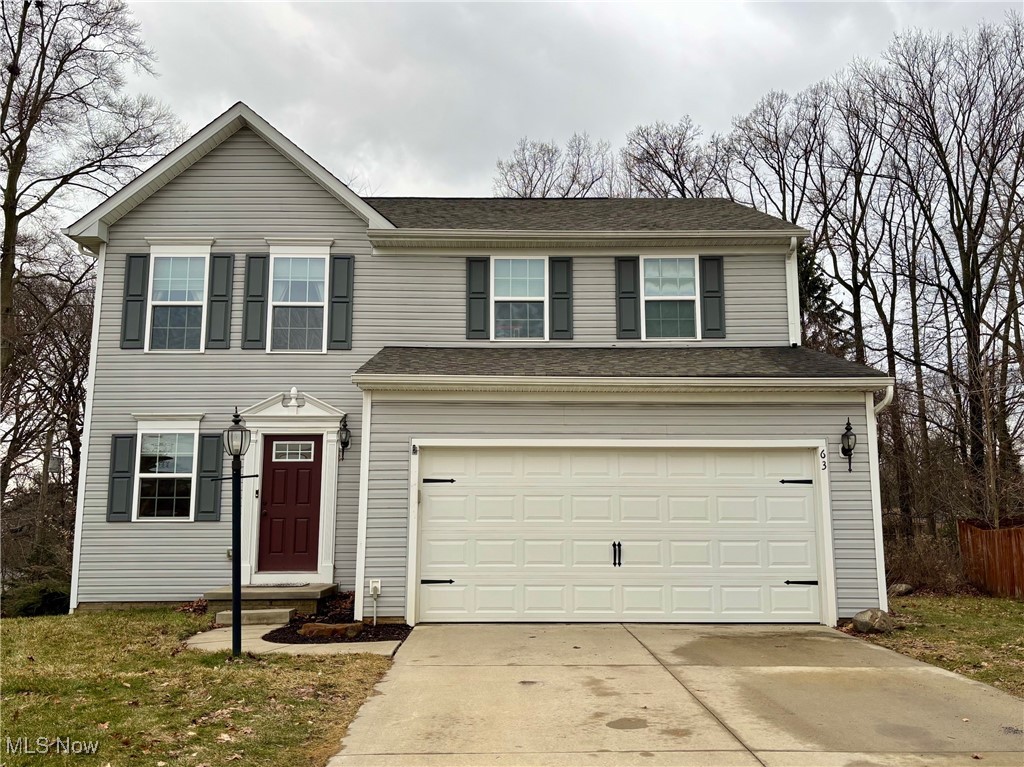
Welcome home to this beautiful 2016-built 3 bedroom colonial nestled on a peaceful cul-de-sac. Step inside to a bright and inviting main level, where the spacious sunroom offers versatility as a dining area, sitting room, or home office. The cozy living room boasts a fireplace, creating the perfect gathering space. A convenient half bath and mudroom entry from the garage add practicality to everyday living. Upstairs, you’ll find a spacious primary bedroom with a private ensuite and a sizable walk-in closet, along with two additional bedrooms and a second full bath. The laundry room is also on the second floor, making chores a breeze. The unfinished basement offers endless potential—customize it to fit your needs, whether it be a recreation room, home gym, or extra living space. Outside, this home features a custom-built deck overlooking a serene, wooded rear property line and side view of the nearby pond—perfect for outdoor entertaining or quiet relaxation. Don’t miss this fantastic opportunity to own a move-in-ready home in the Tallmadge School District! Schedule your showing today.
#5102644

Tallmadge

63 Glenwood Circle

3 Beds

2 Baths

1,840 Sq.Ft.

$299,900

MLS#: 5102644
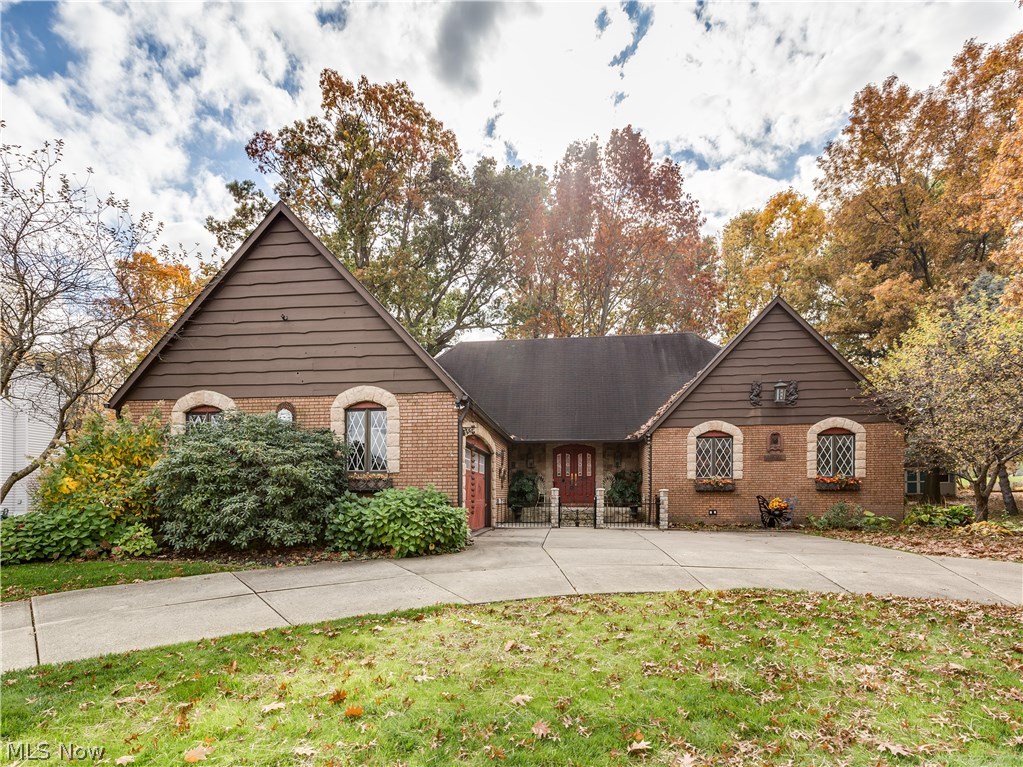
Lovely English cottage cape cod with so much character & charm offering 4 bedrooms (3 on 1st floor), 2.5 baths, 3104SF plus 850SF in finished lower level* Double door entry with beveled glass & ceramic floor* Outstanding vaulted great room wrapped with windows, fan & access to deck & patio* Living room with wood floor & slider to deck & pocket doors to formal dining with crown molding, built in cabinets around stone gas log fireplace & wood floor* Updated eat in kitchen with Quartz  counter tops, island, pantry, crown, engineered wood floor, access to back yard and fully appliance (Jenn air 4 burner plus griddle burner top, double built in ovens, Bosch dishwasher,  disposal & new microwave)* 1st floor laundry with cupboards, shelves & counter space* 3 bedrooms with fans & guest bath on first floor* 2nd floor beamed cathedral master with skylight, sitting area with slider to balcony, his & hers walk in closets, master bath with sky light, double vanity, separate shower & jetted tub* Hug
#3897243

Uniontown

3946 Troon Drive

4 Beds

2 Baths

3,954 Sq.Ft.

$299,900

MLS#: 3897243
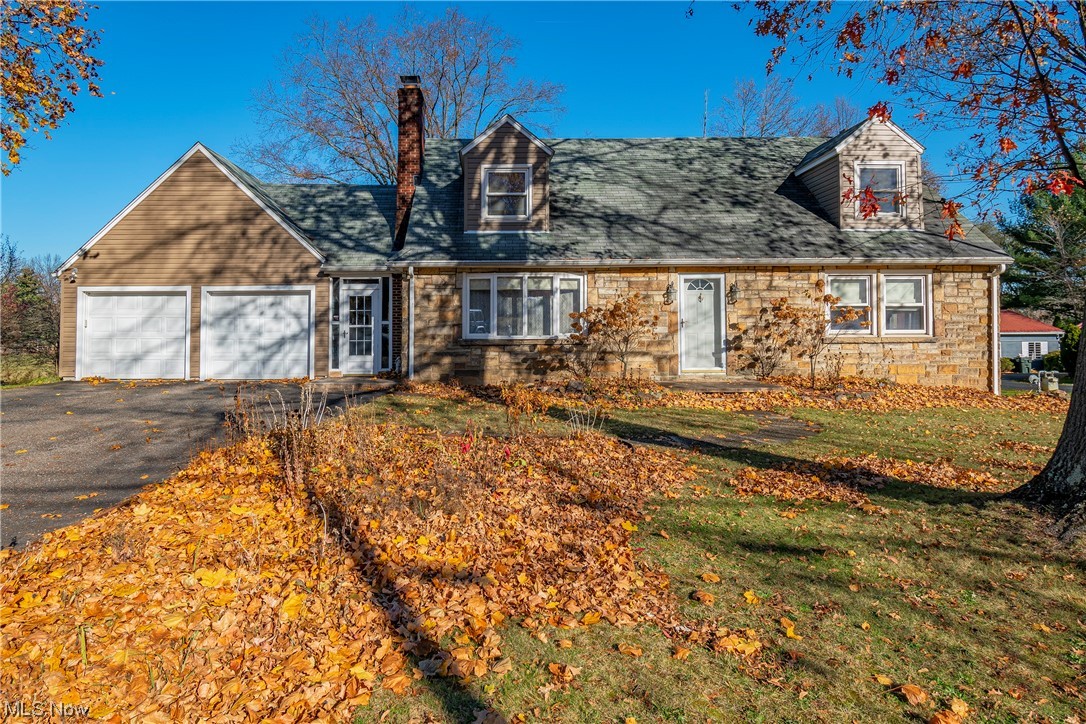
Welcome home to this beautiful 4 bed, 2.5 bath home sitting on nearly an acre lot! The spacious deck overlooking the oversized background is perfect for entertaining guests or enjoying your morning coffee. The breezeway connecting the 2 car garage with the home doubles as a mud room and gives access to the newly stained deck. Natural light abounds on the main level, featuring large windows. This home offers a living room with a cozy gas fireplace, dining room, and kitchen boasting stainless steel appliances and new backsplash. There are four great sized bedrooms, one conveniently located on the main level along with an additional space used as an office or fifth bedroom. The remaining two bedrooms and a full bathroom are located on the upper level. A spacious walk-in closet is ready for your finishing touches. It doesn't stop there! Venture downstairs to the in-law suite with family room and kitchen. Just down the hall is a half bathroom and the fourth bedroom. Lower level walks out to the patio and fenced-in backyard. Notable updates include: new siding 2021, main level paint 2021. Don't miss your opportunity to own this amazing property! Schedule your private tour today!
#5008740

Barberton

1159 E Robinson Avenue

4 Beds

2 Baths

2,807 Sq.Ft.

$299,900

MLS#: 5008740
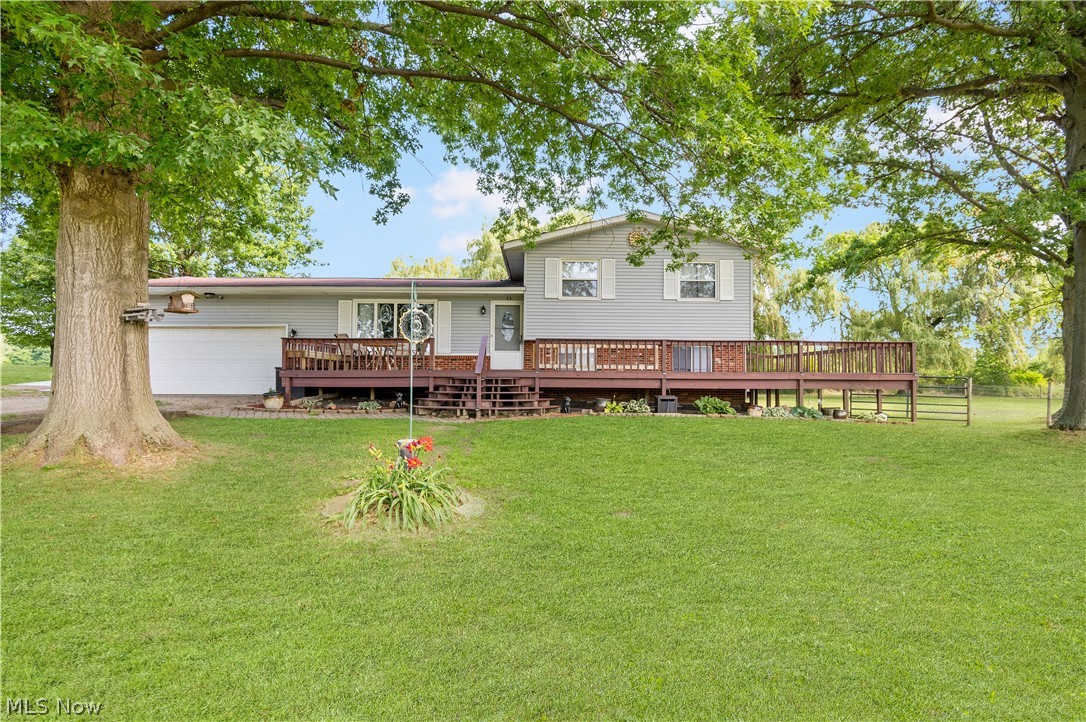
Located in Randolph township, sitting on a 1.65-acre lot, is this beautiful split-level home with an inviting 700 sq ft front porch. Welcomed by the great room that features a sleek electric fireplace and an abundance of natural light. The open concept great room leads to the dining area and kitchen. The spacious kitchen has an oversized island with cabinets galore, stainless steel appliances, updated hardwood floors, and a walkout to the large deck great for entertaining friends & family. The Lower level features a family room with a floor-to-ceiling Woodburner fireplace and a walkout to the patio perfect for enjoying the peaceful surroundings. The large private yard offers a pond, beautiful willow trees, a newly built shed, and a barn. The first bedroom with a convenient full bath around the corner, the partially finished basement, and access to the two-car garage off the family room. Upstairs offers three bright bedrooms with stunning bamboo hardwood floors and another full-size bat
#4417024

Atwater

5339 Laubert Road

4 Beds

2 Baths

1,848 Sq.Ft.

$299,900

MLS#: 4417024
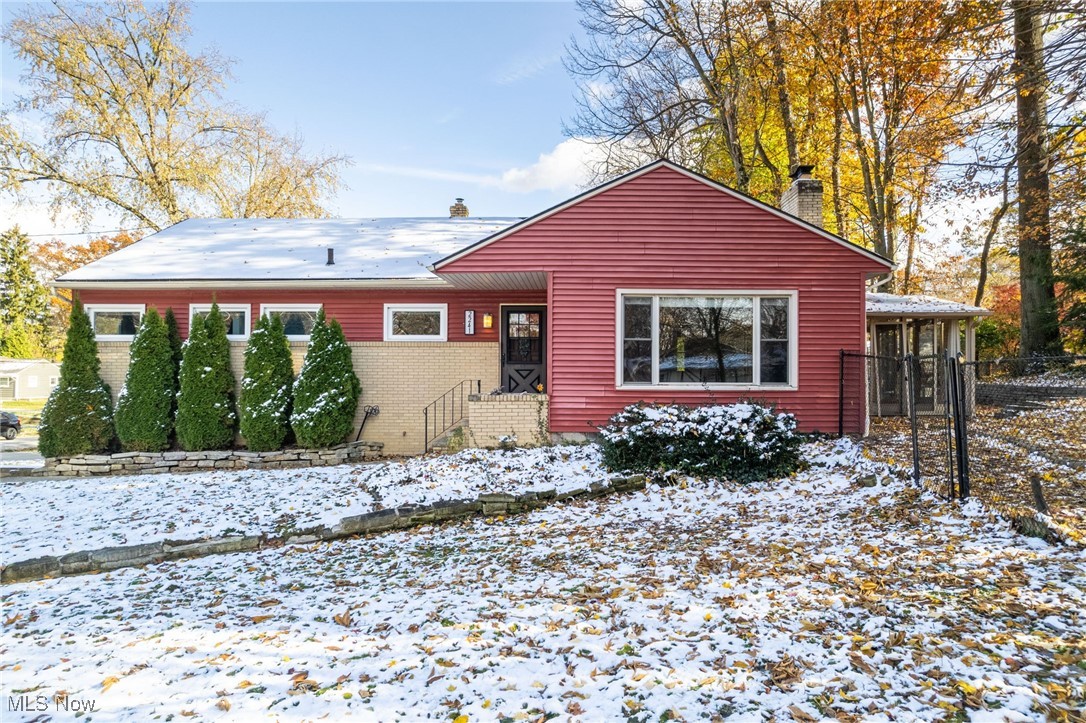
No need to look further—you have found your new place to call home. When you enter, you are greeted by a gorgeous entryway with oak-trimmed walls. Walk a few more steps, and this is where the magic begins. The living room is amazing. The huge open space draws your eye to the cozy brick wall that showcases the perfect fireplace. Directly off the living room is a welcoming sunroom with skylights and a view into the wooded backyard. From the living room, you can head to the dining room and then into the large, immaculate kitchen with updated appliances. In addition to the main living area—which includes three bedrooms and two full baths—there is a family room with 567 square feet of living space and a half bath. The updates seem endless: new kitchen plumbing (2022), waterproofed basement with transferable warranty (2023), family room laminate flooring (2023),new furnace and central air (2023) new retaining wall (2025), new garage man door (2025), and whole-home pressure washing (2025).
The private setting makes you forget that you are minutes away from stores, restaurants, and easy access to highways. What are you waiting for? Schedule your private showing today!
#5170557

Cuyahoga Falls

2241 Highpoint Road

3 Beds

2 Baths

2,109 Sq.Ft.

$299,900

MLS#: 5170557

Price reduced
Welcome to this warm and inviting 4-bedroom, 2-full-bath split-level home offering 2,200 square feet of comfortable, versatile living space. Tucked away at the very end of a peaceful cul-de-sac, this property delivers the ideal combination of community charm and complete privacy. Stepping inside, you are greeted by rich hardwood flooring that flows seamlessly throughout the first and second floors. The flexible split-level layout provides distinct spaces for relaxing, entertaining, and work-from-home needs, ensuring room for everyone to spread out. The true highlight of this home awaits outdoors. Situated on a generous .27+ acre lot, the fully fenced backyard serves as your own private oasis. Unwind or host weekend gatherings under the shade of the stunning wooden pergola, all while enjoying a lush, quiet yard perfect for pets, gardening, or outdoor recreation.
#5243925

North Olmsted

25100 Arlington Lane

4 Beds

2 Baths

2,204 Sq.Ft.

$299,900

MLS#: 5243925
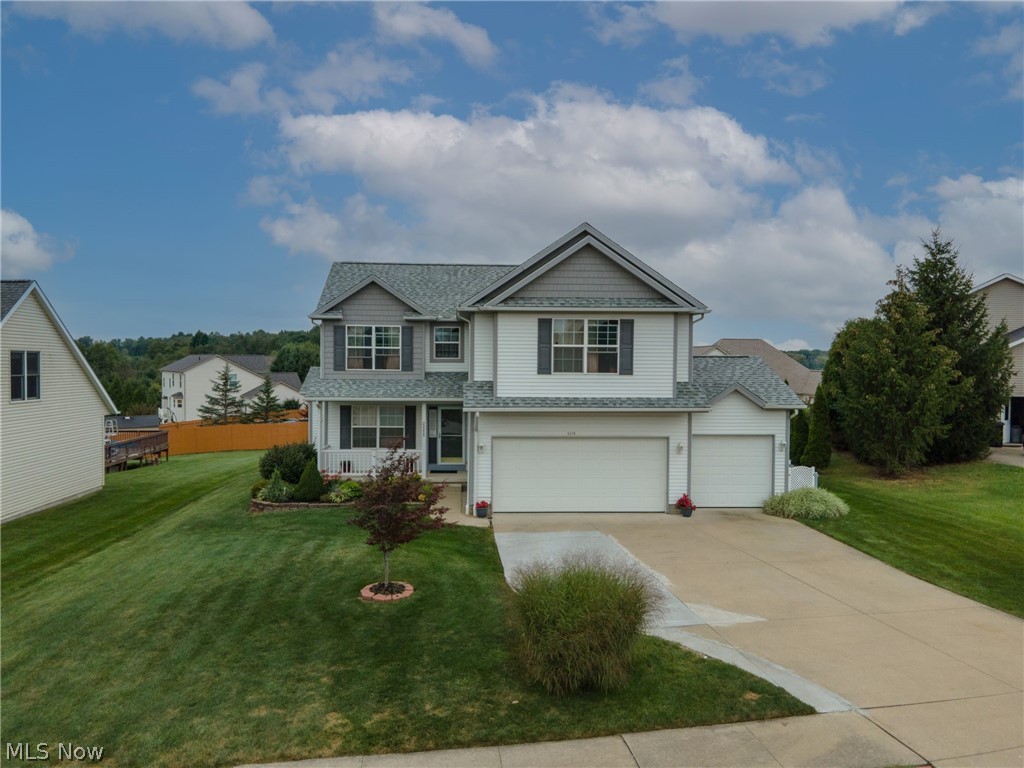
Open floor plan w/walk in pantry. Second flr. laundry. Master bedroom features cathedral ceiling,  Double walk in closets, dbl. sinks, & separate garden tub & shower. Lower level has family Rm. Office/5th Bedroom with full bath.
#4317961

Kent

5215 Glen Park Drive

4 Beds

3 Baths

2,963 Sq.Ft.

$299,900

MLS#: 4317961
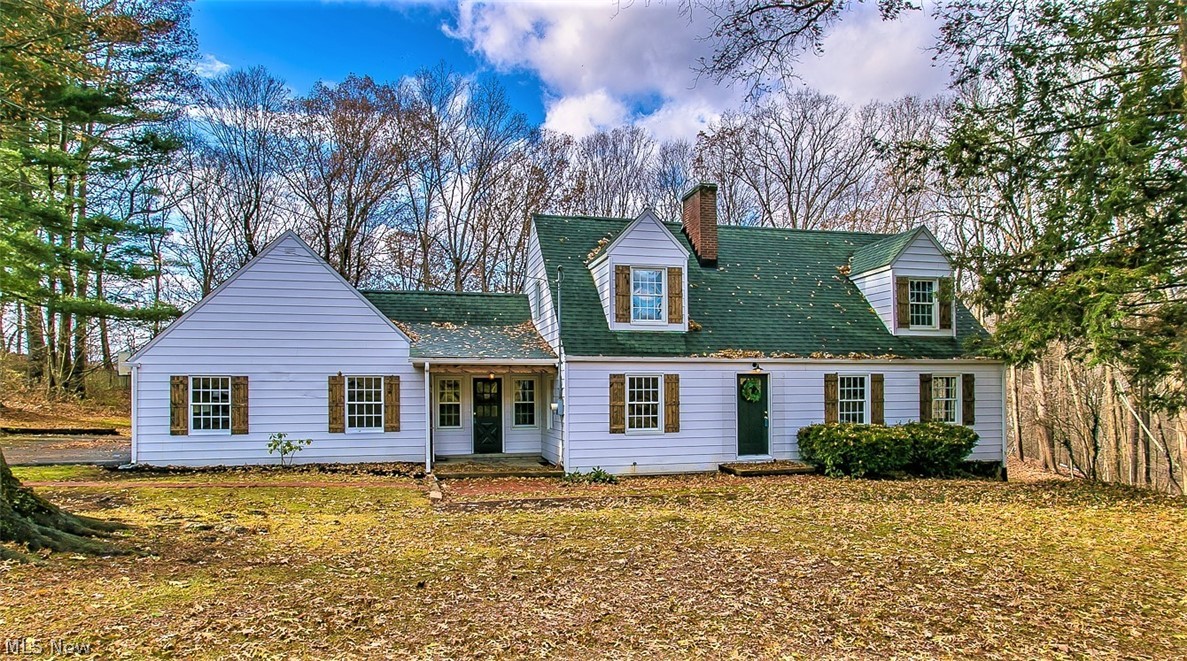
* Bath Township Beauty W/2600 Sq. Ft Featuring 3 Bdrms, 2 FULL Bathrms, 2 Car Attached Garage AND 2.38 ACRES!! *3 FIREPLACES! *SHIPLAP Accent Walls *1st Floor Living Rm + Family Rm, Sunroom, FINISHED Walkout BASEMENT! *FULLY Fenced In Area Of Yard & Shed *Covered Front Porch *300+ Sq. Ft Back Patio To Enjoy Warm Summer Nights *Prime Location At The End Of A Cul-De-Sac, Off Of Ghent Hills Rd. *Long Paved Driveway *Great Curb Appeal W/Rustic Wood Stained Custom Shutters *Stunning Remodeled Eat In Kitchen W/Navy Blue Soft Close Kraftsmaid CABINETS & Oversized Goldtone Hardware, Custom Built ISLAND With Shiplap, Carrera Morro QUARTZ Countertops, Above Sink Pendant & Recessed Lighting, SS Dishwasher & Stove *LUXURY Plank Sawmill Oak Waterproof Flooring & Hardwood Floors! *Living Rm W/Fireplace, Shiplap *Dining Rm W/Fireplace, Brick Surround & Hearth, Shiplap Accent Wall & Modern Chandelier! *1st FLOOR BDRM. & Adjacent Full Bath W/Tiled Floor, Oversized Rain Showerhead & Built In Linen Close
#4152923

Akron

1176 Duncan Spur

3 Beds

2 Baths

2,603 Sq.Ft.

$299,900

MLS#: 4152923
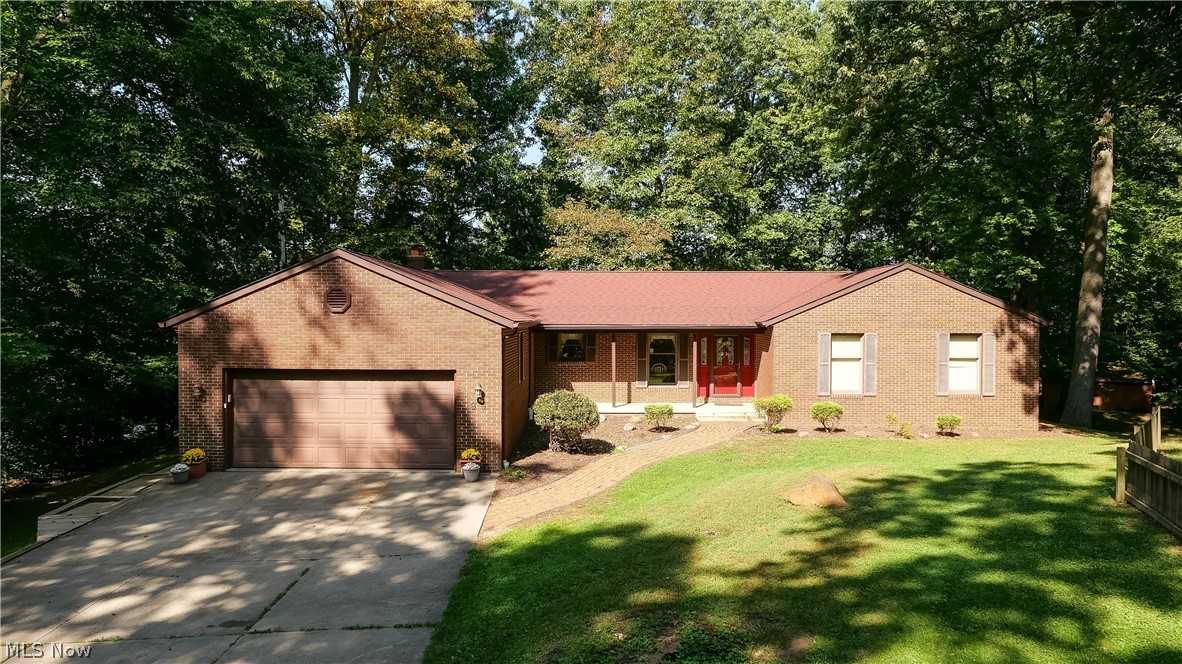
Immaculate well maintained 3 bedroom 3 1/2 bath all brick ranch on a .62 acre private wooded lot. The covered front porch leads into the front entry foyer. Beautiful oak trim throughout. Hardwood floors in the living room and formal dining room. The spacious eat in kitchen has ample cabinet and counter top space. All appliances stay. The family room is off of the kitchen and features a gas fireplace and a slider to the sunroom. The 1st floor laundry room includes a half bath and entry to the lower level and the 2 car attached garage. Washer and dryer are included. On the other side of the main floor is the master suite which has a full bath with a jetted tub and separate shower as well as a walk in closet. 2 more bedrooms and a shared full bath complete the main floor. The spacious basement includes a carpeted rec room with high quality wood paneling, a custom built bar, full bath, a workshop, and large storage closets. The wooded backyard has a large deck off of the sunroom, a gazebo,
#4310656

Munroe Falls

99 Rustic Terrace

3 Beds

3 Baths

1,978 Sq.Ft.

$299,900

MLS#: 4310656
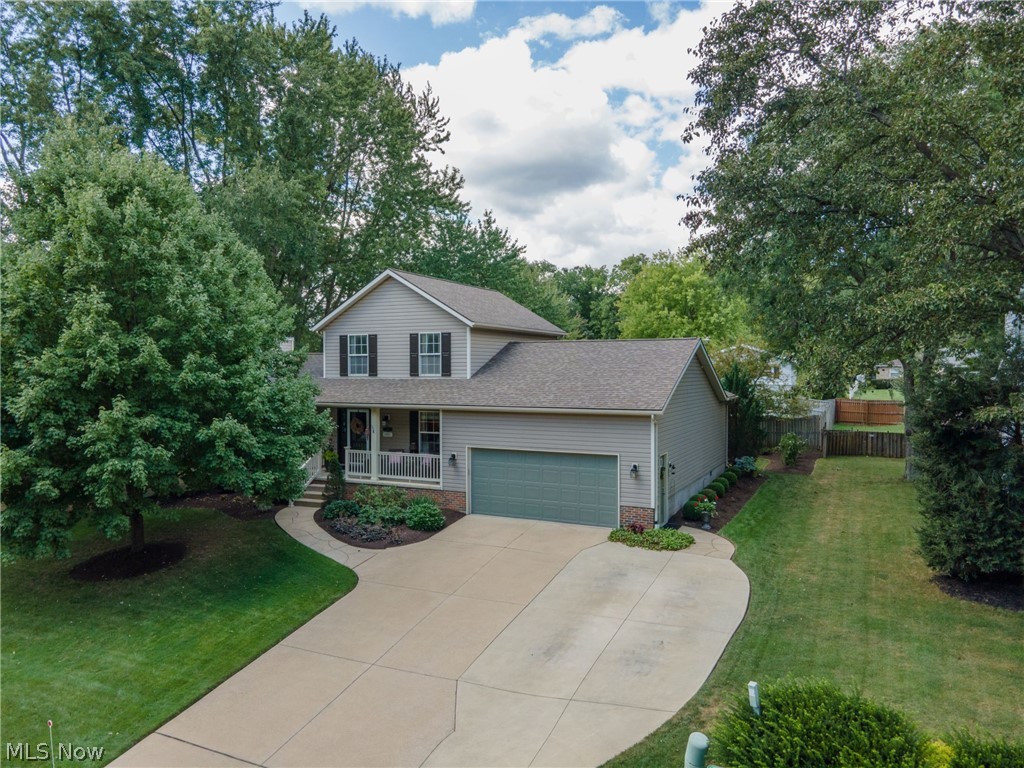
The "WOW FACTOR" - Beautiful Home with first floor Master Suite!  Must see!  
Recent improvements include:
Interior and exterior lighting, kitchen updates (quartz countertops, sink, faucet, appliances), sun shader awning over back patio, bathroom updates (faucets, toilets, sinks, cabinets), imported porcelain flooring (kitchen, powder room, hall entry, laundry), basement professionally finished with family room, office and full bath in 2004, interior recently freshly painted.
#4316105

Stow

4156 Baird Road

3 Beds

3 Baths

2,572 Sq.Ft.

$299,900

MLS#: 4316105
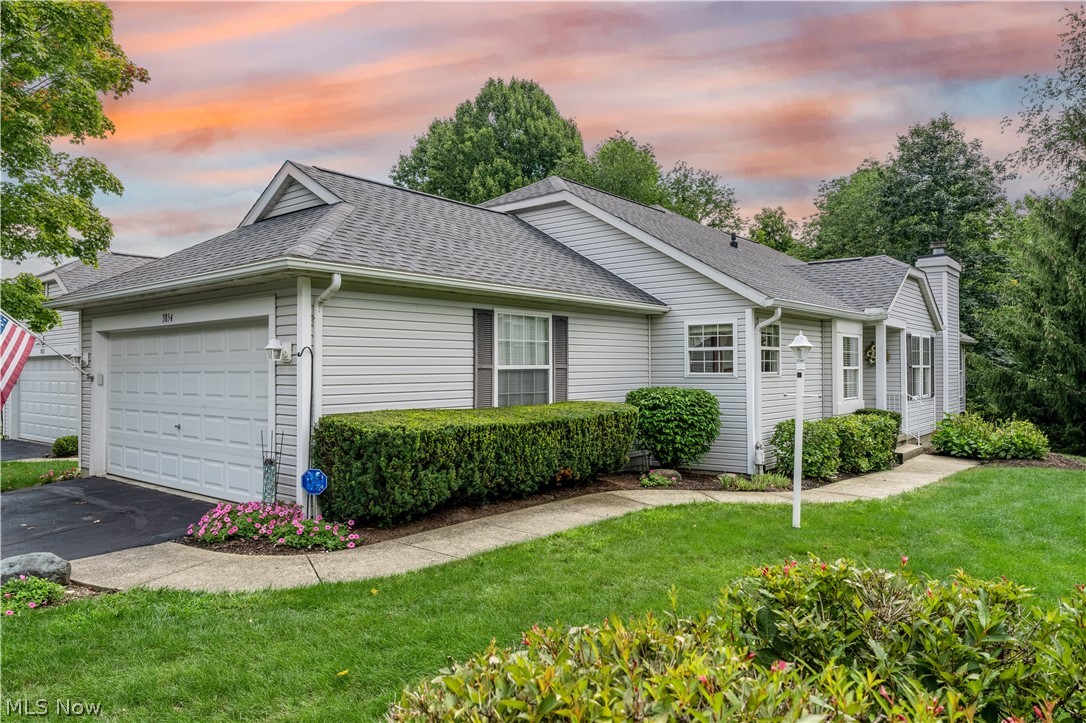
This gorgeous ranch condo located in the heart of Stow, features 3 bedrooms and 3 full baths, a large four-season sunroom, and a finished basement that walks out to a patio and the beautiful back yard! The inviting foyer opens up into the spacious great room with vaulted ceilings that includes a formal dining area and a gas fireplace. A slider flanked by spacious windows off the great room leads to a beautiful sunroom with vaulted ceilings, ceiling fan, and windows galore that look out onto a private backyard. The eat-in kitchen has generous cabinetry, quartz countertops, a pantry, SS appliances, and an eating area with a large window seat. The large master bedroom features vaulted ceilings, a ceiling fan, and a very well-appointed master bath with his and hers walk-in closets and a step-in shower. The 2nd bedroom on the main level boasts a large closet and is just steps to the main bath, making it the perfect guest bedroom. The convenient first floor laundry, w/wash tub, includes cabi
#4402849

Stow

3854 Woodbury Oval

3 Beds

3 Baths

2,532 Sq.Ft.

$299,900

MLS#: 4402849

1 ... 88 89 90 91 92 ... 666
* Listings identified with the FMLS IDX logo come from FMLS and are held by brokerage firms other than the owner of this website. The listing brokerage is identified in any listing details. Information is deemed reliable but is not guaranteed. If you believe any FMLS listing contains material that infringes your copyrighted work please click here to review our DMCA policy and learn how to submit a takedown request. © 2024. First Multiple Listing Service, Inc.

Send a message

Message successfully sent.

Your message

What is 3 + 4 ?

Reason for contacting?

I agree to receive email communication and understand I can unsubscribe at any time.

I agree to be contacted by Tyson Sells Homes, LLC. via call, email, and text for real estate services. To opt out, you can reply 'stop' at any time or reply 'help' for assistance. You can also click the unsubscribe link in the emails. Message and data rates may apply. Message frequency may vary. Privacy Policy

Sign Out

Virtual Assistant

Would you like to take the next step with this property? We can help you schedule a showing or virtual tour, or send you more details.

Yes, I would like more information.

Thank You for Your Reply, One of Our Agents will contact you as soon as possible

No, maybe later.

Thank you, you can always contact me via email, phone number or through the contact form.

Realhub AI

Lucy - Your AI-Powered Realtor

Update Your Temporary Password

Personalize your search

Enter your email and we'll notify you immediately when new listings match what you're looking for.

or enter email address

Already have an account ? Login here

Continue your home search

I agree to receive communications and understand I can unsubscribe at any time.

I agree to be contacted by Tyson Sells Homes, LLC. via call, email, and text for real estate services. To opt out, you can reply 'stop' at any time or reply 'help' for assistance. You can also click the unsubscribe link in the emails. Message and data rates may apply. Message frequency may vary. Privacy Policy

Already have an account ? Login here

We use cookies

We use cookies primarily for analytics to enhance your experience. By accepting, you agree to our use of these cookies. You can manage your preferences or learn more about our cookies policy.
