Features & Amenities

Interior

  • Other Interior Features

    Built-in Features, Ceiling Fan(s), Entrance Foyer, Granite Counters, Kitchen Island, Storage

  • Total Bedrooms

    5

  • Bathrooms

    3

  • Above Grade Finished Area

    2188.0

  • Basement YN

    YES

  • Cooling YN

    YES

  • Cooling

    Ceiling Fan(s), Central Air

  • Fireplace YN

    YES

  • Heating YN

    YES

  • Heating

    Natural Gas, Forced Air

  • Main Level Bedrooms

    3

  • Pet friendly

    N/A

Exterior

  • Garage

    Yes

  • Garage spaces

    2

  • Construction Materials

    Stone, Vinyl Siding

  • Parking

    Attached, Direct Access, Garage, Garage Door Opener, Paved

  • Patio and Porch Features

    Deck, Porch

  • Pool

    No

  • Waterfront YN

    NO

  • View

    Trees/Woods

Area & Lot

  • Lot Features

    Cul-De-Sac

  • Lot Size(acres)

    0.39

  • Property Type

    Residential

  • Property Sub Type

    Single Family Residence

  • Architectural Style

    Ranch

Price

  • Sales Price

    $475,000

  • Tax Amount

    $5,609

  • Financing Options

    Cash, Conventional, FHA, VA Loan

  • Sq. Footage

    3,438

  • Price/SqFt

    $138

HOA

  • Association

    YES

  • Association Fee

    $370

  • Association Fee Frequency

    Annually

  • Association Fee Includes

    N/A

School District

  • Elementary School

    Streetsboro CSD - 6709

  • Middle School

    Streetsboro CSD - 6709

  • High School

    Streetsboro CSD - 6709

Property Features

  • Stories

    1

  • Sewer

    Public Sewer

  • Water Source

    Public

Schedule a Showing

Showing scheduled successfully.

<
>
IN PERSON
VIA CHAT

What is 3 + 4 ?


Change time

Mortgage calculator

Estimate your monthly mortgage payment, including the principal and interest, property taxes, and HOA. Adjust the values to generate a more accurate rate.

Your payment

Principal and Interest:

$

Property taxes:

$

HOA fees:

$

Total loan payment:

$

Total interest amount:

$

Location

County

Portage

Elementary School

Streetsboro CSD - 6709

Middle School

Streetsboro CSD - 6709

High School

Streetsboro CSD - 6709

Listing Courtesy of Darlene Hall, Keller Williams Chervenic Rlty

RealHub Information is provided exclusively for consumers' personal, non-commercial use, and it may not be used for any purpose other than to identify prospective properties consumers may be interested in purchasing. All information deemed reliable but not guaranteed and should be independently verified. All properties are subject to prior sale, change or withdrawal. RealHub website owner shall not be responsible for any typographical errors, misinformation, misprints and shall be held totally harmless.

Agent Tylier Dawley

AGENT

Tylier Dawley

Call Tylier today to schedule a private showing.


* Listings on this website come from the FMLS IDX Compilation and may be held by brokerage firms other than the owner of this website. The listing brokerage is identified in any listing details. Information is deemed reliable but is not guaranteed. If you believe any FMLS listing contains material that infringes your copyrighted work please click here to review our DMCA policy and learn how to submit a takedown request.© 2024 FMLS.
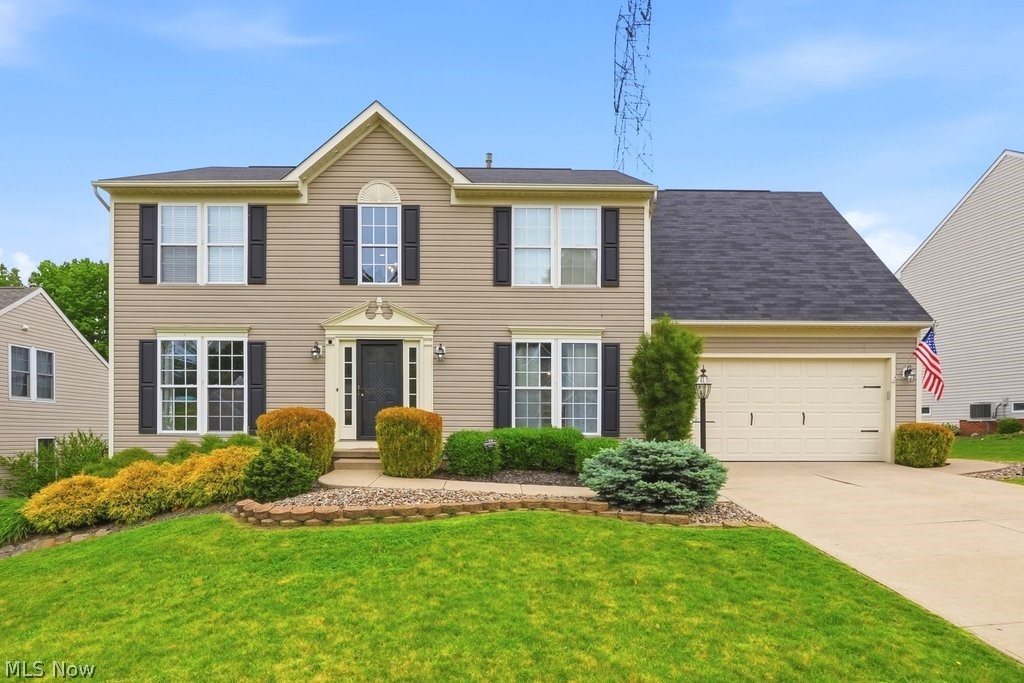
Only 8 years young and tucked away on a desirable cul-de-sac, this beautifully upgraded 5-bedroom, 3-full-bath Ranch offers over 3,400 sq. ft. of total finished living space, including an incredible 1,250 sq. ft. walkout lower level. Step inside to a bright, open interior where high ceilings, natural light and thoughtful upgrades create an impressive sense of space. The kitchen is designed for both everyday living and entertaining with upgraded Granite countertops, an oversized island, generous cabinetry with pull-out shelving, gas cooktop and double ovens. The adjoining living area is anchored by a beautiful marble fireplace. The spacious primary suite is filled with natural light and features a bath with dual sinks and a private water closet, plus a walk-in closet with custom built-ins. Just off the garage, a custom drop zone with built-ins provides the perfect everyday landing space, while the first-floor laundry includes a utility sink. The finished walkout lower level adds exceptional versatility with bedrooms 4 and 5, a third full bath with upgraded tile and tub/shower, an expansive family and entertainment area, Berber carpet, multiple closets and large storage rooms with built-in wood shelving. Outside, a 770 sq. ft. Trex deck overlooks the fully fenced backyard with new landscaping and a newer Amish-built shed. Updated lighting, window treatments, hardwired Guardian security, exceptional storage and all appliances included complete this beautifully maintained, move-in-ready home. With room to gather, entertain, work and unwind, this home delivers the space and flexibility today's buyers are looking for.

10007 Forest Valley Lane

Message successfully sent.

What would you like to know?

What is 3 + 4 ?

I agree to receive email communication and understand I can unsubscribe at any time.

I agree to be contacted by Tyson Sells Homes, LLC. via call, email, and text for real estate services. To opt out, you can reply 'stop' at any time or reply 'help' for assistance. You can also click the unsubscribe link in the emails. Message and data rates may apply. Message frequency may vary. Privacy Policy

Related Properties

This beautiful home has everything you need in a great neighborhood. It offers four bedrooms, 3.5 bathrooms, more than 3,300 square feet of living space, and an additional 1,700 square feet in the finished walkout basement.

The first floor features a living room, dining room, eat-in kitchen, office, great room, and morning room. The kitchen is appointed with granite countertops and stainless steel appliances.

Upstairs, the owner’s suite includes a spacious sitting area, two walk-in closets, and a luxurious bathroom. Three additional bedrooms and a full bath complete the second floor, along with lovely views.

The basement is designed for entertaining, with a bar area, movie room, and full bathroom. A generously sized deck and patio provide even more space to enjoy the outdoors.

Schedule your tour today!
#5248514

Streetsboro

10204 Autumn Circle

4 Beds

3 Baths

5,174 Sq.Ft.

$539,000

MLS#: 5248514

This stunning new Cape Cod-style home offers a blend of modern convenience and classic charm. Designed for firstfloor living, it features a spacious master suite and a convenient laundry room on the main level, making it perfect for
anyone seeking single-level ease with room for family and guests. Upstairs, you'll find two additional bedrooms and an
office/study. The master suite includes a private bath, while the second-floor bedrooms share a full bath, with a handy
half-bath on the main floor. The kitchen is both stylish and functional, boasting granite countertops, stainless steel
appliances and 42" cabinets offer plenty of storage space. The open floor plan connects the
kitchen seamlessly to the living area with gas fireplace. A sliding door opens to a private deck ideal for indoor-outdoor
entertaining. The walkout finished basement, complete with a full bath, adds valuable additional living space. Whether
you envision a home theater, a playroom, or a private guest suite, the possibilities are endless in this versatile area.
This home is designed with energy efficiency in mind, ensuring both comfort and savings. The first floor features
double-pane casement windows for excellent insulation, and a 95% efficient furnace provides consistent, comfortable
heating. A 14 SEER AC unit, you'll stay cool even in the hottest months. A tank-less water heater delivers on-demand hot
water, eliminating the need for a bulky storage tank, while LED lighting throughout significantly reduces energy use.
Don't miss the chance to make this exceptional home yours! Schedule a tour today to experience its modern features,
energy efficiency, and welcoming design firsthand - perfect for your next move.
#5099414

Streetsboro

9247 Chestnut Court

3 Beds

3 Baths

3,009 Sq.Ft.

$515,000

MLS#: 5099414
Price reduced
Welcome to this spacious Colonial in the desirable Tinkers Green community of Streetsboro.  With 4 bedrooms, 2 full and 2 half baths, this home offers over 3,000 square feet of finished space.  Upon entering, a two-story foyer greets you with a dedicated dining space on one side and a den on the other. Whether you need an office, playroom or hobby space, the den offers plenty of flexibility to fit whatever your needs may be.  Through the foyer is the eat-in kitchen with stainless steel appliances, a center island and plenty of cabinet and counter space.  Sliding glass doors off the kitchen lead directly to the backyard creating seamless indoor/outdoor living.  A convenient half bath and access to the two car garage complete the main level.  Upstairs, you'll find 4 generously sized bedrooms, including a huge primary suite with vaulted ceilings, two walk-in closets and en-suite bath featuring a double vanity, tub and stand-up shower.  The other full bathroom, which has a shower/tub combo, is also on this level.  Newer paint and recessed lighting throughout much of the home give it a fresh, move-in-ready feel.  The finished basement features an impressive wet-bar setup and adds significant living space, ideal for entertaining.  With an additional half bath, the basement is a perfect spot for hosting family and friends while still reserving plenty of storage space.  Outside, the backyard is a private and peaceful space to unwind. It features a great deck stepping down onto a concrete patio, rounding out what truly is an exceptional home for hosting, relaxing, or anything in between.  Not just a great home though, but a great location too with it's close proximity to stores, restaurants and major highways.  If you've been looking for a move-in ready home that you can enjoy both inside and out, this is an opportunity you won't want to miss!
#5216292

Streetsboro

1223 Tinkers Green Drive

4 Beds

2 Baths

3,304 Sq.Ft.

$395,000

MLS#: 5216292

Looking for a new home that combines style, comfort, and energy efficiency? This stunning new construction is perfect
for anyone looking for extra space and modern features. With three bedrooms and three and a half bathrooms, this
home offers plenty of room for family, guests, or even a home office. The master suite includes a private bath, while a
full bath serves the other bedrooms, plus a convenient half-bath on the main floor.The kitchen is designed for ease and
style, featuring a granite island, stainless steel appliances, 42" cabinets and pantry offer plenty of
storage space. The open floor plan connects the kitchen to the living area with gas fireplace and a slider that opens up
to a private deck, perfect for indoor-outdoor living. Need more room? The walk-out finished basement, complete with a
full bath, adds valuable additional living space. Whether you envision a home theater, a playroom, or a private guest
suite, the possibilities are endless in this versatile area. This home isn't just about looks, it's about smart living.
Equipped with energy-efficient features, you can enjoy lower utility bills and a more sustainable lifestyle. Double-pane
casement windows on the first floor provide excellent insulation. A 95% efficient furnace ensures consistent,
comfortable heating while reducing energy waste.  The 14 SEER AC unit offers efficient cooling, keeping you comfortable even during the hottest summer months. The tank-less water heater heats water on-demand, providing instant hot water while eliminating the need for a bulky storage tank. LED lighting throughout the home significantly reduces energy consumption. These features work together to keep your home running efficiently and comfortably, while also helping you save on energy costs.
Don't miss out on the opportunity to make this home yours. Schedule a tour today and see for yourself why this home
is an ideal choice for your next move!
#5099388

Streetsboro

9251 Chestnut Court

3 Beds

3 Baths

N/A

$435,000

MLS#: 5099388

Price reduced
Welcome home to this nearly 3,000 sqft expansive Bi-level.  Offering a complete finished LL, to include the owners suite, designed for optimal privacy. 
 The main level serves as the heart of the home, the updated kitchen, with center island, extends into the living and dining room area, creating the ideal flow for entertaining,  A superb layout for flexibility on this level, includes 2 spacious and bright bedrooms and a full bath also.
The Lower level family room is cozy yet perfect for intimate evening relaxation or a cool media lounge.  this room features a stunning custom patterned brick wall with fireplace.  The primary owner's suite is a parents dream.  Escape to an open area, vaulted ceilings, a jacuzzi tub for relaxing and a fireplace for those cold winter nights.  Here, as well, is the laundry room with mechanicals, and another room that has ample space for a multitude of uses, possibly a fourth bedroom or office workspace.
On to the massive out building/garage where exceptional utility meets endless potential in this expansive double height set up.  Engineered for heavy duty projects, vehicle maintenance/storage or just enthusiastic dabbling.  Versatility abounds here.  With a half bath and fully heated for maximum production and comfort year round, it's ready for that next phase of your life!
  Schedule today this one won't last long!
#5235873

Streetsboro

262 Cackler Road

3 Beds

3 Baths

N/A

$549,000

MLS#: 5235873

Price reduced
This Streetsboro home offers a spacious two-story layout with refreshed finishes and flexible living areas across multiple levels. Bright rooms, neutral paint, and updated carpet create a clean backdrop for everyday living, work, and gathering. The upper-level bedrooms provide comfortable separation from the main living spaces, while the finished lower level adds useful room for recreation, guests, or a home office setup. Bathrooms feature clean finishes, and the laundry area adds practical storage. Recent work includes partial interior paint, steam-cleaned carpets, pressure washing, landscaping, cleaning, appliance-related updates, and completed renovation touchups. A two-car attached garage, city utilities, and manageable yard space round out the home. Included 100-Day Home Warranty with buyer activation
#5241188

Streetsboro

1653 Mcguinness Avenue

5 Beds

3 Baths

3,662 Sq.Ft.

$427,000

MLS#: 5241188

Send a message

Message successfully sent.

Your message

What is 3 + 4 ?

Reason for contacting?

I agree to receive email communication and understand I can unsubscribe at any time.

I agree to be contacted by Tyson Sells Homes, LLC. via call, email, and text for real estate services. To opt out, you can reply 'stop' at any time or reply 'help' for assistance. You can also click the unsubscribe link in the emails. Message and data rates may apply. Message frequency may vary. Privacy Policy

Sign Out

Virtual Assistant

Would you like to take the next step with this property? We can help you schedule a showing or virtual tour, or send you more details.

Yes, I would like more information.

Thank You for Your Reply, One of Our Agents will contact you as soon as possible

No, maybe later.

Thank you, you can always contact me via email, phone number or through the contact form.

Realhub AI

Lucy - Your AI-Powered Realtor

Update Your Temporary Password

Personalize your search

Enter your email and we'll notify you immediately when new listings match what you're looking for.

or enter email address

Already have an account ? Login here

Continue your home search

I agree to receive communications and understand I can unsubscribe at any time.

I agree to be contacted by Tyson Sells Homes, LLC. via call, email, and text for real estate services. To opt out, you can reply 'stop' at any time or reply 'help' for assistance. You can also click the unsubscribe link in the emails. Message and data rates may apply. Message frequency may vary. Privacy Policy

Already have an account ? Login here

We use cookies

We use cookies primarily for analytics to enhance your experience. By accepting, you agree to our use of these cookies. You can manage your preferences or learn more about our cookies policy.