Features & Amenities

Interior

  • Other Interior Features

    Ceiling Fan(s), Granite Counters, High Ceilings

  • Total Bedrooms

    5

  • Bathrooms

    3

  • 1/2 Bathrooms

    1

  • Above Grade Finished Area

    2446.0

  • Basement YN

    YES

  • Cooling YN

    YES

  • Cooling

    Ceiling Fan(s), Central Air

  • Fireplace YN

    YES

  • Heating YN

    YES

  • Heating

    Forced Air

  • Pet friendly

    N/A

Exterior

  • Garage

    Yes

  • Garage spaces

    2

  • Construction Materials

    Vinyl Siding

  • Parking

    Attached, Garage

  • Pool

    No

  • Waterfront YN

    YES

Area & Lot

  • Lot Features

    Waterfront

  • Lot Size(acres)

    0.3131

  • Property Type

    Residential

  • Property Sub Type

    Single Family Residence

  • Architectural Style

    Colonial

Price

  • Sales Price

    $459,900
  • Tax Amount

    $5,545

  • Financing Options

    Cash

  • Sq. Footage

    3,544

  • Price/SqFt

    $129

HOA

  • Association

    YES

  • Association Fee

    $105

  • Association Fee Frequency

    Annually

  • Association Fee Includes

    N/A

School District

  • Elementary School

    Twinsburg CSD - 7716

  • Middle School

    N/A

  • High School

    N/A

Property Features

  • Sewer

    Public Sewer

  • Water Source

    Public

Schedule a Showing

Showing scheduled successfully.

<
>
IN PERSON
VIA CHAT

What is 3 + 4 ?


Change time

Mortgage calculator

Estimate your monthly mortgage payment, including the principal and interest, property taxes, and HOA. Adjust the values to generate a more accurate rate.

Your payment

Principal and Interest:

$

Property taxes:

$

HOA fees:

$

Total loan payment:

$

Total interest amount:

$

Location

County

Summit

Elementary School

Twinsburg CSD - 7716

Middle School

High School

Listing Courtesy of Kristin Berthiaume , Keller Williams Chervenic Rlty

RealHub Information is provided exclusively for consumers' personal, non-commercial use, and it may not be used for any purpose other than to identify prospective properties consumers may be interested in purchasing. All information deemed reliable but not guaranteed and should be independently verified. All properties are subject to prior sale, change or withdrawal. RealHub website owner shall not be responsible for any typographical errors, misinformation, misprints and shall be held totally harmless.

Agent Tylier Dawley

AGENT

Tylier Dawley

Call Tylier today to schedule a private showing.


* Listings on this website come from the FMLS IDX Compilation and may be held by brokerage firms other than the owner of this website. The listing brokerage is identified in any listing details. Information is deemed reliable but is not guaranteed. If you believe any FMLS listing contains material that infringes your copyrighted work please click here to review our DMCA policy and learn how to submit a takedown request.© 2024 FMLS.
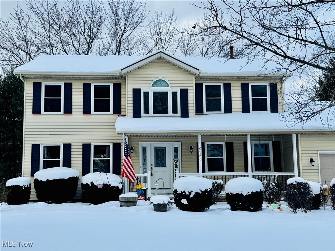
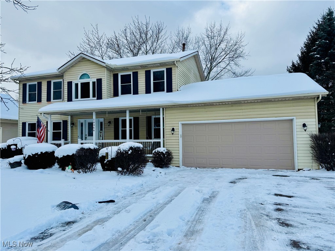
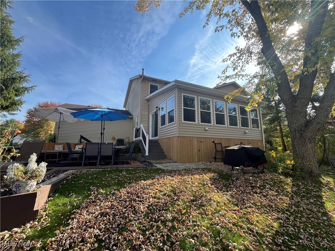
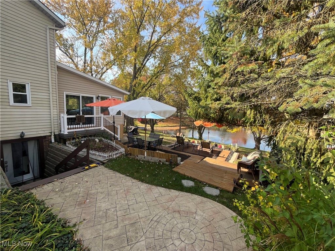
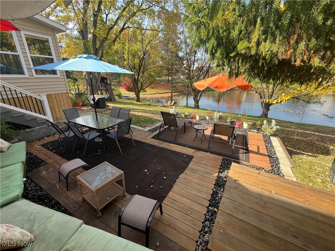
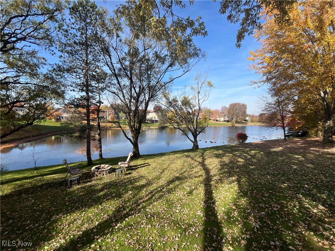
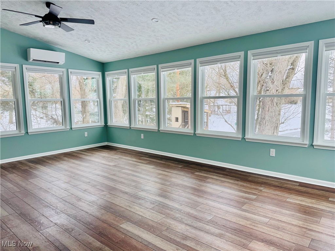
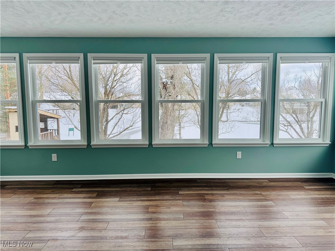
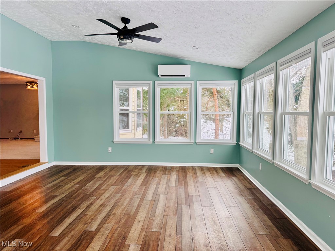
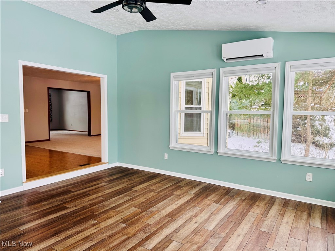
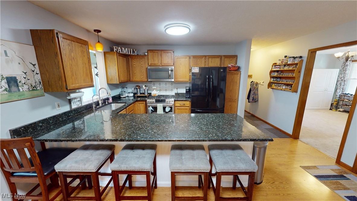
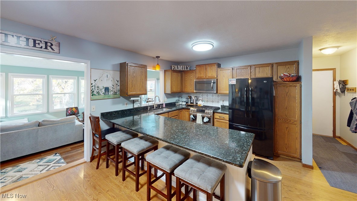
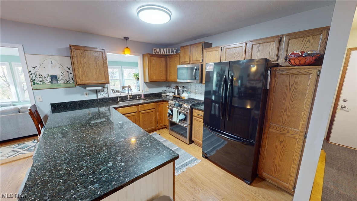
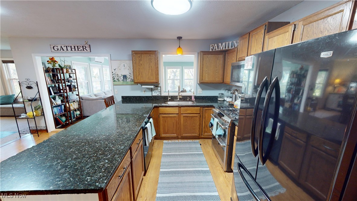
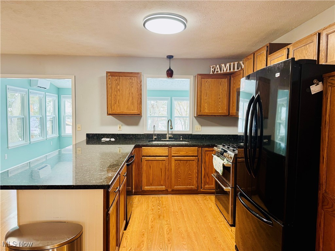
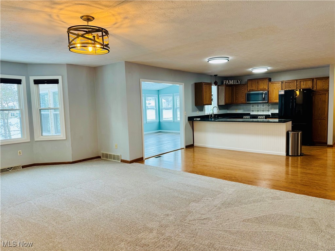
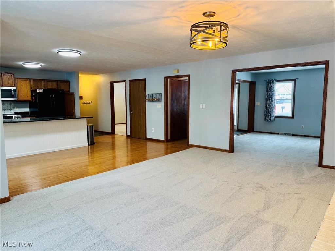
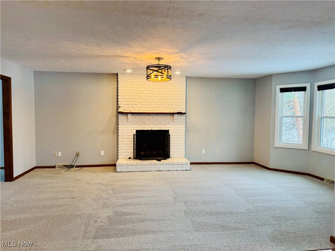
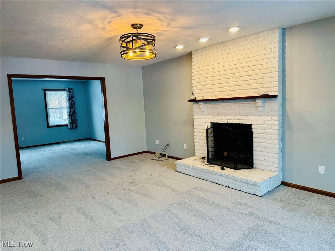
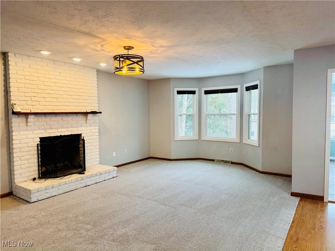
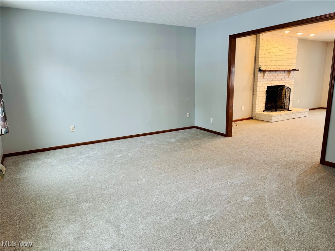
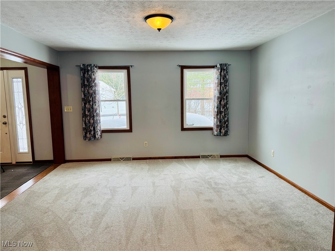
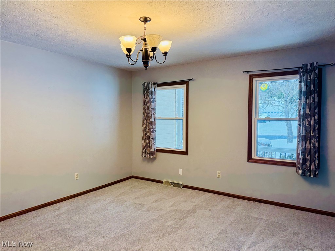
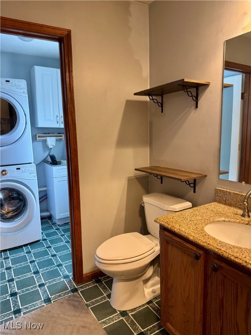
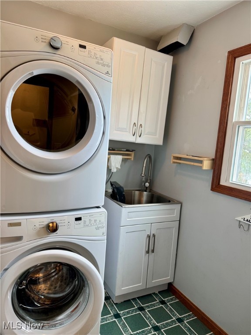
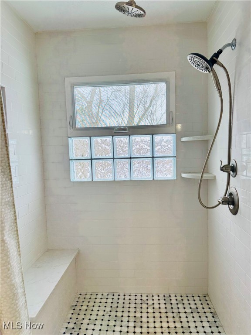
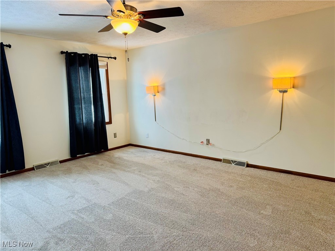
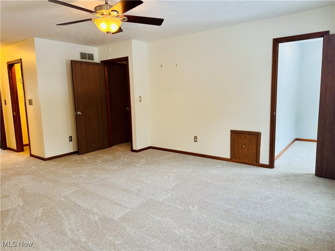
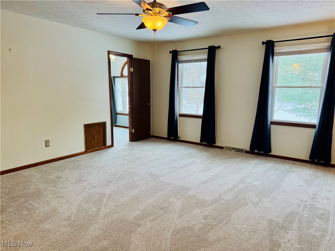
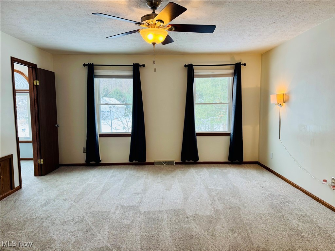
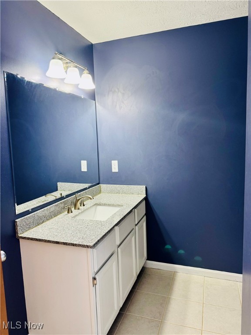
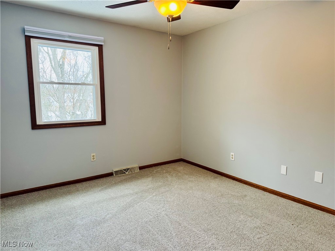
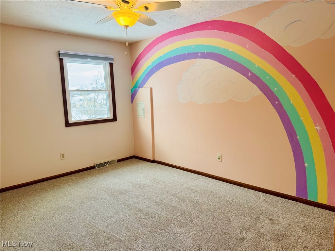
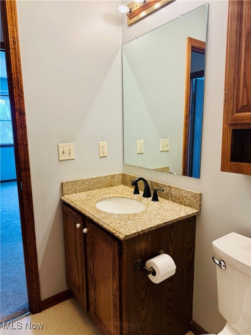
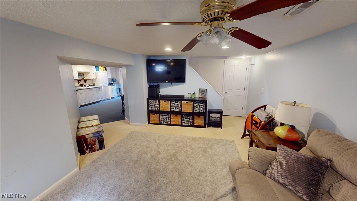
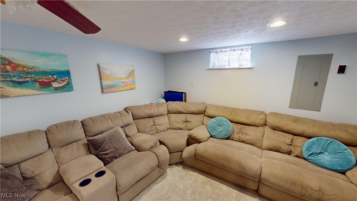
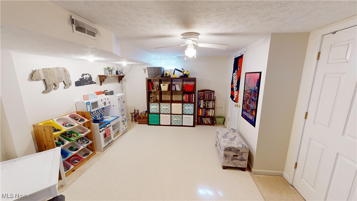
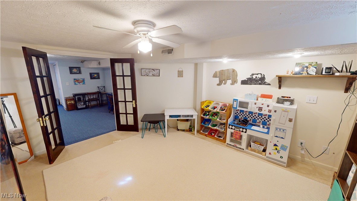
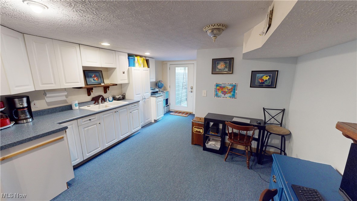
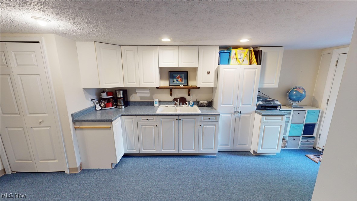
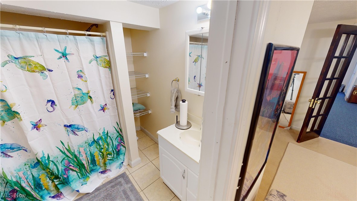
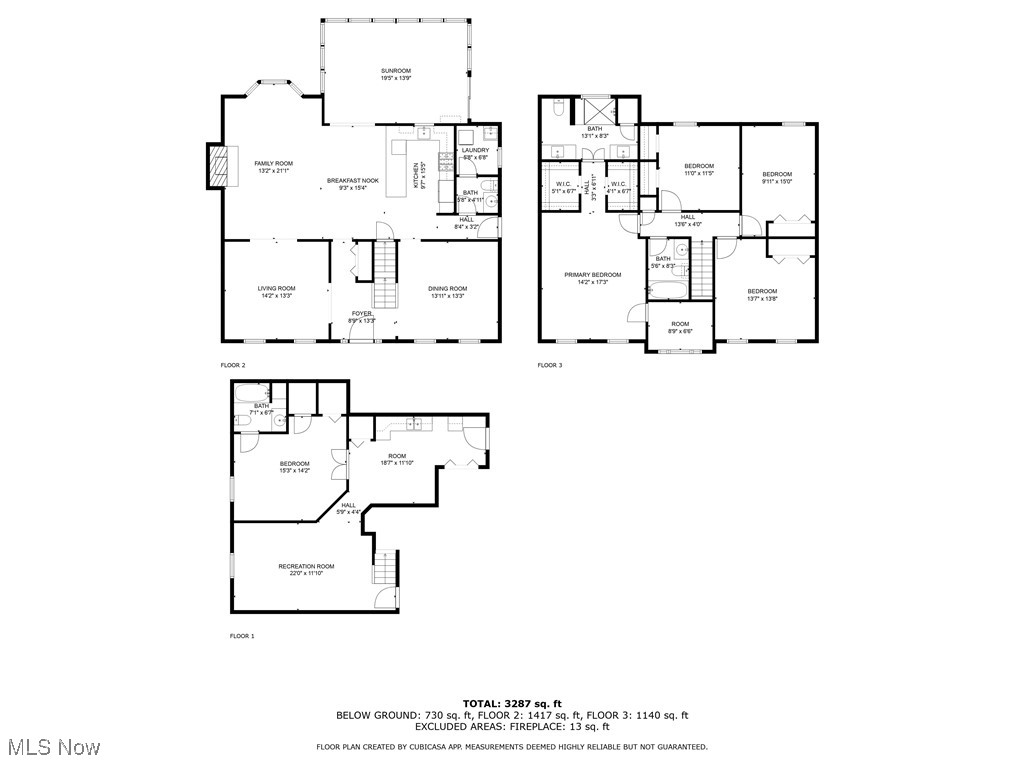
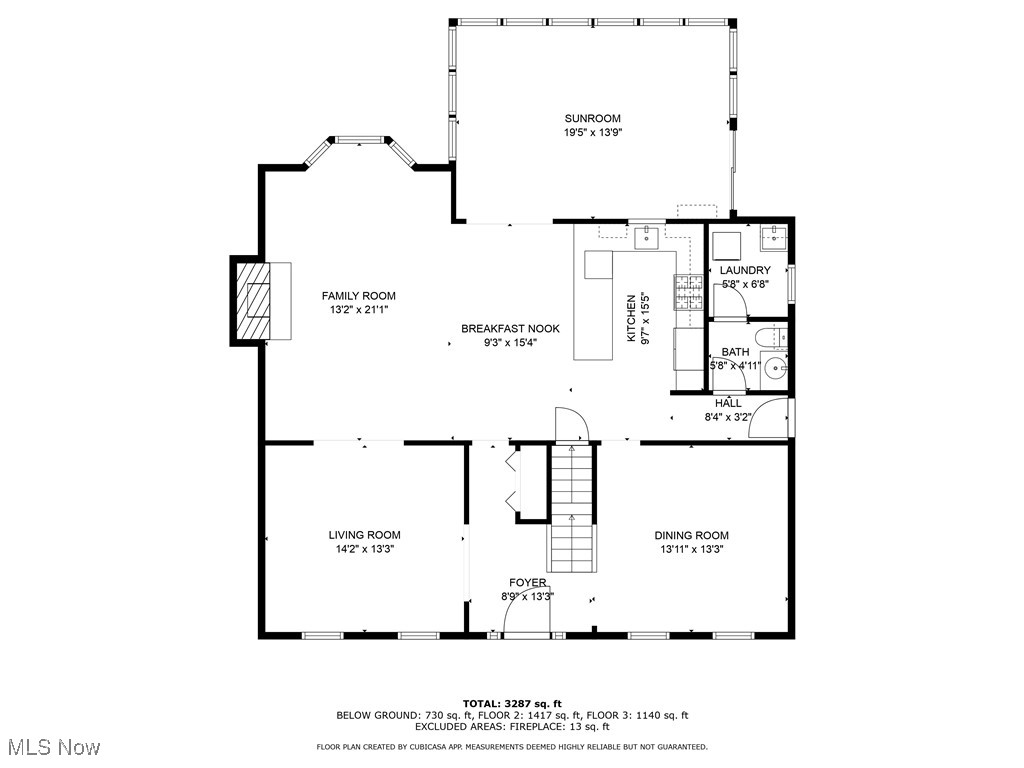
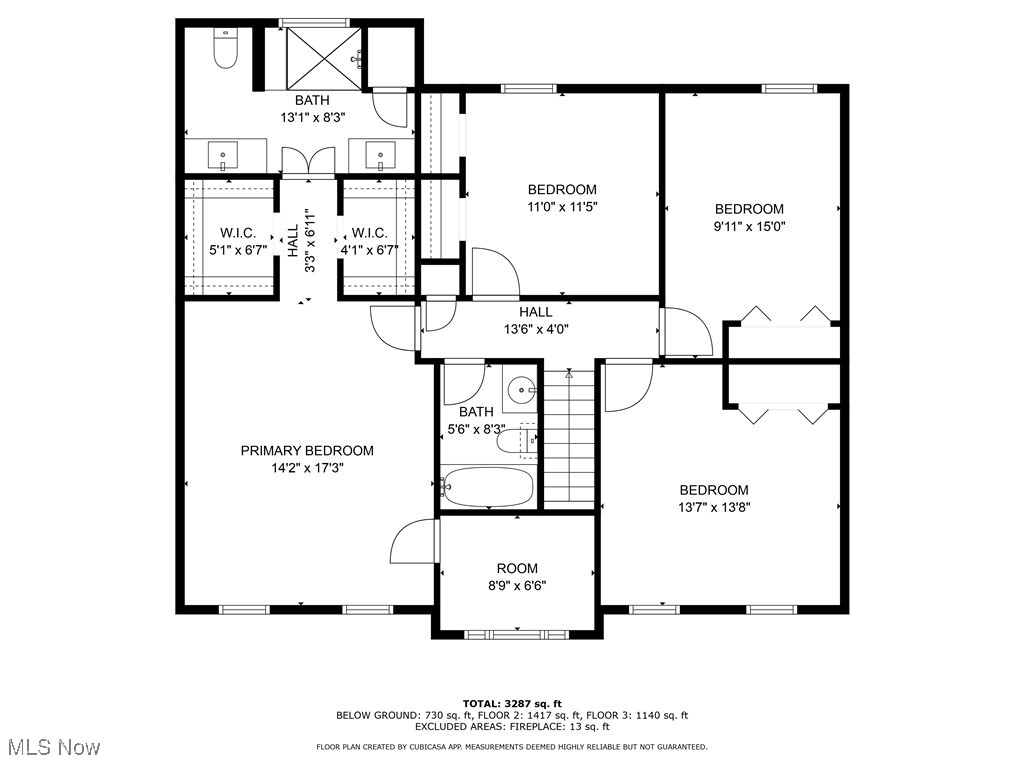
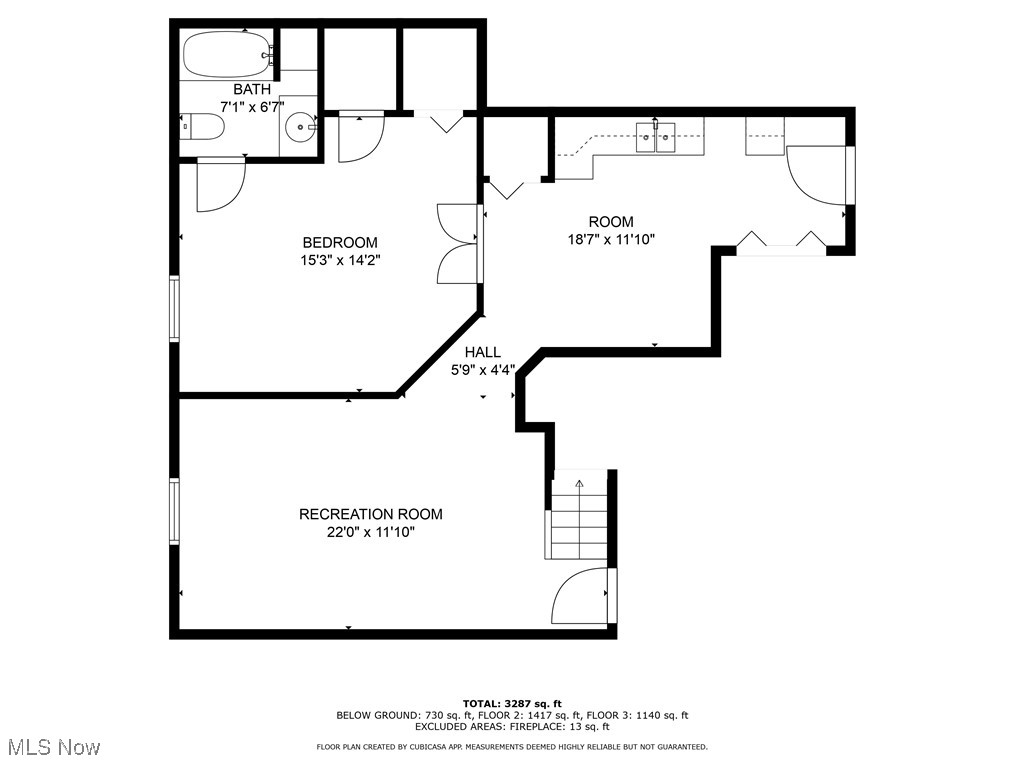
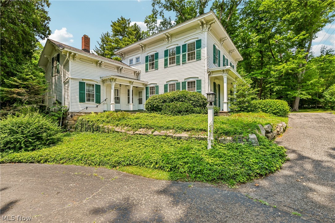
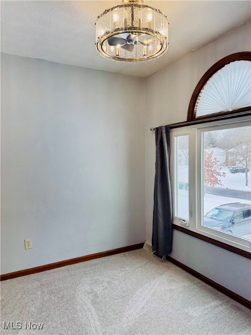
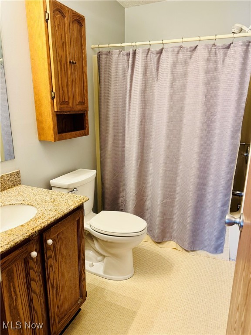
Stunning waterfront colonial in the heart of Twinsburg! This home is your private waterfront oasis! You are invited by the covered front porch that leads you directly into the large, open floorplan. On the first level, there is a large dining room and family room, with brand new carpet and paint leading into the large open-concept living area with gorgeous fireplace, bay window and gourmet kitchen! The kitchen is centered by the oversized granite peninsula, which allows for additional seating and entertaining. This part of the home then leads you to the piece de resistance- the four seasons room that looks over the back pond. You feel like you are on a constant vacation retreat, sitting in this room! Upstairs features all new carpet and paint in three guest bedrooms and full guest bathroom, in addition to the large primary suite with updated bathroom that has a walk-in tile shower with dual shower heads and dual vanities. In the freshly painted primary bedroom, there is new carpet and an additional office space that could be used also as a nursery or turned into a dream closet! In addition to all of this living space, there is an entire additional living space in the walkout lower level! There is an in-law suite with private entrance, kitchen, dining area, living area, bedroom and full bathroom!!! This home is perfect for YOU! Call TODAY for your private showing before it is gone!

10366 Hanford Lane

Message successfully sent.

What would you like to know?

What is 3 + 4 ?

I agree to receive email communication and understand I can unsubscribe at any time.

I agree to be contacted by Tyson Sells Homes, LLC. via call, email, and text for real estate services. To opt out, you can reply 'stop' at any time or reply 'help' for assistance. You can also click the unsubscribe link in the emails. Message and data rates may apply. Message frequency may vary. Privacy Policy

Related Properties

New on site 1 day ago
The listed price is a "Starting Price." The offer deadline is July 21, 2026 at 8:00 pm. The seller will consider offers at any time before the deadline. If the seller doesn't receive an offer that meets their "minimum" before the deadline, we will call for prospective buyers' highest and best offer. A home inspection, radon inspection, & appraisal have already been completed & are available upon request. Buyers who do not want to risk missing this opportunity may secure the property immediately w/the $560,000 buy-it-now option & no contingencies. Welcome to Glenwood Preserve; a clean, friendly community w/a nearby park & playground, located in the sought-after Twinsburg School District! Designed for comfortable living & effortless entertaining, this home welcomes you w/a 2-story foyer. The formal dining & living rooms feature elegant crown molding, w/a bayed window in the living room allowing ample natural light. Relax in the sunken 2-story great room w/floor-to-ceiling windows, a stone frpl, & views of the 2nd floor. Prepare culinary delights in the updated kitchen (‘16), offering Corian counters, a granite sink, SS appliances & a center island. A convenient half bath & laundry room are located nearby. Upstairs, the vaulted primary suite includes multiple closets & a private bath w/double vanities, a soaking tub, & separate shower. Three add'l bedrooms & full bath complete the 2nd floor. The finished basement adds exceptional living space w/a spacious recr room featuring egress windows plus a versatile room ideal for a fitness area or possible 5th bedroom. Outside, enjoy the expansive deck overlooking the .31-acre yard w/a peaceful wooded backdrop. Numerous updates provide added value, including windows (‘16), refrigerator (‘16), roof and garage door with opener (‘17), A/C (‘18), stove (‘23), garage service door (‘23), dishwasher (‘24), H2O tank (‘24), power washing (‘24), & more! You truly don’t want to miss this turn-key home in the desirable Twinsburg location!
#5227548

Twinsburg

10392 Andover Drive

4 Beds

2 Baths

3,577 Sq.Ft.

$500,000

MLS#: 5227548

Welcome to this beautiful custom-built brick-front home is tucked away on a private cul-de-sac in desirable Ridgetop Estates, a welcoming community with neighborhood activities planned throughout the year. Enjoy scenic wooded views of the Township Community Park trails directly behind the property, offering exceptional privacy and natural beauty. Located in the highly sought-after Twinsburg School District and benefiting from no RITA tax, this home combines comfort, convenience, and value.

The gorgeous kitchen features a huge center island, granite countertops, double ovens, stainless steel appliances, and recessed lighting. The cathedral morning room provides beautiful wooded views and an abundance of natural light through a wall of windows. The great room features a cozy fireplace, while the large foyer and dining room showcase crown molding and beautiful hardwood floors throughout the first floor. A spacious laundry room with countertops and cabinets completes the main level.

The owner's suite includes a vaulted ceiling, walk-in closet, and dual-vanity bath. Three additional spacious bedrooms offer ample storage and closet space.

The finished lower level boasts a spacious floor plan with beautiful custom-built bookshelves, a bar area, and built-in surround sound speakers, creating the perfect setting for entertaining and everyday enjoyment. There is also an office or optional fifth bedroom with built-ins and a large full bath, providing excellent flexibility for guests, remote work, or multi-generational living.

Step outside to enjoy the beautiful stamped concrete patio overlooking the private wooded backyard and Township Community Park trails. Gorgeous flowering perennials and herbs planted throughout the landscape further enhance the home's charm and outdoor appeal.
#5220462

Twinsburg

7905 Ridgetop Drive

4 Beds

3 Baths

3,522 Sq.Ft.

$499,000

MLS#: 5220462

Price reduced
Welcome to this beautifully maintained, move-in-ready home on a lushly landscaped lot near a quiet cul-de-sac in Whispering Woods. Enjoy morning coffee on the covered front porch before stepping into a bright, open-concept floor plan designed for modern living. The spacious family room features a cozy fireplace with elegant built-in shelving and flows seamlessly into a stunning eat-in kitchen with gleaming granite countertops, stainless steel appliances, abundant cabinetry, and a sunny breakfast nook with sliding glass doors. A classic formal dining room provides the perfect setting for hosting! Upstairs, find 4 generously sized bedrooms, including a vaulted primary suite retreat with a private en-suite bathroom and large walk-in closet. The versatile 4th bedroom is currently a fantastic bonus room—ideal for a home office, playroom, or media room.  The full basement can be finished to your liking. Outside, summer gatherings are a breeze on the brick patio overlooking the serene backyard. Complete with a 2-car attached garage, ample storage, and crisp neutral decor, all you need to do is unpack. Beyond the home, enjoy the unbeatable Twinsburg lifestyle! Situated halfway between Cleveland and Akron, with easy access to I-480, commuting is a breeze. Residents love the highly-rated Twinsburg City School District and exceptional local recreation. You are minutes from Liberty Park's stunning trails, a state-of-the-art fitness center, great dining, and shopping. With its welcoming atmosphere and traditions like the Twins Days Festival, Twinsburg is the perfect place to call home.
#5213620

Twinsburg

8856 Oakbrook Circle

4 Beds

2 Baths

1,947 Sq.Ft.

$385,990

MLS#: 5213620

Welcome to 1347 Sharonbrook Dr — a place where comfort, space, and family living come together beautifully. This charming two-story Colonial offers timeless curb appeal with its classic design, light-colored exterior, blue shutters, and attached two-car garage. Nestled in a desirable neighborhood, this home provides the perfect setting for making lasting memories.

Step inside to a welcoming foyer that opens to a bright and inviting living room filled with natural light from large windows. The living room flows seamlessly into the cozy family room, creating an ideal layout for both everyday living and entertaining. A beautiful fireplace with a white mantel and black surround serves as the focal point of the family room, offering warmth and character throughout the seasons.

The functional U-shaped kitchen features abundant white cabinetry, generous counter space, and easy access to the home's main gathering areas. Nearby, the formal dining room is enhanced by an elegant tray ceiling, providing the perfect backdrop for holiday dinners and special occasions. A convenient half bath completes the main level.

Upstairs, you'll find four well-appointed bedrooms along with a cozy office, ideal for working from home, studying, or creating a quiet retreat. The spacious primary suite offers a walk-in closet and a private bath complete with both a separate bathtub and shower, creating a relaxing space to unwind at the end of the day.

The lower level offers excellent potential to be finished, providing additional living space for a recreation room, home gym, playroom, or media area. Outside, enjoy summer gatherings on the charming deck overlooking the large backyard, where there's plenty of room for children, pets, gardening, or outdoor entertaining.

Combining comfortable living spaces, room to grow, and a family-friendly layout, this wonderful home is ready to welcome its next chapter. Don't miss the opportunity to make it yours!
#5221558

Twinsburg

1347 Sharonbrook Drive

4 Beds

2 Baths

3,059 Sq.Ft.

$399,900
MLS#: 5221558

Welcome to this well-maintained 3-bedroom, 2.5-bath home situated on approximately 3.3 acres, offering the perfect blend of space, privacy, and everyday comfort. All three bedrooms and two full bathrooms are located on the second floor, providing a functional layout, while a convenient half bath and main-level laundry room are located on the first floor. The washer and dryer will remain with the home, adding everyday convenience. The expansive property offers endless possibilities for outdoor enjoyment, gardening, recreation, or simply taking in the peaceful surroundings. A large two-car barn at the rear of the property provides excellent space for parking, storage, a workshop, or hobbies. Whether you're looking for room to spread out or a private setting to call home, this property provides a rare opportunity to enjoy acreage while remaining conveniently located near local amenities.
#5203906

Twinsburg

9338 Liberty Road

3 Beds

2 Baths

2,462 Sq.Ft.

$495,000

MLS#: 5203906

New on site 1 day ago
Welcome to this beautifully updated, move-in-ready home nestled in a desirable Twinsburg development with sidewalk-lined streets. From the moment you step inside, you are greeted by fresh paint and stunning new luxury vinyl plank flooring that flows seamlessly throughout the entire house. The spacious living room features soaring vaulted ceilings and a brand-new skylight that floods the space with natural light. The vaulted ceilings continue into the inviting family room, which is anchored by a cozy fireplace and offers direct access to the back deck. The chef of the family will love the bright kitchen, complete with all-new appliances. This home offers three generously sized bedrooms and two full bathrooms. Downstairs, the lower-level recreation room provides excellent additional living space and features new windows. Complete with a two-car attached garage and a peaceful, partially wooded backyard, this turnkey property is ready for its new owners to simply unpack and enjoy. Owner is a licensed real estate broker.
#5227203

Twinsburg

1216 Waldo Way

3 Beds

2 Baths

2,190 Sq.Ft.

$399,900
MLS#: 5227203

 - property

Send a message

Message successfully sent.

Your message

What is 3 + 4 ?

Reason for contacting?

I agree to receive email communication and understand I can unsubscribe at any time.

I agree to be contacted by Tyson Sells Homes, LLC. via call, email, and text for real estate services. To opt out, you can reply 'stop' at any time or reply 'help' for assistance. You can also click the unsubscribe link in the emails. Message and data rates may apply. Message frequency may vary. Privacy Policy

Sign Out

Virtual Assistant

Would you like to take the next step with this property? We can help you schedule a showing or virtual tour, or send you more details.

Yes, I would like more information.

Thank You for Your Reply, One of Our Agents will contact you as soon as possible

No, maybe later.

Thank you, you can always contact me via email, phone number or through the contact form.

Realhub AI

Lucy - Your AI-Powered Realtor

Update Your Temporary Password

Personalize your search

Enter your email and we'll notify you immediately when new listings match what you're looking for.

or enter email address

Already have an account ? Login here

Continue your home search

I agree to receive communications and understand I can unsubscribe at any time.

I agree to be contacted by Tyson Sells Homes, LLC. via call, email, and text for real estate services. To opt out, you can reply 'stop' at any time or reply 'help' for assistance. You can also click the unsubscribe link in the emails. Message and data rates may apply. Message frequency may vary. Privacy Policy

Already have an account ? Login here

We use cookies

We use cookies primarily for analytics to enhance your experience. By accepting, you agree to our use of these cookies. You can manage your preferences or learn more about our cookies policy.