


Property
Beds
4
Full Baths
2
1/2 Baths
1
Year Built
1971
Sq.Footage
2,180
Enjoy a little piece of heaven right in your own backyard! Nestled on 1.19 beautifully maintained acres in the desirable Lakeview School District, this lovely two-story home offers scenic rural views, a peaceful setting, and a fantastic location just minutes from Mosquito Lake and its surrounding parks and recreation. Set back from the road, the property welcomes you with a long concrete driveway, manicured landscaping, and plenty of room to enjoy the outdoors. In addition to the attached two-car garage, a secondary detached garage and covered storage area provide even more space. Relax and take in the views from the spacious covered rear patio or spend your evenings gathered under the stars from the lower deck. Inside, a welcoming foyer opens to a bright and inviting living room, where a large picture window fills the space with natural sunlight. Beautiful hardwood flooring flows into the adjoining dining room and spacious family room, complete with rich wood accents and a striking brick wood-burning fireplace. The spacious kitchen offers an abundance of cabinetry, a charming brick backsplash, and a casual dining area with sliding glass doors leading to the covered patio, perfect for entertaining or simply enjoying the peaceful backyard views. A convenient half bath completes the main level. Upstairs, you will find four generously sized, carpeted bedrooms, each offering ample closet space, along with a spacious full bath. The primary suite features its own private full bath with a tiled walk-in shower and vanity. The partially finished basement provides additional recreation space, a bonus room, laundry area, utilities, and plenty of storage, along with convenient walk-up access to the attached garage. With its beautiful surroundings, generous living space, and wonderful location, this is a home you will love coming home to!
Features & Amenities
Interior
-
Other Interior Features
Entrance Foyer, Eat-in Kitchen
-
Total Bedrooms
4
-
Bathrooms
2
-
1/2 Bathrooms
1
-
Above Grade Finished Area
1860.0
-
Basement YN
YES
-
Cooling YN
NO
-
Cooling
None
-
Fireplace YN
YES
-
Heating YN
YES
-
Heating
Natural Gas, Forced Air
-
Pet friendly
N/A
Exterior
-
Garage
Yes
-
Garage spaces
4
-
Construction Materials
Brick, Vinyl Siding
-
Parking
Attached, Driveway, Detached, Garage, Garage Door Opener, Paved
-
Patio and Porch Features
Rear Porch, Covered, Deck
-
Pool
No
-
Waterfront YN
NO
Area & Lot
-
Lot Size(acres)
1.19
-
Property Type
Residential
-
Property Sub Type
Single Family Residence
-
Architectural Style
Colonial
Price
-
Sales Price
$279,900
-
Tax Amount
$3,136
-
Financing Options
Cash, Conventional, FHA, USDA Loan, VA Loan
-
Sq. Footage
2,180
-
Price/SqFt
$128
HOA
-
Association
No
School District
-
Elementary School
Lakeview LSD - 7812
-
Middle School
Lakeview LSD - 7812
-
High School
Lakeview LSD - 7812
Property Features
-
Sewer
Septic Tank
-
Water Source
Well
Schedule a Showing
Showing scheduled successfully.
Mortgage calculator
Estimate your monthly mortgage payment, including the principal and interest, property taxes, and HOA. Adjust the values to generate a more accurate rate.
Your payment
Principal and Interest:
$
Property taxes:
$
HOA fees:
$
Total loan payment:
$
Total interest amount:
$
Location
County
Trumbull
Elementary School
Lakeview LSD - 7812
Middle School
Lakeview LSD - 7812
High School
Lakeview LSD - 7812
Listing Courtesy of Melissa A Palmer, Brokers Realty Group
RealHub Information is provided exclusively for consumers' personal, non-commercial use, and it may not be used for any purpose other than to identify prospective properties consumers may be interested in purchasing. All information deemed reliable but not guaranteed and should be independently verified. All properties are subject to prior sale, change or withdrawal. RealHub website owner shall not be responsible for any typographical errors, misinformation, misprints and shall be held totally harmless.

AGENT
Tylier Dawley
Call Tylier today to schedule a private showing.

* Listings on this website come from the FMLS IDX Compilation and may be held by brokerage firms other than the owner of this website. The listing brokerage is identified in any listing details. Information is deemed reliable but is not guaranteed. If you believe any FMLS listing contains material that infringes your copyrighted work please review our DMCA policy and learn how to submit a takedown request.© 2024 FMLS.
Related Properties
Cortland
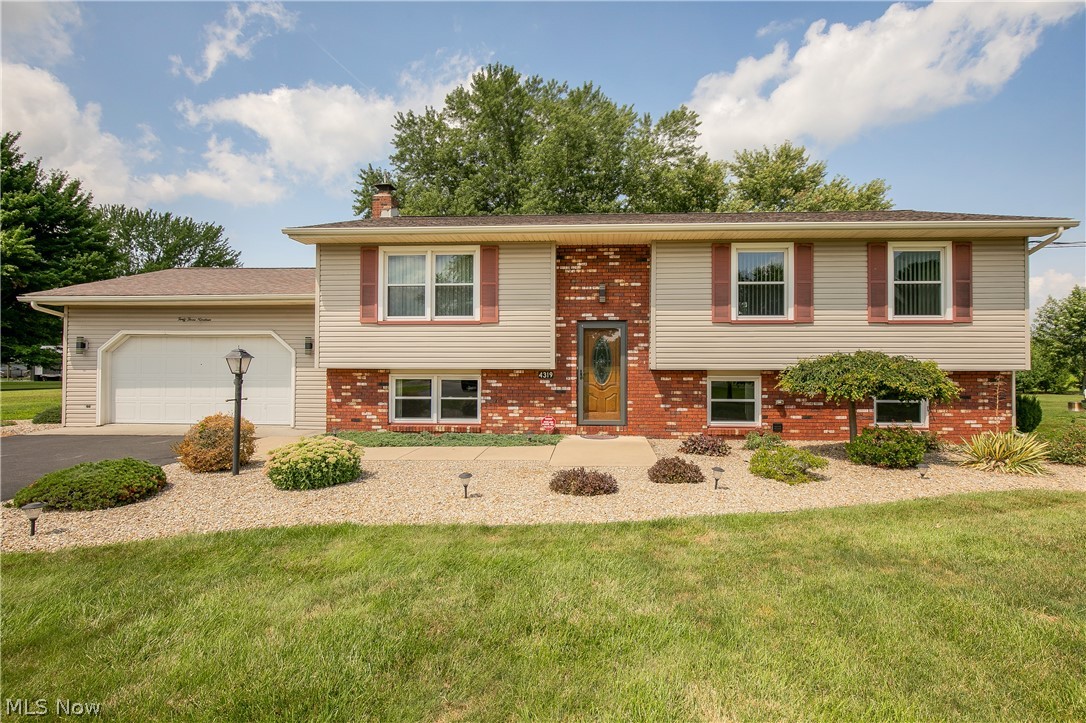
4319 Ridge Road
3 Beds
2 Baths
1,701 Sq.Ft.
$299,900
MLS#: 5230319

Cortland
7232 State Route 46
2 Beds
1 Baths
924 Sq.Ft.
$224,900
MLS#: 5223398

Cortland
175 Carolyn Avenue
4 Beds
3 Baths
2,207 Sq.Ft.
$295,000
MLS#: 5234594

Cortland
266 Corriedale Drive
3 Beds
2 Baths
2,288 Sq.Ft.
$279,900
MLS#: 5246904

Cortland
1386 Jewel Bay Road
3 Beds
1 Baths
1,632 Sq.Ft.
$272,000
MLS#: 5245134

Cortland
137 Market Street
4 Beds
2 Baths
3,142 Sq.Ft.
$300,000
MLS#: 5250291
Cortland
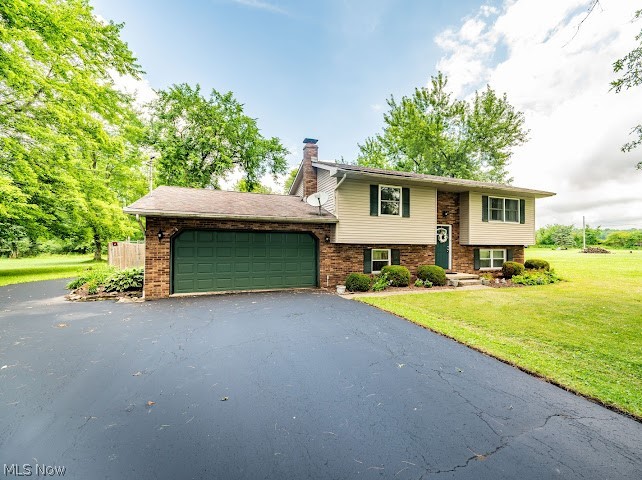
3545 Cadwallader Sonk Road
3 Beds
1 Baths
1,788 Sq.Ft.
$279,900
MLS#: 5226151

Cortland
5679 Youngstown Kingsville Road NE
3 Beds
2 Baths
2,019 Sq.Ft.
$280,000
MLS#: 5234001

Cortland
3250 Hoagland Blackstub Road
4 Beds
2 Baths
2,172 Sq.Ft.
$319,900
MLS#: 5243402
