.webp?size=346x80)
Property
Beds
4
Full Baths
3
1/2 Baths
None
Year Built
1950
Sq.Footage
3,983
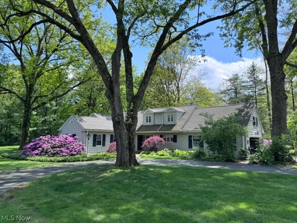
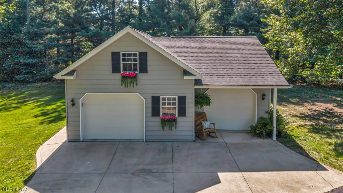
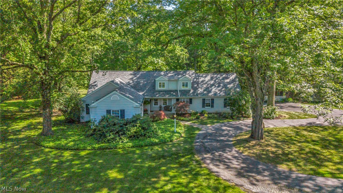
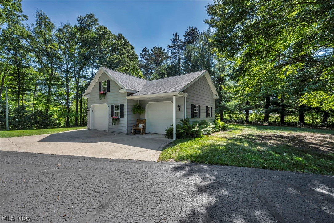
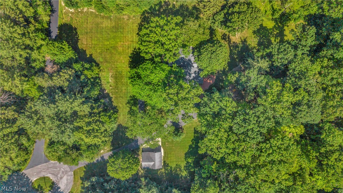
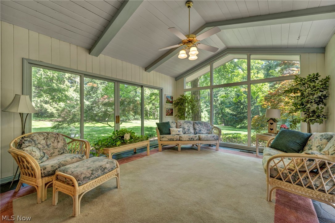
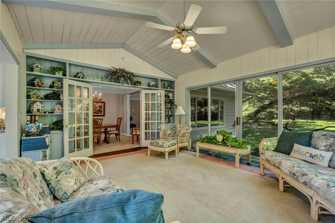
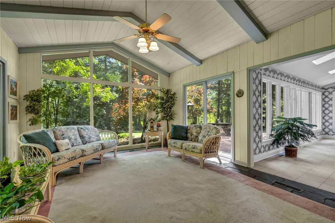
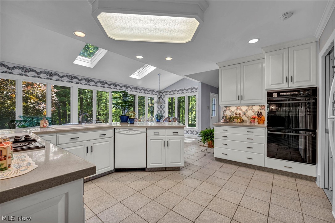
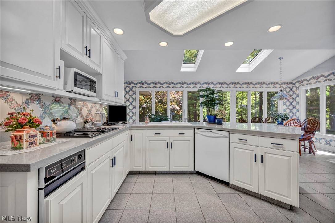
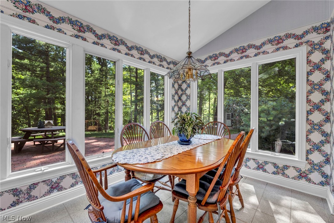
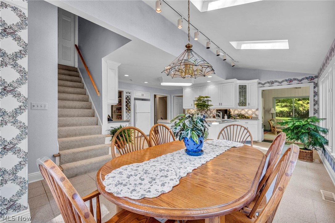
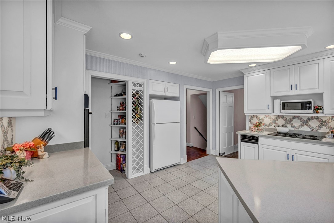
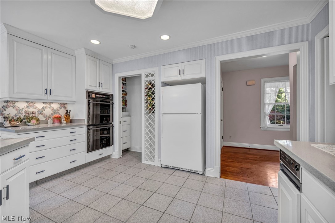
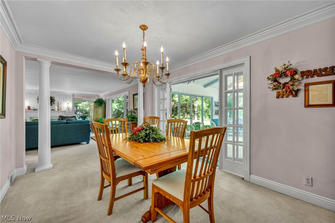
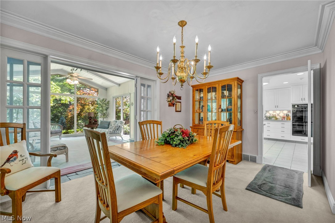
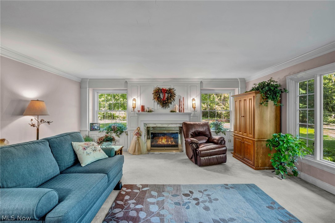
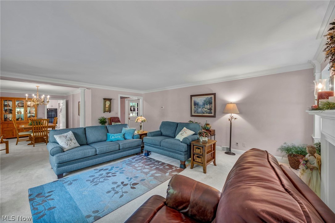
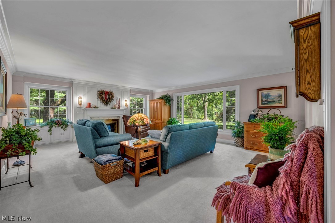
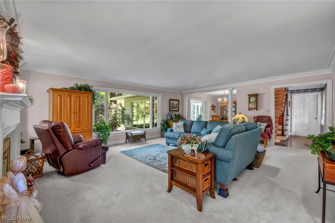
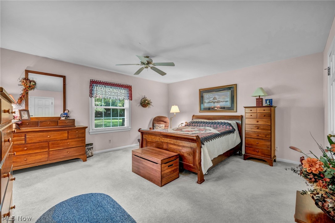
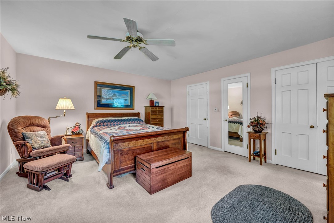
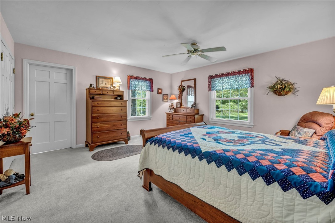
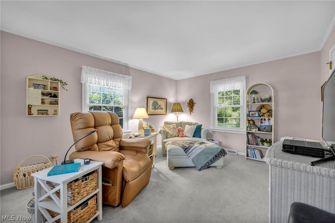
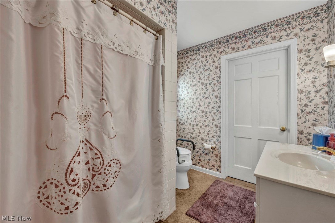
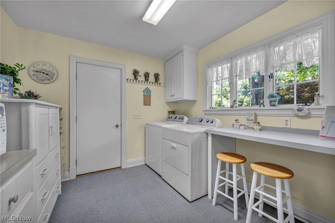
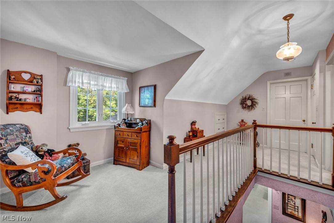
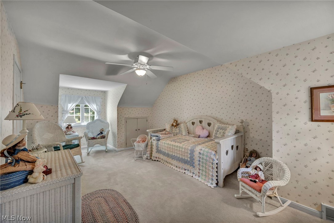
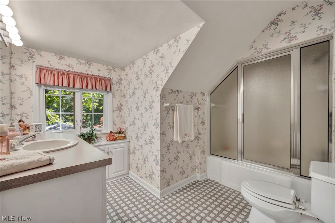
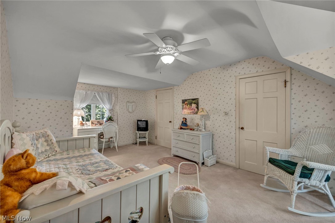
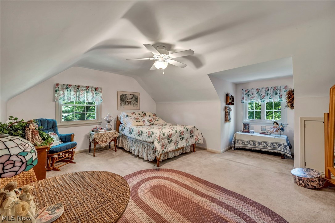
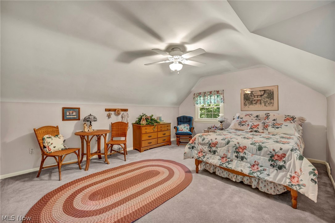
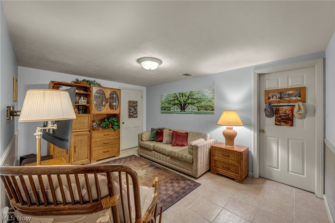
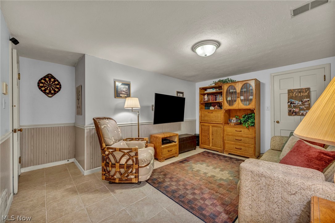
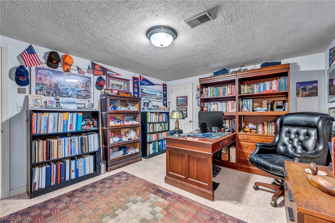
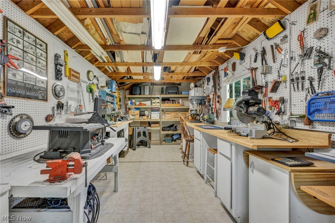
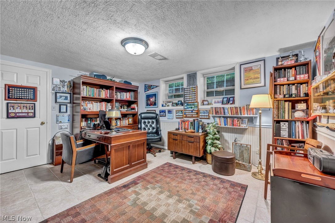
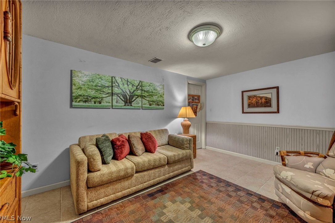
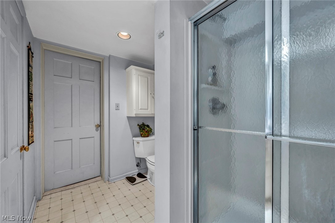
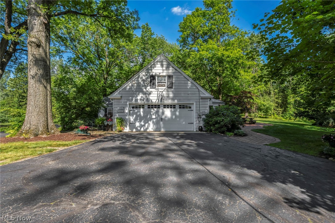
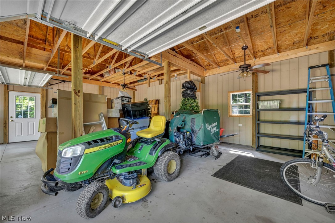
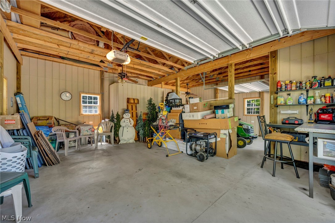
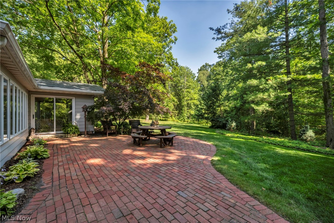
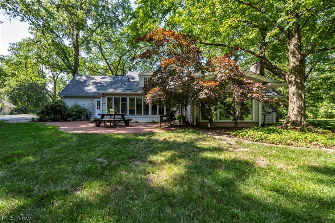
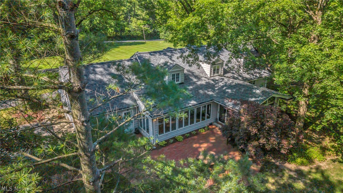
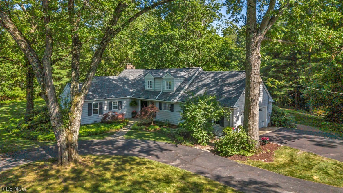
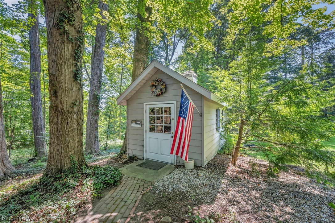
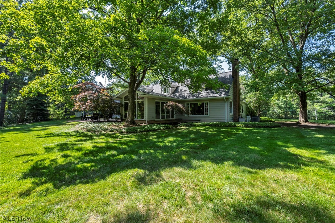
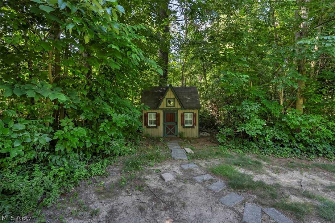
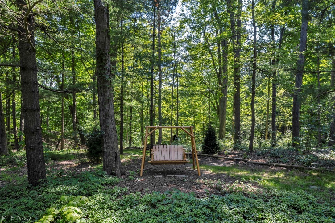
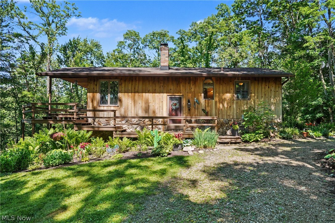
Nestled in the heart of Bath, Ohio, this stunning four-bedroom, three-full-bath colonial Cape offers an idyllic retreat on almost 4.5 acres of picturesque landscape. The property captivates with breathtaking wooded views, inviting you into a setting of peace, privacy, and natural beauty. Upon entering, you’re welcomed by a charming foyer that flows into the living room, complete with a cozy fireplace—perfect for gathering with loved ones. The formal dining room is spacious and thoughtfully designed, creating an ideal setting for holiday celebrations and family dinners. The gourmet kitchen features elegant ceramic tile, generous countertops, and atrium windows that frame the surrounding woods. Skylights flood the space with natural light, enhancing its warm atmosphere. Just off the kitchen, the sunroom offers a relaxing space to unwind while taking in the tranquil views. A spacious first-floor laundry room is conveniently located just off the attached garage. The first-floor primary suite is a private retreat with an adjoining study and en suite bathroom. Upstairs, two spacious guest bedrooms share a full bath and charming study nook. A second staircase from the kitchen leads to a hobby room, offering flexible space for work, crafts, or hobbies. The finished lower level is designed for both entertaining and everyday living, featuring a living/recreation room, fourth bedroom, and full bath—ideal for guests, family activities, or a private suite. A generator, reverse osmosis water system, and brand-new roof ensure modern comfort. Outside, you’ll find a beautiful workshop outbuilding & a 4-car garage with extra storage. This secluded estate offers the perfect balance of serenity and convenience, just minutes from parks, shopping, fine dining, and major highways. With a 1-year home warranty for added peace of mind, this exceptional property is ready to welcome you home. Call today for a private tour and experience the beauty and comfort this remarkable home has to offer.
Features & Amenities
Interior
-
Other Interior Features
Vaulted Ceiling(s), Breakfast Bar, Entrance Foyer, Eat-in Kitchen, High Ceilings, Kitchen Island, Storage
-
Total Bedrooms
4
-
Bathrooms
3
-
Above Grade Finished Area
2748.0
-
Basement YN
YES
-
Cooling YN
YES
-
Cooling
Central Air
-
Fireplace YN
YES
-
Heating YN
YES
-
Heating
Natural Gas, Forced Air
-
Main Level Bedrooms
1
-
Pet friendly
N/A
Exterior
-
Garage
Yes
-
Garage spaces
4
-
Construction Materials
Aluminum Siding
-
Other Exterior Features
Storage
-
Parking
Attached, Garage, Paved
-
Patio and Porch Features
Patio, Porch
-
Pool
No
-
Waterfront YN
NO
-
View
Trees/Woods
Area & Lot
-
Lot Features
Back Yard, Cul-De-Sac, Irregular Lot, Wooded
-
Lot Size(acres)
4.45
-
Property Type
Residential
-
Property Sub Type
Single Family Residence
-
Architectural Style
Colonial
Price
-
Sales Price
$599,000
-
Tax Amount
$6,365
-
Sq. Footage
3,983
-
Price/SqFt
$150
HOA
-
Association
No
School District
-
Elementary School
Revere LSD - 7712
-
Middle School
Revere LSD - 7712
-
High School
Revere LSD - 7712
Property Features
-
Sewer
Septic Tank
-
Water Source
Well
Schedule a Showing
Showing scheduled successfully.
Mortgage calculator
Estimate your monthly mortgage payment, including the principal and interest, property taxes, and HOA. Adjust the values to generate a more accurate rate.
Your payment
Principal and Interest:
$
Property taxes:
$
HOA fees:
$
Total loan payment:
$
Total interest amount:
$
Location
County
Summit
Elementary School
Revere LSD - 7712
Middle School
Revere LSD - 7712
High School
Revere LSD - 7712
Listing Courtesy of Daniela Maragos , Keller Williams Elevate
RealHub Information is provided exclusively for consumers' personal, non-commercial use, and it may not be used for any purpose other than to identify prospective properties consumers may be interested in purchasing. All information deemed reliable but not guaranteed and should be independently verified. All properties are subject to prior sale, change or withdrawal. RealHub website owner shall not be responsible for any typographical errors, misinformation, misprints and shall be held totally harmless.

AGENT
Tylier Dawley
Call Tylier today to schedule a private showing.

* Listings on this website come from the FMLS IDX Compilation and may be held by brokerage firms other than the owner of this website. The listing brokerage is identified in any listing details. Information is deemed reliable but is not guaranteed. If you believe any FMLS listing contains material that infringes your copyrighted work please click here to review our DMCA policy and learn how to submit a takedown request.© 2024 FMLS.
Related Properties
Akron
2216 N Medina Line Road
4 Beds
2 Baths
N/A
$595,000
MLS#: 5219941
Akron
S/L 9 Sunrise View Drive
4 Beds
2 Baths
2,084 Sq.Ft.
$499,000
MLS#: 5159934
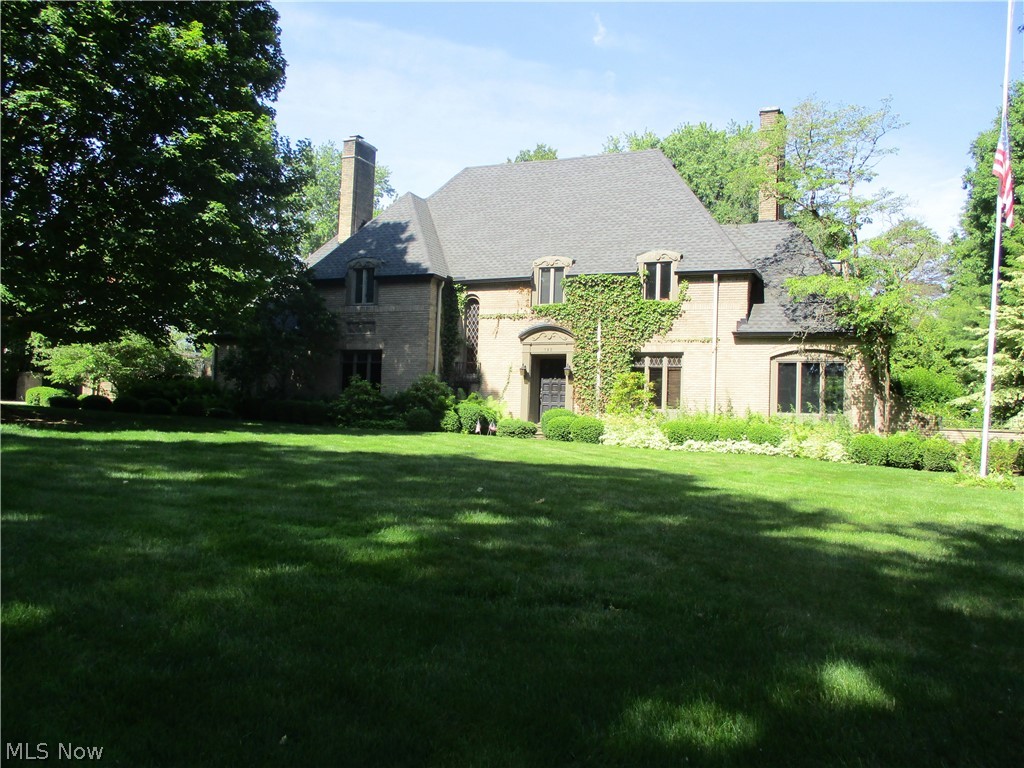
Akron
192 Wolcott Road
4 Beds
3 Baths
N/A
$668,000
MLS#: 5219422

Akron
21 Furnace Street 608
3 Beds
2 Baths
2,552 Sq.Ft.
$549,000
MLS#: 5209571
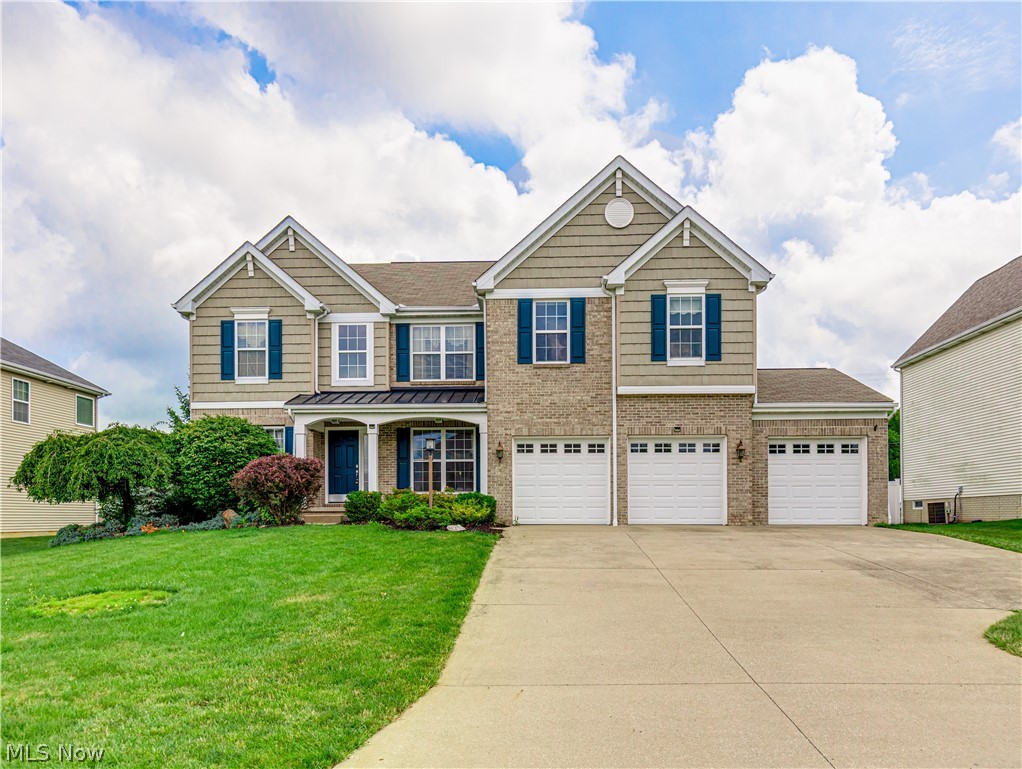
Akron
3193 Bickleigh Circle
4 Beds
2 Baths
2,819 Sq.Ft.
$499,900
MLS#: 5225394
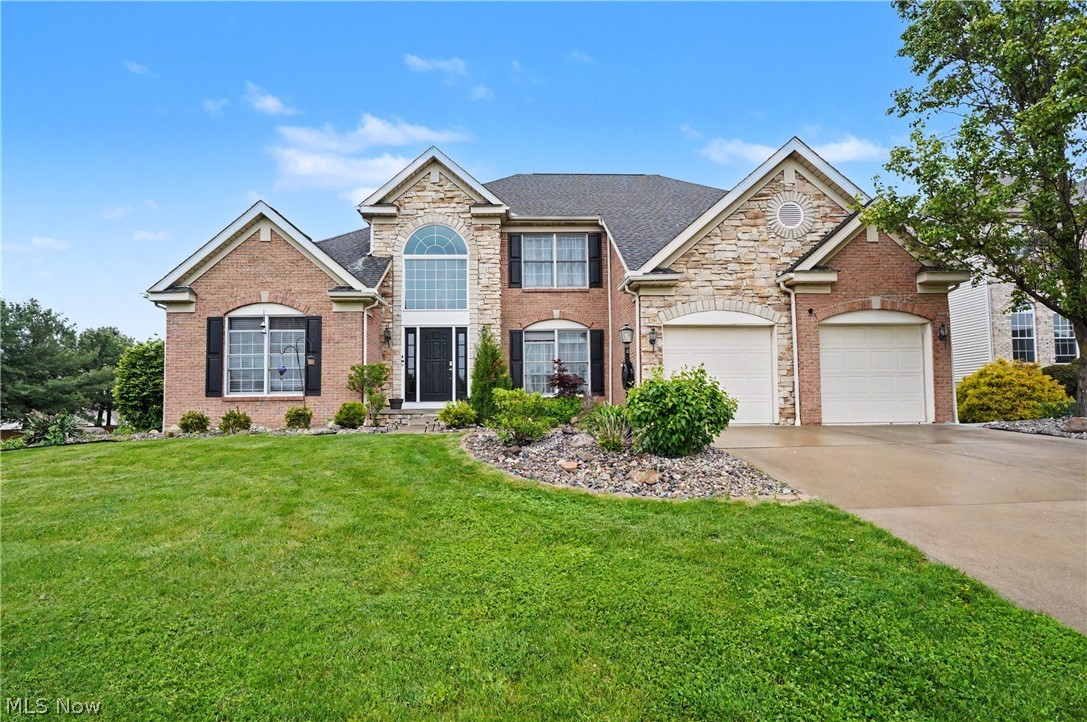
Akron
1257 Muchney Circle
4 Beds
2 Baths
3,844 Sq.Ft.
$509,900
MLS#: 5208684
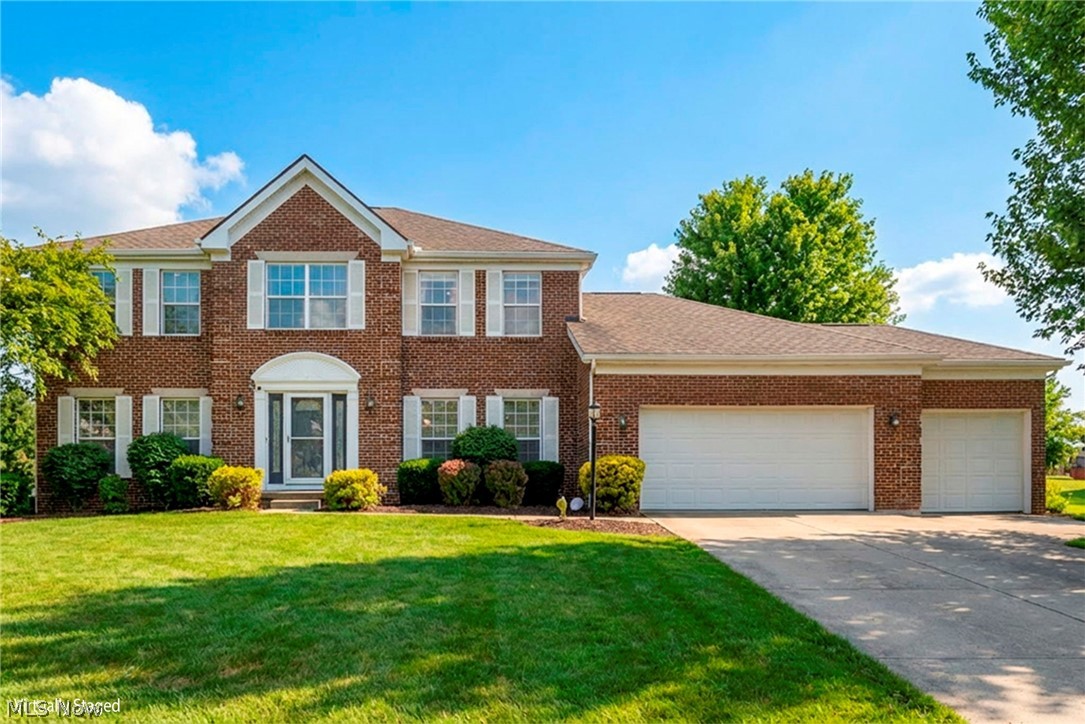
Akron
1273 Muchney Circle
4 Beds
2 Baths
2,996 Sq.Ft.
$499,990
MLS#: 5224454
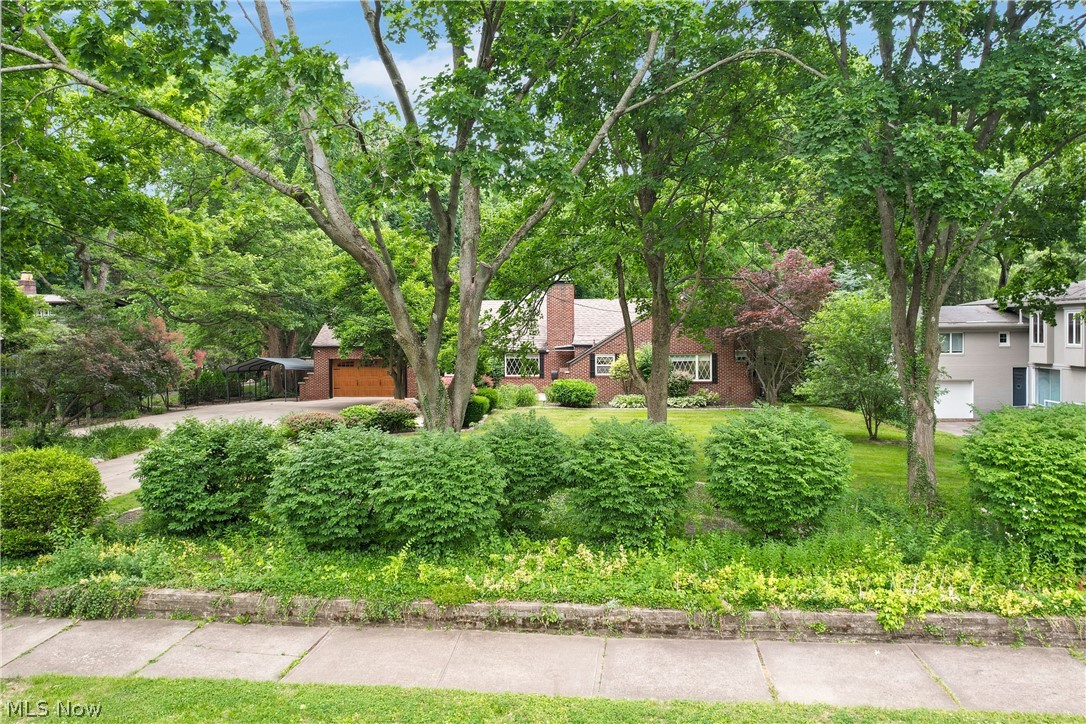
Akron
443 Merriman Road
3 Beds
3 Baths
3,334 Sq.Ft.
$679,900
MLS#: 5225710
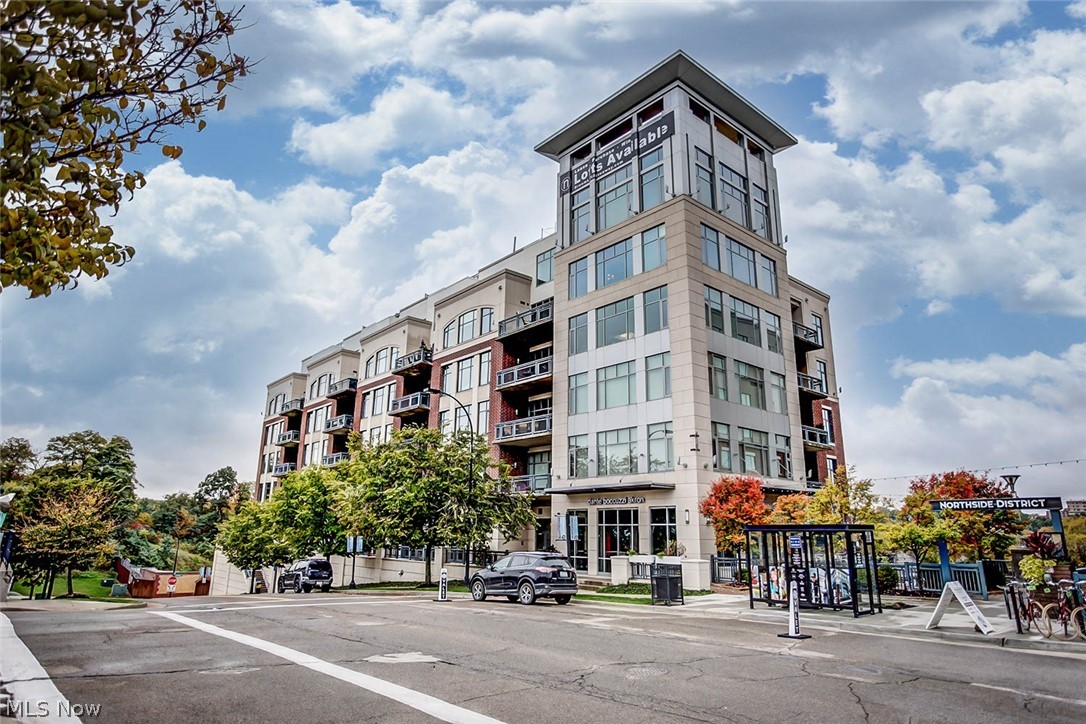
Akron
21 Furnace 806
2 Beds
2 Baths
N/A
$519,900
MLS#: 5196641
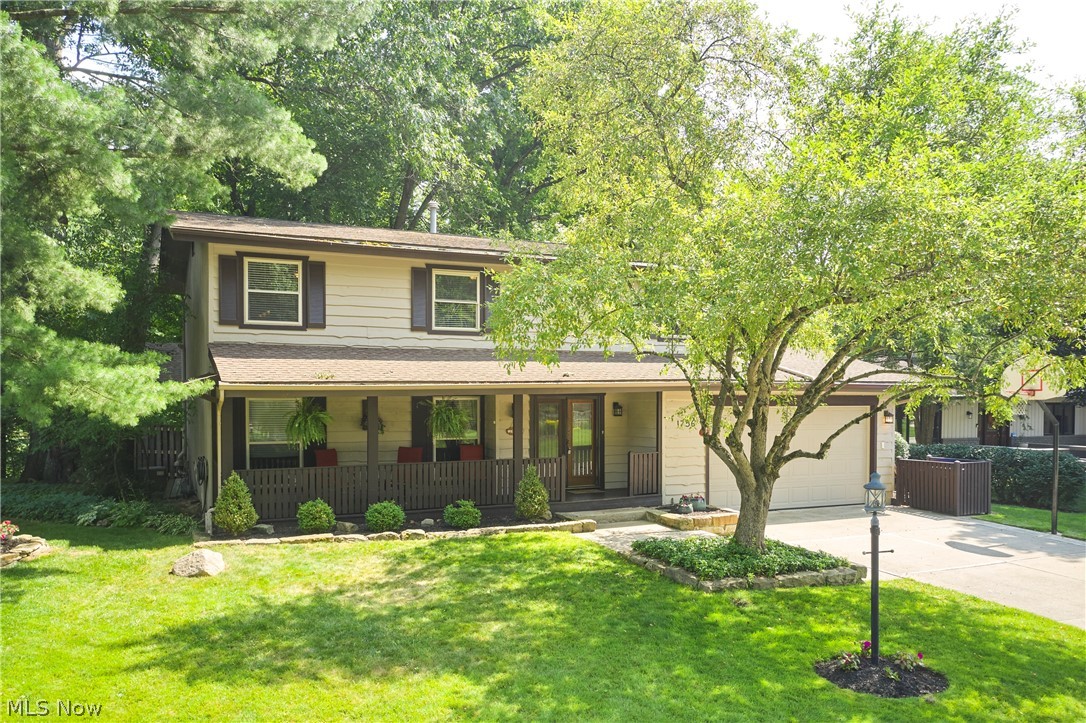
Akron
1756 Deepwood Drive
4 Beds
3 Baths
3,625 Sq.Ft.
$525,000
MLS#: 5223451
