.webp?size=346x80)
Property
Beds
2
Full Baths
2
1/2 Baths
None
Year Built
2006
Sq.Footage
2,090
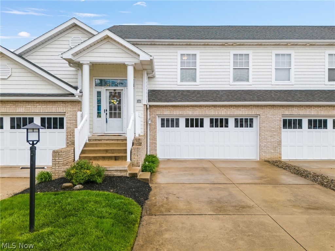
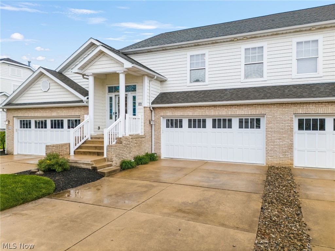
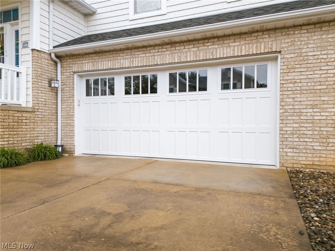
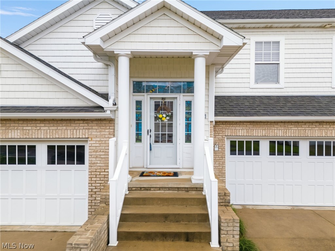
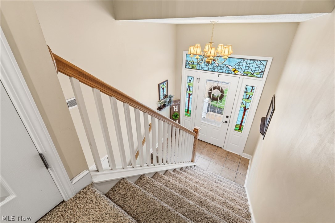
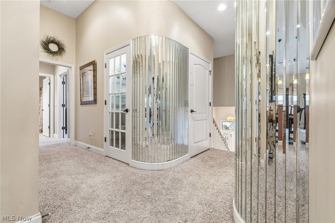
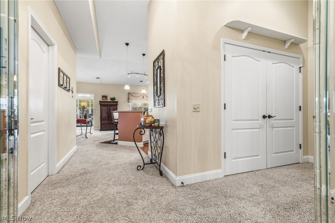
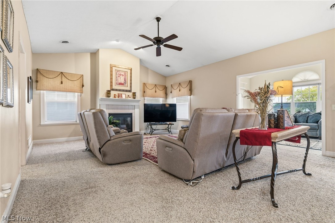
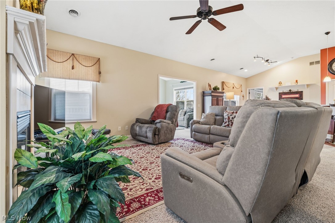
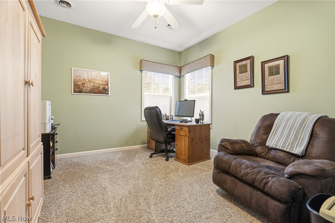
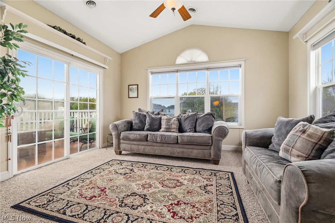
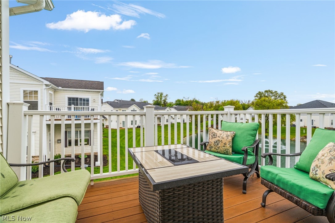
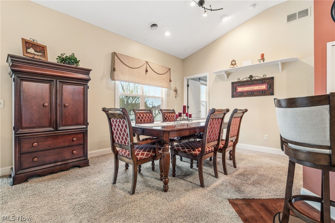
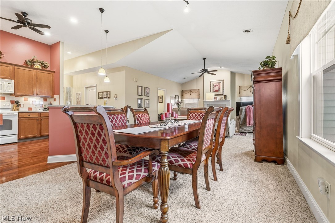
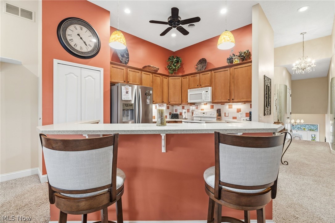
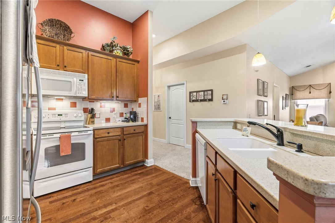
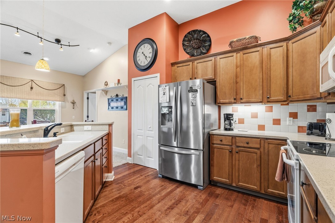
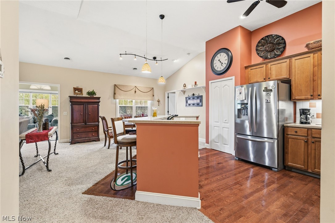
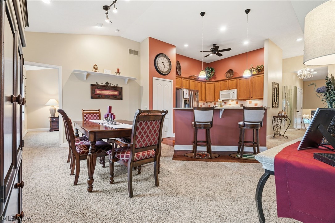
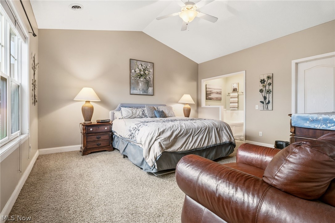
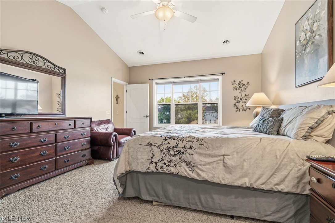
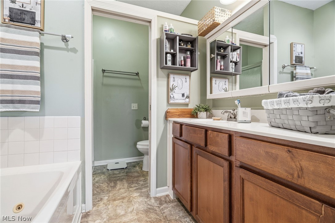
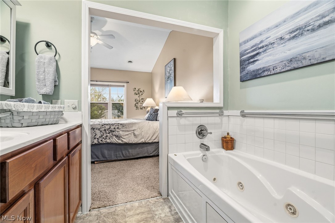
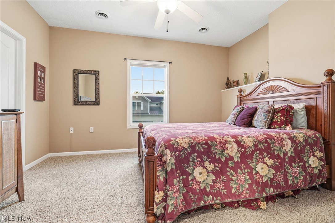
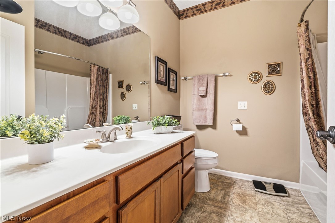
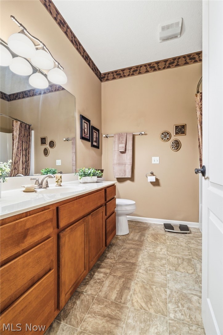
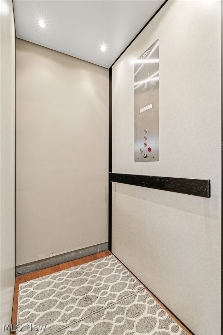
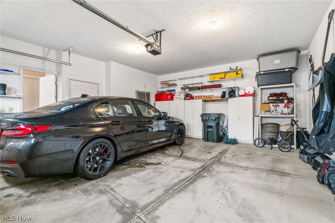
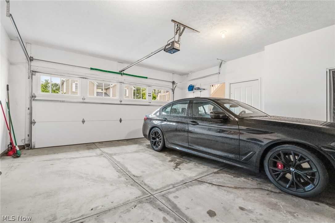
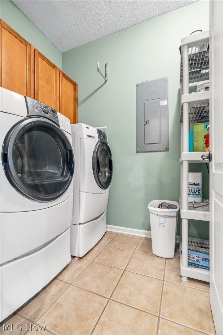
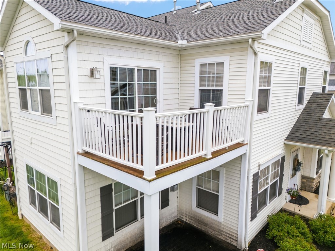
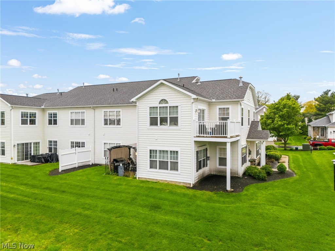
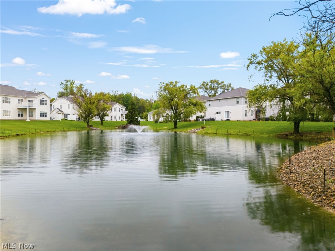
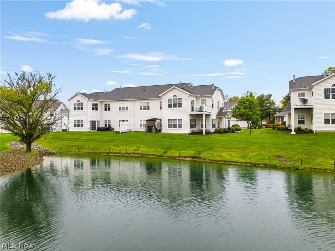
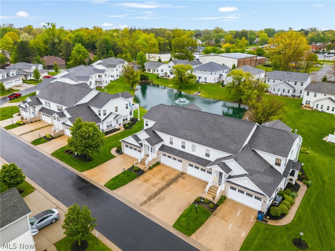
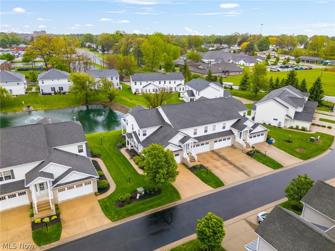
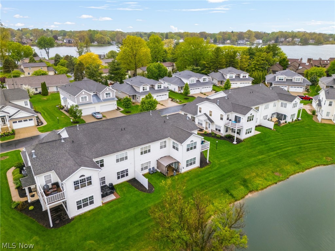
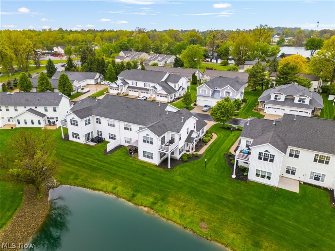
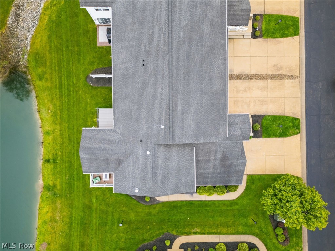
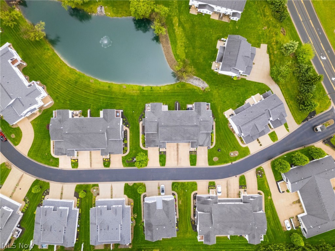
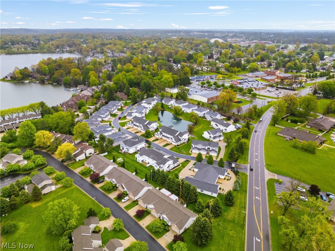
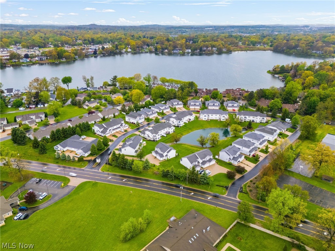
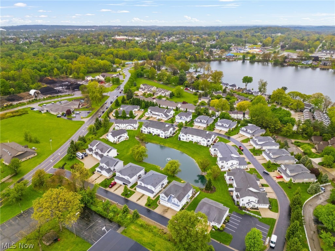
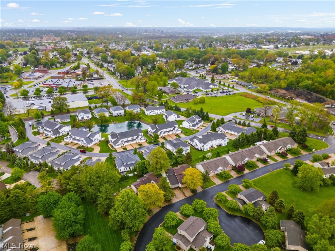
Welcome to 1340 Cascade Cir W Canton - where low-maintenance luxury meets lake life in the sought-after Fountains community near Meyers Lake. This beautifully maintained, move-in-ready condo offers peaceful pond views from a private, maintenance-free Trex deck, plus a private boat slip for direct access to Meyers Lake recreation. Inside, a bright, open-concept layout features a great room with a cozy gas fireplace, seamlessly flowing into the dining area, sunroom, and kitchen. Right above the front door, enjoy a nostalgic piece of history from the former Meyers Lake Amusement Park; a beautifully preserved stained-glass window piece from the park's historic Moonlight Ballroom. The spacious owner's suite provides a relaxing retreat with a walk-in closet and a jacuzzi tub. Ceiling fans throughout ensure year-round comfort. Additional highlights include a two-car attached garage with a brand-new door, and the choice of elevator or stair access to your private unit. This home is professionally cleaned and truly turn-key with all appliances included (plus washer/dryer). As an added bonus, the seller has pre-paid the trash bill through May 2027! Fountains residents enjoy a premium clubhouse with an exercise room, kitchen, pool table, and event space. Possession is available July 1st. Schedule your private viewing today to experience elevated lakeside living!
Features & Amenities
Interior
-
Other Interior Features
Breakfast Bar, Built-in Features, Ceiling Fan(s), Cathedral Ceiling(s), Entrance Foyer, Elevator, High Ceilings, Open Floorplan, Pantry, Recessed Lighting, Soaking Tub, Track Lighting, Walk-In Closet(s), Master Downstairs
-
Total Bedrooms
2
-
Bathrooms
2
-
Above Grade Finished Area
2090.0
-
Basement YN
NO
-
Cooling YN
YES
-
Cooling
Ceiling Fan(s), Central Air
-
Fireplace YN
YES
-
Heating YN
YES
-
Heating
Natural Gas, Forced Air, Fireplace(s)
-
Main Level Bedrooms
2
-
Pet friendly
Cats OK, Dogs OK
Exterior
-
Garage
Yes
-
Garage spaces
2
-
Construction Materials
Brick, Vinyl Siding
-
Other Exterior Features
Boat Slip, Dock, Lighting, Private Entrance
-
Parking
Attached, Concrete, Direct Access, Driveway, Garage Faces Front, Garage, Garage Door Opener, Gated, Inside Entrance, Lighted, On Site, Side By Side, Storage
-
Patio and Porch Features
Deck
-
Pool
No
-
Waterfront YN
YES
-
View
Neighborhood, Pond, Water
Area & Lot
-
Lot Features
Front Yard, Landscaped, Level, Few Trees, Waterfront
-
Property Type
Residential
-
Property Sub Type
Condominium
-
Architectural Style
Multiplex
Price
-
Sales Price
$275,000
-
Tax Amount
$4,282
-
Sq. Footage
2, 090
-
Price/SqFt
$131
HOA
-
Association
Yes
-
Association Fee 2
$310
-
Association Fee 2 Frequency
Monthly
-
Association Fee Includes
N/A
School District
-
Elementary School
Canton CSD - 7602
-
Middle School
N/A
-
High School
N/A
Property Features
-
Stories
1
-
Accessibility Features
Therapeutic Whirlpool, Grip-Accessible Features
-
Foundation Details
Block
-
Sewer
Public Sewer
-
Water Source
Public
Schedule a Showing
Showing scheduled successfully.
Mortgage calculator
Estimate your monthly mortgage payment, including the principal and interest, property taxes, and HOA. Adjust the values to generate a more accurate rate.
Your payment
Principal and Interest:
$
Property taxes:
$
HOA fees:
$
Total loan payment:
$
Total interest amount:
$
Location
County
Stark
Elementary School
Canton CSD - 7602
Middle School
High School
Listing Courtesy of Rhesa M Toth , Cutler Real Estate
RealHub Information is provided exclusively for consumers' personal, non-commercial use, and it may not be used for any purpose other than to identify prospective properties consumers may be interested in purchasing. All information deemed reliable but not guaranteed and should be independently verified. All properties are subject to prior sale, change or withdrawal. RealHub website owner shall not be responsible for any typographical errors, misinformation, misprints and shall be held totally harmless.

AGENT
Tylier Dawley
Call Tylier today to schedule a private showing.

* Listings on this website come from the FMLS IDX Compilation and may be held by brokerage firms other than the owner of this website. The listing brokerage is identified in any listing details. Information is deemed reliable but is not guaranteed. If you believe any FMLS listing contains material that infringes your copyrighted work please click here to review our DMCA policy and learn how to submit a takedown request.© 2024 FMLS.
Related Properties
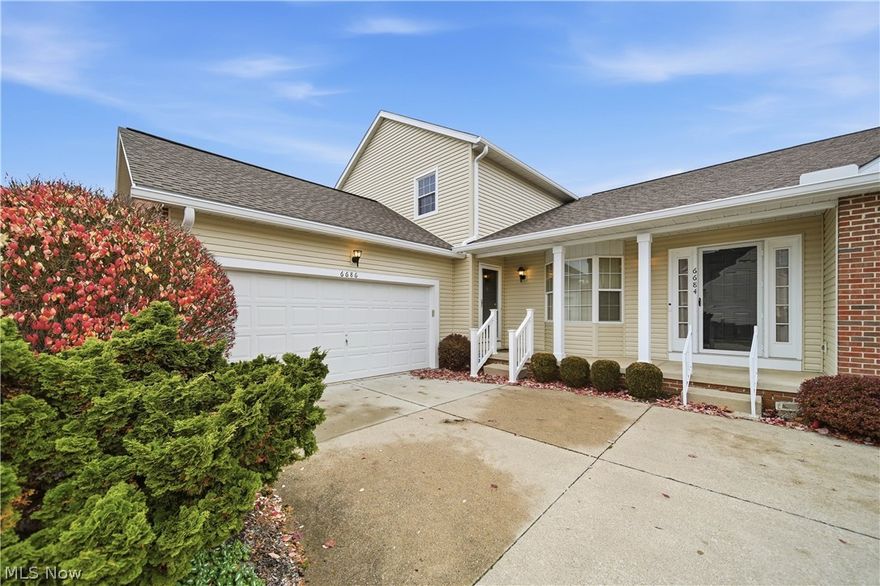
Canton
6686 Hogan Way NW
3 Beds
2 Baths
2,110 Sq.Ft.
$249,900
MLS#: 5198492
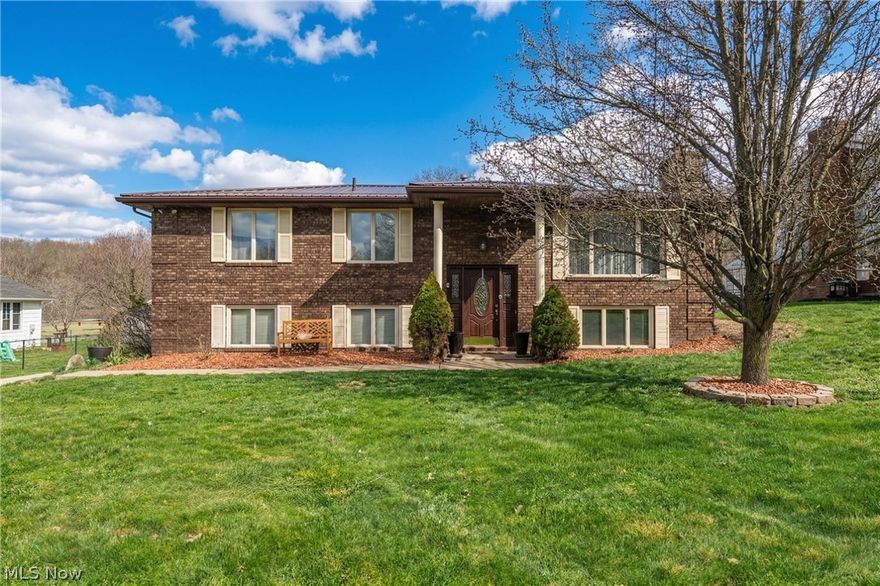
Canton
5326 Hillsboro Avenue SE
3 Beds
2 Baths
1,932 Sq.Ft.
$284,900
MLS#: 5196838
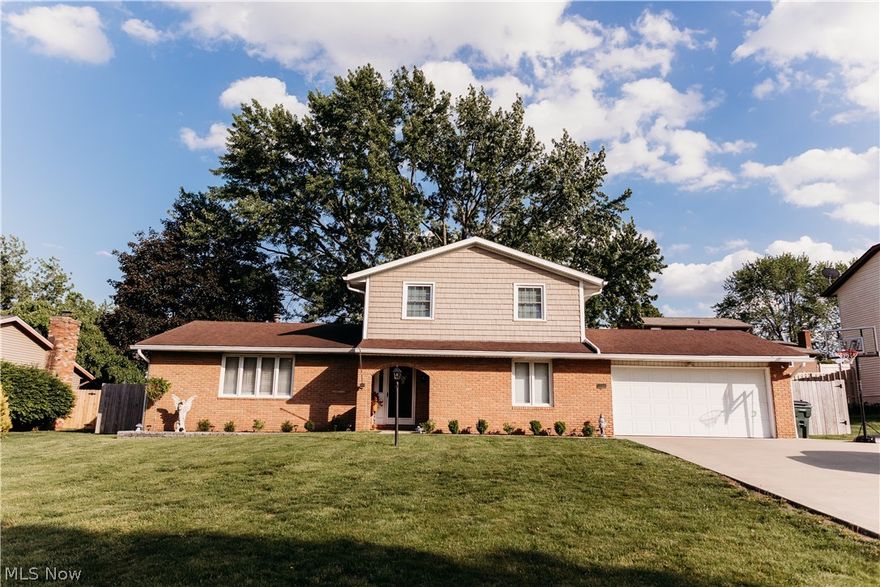
Canton
2122 Windham Street NE
4 Beds
2 Baths
1,880 Sq.Ft.
$319,900
MLS#: 5211574
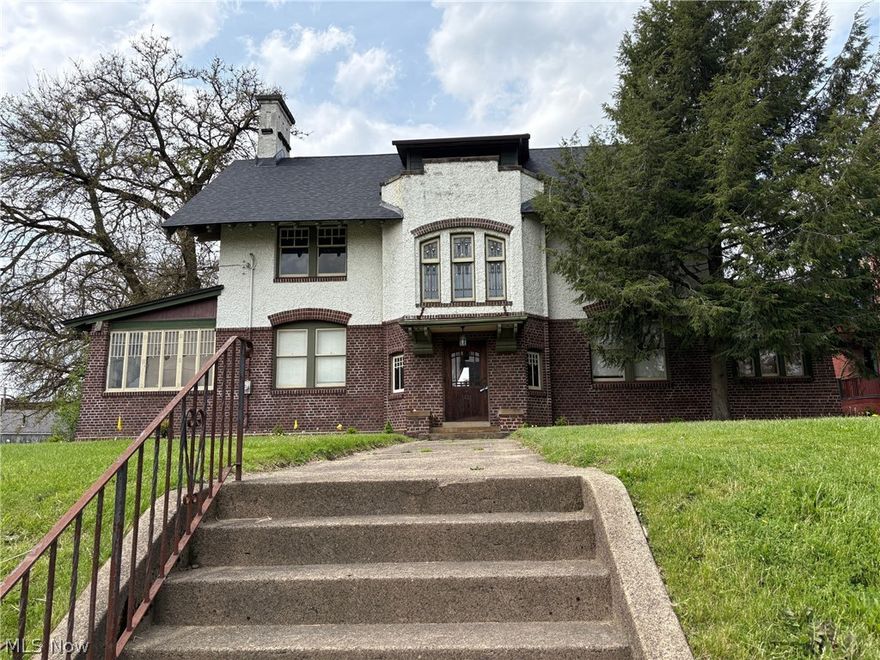
Canton
1421 Market Avenue N
5 Beds
3 Baths
3,890 Sq.Ft.
$295,000
MLS#: 5211622
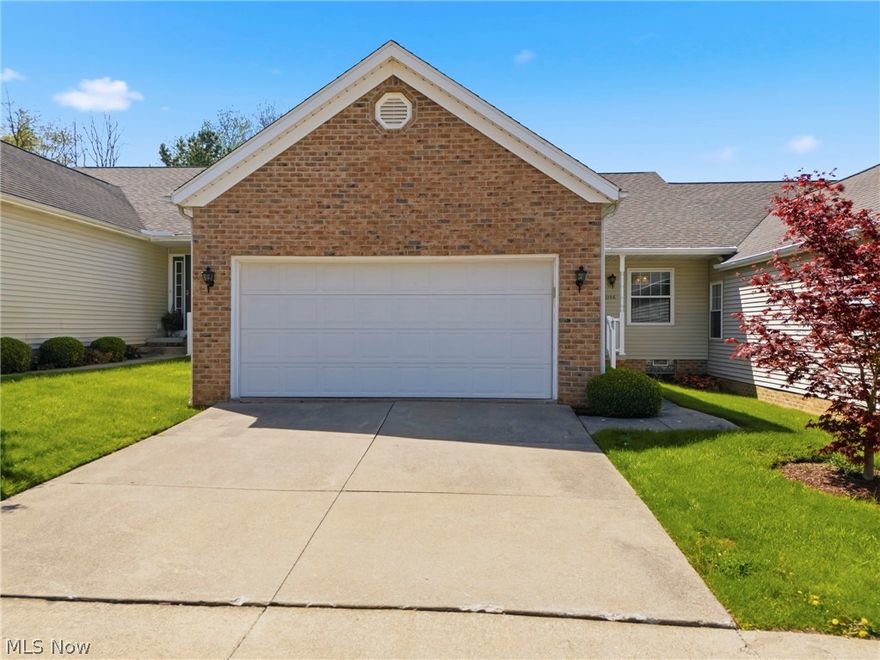
Canton
3198 Mariners Island Drive NW
2 Beds
2 Baths
1,440 Sq.Ft.
$229,900
MLS#: 5202903
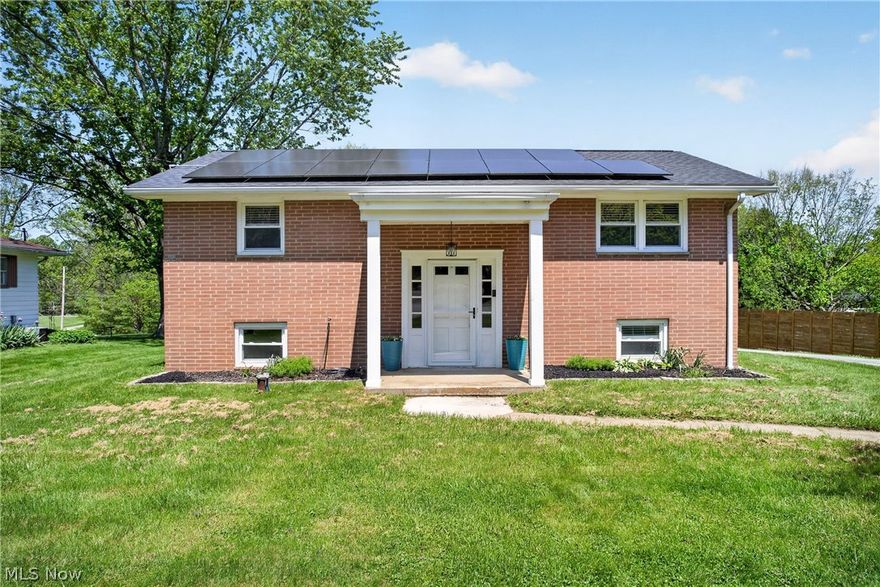
Canton
3005 46th Street SW
3 Beds
1 Baths
1,092 Sq.Ft.
$234,900
MLS#: 5207543
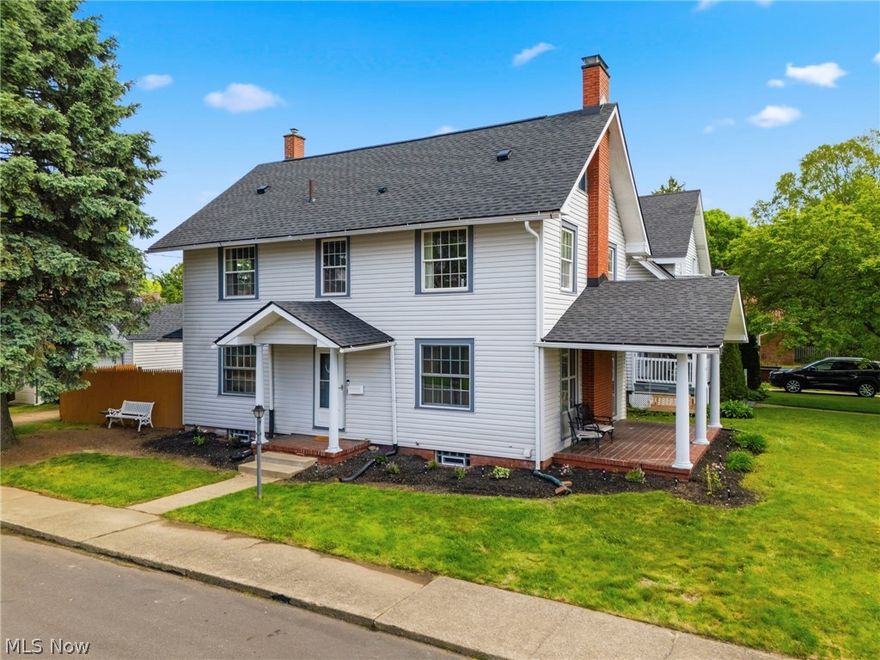
Canton
1445 15th Street NW
3 Beds
1 Baths
2,176 Sq.Ft.
$225,000
MLS#: 5208448

Canton
2357 Diamond Street NE
3 Beds
2 Baths
1,672 Sq.Ft.
$259,900
MLS#: 5213689

Canton
5011 W Boulevard NW
3 Beds
1 Baths
1,560 Sq.Ft.
$224,900
MLS#: 5214141
