.webp?size=346x80)
Property
Beds
3
Full Baths
2
1/2 Baths
None
Year Built
1955
Sq.Footage
1,215
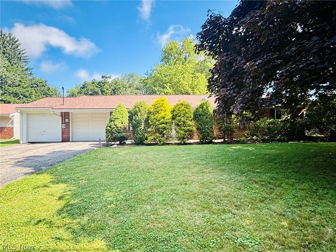
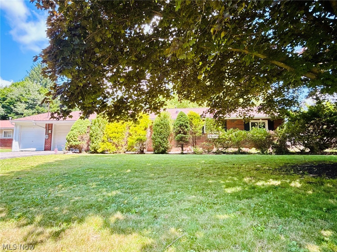
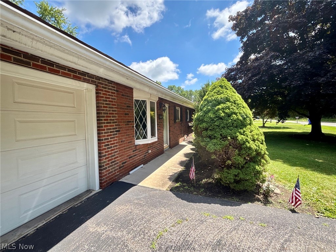
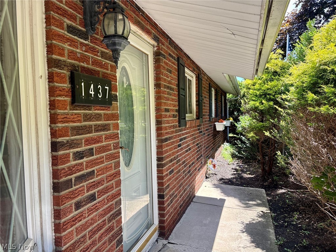
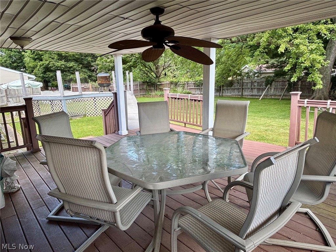
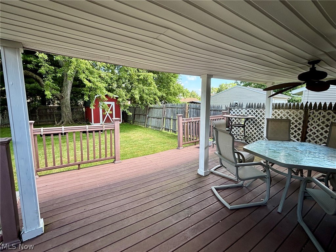
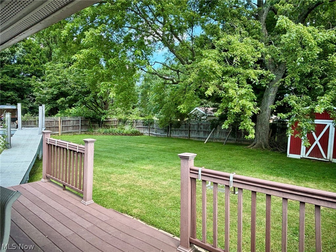
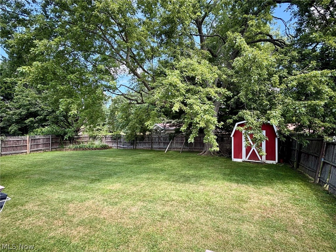
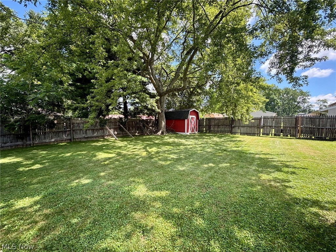
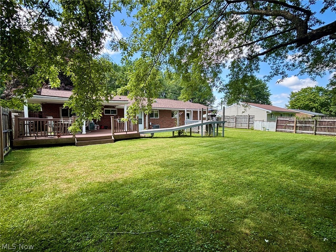
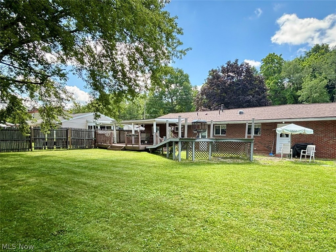
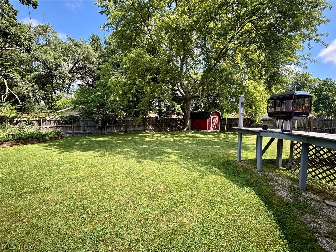
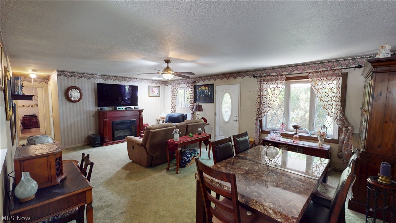
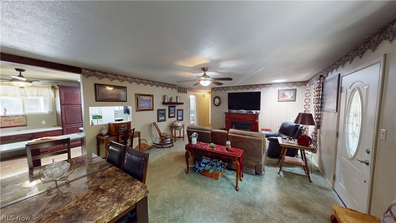
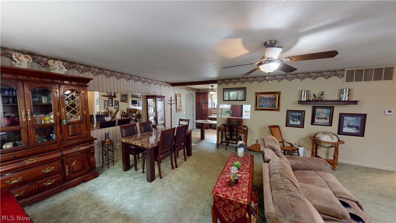
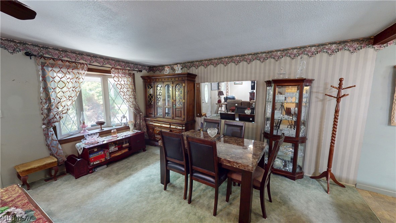
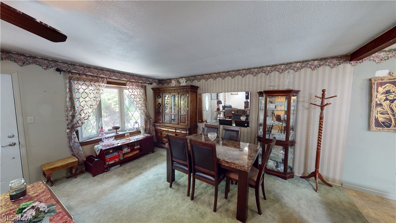
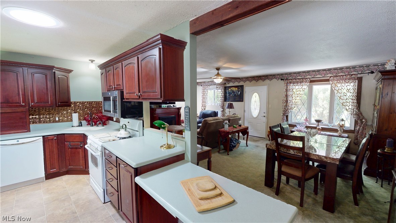
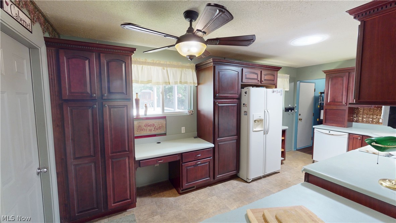
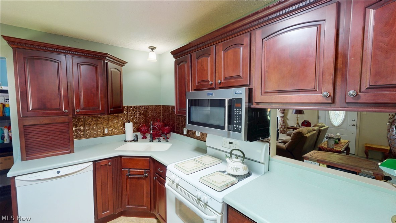
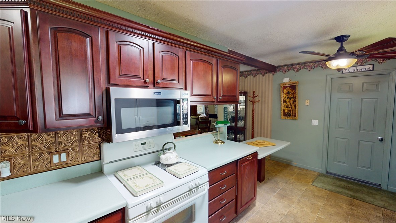
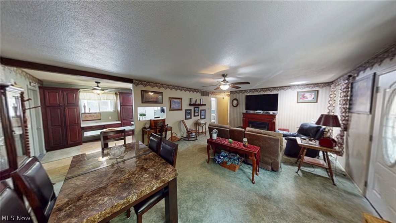
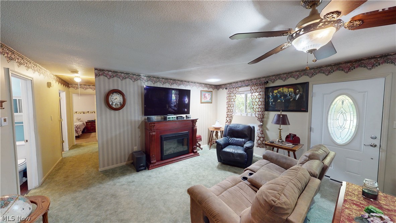
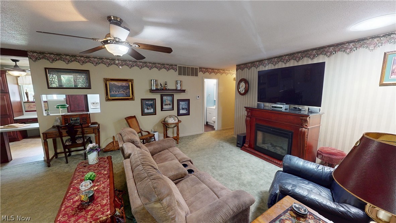
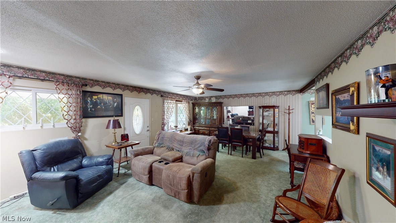
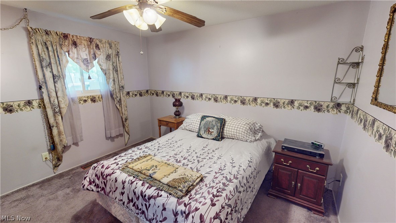
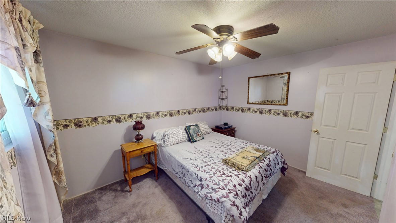
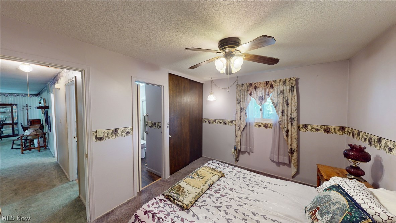
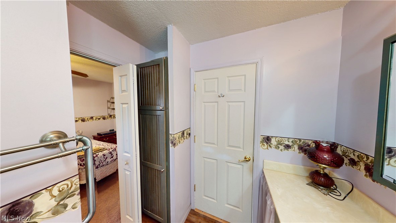
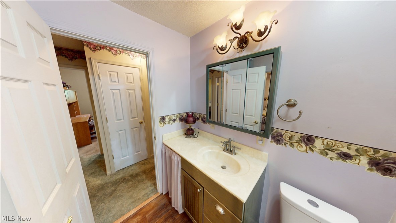
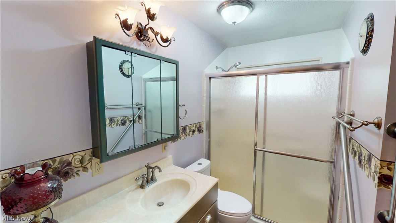
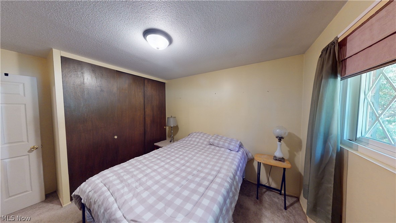
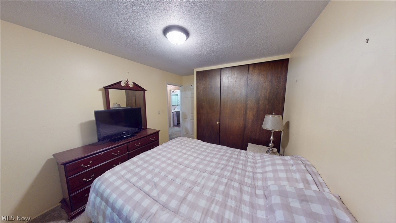
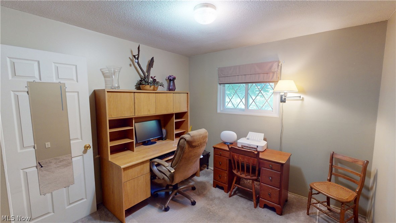
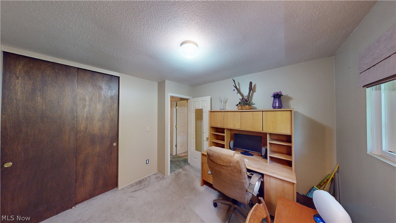
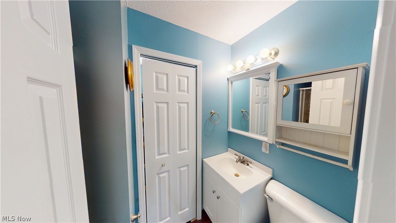
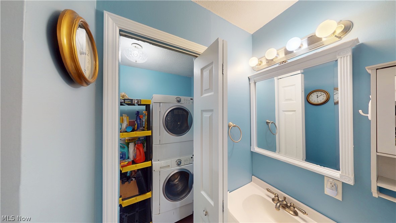
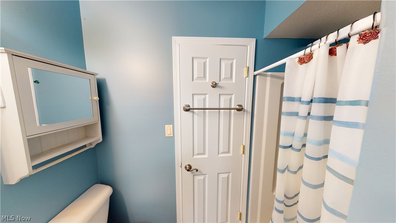
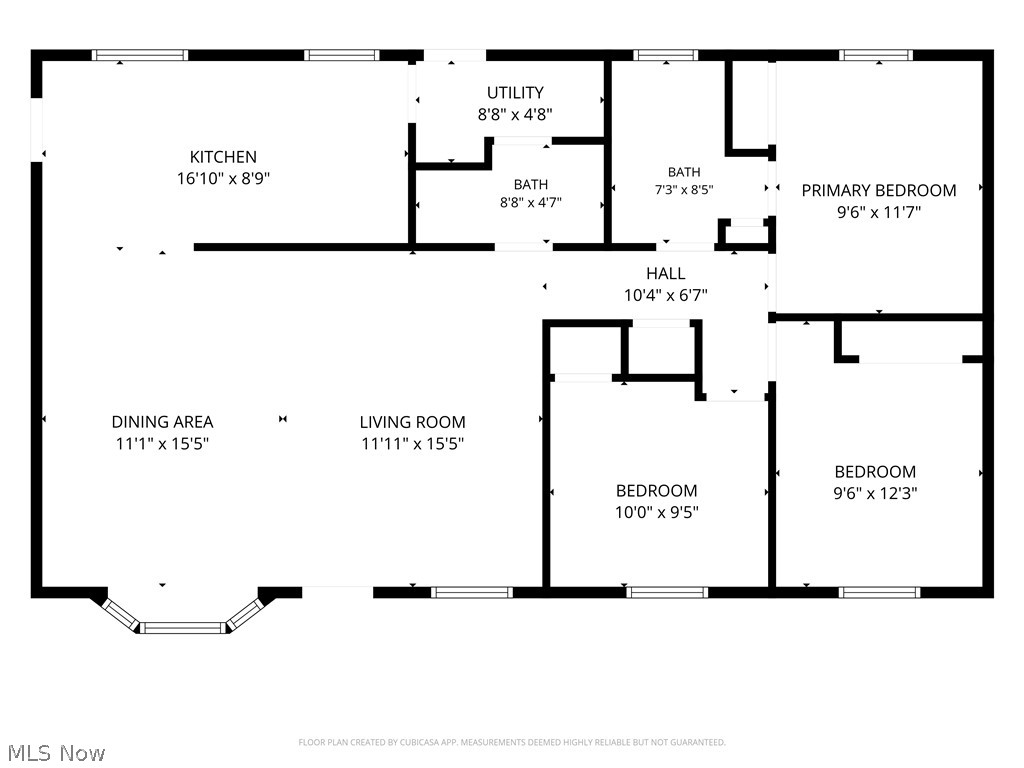
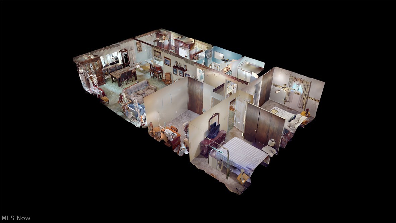
Welcome to this well-maintained brick ranch offering comfortable one-floor living! Step inside to a spacious open floor plan that's perfect for everyday living and entertaining. The generously sized living room features a large front window, while a newly installed sun tunnel enhances the natural light without sacrificing the privacy provided by the mature front landscaping. The kitchen is functional, featuring gorgeous cabinetry, a breakfast bar, generous counter space, and pantry cabinets that provide excellent storage. The open layout flows into the dining area, highlighted by a large bay window that adds charm to the space. The home offers 3 bedrooms and 2 full baths, including a spacious primary bedroom with direct access to a full bath for added convenience. Two additional bedrooms and a second full bathroom provide flexibility for guests, a home office, or everyday living. Recent updates include a new roof (2026), two new sun tunnels (2026), updated bathroom flooring, and a hot water tank replaced in 2023. The solid brick exterior provides timeless curb appeal and low-maintenance durability. Step outside to enjoy the fenced backyard and covered composite deck that creates the perfect space for relaxing in any weather. Existing above-ground pool decking remains, providing a great opportunity for a new pool or expanded outdoor living space. A shed offers additional storage while two separate single-car garages provide flexible space for parking, hobbies, or a workshop. Located just minutes from State Route 43, Tallmadge Road, Interstate 76, shopping, dining, downtown Kent, and Kent State University, this home offers easy access to major commuting routes and everyday conveniences. Whether you're looking for your first home, downsizing, or seeking easy one-floor living, this wonderful brick ranch offers comfort, updates, and convenience. A one-year home warranty is included for added peace of mind. Schedule your private showing today!
Features & Amenities
Interior
-
Other Interior Features
Breakfast Bar, Ceiling Fan(s), Solar Tube(s)
-
Total Bedrooms
3
-
Bathrooms
2
-
Above Grade Finished Area
1215.0
-
Basement YN
NO
-
Cooling YN
YES
-
Cooling
Ceiling Fan(s), Central Air
-
Fireplace YN
NO
-
Heating YN
YES
-
Heating
Natural Gas, Forced Air
-
Main Level Bedrooms
3
-
Pet friendly
N/A
Exterior
-
Garage
Yes
-
Garage spaces
2
-
Construction Materials
Brick, Vinyl Siding
-
Parking
Attached, Driveway, Garage, Garage Door Opener
-
Patio and Porch Features
Covered, Deck
-
Pool
No
-
Waterfront YN
NO
Area & Lot
-
Lot Size(acres)
0.2273
-
Property Type
Residential
-
Property Sub Type
Single Family Residence
-
Architectural Style
Ranch
Price
-
Sales Price
$209,900
-
Tax Amount
$2,880
-
Sq. Footage
1,215
-
Price/SqFt
$172
HOA
-
Association
No
School District
-
Elementary School
Field LSD - 6703
-
Middle School
Field LSD - 6703
-
High School
Field LSD - 6703
Property Features
-
Foundation Details
Slab
-
Sewer
Public Sewer
-
Water Source
Public
Schedule a Showing
Showing scheduled successfully.
Mortgage calculator
Estimate your monthly mortgage payment, including the principal and interest, property taxes, and HOA. Adjust the values to generate a more accurate rate.
Your payment
Principal and Interest:
$
Property taxes:
$
HOA fees:
$
Total loan payment:
$
Total interest amount:
$
Location
County
Portage
Elementary School
Field LSD - 6703
Middle School
Field LSD - 6703
High School
Field LSD - 6703
Listing Courtesy of Amanda Edwards , Keller Williams Chervenic Rlty
RealHub Information is provided exclusively for consumers' personal, non-commercial use, and it may not be used for any purpose other than to identify prospective properties consumers may be interested in purchasing. All information deemed reliable but not guaranteed and should be independently verified. All properties are subject to prior sale, change or withdrawal. RealHub website owner shall not be responsible for any typographical errors, misinformation, misprints and shall be held totally harmless.

AGENT
Tylier Dawley
Call Tylier today to schedule a private showing.

* Listings on this website come from the FMLS IDX Compilation and may be held by brokerage firms other than the owner of this website. The listing brokerage is identified in any listing details. Information is deemed reliable but is not guaranteed. If you believe any FMLS listing contains material that infringes your copyrighted work please click here to review our DMCA policy and learn how to submit a takedown request.© 2024 FMLS.
Related Properties
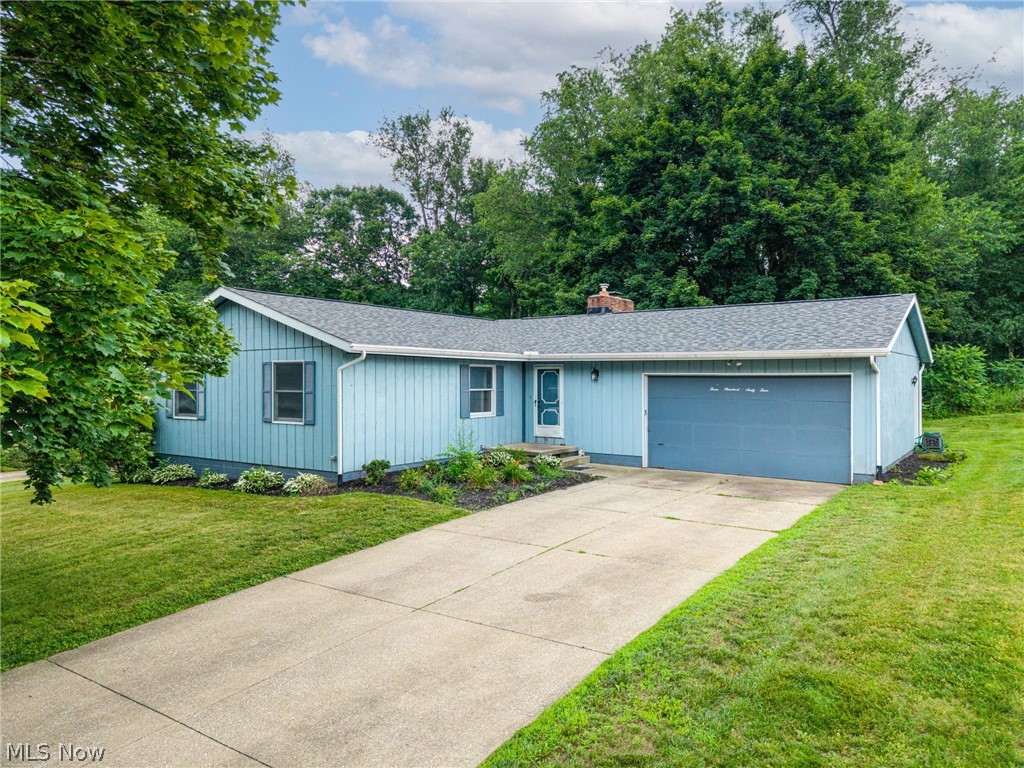
Mogadore
364 Garner Drive
3 Beds
3 Baths
2,112 Sq.Ft.
$237,000
MLS#: 5225799

Mogadore
3651 Dick Street
3 Beds
1 Baths
1,689 Sq.Ft.
$250,000
MLS#: 5206669
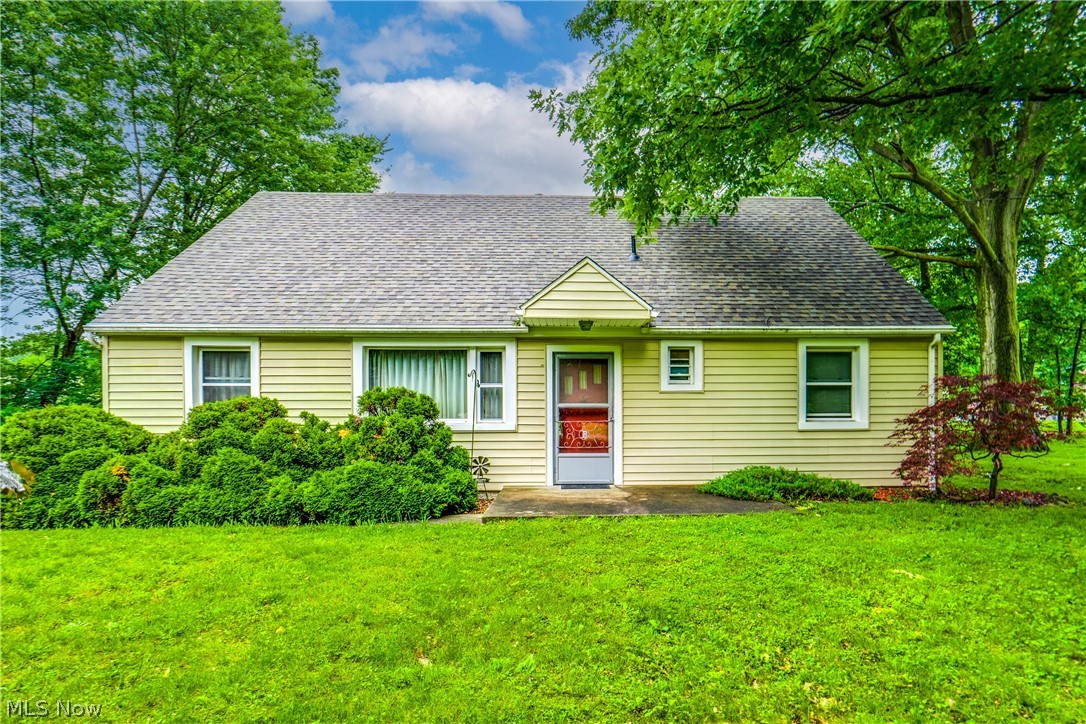
Mogadore
3565 Herbert Street
4 Beds
1 Baths
1,789 Sq.Ft.
$245,000
MLS#: 5224610
