.webp?size=346x80)


Property
Beds
3
Full Baths
2
1/2 Baths
1
Year Built
1993
Sq.Footage
2,940
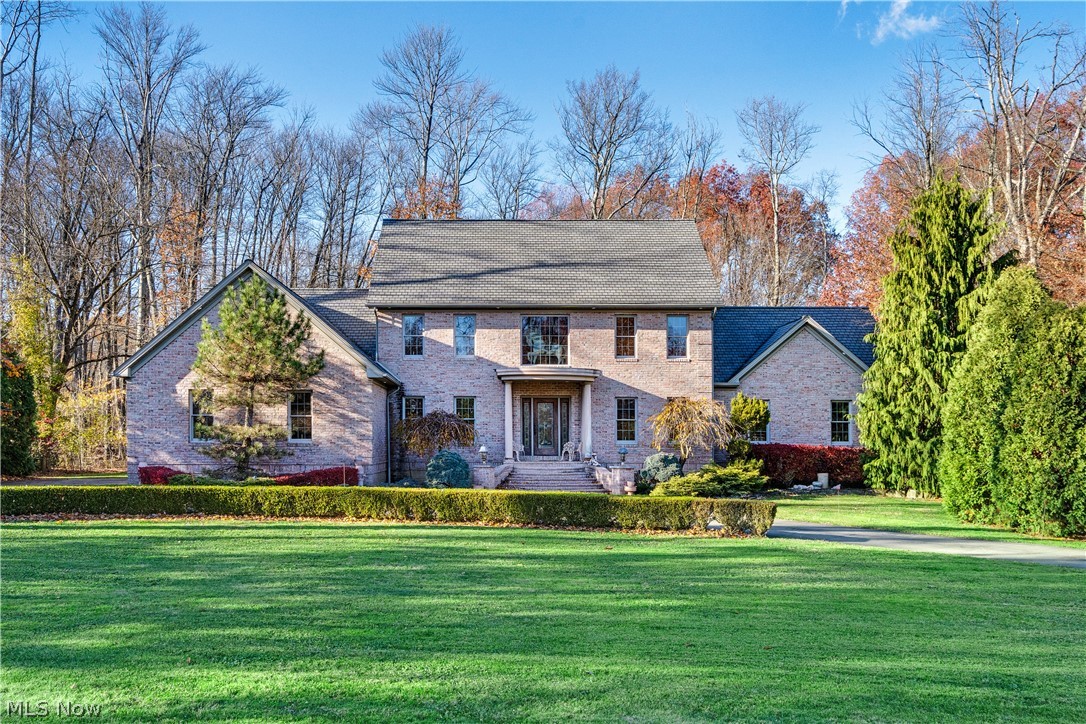
Tucked away on a private cul-de-sac in the desirable Canfield School District, this gorgeous home delivers soaring spaces, first-floor convenience, and room to make it your own! The two-story great room makes an unforgettable first impression, with a gas fireplace creating a warm focal point for relaxing evenings and gatherings. The open and airy eat-in kitchen offers plenty of space to bring everyone together, while a separate living room provides the flexibility for a home office or quiet retreat. The first-floor owner’s suite puts comfort within easy reach, with a conveniently located laundry room rounding out the main level. An oversized two-car garage offers extra room for storage, tools, and outdoor gear. Looking for even more possibilities? The full unfinished basement is already plumbed for a full bathroom and ready for your vision—whether that’s a recreation room, home gym, theater, or additional living space. Outside, the large rear yard offers room to play, let pets stretch their legs, or simply unwind. A beautiful setting, a versatile layout, and space to grow—this Canfield home deserves a spot on your must-see list!
Features & Amenities
Interior
-
Other Interior Features
Entrance Foyer, Eat-in Kitchen, High Ceilings, Kitchen Island, Open Floorplan, Walk-In Closet(s), Master Downstairs
-
Total Bedrooms
3
-
Bathrooms
2
-
1/2 Bathrooms
1
-
Above Grade Finished Area
2940.0
-
Basement YN
YES
-
Cooling YN
YES
-
Cooling
Central Air, Electric
-
Fireplace YN
YES
-
Heating YN
YES
-
Heating
Natural Gas, Forced Air
-
Main Level Bedrooms
1
-
Pet friendly
N/A
Exterior
-
Garage
Yes
-
Garage spaces
2
-
Construction Materials
Brick, Stucco, Vinyl Siding
-
Parking
Attached, Direct Access, Garage Faces Front, Garage, Garage Door Opener
-
Patio and Porch Features
Deck, Front Porch
-
Pool
No
-
Waterfront YN
NO
Area & Lot
-
Lot Features
Cul-De-Sac
-
Lot Size(acres)
0.424
-
Property Type
Residential
-
Property Sub Type
Single Family Residence
-
Architectural Style
Conventional
Price
-
Sales Price
$565,000
-
Tax Amount
$6,246
-
Financing Options
Cash, Conventional, FHA, VA Loan
-
Sq. Footage
2,940
-
Price/SqFt
$192
HOA
-
Association
No
School District
-
Elementary School
Canfield LSD - 5004
-
Middle School
Canfield LSD - 5004
-
High School
Canfield LSD - 5004
Property Features
-
Stories
2
-
Sewer
Public Sewer
-
Water Source
Public
Schedule a Showing
Showing scheduled successfully.
Mortgage calculator
Estimate your monthly mortgage payment, including the principal and interest, property taxes, and HOA. Adjust the values to generate a more accurate rate.
Your payment
Principal and Interest:
$
Property taxes:
$
HOA fees:
$
Total loan payment:
$
Total interest amount:
$
Location
County
Mahoning
Elementary School
Canfield LSD - 5004
Middle School
Canfield LSD - 5004
High School
Canfield LSD - 5004
Listing Courtesy of Chad M Cromer, NextHome GO30 Realty
RealHub Information is provided exclusively for consumers' personal, non-commercial use, and it may not be used for any purpose other than to identify prospective properties consumers may be interested in purchasing. All information deemed reliable but not guaranteed and should be independently verified. All properties are subject to prior sale, change or withdrawal. RealHub website owner shall not be responsible for any typographical errors, misinformation, misprints and shall be held totally harmless.

AGENT
Tylier Dawley
Call Tylier today to schedule a private showing.

* Listings on this website come from the FMLS IDX Compilation and may be held by brokerage firms other than the owner of this website. The listing brokerage is identified in any listing details. Information is deemed reliable but is not guaranteed. If you believe any FMLS listing contains material that infringes your copyrighted work please click here to review our DMCA policy and learn how to submit a takedown request.© 2024 FMLS.
Related Properties

Canfield
4702 Messerly Road
3 Beds
2 Baths
2,820 Sq.Ft.
$479,000
MLS#: 5244101

Canfield
4160 Fairway Drive
4 Beds
3 Baths
3,468 Sq.Ft.
$599,000
MLS#: 5250261

Canfield
30 White Oak Court
5 Beds
4 Baths
5,592 Sq.Ft.
$635,000
MLS#: 5239759

Canfield
7835 Memory Lane
4 Beds
3 Baths
4,471 Sq.Ft.
$499,999
MLS#: 5235356
Canfield
4000 Shields Road
4 Beds
3 Baths
3,472 Sq.Ft.
$650,000
MLS#: 5216381

Canfield
40 White Oak Court
3 Beds
2 Baths
4,272 Sq.Ft.
$614,900
MLS#: 5239491

Canfield
262 Topaz Circle
4 Beds
3 Baths
3,916 Sq.Ft.
$655,000
MLS#: 5246605

Canfield
4200 Sugarbush Drive
3 Beds
2 Baths
2,713 Sq.Ft.
$589,000
MLS#: 5237328
