


Property
Beds
3
Full Baths
1
1/2 Baths
None
Year Built
1964
Sq.Footage
1,576
Welcome home to 17 Sunset Drive - a beautifully renovated 3-bedroom ranch offering convenient one-level living with modern updates throughout! Step inside to a spacious living room featuring brand-new flooring and fresh paint, flowing seamlessly into the dining area and completely renovated kitchen with new cabinetry, updated finishes, appliances, and a center island with additional seating. Just off the kitchen, step onto the brand-new back deck, perfect for entertaining, grilling, or relaxing while overlooking the backyard. A storage shed provides additional space for outdoor equipment and belongings. The main level features three bedrooms with new carpeting and a beautifully refinished full bathroom with a tiled tub, conveniently accessible from both the kitchen and bedroom hallway. The basement offers plenty of potential for additional living space, complete with perimeter waterproofing and a rough-in for a second full bathroom. Additional improvements include updated electrical with a 200-amp service, new wiring and ceiling fans throughout, and a serviced furnace and A/C system. An oversized one-car garage provides additional parking and storage. With extensive updates already completed and room to make the lower level your own, this move-in-ready ranch is one you won't want to miss!
Features & Amenities
Interior
-
Other Interior Features
Ceiling Fan(s), Eat-in Kitchen, Kitchen Island
-
Total Bedrooms
3
-
Bathrooms
1
-
Above Grade Finished Area
1576.0
-
Basement YN
YES
-
Cooling YN
YES
-
Cooling
Ceiling Fan(s), Central Air
-
Fireplace YN
NO
-
Heating YN
YES
-
Heating
Natural Gas, Forced Air
-
Main Level Bedrooms
3
-
Pet friendly
N/A
Exterior
-
Garage
Yes
-
Garage spaces
1
-
Construction Materials
Brick, Vinyl Siding
-
Parking
Attached, Garage
-
Patio and Porch Features
Porch
-
Pool
No
-
Waterfront YN
NO
Area & Lot
-
Lot Size(acres)
0.2705
-
Property Type
Residential
-
Property Sub Type
Single Family Residence
-
Architectural Style
Ranch
Price
-
Sales Price
$180,000
-
Tax Amount
$2,122
-
Sq. Footage
1,576
-
Price/SqFt
$114
HOA
-
Association
No
School District
-
Elementary School
Martins Ferry CSD - 704
-
Middle School
Martins Ferry CSD - 704
-
High School
Martins Ferry CSD - 704
Property Features
-
Stories
1
-
Foundation Details
Block
-
Sewer
Public Sewer
-
Water Source
Public
Schedule a Showing
Showing scheduled successfully.
Mortgage calculator
Estimate your monthly mortgage payment, including the principal and interest, property taxes, and HOA. Adjust the values to generate a more accurate rate.
Your payment
Principal and Interest:
$
Property taxes:
$
HOA fees:
$
Total loan payment:
$
Total interest amount:
$
Location
County
Belmont
Elementary School
Martins Ferry CSD - 704
Middle School
Martins Ferry CSD - 704
High School
Martins Ferry CSD - 704
Listing Courtesy of Lex Cuervo, Sellitti Realty, LLC
RealHub Information is provided exclusively for consumers' personal, non-commercial use, and it may not be used for any purpose other than to identify prospective properties consumers may be interested in purchasing. All information deemed reliable but not guaranteed and should be independently verified. All properties are subject to prior sale, change or withdrawal. RealHub website owner shall not be responsible for any typographical errors, misinformation, misprints and shall be held totally harmless.

AGENT
Tylier Dawley
Call Tylier today to schedule a private showing.

* Listings on this website come from the FMLS IDX Compilation and may be held by brokerage firms other than the owner of this website. The listing brokerage is identified in any listing details. Information is deemed reliable but is not guaranteed. If you believe any FMLS listing contains material that infringes your copyrighted work please review our DMCA policy and learn how to submit a takedown request.© 2024 FMLS.
Related Properties

Martins Ferry
201 N 7th Street
3 Beds
2 Baths
1,956 Sq.Ft.
$189,900
MLS#: 5246190

Martins Ferry
412 Concord Street
3 Beds
2 Baths
N/A
$144,900
MLS#: 5254004

Martins Ferry
725 S 4th Street
4 Beds
2 Baths
N/A
$159,000
MLS#: 5232091
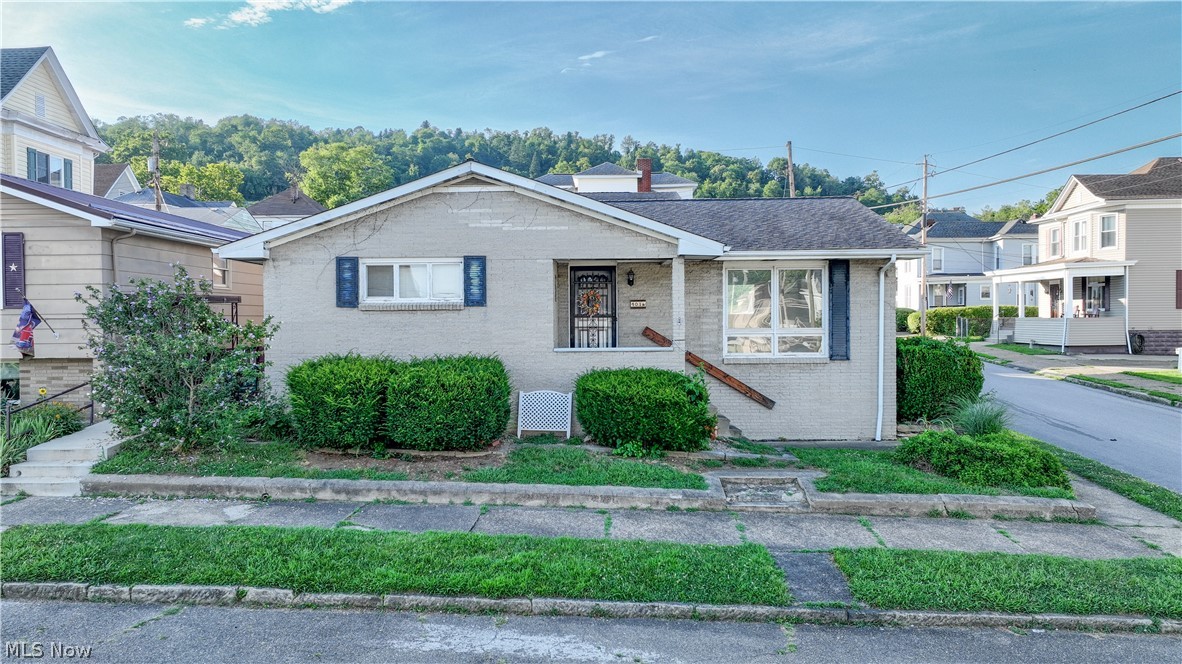
Martins Ferry
401 W Vine Street
3 Beds
2 Baths
3,010 Sq.Ft.
$175,000
MLS#: 5226735

Martins Ferry
640 Tulip Lane
3 Beds
1 Baths
1,050 Sq.Ft.
$150,000
MLS#: 5253358

Martins Ferry
5 Crescent Road
2 Beds
1 Baths
1,416 Sq.Ft.
$185,000
MLS#: 5243434
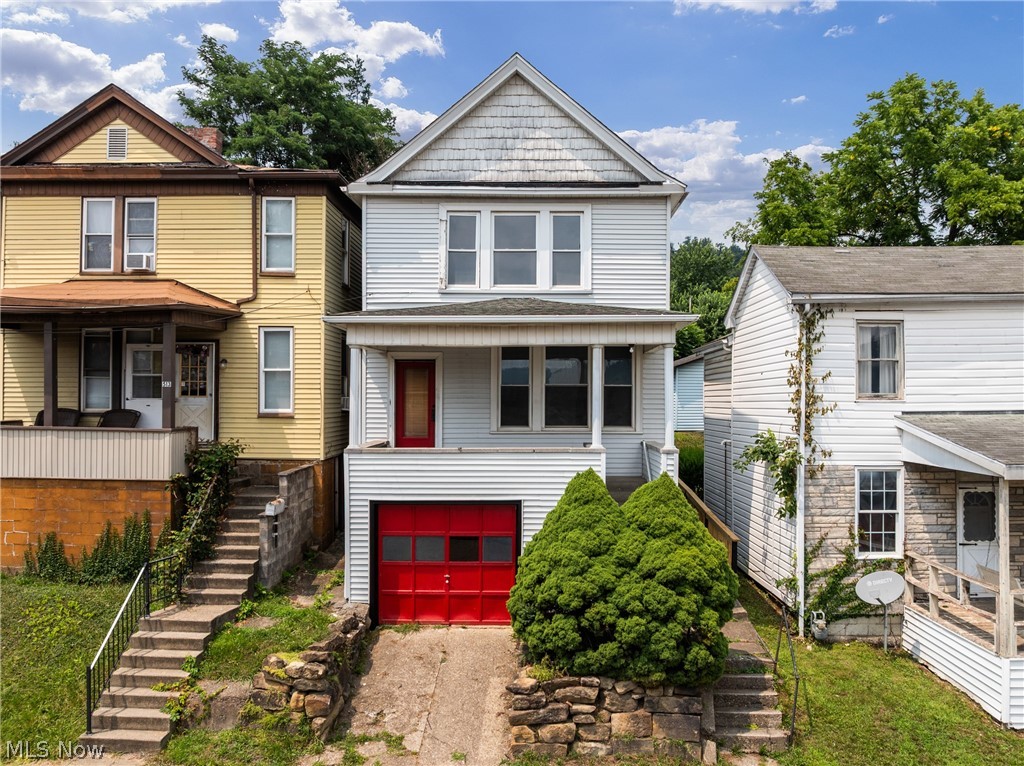
Martins Ferry
511 W Vine Street
4 Beds
2 Baths
1,760 Sq.Ft.
$152,400
MLS#: 5227630

Martins Ferry
71767 Sunny Acres Drive
3 Beds
1 Baths
N/A
$210,000
MLS#: 5246615
