


Property
Beds
4
Full Baths
2
1/2 Baths
None
Year Built
1925
Sq.Footage
N/A
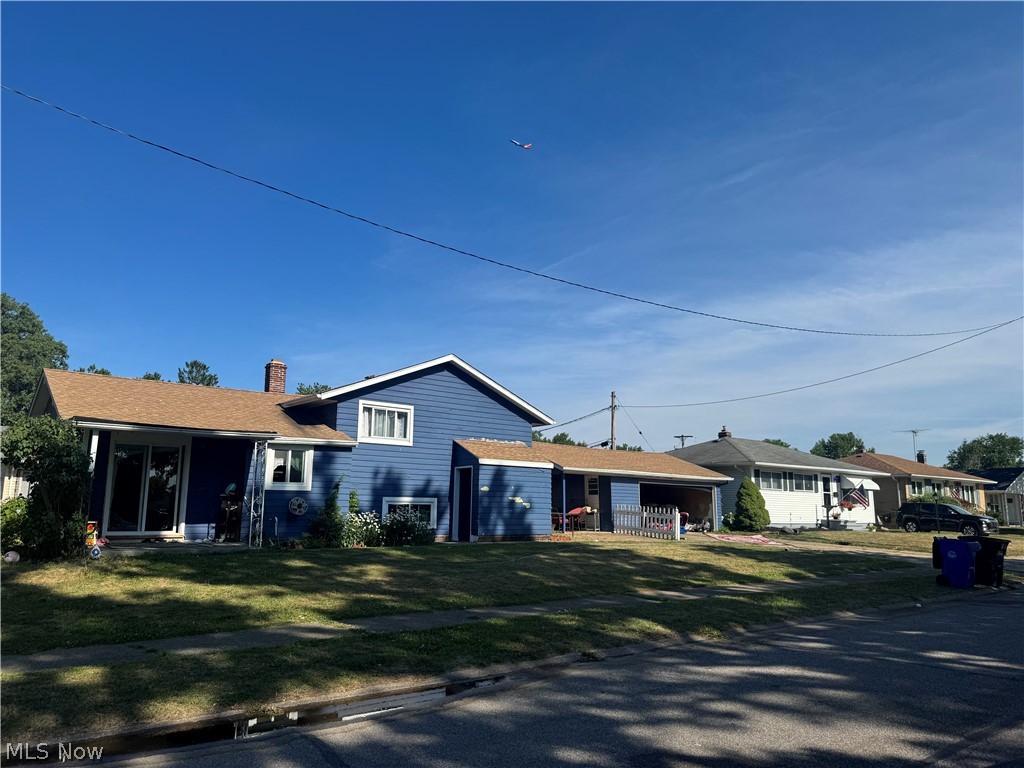
Welcome to this character filled 4 bedroom home in a desirable West Park neighborhood! Offering timeless charm, built-ins, and plenty of versatile living space, this home has so much to offer. The spacious kitchen provides room to cook and gather, while the living room features a huge front window that fills the space with natural light. A bonus/sun room on the first floor offers flexibility to suit your needs, whether you envision a home office, exercise room, or additional hobby space. The home offers 4 spacious bedrooms on the second floor, along with a full bathroom and multiple storage closets. Another possible bedroom/office is located in the walkout lower level, which also includes a second full bathroom, glass block windows, and convenient exterior access. The upper level features a huge closet, while an additional walk-in closet provides even more storage options. The partially finished lower level adds functionality and versatility. Enjoy year round comfort with a Carrier furnace, two Carrier air conditioning units, and both forced-air gas and boiler heating systems. The roof was replaced within the last 10 years. Outside, the fully fenced backyard offers space to relax and enjoy the outdoors. The oversized three-car garage is a standout feature, boasting abundant additional storage in the rear, a wood-burning stove, and a pull-down attic for even more storage possibilities. A separate shed with overhead storage completes this impressive package. Full of character, flexible living space, and exceptional storage, this West Park home is ready for its next chapter. Don’t miss the opportunity to make it your own!
Features & Amenities
Interior
-
Total Bedrooms
4
-
Bathrooms
2
-
Basement YN
YES
-
Cooling YN
YES
-
Cooling
Central Air
-
Fireplace YN
YES
-
Heating YN
YES
-
Heating
Natural Gas, Forced Air
-
Pet friendly
N/A
Exterior
-
Garage
Yes
-
Garage spaces
3
-
Construction Materials
Vinyl Siding
-
Parking
Detached, Garage
-
Pool
No
-
Waterfront YN
NO
Area & Lot
-
Lot Size(acres)
0.1883
-
Property Type
Residential
-
Property Sub Type
Single Family Residence
-
Architectural Style
Colonial
Price
-
Sales Price
$264,900
-
Tax Amount
$4,318
-
Financing Options
Cash, Conventional, FHA, VA Loan
-
Sq. Footage
N/A
-
Price/SqFt
N/A
HOA
-
Association
No
School District
-
Elementary School
Cleveland Municipal - 1809
-
Middle School
Cleveland Municipal - 1809
-
High School
Cleveland Municipal - 1809
Property Features
-
Stories
2
-
Sewer
Public Sewer
-
Water Source
Public
Schedule a Showing
Showing scheduled successfully.
Mortgage calculator
Estimate your monthly mortgage payment, including the principal and interest, property taxes, and HOA. Adjust the values to generate a more accurate rate.
Your payment
Principal and Interest:
$
Property taxes:
$
HOA fees:
$
Total loan payment:
$
Total interest amount:
$
Location
County
Cuyahoga
Elementary School
Cleveland Municipal - 1809
Middle School
Cleveland Municipal - 1809
High School
Cleveland Municipal - 1809
Listing Courtesy of Nicole Benetto, EXP Realty, LLC.
RealHub Information is provided exclusively for consumers' personal, non-commercial use, and it may not be used for any purpose other than to identify prospective properties consumers may be interested in purchasing. All information deemed reliable but not guaranteed and should be independently verified. All properties are subject to prior sale, change or withdrawal. RealHub website owner shall not be responsible for any typographical errors, misinformation, misprints and shall be held totally harmless.

AGENT
Tylier Dawley
Call Tylier today to schedule a private showing.

* Listings on this website come from the FMLS IDX Compilation and may be held by brokerage firms other than the owner of this website. The listing brokerage is identified in any listing details. Information is deemed reliable but is not guaranteed. If you believe any FMLS listing contains material that infringes your copyrighted work please review our DMCA policy and learn how to submit a takedown request.© 2024 FMLS.
Related Properties

Cleveland
3733 W 133rd Street
4 Beds
1 Baths
1,265 Sq.Ft.
$235,000
MLS#: 5254561
Cleveland
19219 Davinwood Drive
3 Beds
1 Baths
N/A
$249,900
MLS#: 5228168

Cleveland
1659 Lee Road
6 Beds
2 Baths
2,870 Sq.Ft.
$299,900
MLS#: 5233889

Cleveland
827 Starkweather Avenue
6 Beds
2 Baths
2,256 Sq.Ft.
$315,000
MLS#: 5236762

Cleveland
5911 Madison Avenue
3 Beds
1 Baths
2,205 Sq.Ft.
$250,000
MLS#: 5249097

Cleveland
9519 Baltic Road
4 Beds
2 Baths
2,000 Sq.Ft.
$274,900
MLS#: 5247854

Cleveland
1237 Washington Avenue 706
2 Beds
2 Baths
1,128 Sq.Ft.
$230,000
MLS#: 5244555

Cleveland
1951 W 26th Street 506
2 Beds
2 Baths
952 Sq.Ft.
$260,000
MLS#: 5242201

Cleveland
3562 W 146th Street
3 Beds
1 Baths
1,438 Sq.Ft.
$275,000
MLS#: 5246975

Cleveland
2314 E 95th Street
4 Beds
3 Baths
2,967 Sq.Ft.
$229,900
MLS#: 5254592
