


Property
Beds
4
Full Baths
2
1/2 Baths
1
Year Built
1930
Sq.Footage
3,010
Welcome to this fully reimagined West Park beauty off Rocky River Drive, where every inch has been remodeled from top to bottom. Step into the foyer, where bright natural light carries you into the main living room, with recessed lighting adding a warm glow throughout. The space flows into the dining room, where a gorgeous light fixture and built-ins on either side create an elegant setting for entertaining. Continue into the completely redone kitchen, featuring high-end custom light oak and white cabinetry, stainless steel appliances, and custom soft-close drawers, with so much room to cook and gather. Just off the kitchen, a beautifully redone breakfast nook and sitting area connects back to the living room through a glass door. Two main-floor bedrooms include one that works perfectly as an office or guest room and opens to the fully fenced backyard and small porch, along with a large custom full bathroom finished with tile throughout. Upstairs, two more bedrooms each offer huge walk-in closets, with the second boasting two massive ones, plus a beautifully remodeled full bathroom with a large walk-in shower. Downstairs, the fully redone basement offers a partially finished area ideal for movie nights or a man cave, a half bath, and two storage rooms. Nothing was left untouched, with all NEW siding, roof, windows, driveway, walkway, 2-car garage, furnace, hot water tank, electrical panel, plumbing, flooring, and recessed lighting. With 4 bedrooms and 2.5 baths just minutes from Kamm’s Corner, this move-in-ready home is a must see!
Open Houses
Open house times are shown in the property’s local time.
-
Sunday
November 1, 2026
–
In progressYour time:
Features & Amenities
Interior
-
Other Interior Features
Built-in Features, Entrance Foyer, Eat-in Kitchen, Recessed Lighting, Walk-In Closet(s)
-
Total Bedrooms
4
-
Bathrooms
2
-
1/2 Bathrooms
1
-
Above Grade Finished Area
2030.0
-
Basement YN
YES
-
Cooling YN
YES
-
Cooling
Central Air
-
Fireplace YN
YES
-
Heating YN
YES
-
Heating
Forced Air
-
Main Level Bedrooms
2
-
Pet friendly
N/A
Exterior
-
Garage
Yes
-
Garage spaces
2
-
Construction Materials
Vinyl Siding
-
Parking
Detached, Garage
-
Patio and Porch Features
Rear Porch
-
Pool
No
-
Waterfront YN
NO
Area & Lot
-
Lot Size(acres)
0.1469
-
Property Type
Residential
-
Property Sub Type
Single Family Residence
-
Architectural Style
Bungalow
Price
-
Sales Price
$359,000
-
Tax Amount
$3,038
-
Financing Options
Cash, Conventional, FHA, VA Loan
-
Sq. Footage
3,010
-
Price/SqFt
$119
HOA
-
Association
No
School District
-
Elementary School
Cleveland Municipal - 1809
-
Middle School
Cleveland Municipal - 1809
-
High School
Cleveland Municipal - 1809
Property Features
-
Stories
2
-
Foundation Details
Block
-
Sewer
Public Sewer
-
Water Source
Public
Schedule a Showing
Showing scheduled successfully.
Mortgage calculator
Estimate your monthly mortgage payment, including the principal and interest, property taxes, and HOA. Adjust the values to generate a more accurate rate.
Your payment
Principal and Interest:
$
Property taxes:
$
HOA fees:
$
Total loan payment:
$
Total interest amount:
$
Location
County
Cuyahoga
Elementary School
Cleveland Municipal - 1809
Middle School
Cleveland Municipal - 1809
High School
Cleveland Municipal - 1809
Listing Courtesy of Alyssa Kingzett, Russell Real Estate Services
RealHub Information is provided exclusively for consumers' personal, non-commercial use, and it may not be used for any purpose other than to identify prospective properties consumers may be interested in purchasing. All information deemed reliable but not guaranteed and should be independently verified. All properties are subject to prior sale, change or withdrawal. RealHub website owner shall not be responsible for any typographical errors, misinformation, misprints and shall be held totally harmless.

AGENT
Tylier Dawley
Call Tylier today to schedule a private showing.

* Listings on this website come from the FMLS IDX Compilation and may be held by brokerage firms other than the owner of this website. The listing brokerage is identified in any listing details. Information is deemed reliable but is not guaranteed. If you believe any FMLS listing contains material that infringes your copyrighted work please review our DMCA policy and learn how to submit a takedown request.© 2024 FMLS.
Related Properties
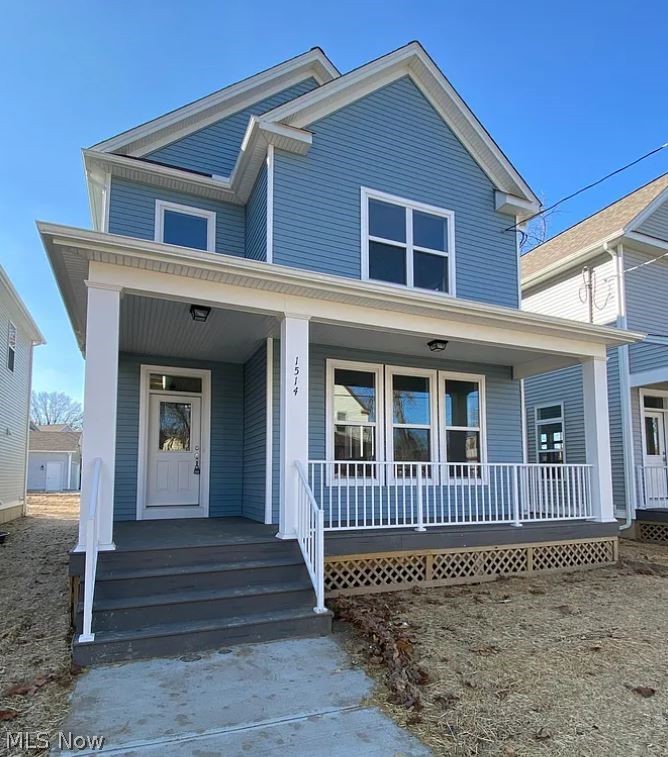
Cleveland
1514 E 123 Street
5 Beds
3 Baths
2,500 Sq.Ft.
$399,900
MLS#: 5191478
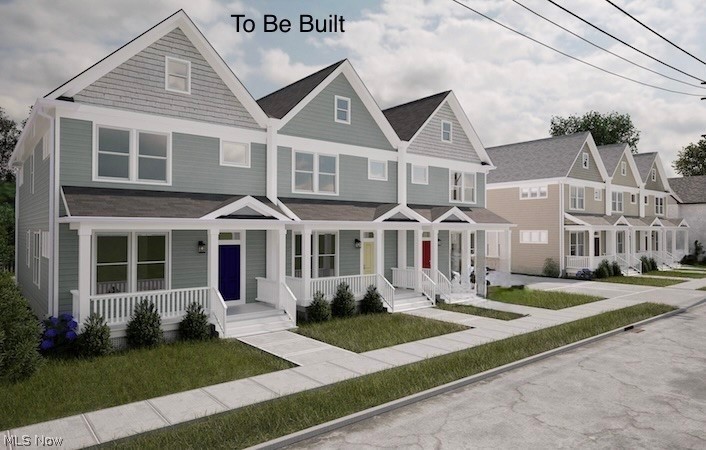
Cleveland
3520 Stanford Avenue 3
3 Beds
2 Baths
1,848 Sq.Ft.
$385,000
MLS#: 5213662
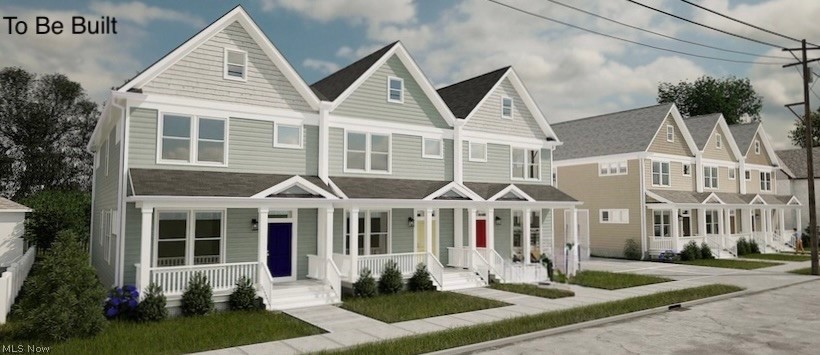
Cleveland
3520 Stanford Avenue 1
3 Beds
2 Baths
1,848 Sq.Ft.
$385,000
MLS#: 5213653

Cleveland
1958 E 84th Street
3 Beds
2 Baths
2,254 Sq.Ft.
$324,900
MLS#: 5228557

Cleveland
1885 Woodlawn Avenue
3 Beds
2 Baths
1,676 Sq.Ft.
$399,900
MLS#: 5241049

Cleveland
1659 Lee Road
6 Beds
2 Baths
2,870 Sq.Ft.
$299,900
MLS#: 5233889

Cleveland
827 Starkweather Avenue
6 Beds
2 Baths
2,256 Sq.Ft.
$315,000
MLS#: 5236762

Cleveland
2868 W 11th Street
2 Beds
2 Baths
1,528 Sq.Ft.
$345,000
MLS#: 5245519

Cleveland
1429 W 38th Street
2 Beds
1 Baths
1,326 Sq.Ft.
$299,900
MLS#: 5252712

Cleveland
1886 Woodlawn Avenue
3 Beds
2 Baths
1,610 Sq.Ft.
$399,900
MLS#: 5233834
