Features & Amenities

Interior

  • Total Bedrooms

    3

  • Bathrooms

    3

  • 1/2 Bathrooms

    1

  • Above Grade Finished Area

    1947.0

  • Basement YN

    YES

  • Cooling YN

    YES

  • Cooling

    Heat Pump

  • Fireplace YN

    YES

  • Heating YN

    YES

  • Heating

    Heat Pump, Electric, Forced Air

  • Main Level Bedrooms

    1

  • Pet friendly

    N/A

Exterior

  • Garage

    Yes

  • Garage spaces

    4

  • Construction Materials

    Wood Siding

  • Parking

    Driveway, Garage, Gravel

  • Pool

    No

  • Waterfront YN

    NO

Area & Lot

  • Lot Size(acres)

    3.495

  • Property Type

    Residential

  • Property Sub Type

    Single Family Residence

  • Architectural Style

    Log Home

Price

  • Sales Price

    $375,000

  • Tax Amount

    $3,488

  • Sq. Footage

    2,523

  • Price/SqFt

    $148

HOA

  • Association

    No

School District

  • Elementary School

    Coshocton CSD - 1601

  • Middle School

    Coshocton CSD - 1601

  • High School

    Coshocton CSD - 1601

Property Features

  • Sewer

    Septic Tank

  • Water Source

    Public

Schedule a Showing

Showing scheduled successfully.

<
>
IN PERSON
VIA CHAT

What is 3 + 4 ?


Change time

Mortgage calculator

Estimate your monthly mortgage payment, including the principal and interest, property taxes, and HOA. Adjust the values to generate a more accurate rate.

Your payment

Principal and Interest:

$

Property taxes:

$

HOA fees:

$

Total loan payment:

$

Total interest amount:

$

Location

County

Coshocton

Elementary School

Coshocton CSD - 1601

Middle School

Coshocton CSD - 1601

High School

Coshocton CSD - 1601

Listing Courtesy of Sheila Shingleton, Carol Goff & Associates

RealHub Information is provided exclusively for consumers' personal, non-commercial use, and it may not be used for any purpose other than to identify prospective properties consumers may be interested in purchasing. All information deemed reliable but not guaranteed and should be independently verified. All properties are subject to prior sale, change or withdrawal. RealHub website owner shall not be responsible for any typographical errors, misinformation, misprints and shall be held totally harmless.

Agent Tylier Dawley

AGENT

Tylier Dawley

Call Tylier today to schedule a private showing.


* Listings on this website come from the FMLS IDX Compilation and may be held by brokerage firms other than the owner of this website. The listing brokerage is identified in any listing details. Information is deemed reliable but is not guaranteed. If you believe any FMLS listing contains material that infringes your copyrighted work please click here to review our DMCA policy and learn how to submit a takedown request.© 2024 FMLS.
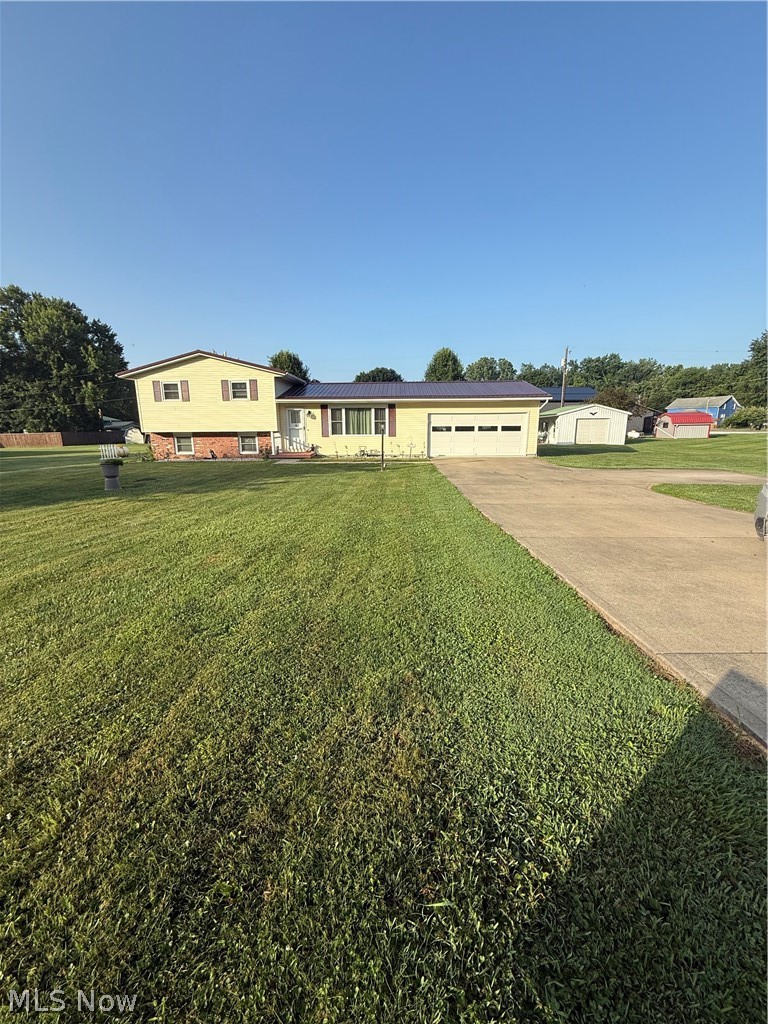
Stunning home situated on 3.5 acres, offering space, functionality, and versatility! The main level features a large open kitchen with beautiful hickory cabinets, sitting room, dining space, laundry room, and a convenient half bathroom. The primary suite is also located on the main floor and includes a huge walk-in closet and full bathroom with walk-in shower. Upstairs, you’ll find two bedrooms, one large bonus room, and an additional full bathroom with jetted tub. The finished walk-out basement has a beautiful nature stone entryway and offers a cozy family room with fireplace, finished bonus room, and a third full bathroom with walk-in shower. The large wraparound deck is perfect for relaxing and entertaining. This home also features an attached two-car garage, impressive 30x50 detached garage with space for up to four vehicles, and a whole house generator. Don't miss the chance to call this beautiful home yours. Call today for a private tour!

1865 Cassingham Hollow Drive

Message successfully sent.

What would you like to know?

What is 3 + 4 ?

I agree to receive email communication and understand I can unsubscribe at any time.

I agree to be contacted by Tyson Sells Homes, LLC. via call, email, and text for real estate services. To opt out, you can reply 'stop' at any time or reply 'help' for assistance. You can also click the unsubscribe link in the emails. Message and data rates may apply. Message frequency may vary. Privacy Policy

Related Properties

Welcome home to this well-maintained 3-bedroom, 1.5-bath split-level located in the desirable Riverview School District! Conveniently situated on a half an acre just minutes from shopping, dining, and everyday amenities, this move-in-ready home offers an attached 2-car garage plus an 18' x 20' pole barn and a 10' x 20' Amish-built storage shed with loft—perfect for extra storage, hobbies, or a workshop. The kitchen features custom cabinetry, offering both style and functionality Major updates include a metal roof and siding (approximately 5 years old), replacement windows throughout (upstairs windows 2021), new back door (2022), new concrete driveway and garage floor with a durable non-slip epoxy coating, updated crawl space flooring, second furnace, new kitchen sink, two new toilets, new bathtub, and removal of popcorn ceilings with fresh paint throughout. The basement has been professionally sealed and has remained dry.Don't miss this beautifully updated home offering space, storage, and peace of mind with numerous improvements already completed!
#5224052

Coshocton

24561 County Road 24

3 Beds

1 Baths

N/A

$325,000

MLS#: 5224052

Price reduced
Welcome home to this spacious property in Coshocton County with over 8 acres, a 3 car garage and intentional updates already done for you! This home features 4-bedrooms, 2.5-baths and is surrounded by rolling hills, wooded views, and adjoining public recreation land. The updated kitchen features stainless steel appliances, soft-close cabinetry, an island, and eat-in bar area, flowing into the dining and living spaces. The large family room offers additional living space and a cozy wood-burning stove. Upstairs, the spacious primary suite includes a private ensuite, walk-in closet, while the secondary bedrooms offer generous space and unique features, including a fireplace and multiple closets. The finished basement provides flexible space for a rec room, office, gym, or family room, along with laundry and storage. Outside, enjoy the in-ground pool, large yard, storage shed, wooded acreage, and peaceful country setting. A convenient half bath is located near the back entrance for easy pool access. Schedule your private showing today!
#5249803

Coshocton

17123 County Road 7

4 Beds

2 Baths

N/A

$445,000

MLS#: 5249803

Price reduced
Welcome home to this beautifully updated split-level residence! Offering 2,477 square feet of above-grade living space plus an additional 520 square feet of finished walk-out basement, this meticulously maintained home combines quality updates, generous living spaces, and thoughtful accessibility features.
Featuring 3 spacious bedrooms and 2.5 bathrooms, the home welcomes you with warm, inviting living areas, a dedicated dining room, and an office—perfect for working from home or creating a quiet reading space. The beautifully remodeled kitchen is a standout, showcasing granite countertops, rich hardwood cabinetry, and updated appliances, including a refrigerator (2022), and dishwasher and gas range (2024).
The oversized primary suite offers a peaceful retreat complete with a private ensuite bath and walk-in closet. You'll also appreciate the convenience of the laundry room located on the same level as the bedrooms.
The finished walk-out basement provides additional flexible living space for a family room, recreation area, home gym, or guest accommodations. For added accessibility, the Acorn chair lift may remain with the home, along with the ramp leading into the attached garage.
Outdoor living is just as impressive. Relax in the bright all seasons sunroom, entertain under the covered patio, or enjoy the beautifully landscaped, fully fenced backyard—an ideal setting for gatherings, pets, or peaceful evenings at home.
The impressive 20' x 40' attached garage has ample room for vehicles, equipment, and workspace.
Mechanical updates provide peace of mind, including two furnaces and two central air conditioning units, replaced in 2023 and 2011, and the roof was installed in 2025.
Built in 1964, this exceptional home has been lovingly updated and meticulously cared for, offering the perfect combination of classic craftsmanship, modern conveniences, and move-in-ready condition. Homes with this level of space, quality, and updates are a rare find. 3,444 sq ft.
#5233108

Coshocton

1836 Bayberry Lane

3 Beds

2 Baths

N/A

$375,000

MLS#: 5233108

Price reduced
Welcome to your own private country retreat! This 2-bedroom, 1-bath, ranch style home is situated on 17.82 peaceful acres in River View School District, offering the perfect combination of privacy, convenience, and outdoor recreation. Located less than 5 minutes from town and in close proximity to Woodbury Public Hunting, this property could make an excellent hunting retreat and offers great potential for trophy buck. The property features a metal barn serviced by electric, complete with a hay loft and 4 total stalls, providing plenty of space for livestock, equipment, or storage. A chicken coop and shed also convey with the property. Woven wire fencing surrounds the property lines, installed by Maple Valley Fencing and Tublin Fencing. Enjoy the quiet and peaceful country setting while remaining conveniently close to town. Whether you're looking for a home, hobby property, hunting retreat, or simply a private place to enjoy the outdoors, this property offers plenty of possibilities. Any and all mineral rights owned by the seller will convey to buyers.  Call a Licensed Real Estate Agent today to schedule your showing!
#5237742

Coshocton

44845 State Route 541

2 Beds

1 Baths

1,440 Sq.Ft.

$329,900

MLS#: 5237742

New on site 2 days ago
Open house
This beautiful, well-kept home offers 4,332 sq ft of total space, including the basement, 3-4-bedrooms, and 3.5 baths. The heart of this home is the stunning, beautifully appointed kitchen, featuring rich cherry cabinetry, gorgeous granite countertops, stainless steel appliances, double wall ovens framed by a striking brick arch, a large-impressive gas cooktop with a statement range hood, an oversized island that offers plenty of room for meal preparation, and intimate gatherings with family and friends. A beautifully designed bar with additional cabinetry, display shelving, prep sink, refrigerator and freezer, adds charm and convenience for entertaining. Hardwood flooring and natural light makes this a kitchen you and your guests will never want to leave. Enjoy gathering in the spacious dining/family room with access to the paver patio. Enjoy the elegant formal living room with fireplace and a beautiful bay window and piano. Work from home from the adjoining office space. Completing the main floor is a full bath, a half bath and a spacious laundry room. The large upstairs features a generously sized primary suite featuring a large private bath, large closet and its own separate bonus room with skylights. Another large bedroom that was originally 2 bedrooms, could easily be converted back. Even still another nice size bedroom with a cedar closet. Another full bath is conveniently located next to the bedrooms. The basement includes a finished recreation area with a decorative ceiling, perfect for hanging out. Wait until you step outside...Spacious paver patio with a brick outdoor pizza oven, great for entertaining. Covered front porch if you want to sit with shade from the sun. A heated over-sized 3 car garage is just what you want in the winter months.
This is more than a home...it's a place to gather, relax and make forever memories. Schedule your showing and experience everything this home has to offer. Selling "AS IS - WHERE IS" Agent is related to seller.
#5246628

Coshocton

1200 S 16th Street

3 Beds

3 Baths

N/A

$349,000

MLS#: 5246628

Your dream home awaits! This beautiful 3 bedroom, 2 bath home offers the perfect blend of comfort, space, and convenience. Featuring a bright, open layout, a detached 3-car garage with a loft area, and an impressive drive-through garage -- perfect for boats, trailers, or campers! This property sits on 1.56 acres with a beautiful spring-fed pond. Recent updates include: HVAC (2023), hot water heater (2023), windows and French doors (2023), roof (2023), and flooring throughout (2024). Whether you're looking for a place to relax, entertain, or store all your extras, this property has it all! Schedule your private showing today!
#5250409

Coshocton

46308 Township Road 285

3 Beds

2 Baths

1,216 Sq.Ft.

$355,000

MLS#: 5250409

Open house
This well-cared-for 3 bedroom, 3 bath raised ranch home in Coshocton City School District was lovingly built and maintained by the same owner for more than 55 years, offering a rare opportunity to purchase a home with true long-term pride of ownership. The property features an attached 2-car garage, an eat-in kitchen, and a formal dining room, a formal living room and a lower level family room with a bar area creating a comfortable and functional layout for everyday living and entertaining.

Additionally, the bright, natural light Florida room, equipped with a natural gas heater, provides additional year-round living space and walks out to a private backyard with a permanent natural-gas grill—ideal for outdoor cooking and relaxation. 

Recent updates include full renovation of the lower-level full bath, brand new dishwasher and garbage disposal. All major kitchen and laundry appliances stay, adding convenience for the next owner. The seller is providing a 12-month home warranty for added peace of mind for the new owners.

Located in a well-established neighborhood, this home offers a comfortable setting with long-term stability and appeal.

A solid, thoughtfully maintained home with great spaces inside and out—ready for its next chapter. Any contents in the home on the day of possession will convey to the new owners at a successful closing. Contact a licensed real estate agent for a private showing.
#5249517

Coshocton

1807 Winding Drive

3 Beds

3 Baths

1,900 Sq.Ft.

$314,900

MLS#: 5249517

Send a message

Message successfully sent.

Your message

What is 3 + 4 ?

Reason for contacting?

I agree to receive email communication and understand I can unsubscribe at any time.

I agree to be contacted by Tyson Sells Homes, LLC. via call, email, and text for real estate services. To opt out, you can reply 'stop' at any time or reply 'help' for assistance. You can also click the unsubscribe link in the emails. Message and data rates may apply. Message frequency may vary. Privacy Policy

Sign Out

Virtual Assistant

Would you like to take the next step with this property? We can help you schedule a showing or virtual tour, or send you more details.

Yes, I would like more information.

Thank You for Your Reply, One of Our Agents will contact you as soon as possible

No, maybe later.

Thank you, you can always contact me via email, phone number or through the contact form.

Realhub AI

Lucy - Your AI-Powered Realtor

Update Your Temporary Password

Personalize your search

Enter your email and we'll notify you immediately when new listings match what you're looking for.

or enter email address

Already have an account ? Login here

Continue your home search

I agree to receive communications and understand I can unsubscribe at any time.

I agree to be contacted by Tyson Sells Homes, LLC. via call, email, and text for real estate services. To opt out, you can reply 'stop' at any time or reply 'help' for assistance. You can also click the unsubscribe link in the emails. Message and data rates may apply. Message frequency may vary. Privacy Policy

Already have an account ? Login here

We use cookies

We use cookies primarily for analytics to enhance your experience. By accepting, you agree to our use of these cookies. You can manage your preferences or learn more about our cookies policy.