.webp?size=346x80)
Property
Beds
4
Full Baths
1
1/2 Baths
1
Year Built
1924
Sq.Footage
1,981
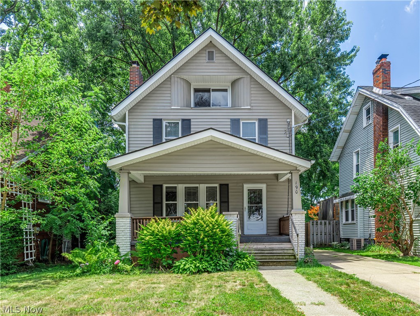
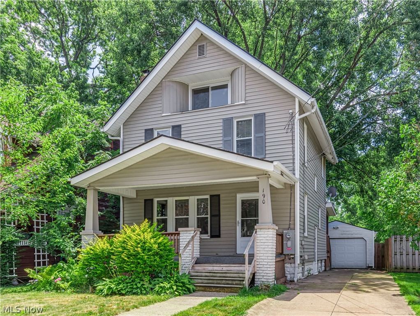
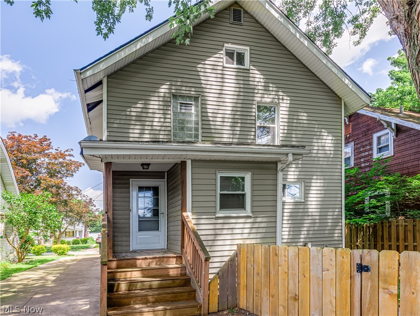
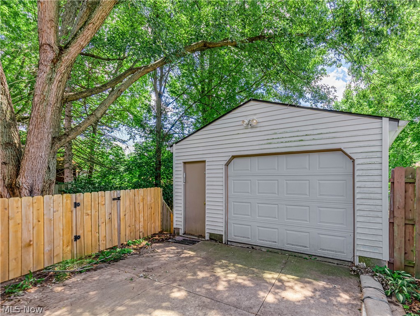
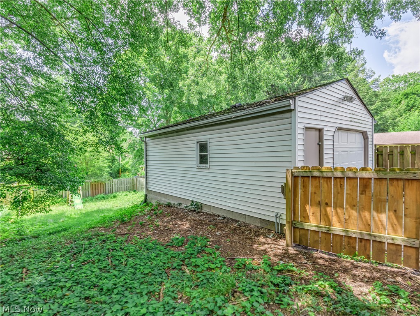
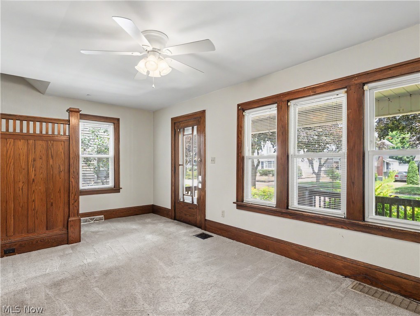
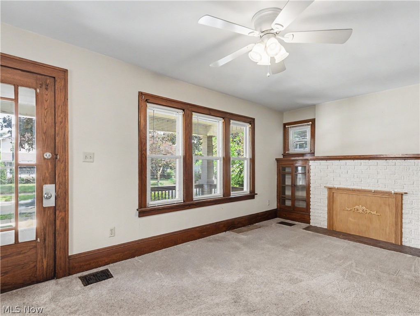
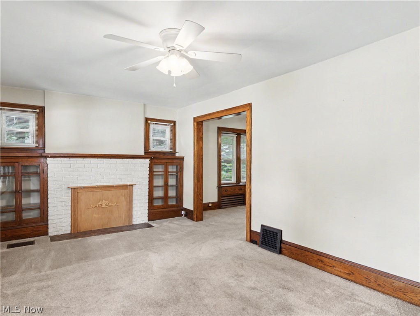
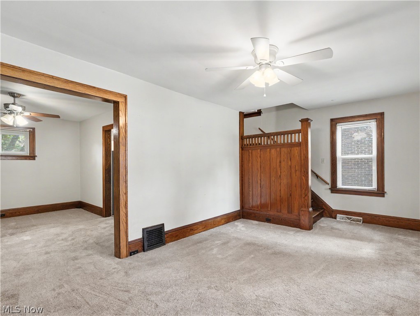
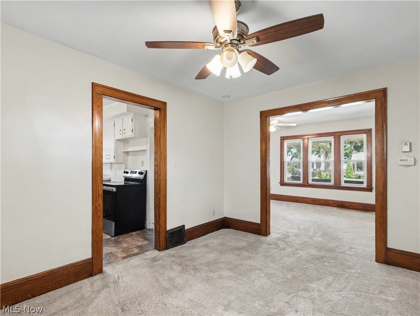
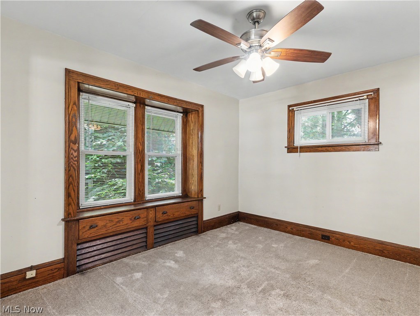
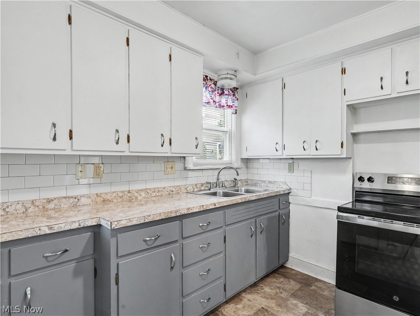
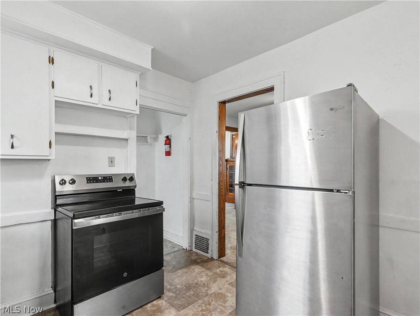
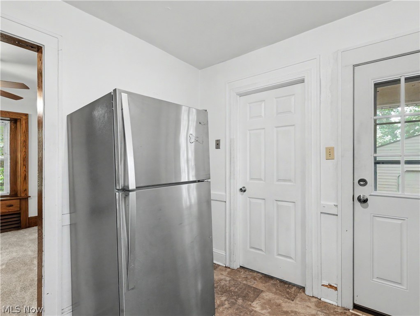
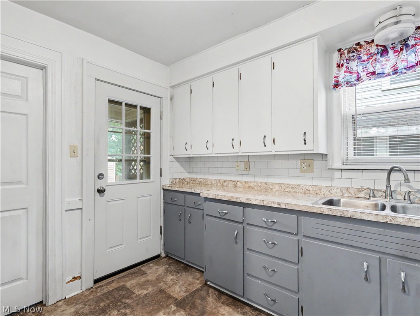
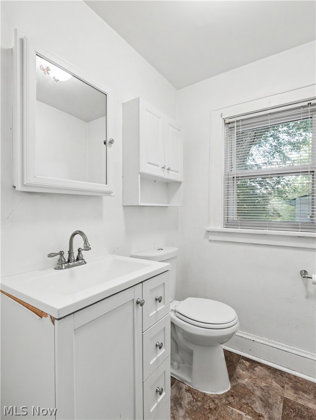
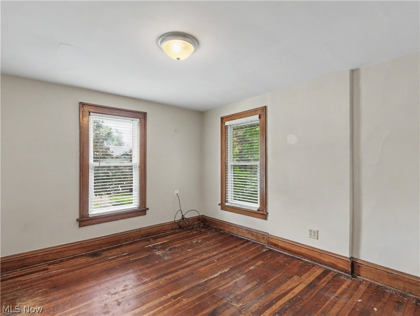
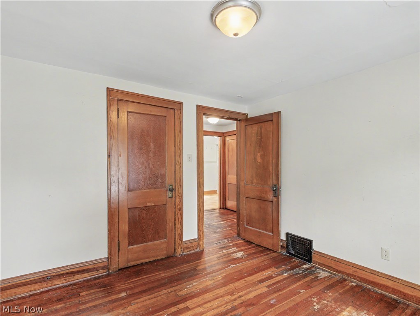
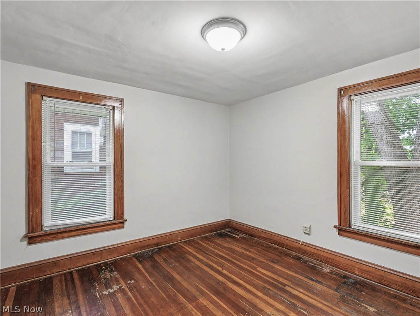
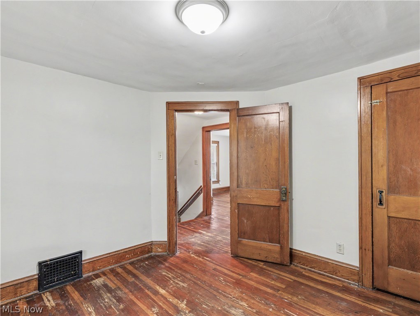
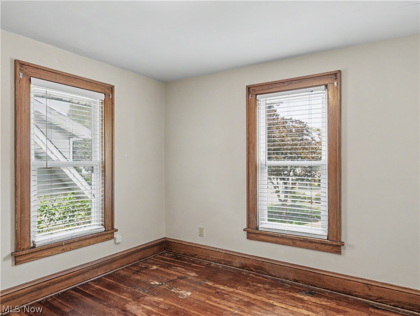
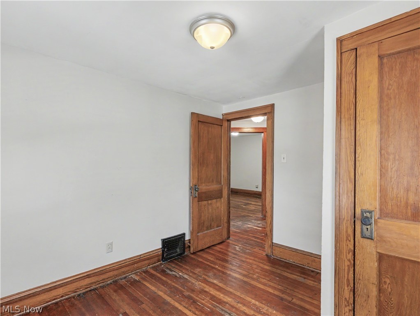
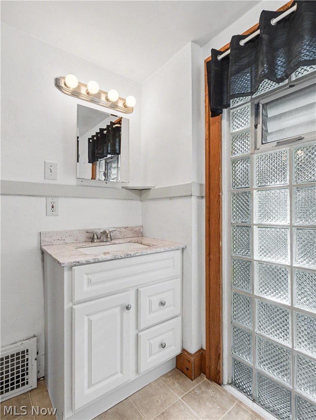
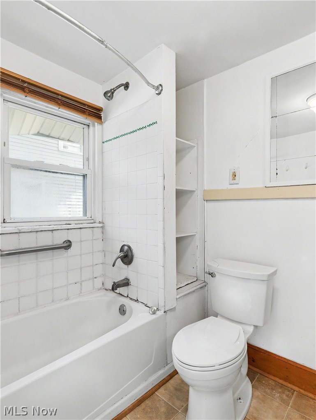
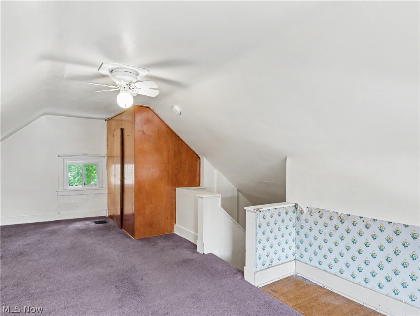
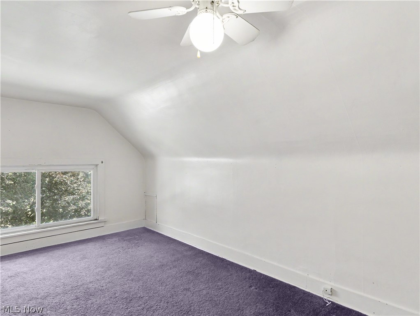
Bring your vision and make this charming Colonial your own! Full of character and timeless details, this 4-bedroom, 1.5-bath home offers plenty of space and endless potential. A welcoming covered front porch sets the stage as you enter to discover beautiful original woodwork that adds warmth and classic charm throughout. The spacious living room features built-in shelving and a whitewashed brick fireplace (decorative and no longer in use), creating a cozy focal point while opening seamlessly to the formal dining room with built-in storage. The kitchen offers two-tone cabinetry with crisp white upper cabinets, soft gray lower cabinets, and a stylish tile backsplash. A convenient first-floor half bath is perfect for guests, while the rear entrance opens to a small covered porch overlooking the fenced backyard. Upstairs, you'll find three bedrooms with hardwood flooring and a full bath. The finished third floor serves as a fourth bedroom and could also make an ideal home office, recreation room, hobby space, or flex area to suit your needs. Additional features include a one-car detached garage and a fenced backyard. With a little TLC, this home presents a wonderful opportunity for homeowners looking to build equity or investors seeking their next addition to a rental portfolio. Don't miss the chance to restore the beauty and character this classic Colonial has to offer!
Features & Amenities
Interior
-
Total Bedrooms
4
-
Bathrooms
1
-
1/2 Bathrooms
1
-
Above Grade Finished Area
1409.0
-
Basement YN
YES
-
Cooling YN
YES
-
Cooling
Central Air
-
Fireplace YN
YES
-
Heating YN
YES
-
Heating
Natural Gas, Forced Air
-
Pet friendly
N/A
Exterior
-
Garage
Yes
-
Garage spaces
1
-
Construction Materials
Vinyl Siding
-
Parking
Detached, Garage, Garage Door Opener, Paved
-
Pool
No
-
Waterfront YN
NO
Area & Lot
-
Lot Size(acres)
0.1515
-
Property Type
Residential
-
Property Sub Type
Single Family Residence
-
Architectural Style
Colonial
Price
-
Sales Price
$134,900
-
Tax Amount
$2,410
-
Sq. Footage
1,981
-
Price/SqFt
$68
HOA
-
Association
No
School District
-
Elementary School
Akron CSD - 7701
-
Middle School
Akron CSD - 7701
-
High School
Akron CSD - 7701
Property Features
-
Sewer
Public Sewer
-
Water Source
Private
Schedule a Showing
Showing scheduled successfully.
Mortgage calculator
Estimate your monthly mortgage payment, including the principal and interest, property taxes, and HOA. Adjust the values to generate a more accurate rate.
Your payment
Principal and Interest:
$
Property taxes:
$
HOA fees:
$
Total loan payment:
$
Total interest amount:
$
Location
County
Summit
Elementary School
Akron CSD - 7701
Middle School
Akron CSD - 7701
High School
Akron CSD - 7701
Listing Courtesy of Jody Rearick , REMAX Diversity Real Estate Group LLC
RealHub Information is provided exclusively for consumers' personal, non-commercial use, and it may not be used for any purpose other than to identify prospective properties consumers may be interested in purchasing. All information deemed reliable but not guaranteed and should be independently verified. All properties are subject to prior sale, change or withdrawal. RealHub website owner shall not be responsible for any typographical errors, misinformation, misprints and shall be held totally harmless.

AGENT
Tylier Dawley
Call Tylier today to schedule a private showing.

* Listings on this website come from the FMLS IDX Compilation and may be held by brokerage firms other than the owner of this website. The listing brokerage is identified in any listing details. Information is deemed reliable but is not guaranteed. If you believe any FMLS listing contains material that infringes your copyrighted work please click here to review our DMCA policy and learn how to submit a takedown request.© 2024 FMLS.
Related Properties
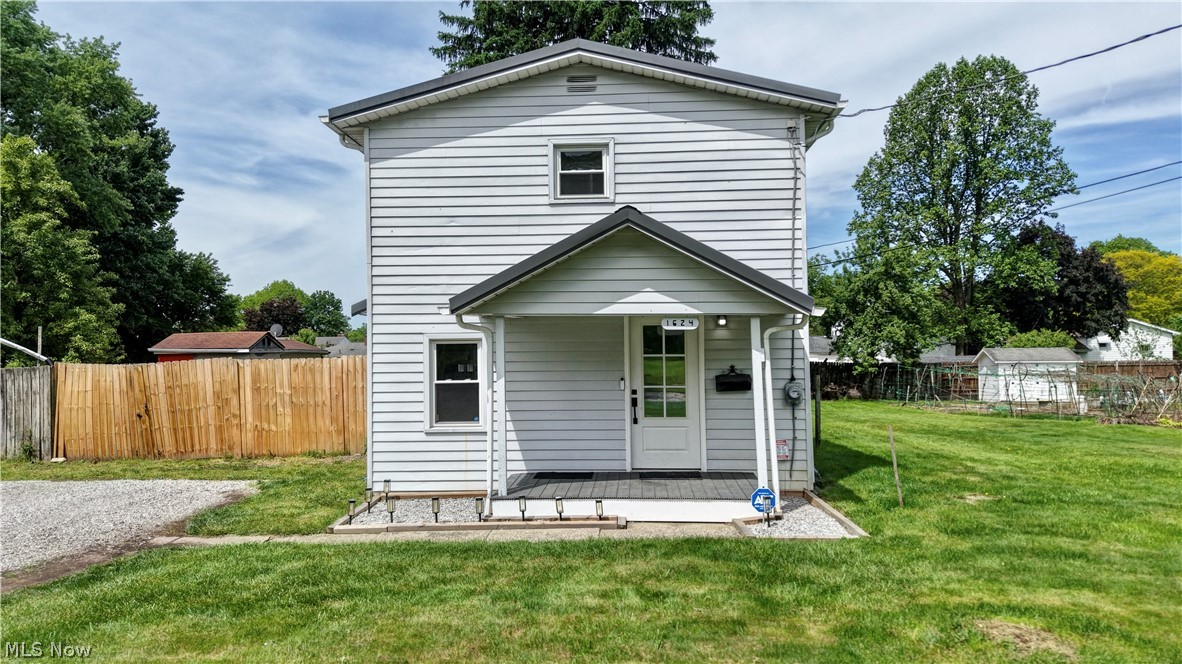
Akron
1624 Breiding Road
3 Beds
1 Baths
900 Sq.Ft.
$144,000
MLS#: 5211716
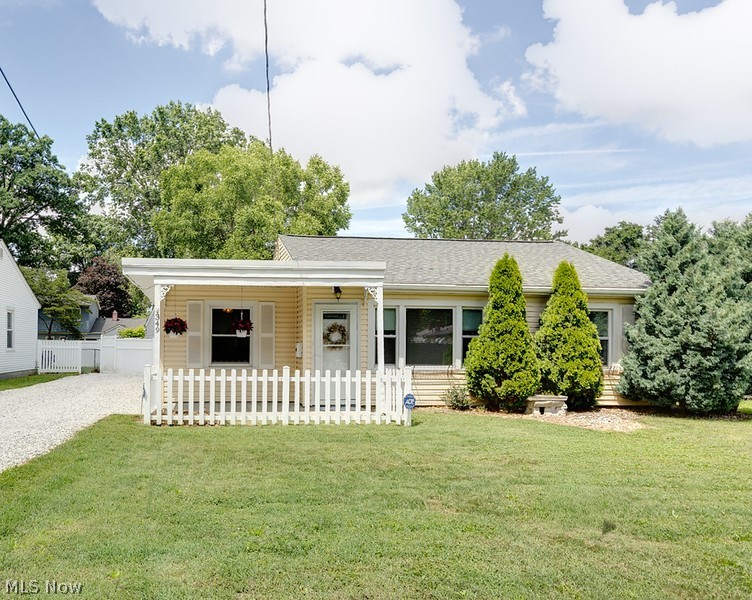
Akron
349 Stanford Street
3 Beds
1 Baths
N/A
$130,000
MLS#: 5226128
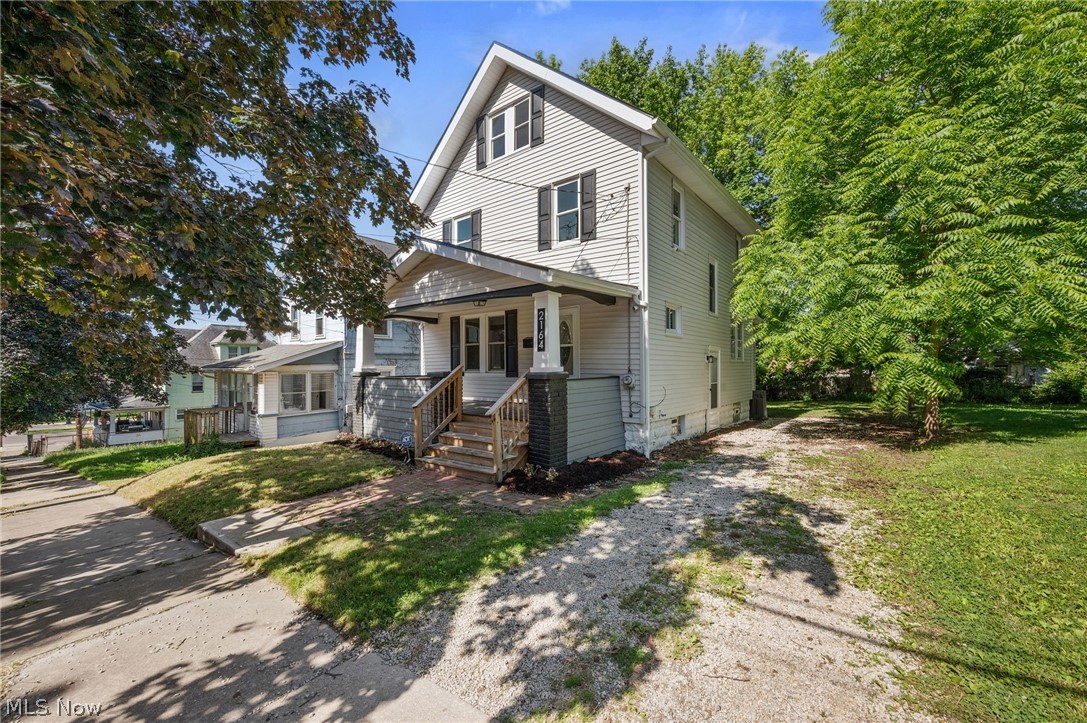
Akron
2164 11th Street SW
4 Beds
1 Baths
1,457 Sq.Ft.
$134,900
MLS#: 5220327
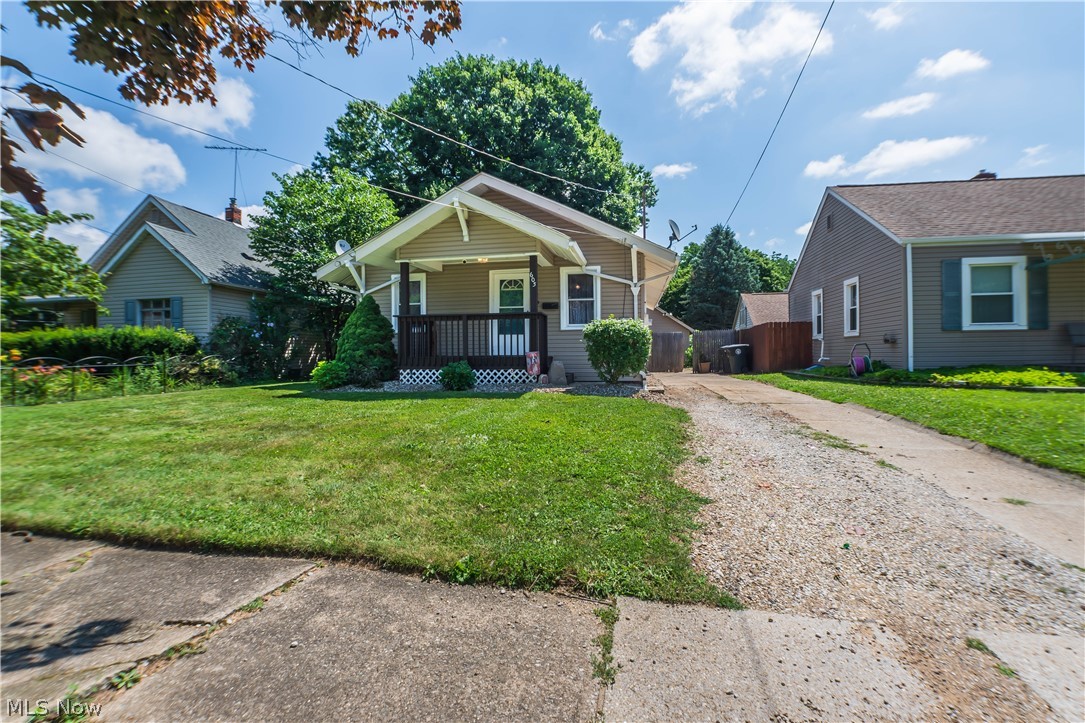
Akron
605 Essex Street
2 Beds
1 Baths
1,056 Sq.Ft.
$139,900
MLS#: 5225858

Akron
626 E Wilbeth Road
3 Beds
1 Baths
1,240 Sq.Ft.
$115,000
MLS#: 5205155

Akron
279 Cross Street
5 Beds
2 Baths
1,487 Sq.Ft.
$140,000
MLS#: 5196018

Akron
1578 Pilgrim Street
3 Beds
1 Baths
1,062 Sq.Ft.
$115,000
MLS#: 5184329

Akron
436 Cole Avenue
4 Beds
1 Baths
1,439 Sq.Ft.
$150,000
MLS#: 5173280

Akron
842 Stadelman Avenue
5 Beds
1 Baths
1,670 Sq.Ft.
$149,900
MLS#: 5174222

Akron
887 Hunt Street
3 Beds
1 Baths
1,536 Sq.Ft.
$110,000
MLS#: 5190901
