.webp?size=346x80)
Property
Beds
3
Full Baths
2
1/2 Baths
1
Year Built
1972
Sq.Footage
1,680
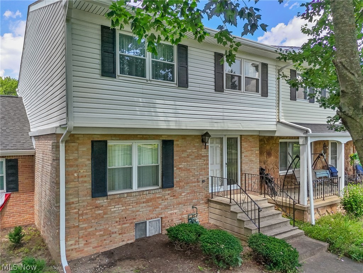
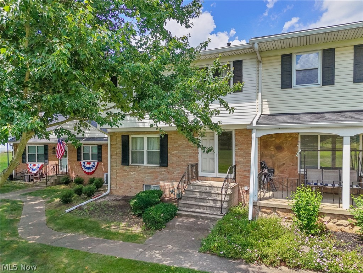
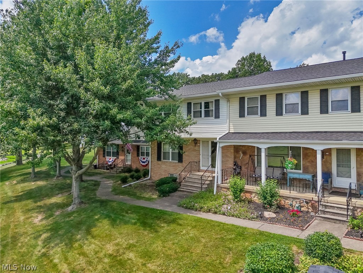
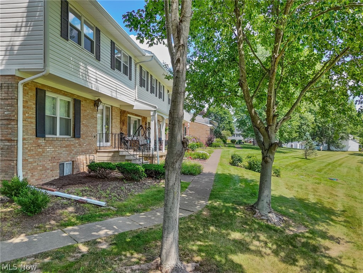
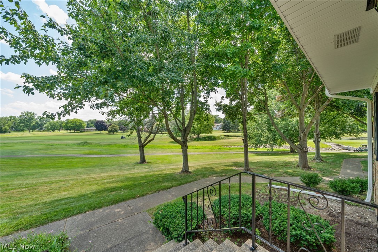
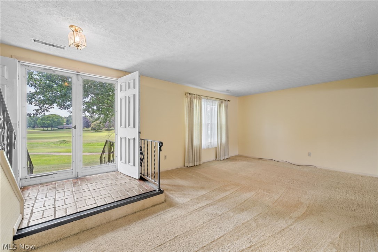
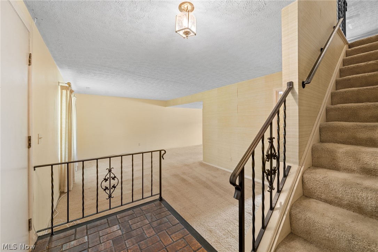
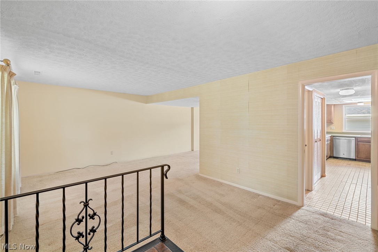
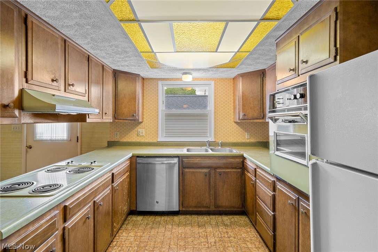
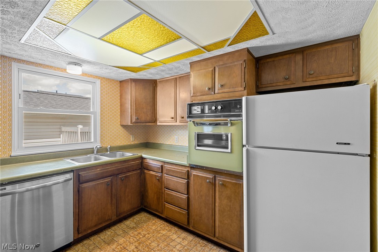
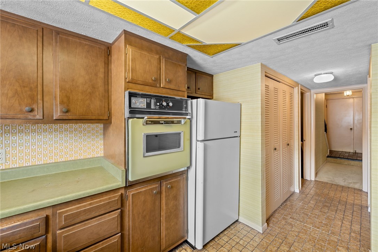
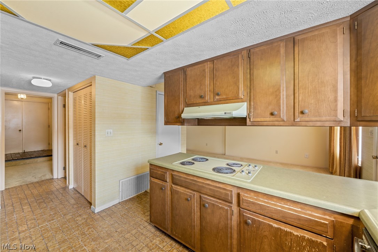
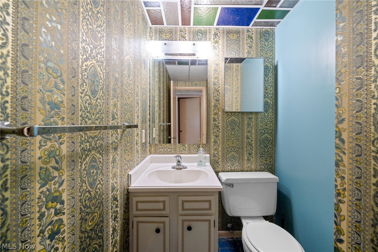
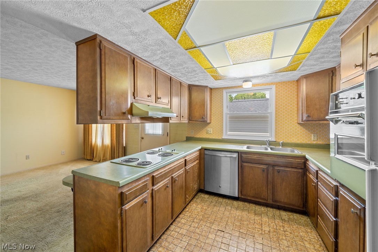
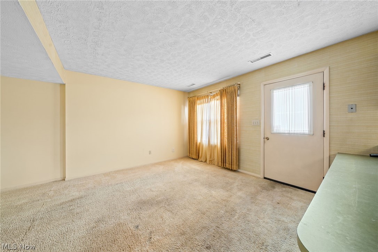
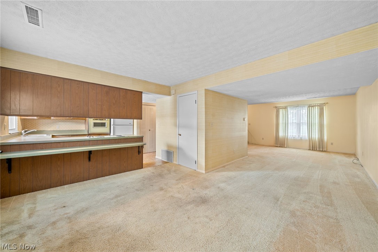
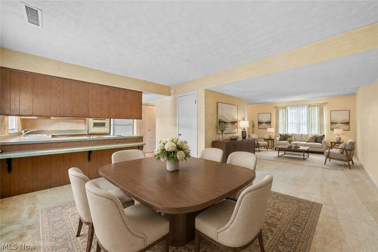
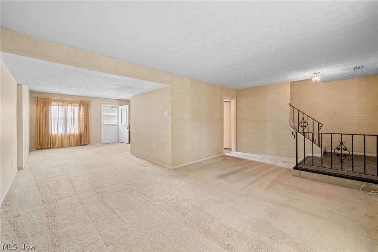
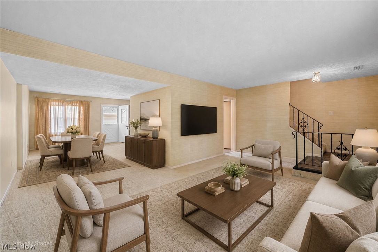
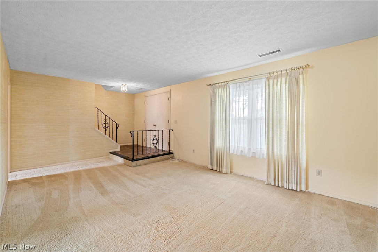
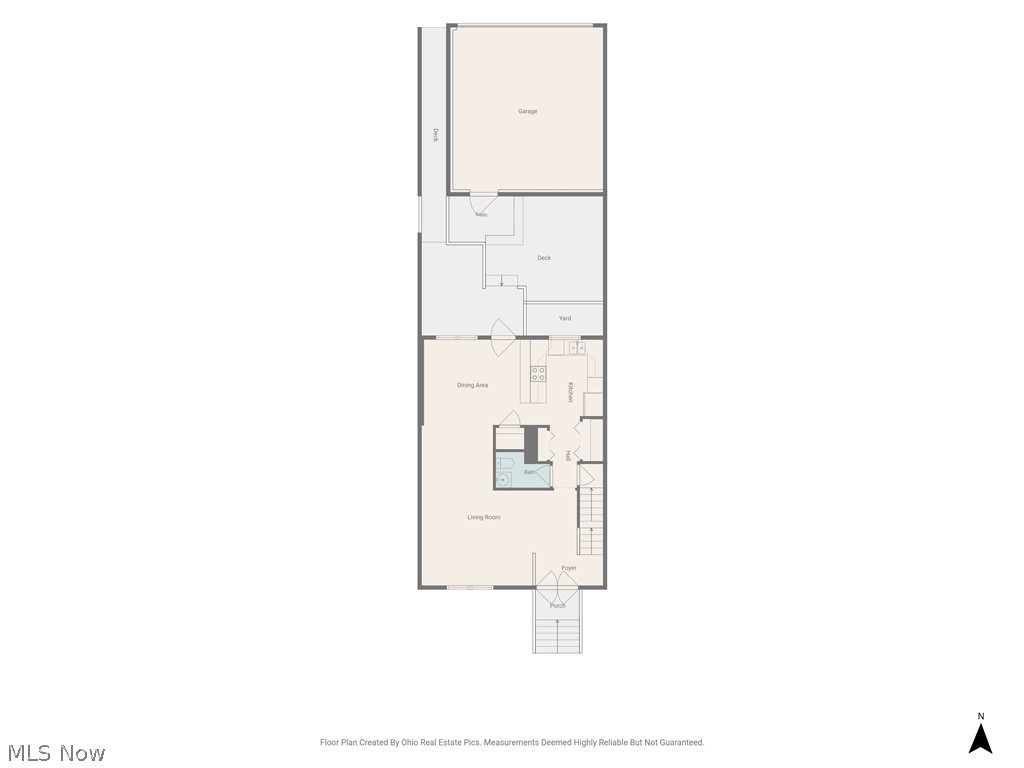
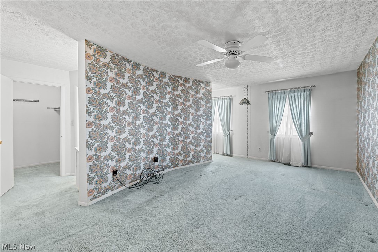
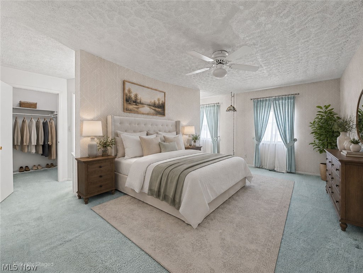
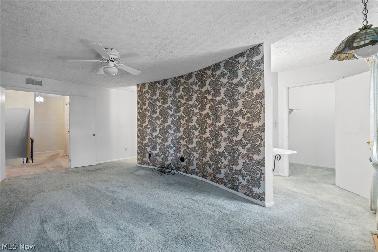
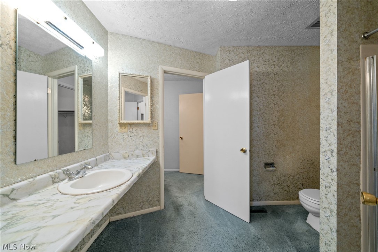
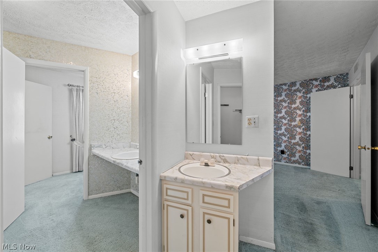
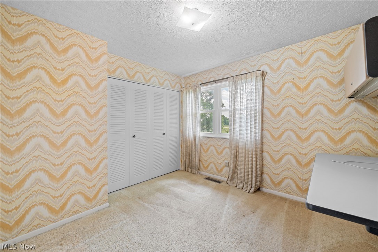
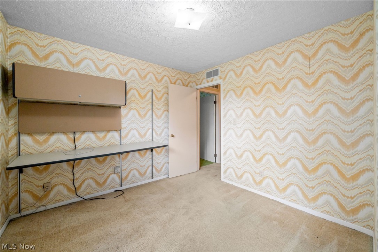
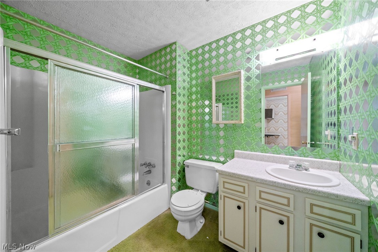
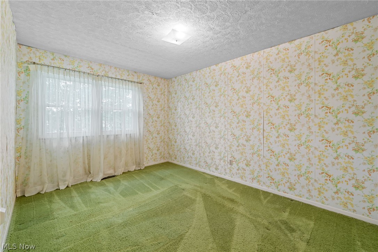
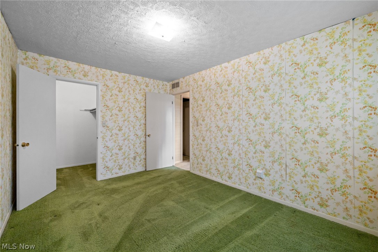
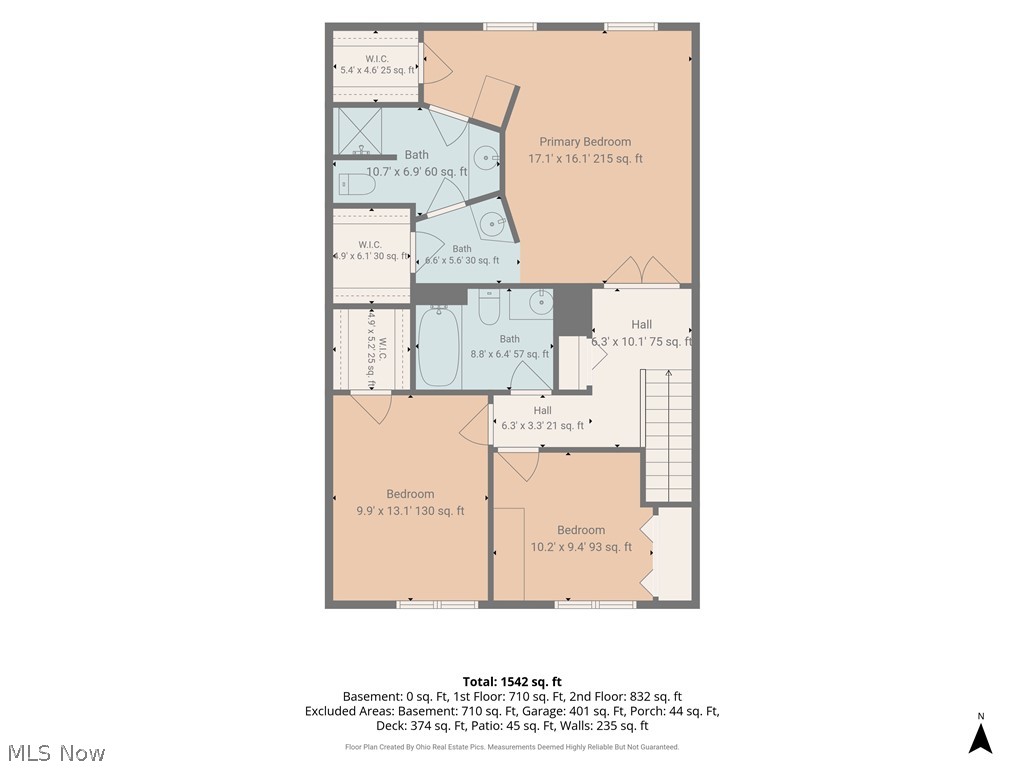
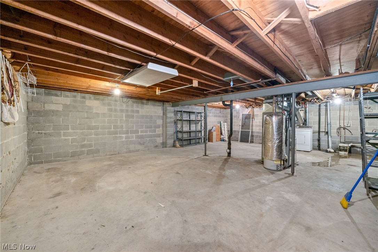
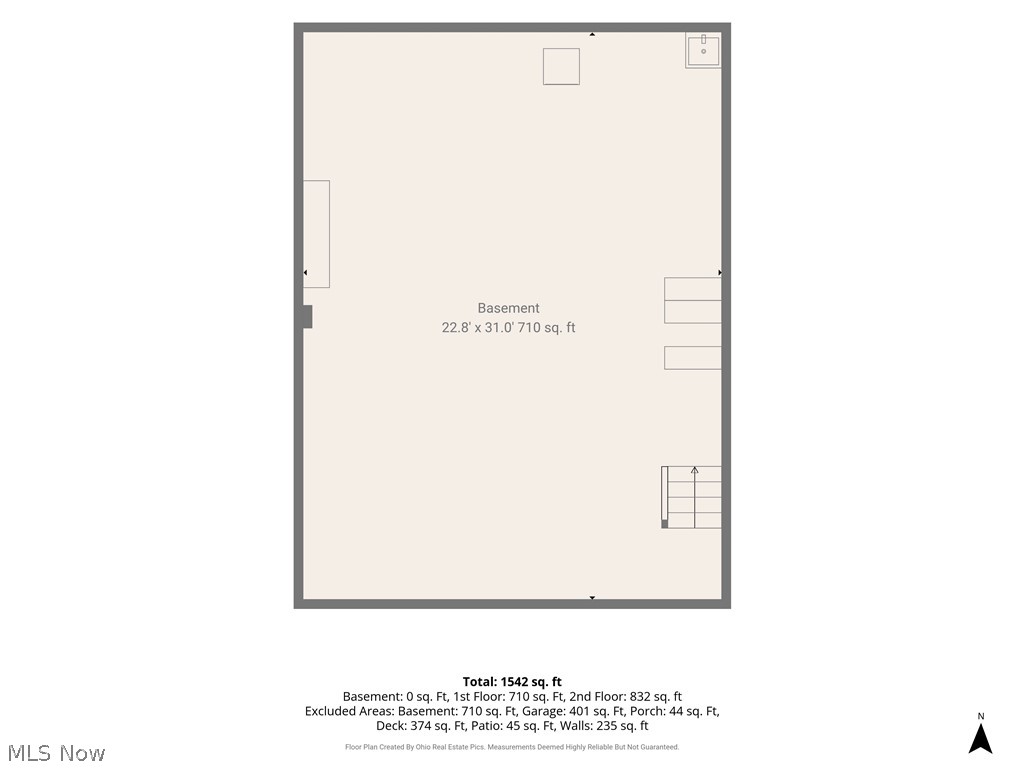
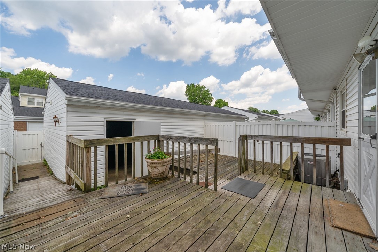
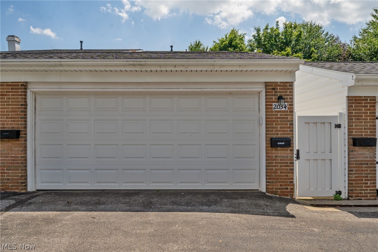
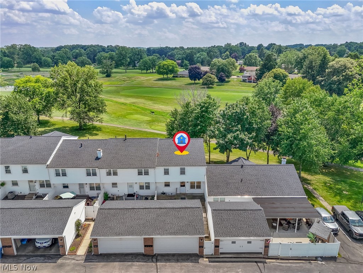
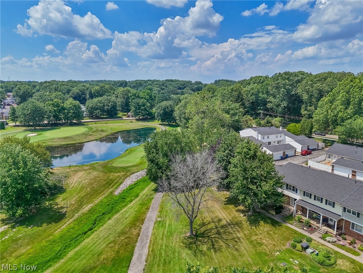
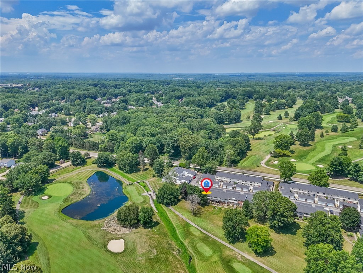
Wake up to panoramic golf course views here at 2034 Carlile Dr. and unwind with breathtaking sunsets overlooking the 18th green of Ohio Prestwick Country Club. This colonial style condominium in Green offers 3 bedrooms, 2 full baths, a convenient half bath, and one of the community's most desirable settings. The inviting main level features a spacious living room filled with natural light, a dining area, kitchen with pantry, and guest half bath. Expansive windows showcase picturesque views of the golf course, water feature, and colorful evening sunsets from both the living room and an upstairs bedroom. Step outside to the private deck/patio, perfect for relaxing, entertaining, or simply enjoying the peaceful surroundings, with convenient access to the detached two-car garage. Upstairs, the spacious primary suite features a distinctive curved wall, private en-suite bath, walk-in closets and dedicated vanity area. Two additional bedrooms and a full hall bath complete the second floor. The full basement provides abundant storage and currently houses the laundry area, with the option to relocate laundry to the main level if desired. The HOA has replaced the roof and siding in recent years (dates unavailable). Additional updates include approximately a 5-year-old central air system, furnace, hot water tank, and electrical panel updated within the past 10-15 years, plus a recently installed garage door track and surge protector. Conveniently located near shopping, dining, parks, and major highways, this home offers the perfect combination of low-maintenance living, thoughtful updates, and the beauty and tranquility of one of Green's premier golf course communities. A wonderful oppotunity to customize and make it your own.
Features & Amenities
Interior
-
Other Interior Features
Entrance Foyer, Laminate Counters, Pantry, Walk-In Closet(s)
-
Total Bedrooms
3
-
Bathrooms
2
-
1/2 Bathrooms
1
-
Above Grade Finished Area
1680.0
-
Basement YN
YES
-
Cooling YN
YES
-
Cooling
Central Air
-
Fireplace YN
NO
-
Heating YN
YES
-
Heating
Natural Gas, Forced Air
-
Pet friendly
Cats OK, Dogs OK, Number Limit, Yes
Exterior
-
Garage
Yes
-
Garage spaces
2
-
Construction Materials
Vinyl Siding
-
Parking
Detached, Garage, Garage Door Opener
-
Patio and Porch Features
Deck, Front Porch, Patio
-
Pool
Yes
-
Pool Features
Association, Fenced, In Ground, Outdoor Pool, Community, Private
-
Waterfront YN
NO
-
View
Golf Course
Area & Lot
-
Lot Features
On Golf Course
-
Lot Size(acres)
0.0386
-
Property Type
Residential
-
Property Sub Type
Condominium
-
Architectural Style
Colonial
Price
-
Sales Price
$179,900
-
Tax Amount
$2,850
-
Sq. Footage
1,680
-
Price/SqFt
$107
HOA
-
Association
YES
-
Association Fee
$275
-
Association Fee Frequency
Monthly
-
Association Fee Includes
N/A
School District
-
Elementary School
Green LSD (Summit)- 7707
-
Middle School
Green LSD (Summit)- 7707
-
High School
Green LSD (Summit)- 7707
Property Features
-
Stories
2
-
Sewer
Public Sewer
-
Water Source
Public
Schedule a Showing
Showing scheduled successfully.
Mortgage calculator
Estimate your monthly mortgage payment, including the principal and interest, property taxes, and HOA. Adjust the values to generate a more accurate rate.
Your payment
Principal and Interest:
$
Property taxes:
$
HOA fees:
$
Total loan payment:
$
Total interest amount:
$
Location
County
Summit
Elementary School
Green LSD (Summit)- 7707
Middle School
Green LSD (Summit)- 7707
High School
Green LSD (Summit)- 7707
Listing Courtesy of Theresa Allen , Cutler Real Estate
RealHub Information is provided exclusively for consumers' personal, non-commercial use, and it may not be used for any purpose other than to identify prospective properties consumers may be interested in purchasing. All information deemed reliable but not guaranteed and should be independently verified. All properties are subject to prior sale, change or withdrawal. RealHub website owner shall not be responsible for any typographical errors, misinformation, misprints and shall be held totally harmless.

AGENT
Tylier Dawley
Call Tylier today to schedule a private showing.

* Listings on this website come from the FMLS IDX Compilation and may be held by brokerage firms other than the owner of this website. The listing brokerage is identified in any listing details. Information is deemed reliable but is not guaranteed. If you believe any FMLS listing contains material that infringes your copyrighted work please click here to review our DMCA policy and learn how to submit a takedown request.© 2024 FMLS.
Related Properties
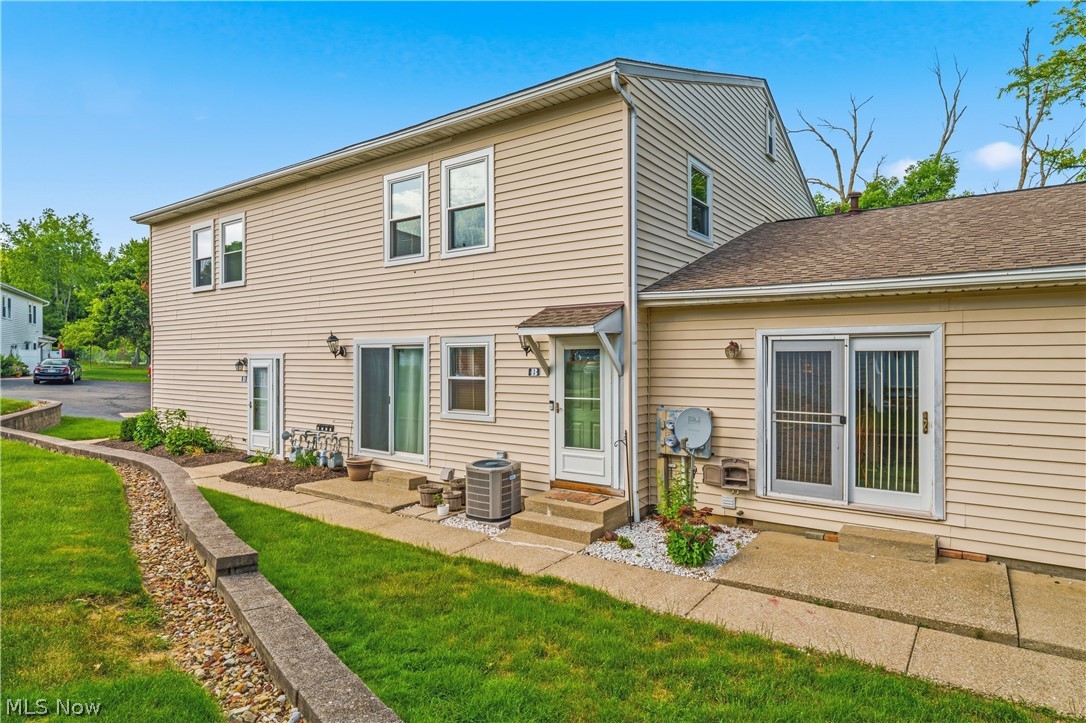
Uniontown
2551 Royal County Down
2 Beds
1 Baths
1,050 Sq.Ft.
$148,900
MLS#: 5217983
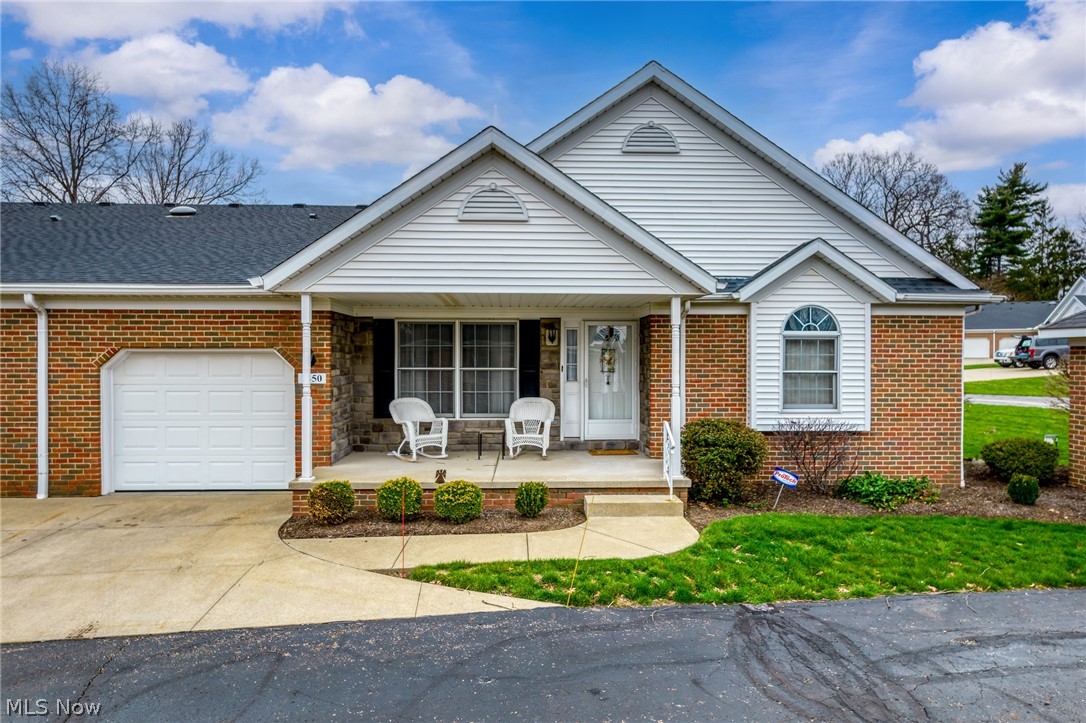
Uniontown
1450 Cove Street NW
2 Beds
1 Baths
1,184 Sq.Ft.
$199,900
MLS#: 5196526
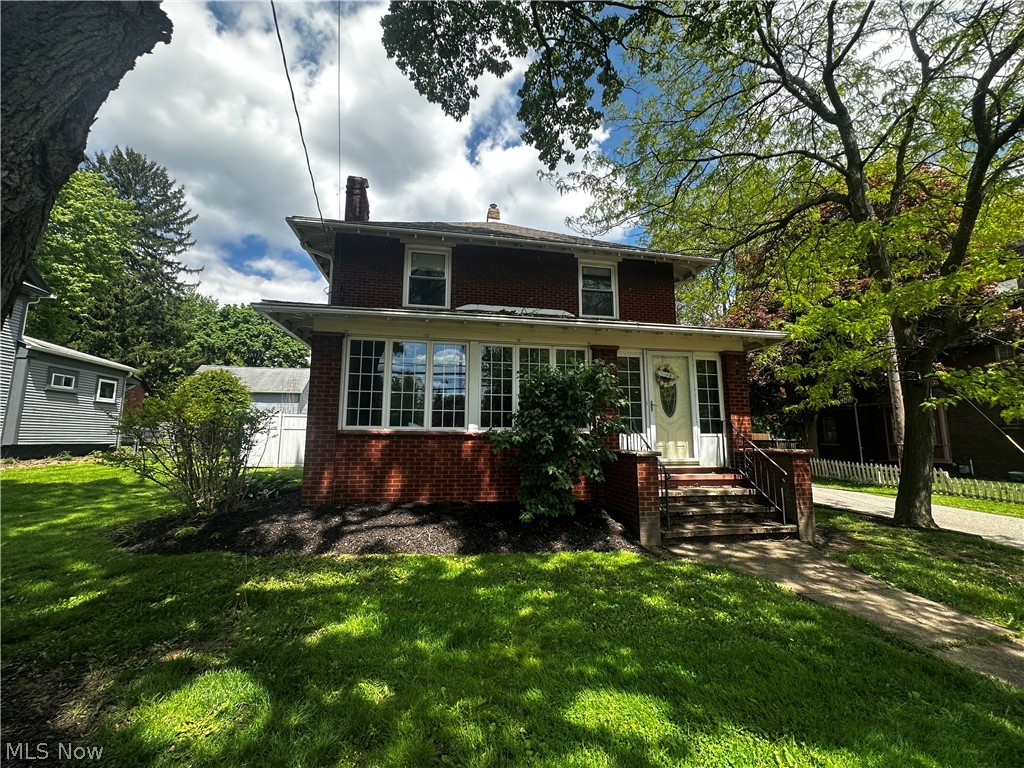
Uniontown
3771 Edison Street NW
3 Beds
1 Baths
N/A
$215,000
MLS#: 5214560
