.webp?size=346x80)
Property
Beds
3
Full Baths
1
1/2 Baths
2
Year Built
1951
Sq.Footage
1,960
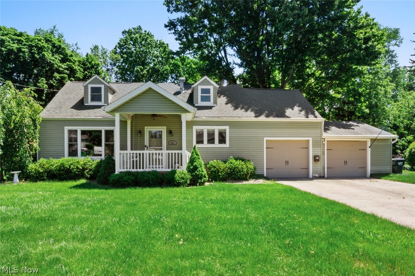
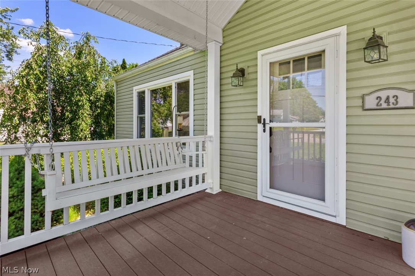
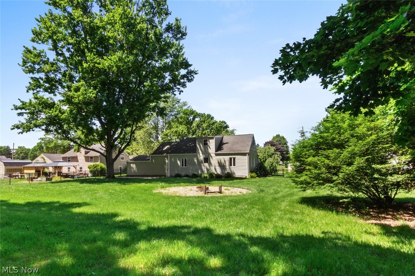
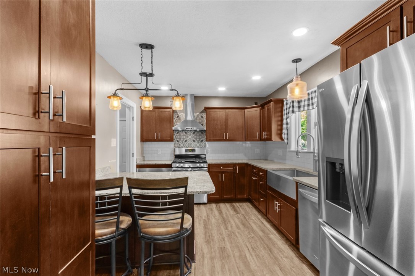
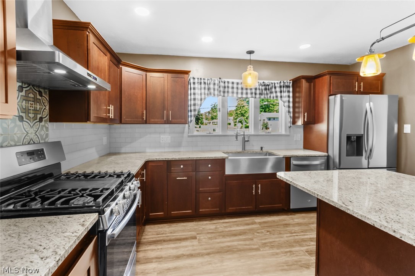
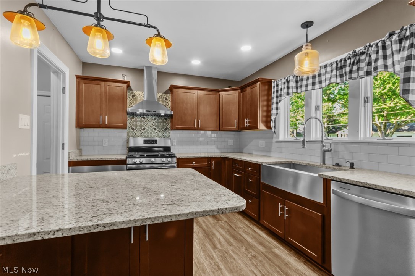
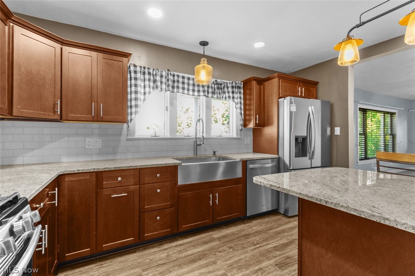
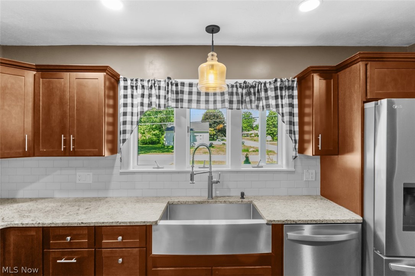
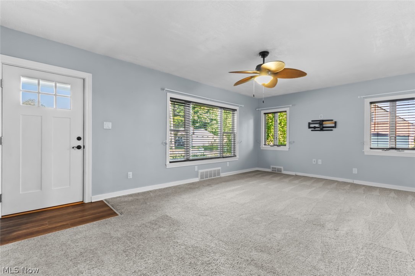
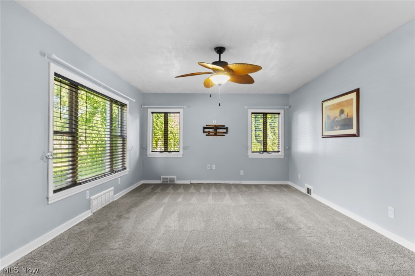
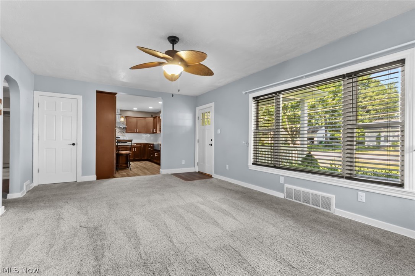
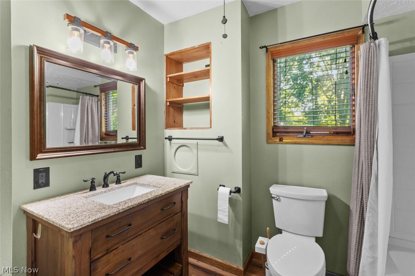
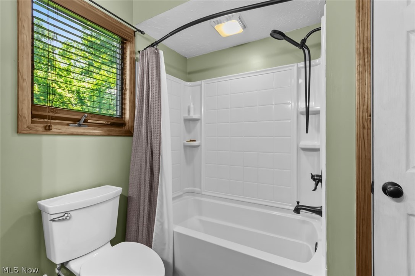
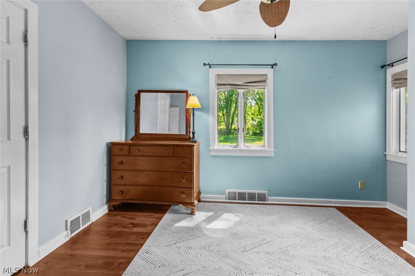
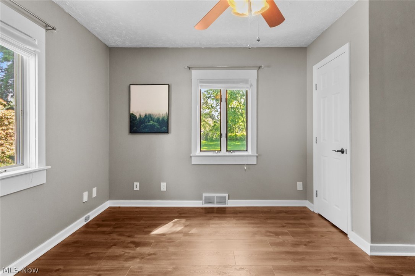
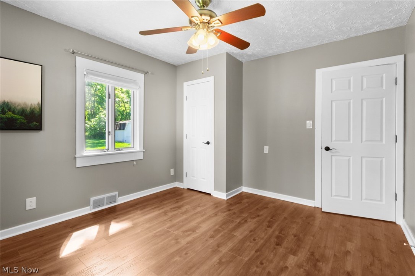
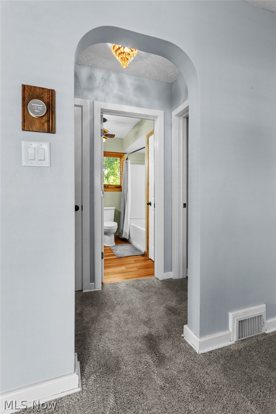
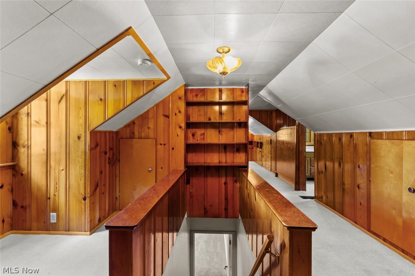
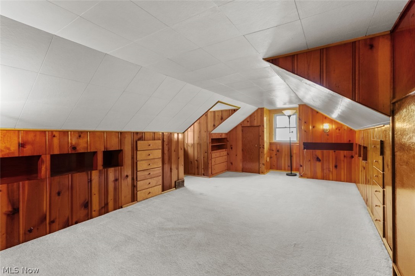
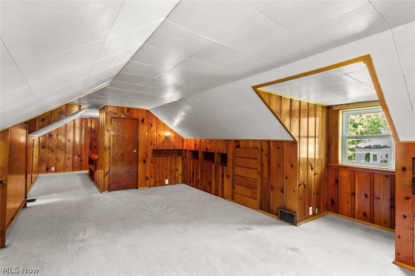
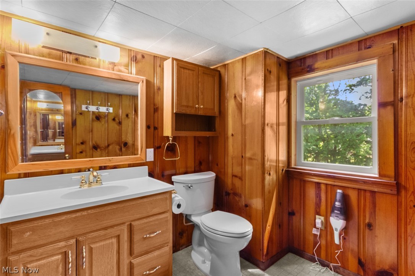
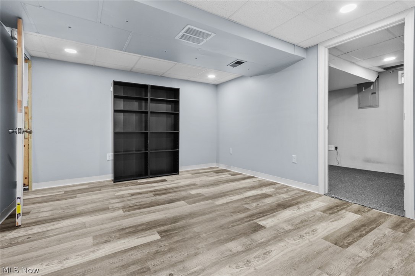
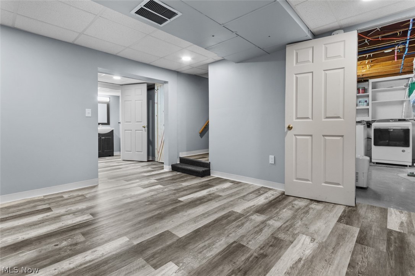
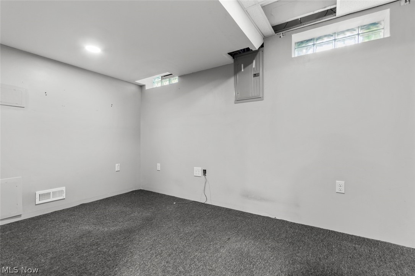
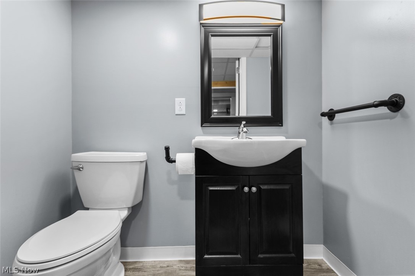
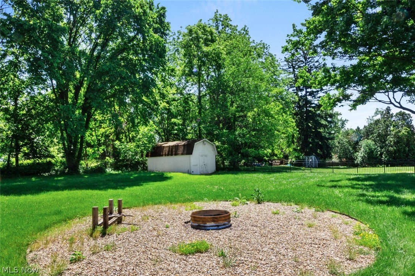
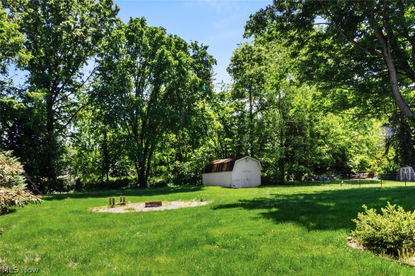
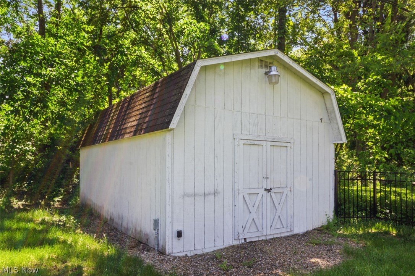
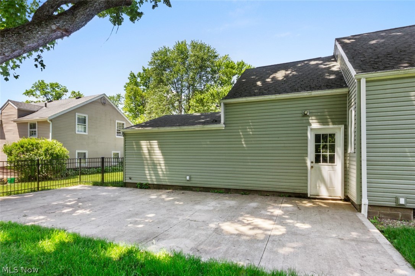
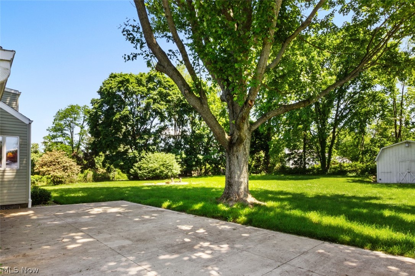
Welcome to 243 9th St NE in Barberton, where thoughtful updates, flexible living space, and a nearly half-acre fenced lot come together in a move-in-ready Cape Cod. Offering 1,960 total finished square feet, this home features two bedrooms and a full bath on the main level, allowing for convenient everyday living, while the spacious third bedroom upstairs includes knotty pine walls, extensive built-in storage, and a private half bath full of character. The remodeled kitchen serves as the heart of the home with granite countertops, a farmhouse sink, dark wood cabinetry, subway tile backsplash, custom range hood, center island with bar seating, and included stainless steel appliances. Arched doorways and original architectural details add charm throughout. The finished basement expands the home's functionality with a dedicated office, emergency egress window, half bath, laundry area with an additional shower, and abundant storage space. Outside, enjoy a covered front porch with swing, a large concrete patio shaded by mature trees, a firepit area, storage shed with electric, and a spacious fenced backyard with room to relax, entertain, or garden. The attached two-car garage offers interior access, automatic openers, and a 220-amp circuit with EV charger. Additional features include gas forced-air heating, central air conditioning, public water and sewer, and a location convenient to local amenities, parks, and commuter routes. Schedule your private showing and discover everything this well-maintained and updated Barberton home has to offer.
Features & Amenities
Interior
-
Total Bedrooms
3
-
Bathrooms
1
-
1/2 Bathrooms
2
-
Above Grade Finished Area
1310.0
-
Basement YN
YES
-
Cooling YN
YES
-
Cooling
Central Air
-
Fireplace YN
NO
-
Heating YN
YES
-
Heating
Natural Gas, Forced Air
-
Main Level Bedrooms
2
-
Pet friendly
N/A
Exterior
-
Garage
Yes
-
Garage spaces
2
-
Construction Materials
Vinyl Siding
-
Parking
Attached, Electric Vehicle Charging Station(s), Garage
-
Patio and Porch Features
Front Porch, Patio
-
Pool
No
-
Waterfront YN
NO
Area & Lot
-
Lot Size(acres)
0.4884
-
Property Type
Residential
-
Property Sub Type
Single Family Residence
-
Architectural Style
Cape Cod
Price
-
Sales Price
$259,900
-
Tax Amount
$2,955
-
Sq. Footage
1, 960
-
Price/SqFt
$132
HOA
-
Association
No
School District
-
Elementary School
Barberton CSD - 7702
-
Middle School
N/A
-
High School
N/A
Property Features
-
Foundation Details
Block
-
Sewer
Public Sewer
-
Water Source
Public
Schedule a Showing
Showing scheduled successfully.
Mortgage calculator
Estimate your monthly mortgage payment, including the principal and interest, property taxes, and HOA. Adjust the values to generate a more accurate rate.
Your payment
Principal and Interest:
$
Property taxes:
$
HOA fees:
$
Total loan payment:
$
Total interest amount:
$
Location
County
Summit
Elementary School
Barberton CSD - 7702
Middle School
High School
Listing Courtesy of Joe W Marino III , Whipple Auction & Realty Inc
RealHub Information is provided exclusively for consumers' personal, non-commercial use, and it may not be used for any purpose other than to identify prospective properties consumers may be interested in purchasing. All information deemed reliable but not guaranteed and should be independently verified. All properties are subject to prior sale, change or withdrawal. RealHub website owner shall not be responsible for any typographical errors, misinformation, misprints and shall be held totally harmless.

AGENT
Tylier Dawley
Call Tylier today to schedule a private showing.

* Listings on this website come from the FMLS IDX Compilation and may be held by brokerage firms other than the owner of this website. The listing brokerage is identified in any listing details. Information is deemed reliable but is not guaranteed. If you believe any FMLS listing contains material that infringes your copyrighted work please click here to review our DMCA policy and learn how to submit a takedown request.© 2024 FMLS.
Related Properties
Barberton
197 W State Street
3 Beds
1 Baths
1,264 Sq.Ft.
$225,000
MLS#: 5199318

Barberton
114 Slate Ridge Drive 9
3 Beds
2 Baths
1,200 Sq.Ft.
$219,900
MLS#: 5210036
Barberton
624 E Ford Avenue
3 Beds
2 Baths
1,772 Sq.Ft.
$255,000
MLS#: 5181201

Barberton
539 Lloyd Street
3 Beds
2 Baths
1,990 Sq.Ft.
$210,000
MLS#: 5213030
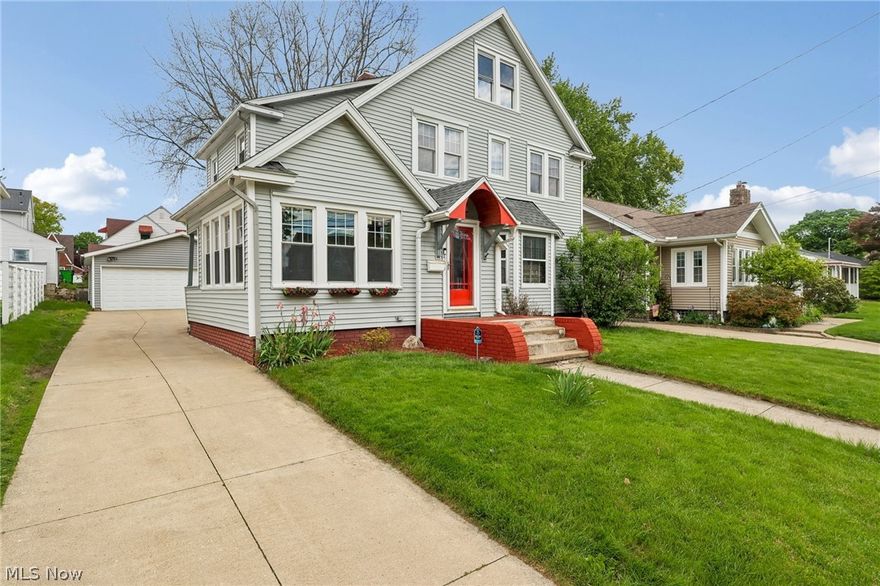
Barberton
403 E Baird Avenue
3 Beds
1 Baths
2,540 Sq.Ft.
$230,000
MLS#: 5209114
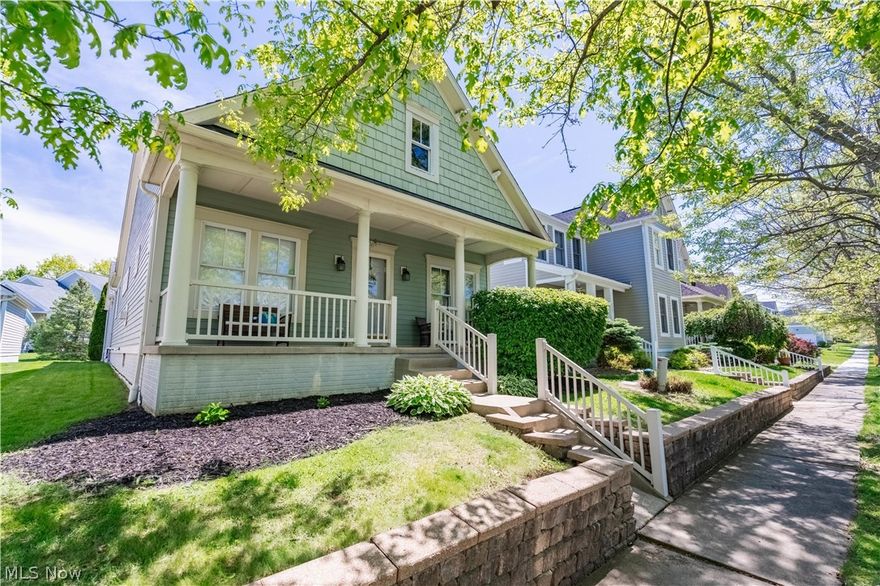
Barberton
5263 Frederick Street
3 Beds
2 Baths
2,208 Sq.Ft.
$269,999
MLS#: 5210079
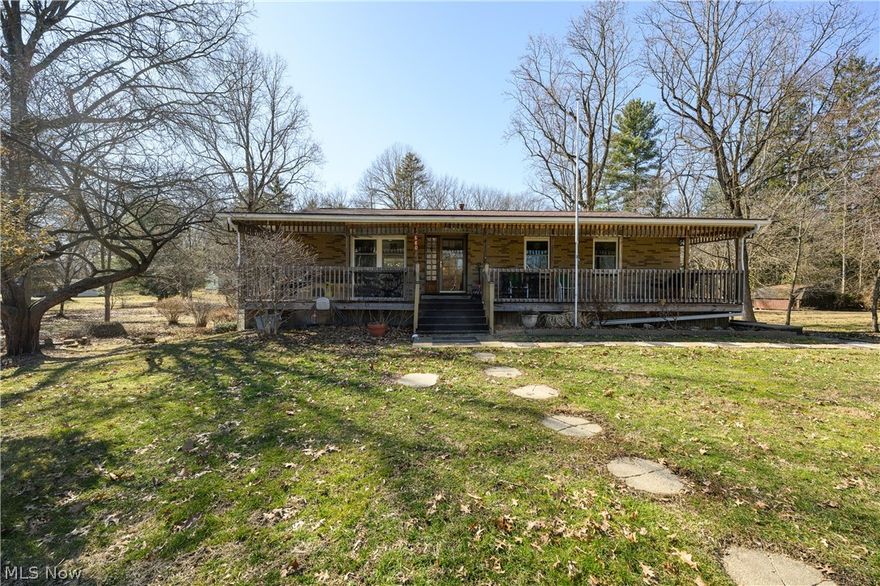
Barberton
680 E State Street
3 Beds
2 Baths
1,404 Sq.Ft.
$279,900
MLS#: 5190489
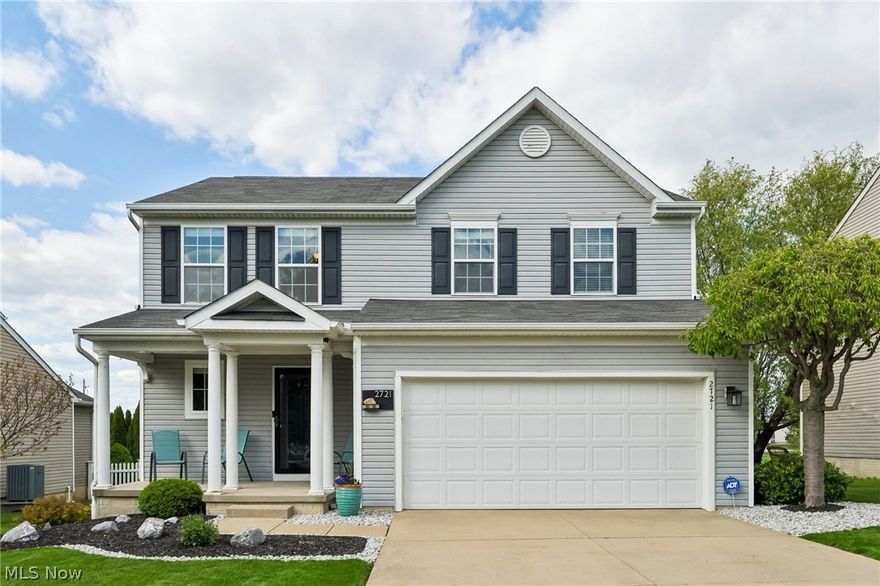
Barberton
2721 Krska Place
3 Beds
2 Baths
2,550 Sq.Ft.
$309,900
MLS#: 5206529
