Features & Amenities

Interior

  • Other Interior Features

    Vaulted Ceiling(s), Beamed Ceilings, Breakfast Bar, Ceiling Fan(s), Eat-in Kitchen, High Ceilings, In-Law Floorplan, Open Floorplan, Pantry, Storage, Soaking Tub, Walk-In Closet(s)

  • Total Bedrooms

    4

  • Bathrooms

    3

  • Above Grade Finished Area

    2377.0

  • Basement YN

    YES

  • Cooling YN

    YES

  • Cooling

    Ceiling Fan(s), Central Air

  • Fireplace YN

    YES

  • Heating YN

    YES

  • Heating

    Natural Gas, Forced Air, Fireplace(s)

  • Main Level Bedrooms

    2

  • Pet friendly

    N/A

Exterior

  • Garage

    Yes

  • Garage spaces

    3

  • Construction Materials

    Stone, Vinyl Siding

  • Parking

    Attached, Driveway, Garage, Garage Door Opener, Gravel, Oversized

  • Patio and Porch Features

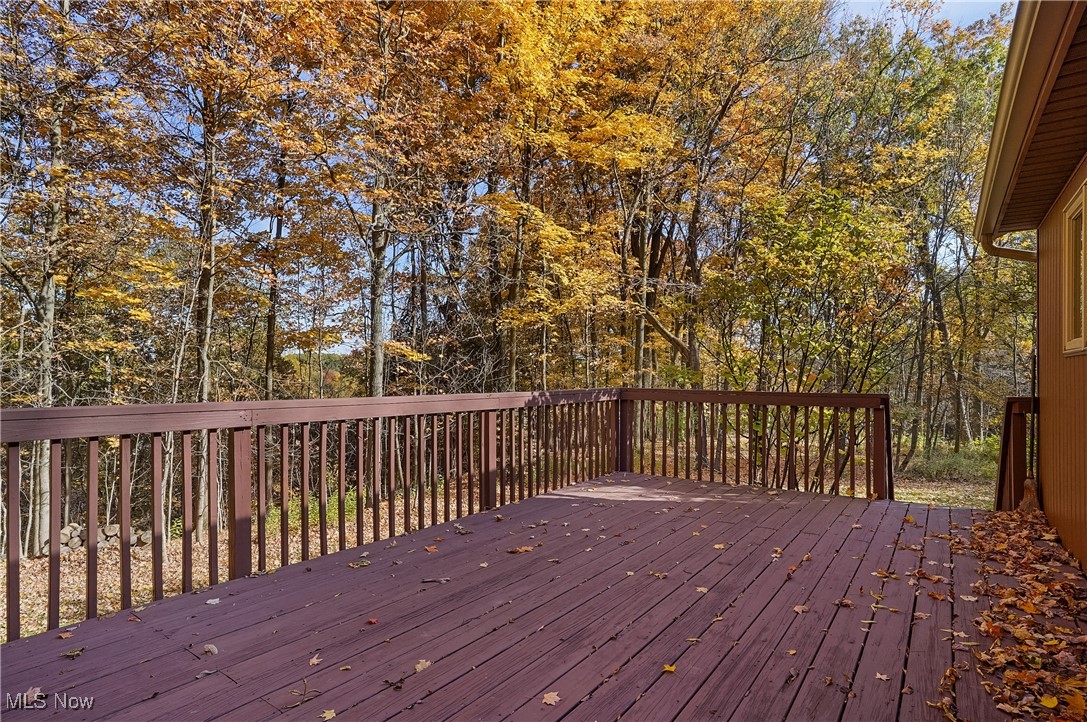
    Deck, Front Porch

  • Pool

    No

  • Waterfront YN

    NO

  • View

    Trees/Woods

Area & Lot

  • Lot Features

    Secluded, Wooded

  • Lot Size(acres)

    6.14

  • Property Type

    Residential

  • Property Sub Type

    Single Family Residence

  • Architectural Style

    Contemporary

Price

  • Sales Price

    $475,000
  • Tax Amount

    $6,997

  • Sq. Footage

    2,377

  • Price/SqFt

    $199

HOA

  • Association

    No

School District

  • Elementary School

    Woodridge LSD - 7717

  • Middle School

    N/A

  • High School

    N/A

Property Features

  • Stories

    2

  • Sewer

    Septic Tank

  • Water Source

    Public

Schedule a Showing

Showing scheduled successfully.

<
>
IN PERSON
VIA CHAT

What is 3 + 4 ?


Change time

Mortgage calculator

Estimate your monthly mortgage payment, including the principal and interest, property taxes, and HOA. Adjust the values to generate a more accurate rate.

Your payment

Principal and Interest:

$

Property taxes:

$

HOA fees:

$

Total loan payment:

$

Total interest amount:

$

Location

County

Summit

Elementary School

Woodridge LSD - 7717

Middle School

High School

Listing Courtesy of Susan Warren, Keller Williams Chervenic Rlty

RealHub Information is provided exclusively for consumers' personal, non-commercial use, and it may not be used for any purpose other than to identify prospective properties consumers may be interested in purchasing. All information deemed reliable but not guaranteed and should be independently verified. All properties are subject to prior sale, change or withdrawal. RealHub website owner shall not be responsible for any typographical errors, misinformation, misprints and shall be held totally harmless.

Agent Tylier Dawley

AGENT

Tylier Dawley

Call Tylier today to schedule a private showing.


* Listings on this website come from the FMLS IDX Compilation and may be held by brokerage firms other than the owner of this website. The listing brokerage is identified in any listing details. Information is deemed reliable but is not guaranteed. If you believe any FMLS listing contains material that infringes your copyrighted work please click here to review our DMCA policy and learn how to submit a takedown request.© 2024 FMLS.
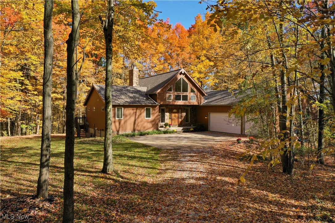
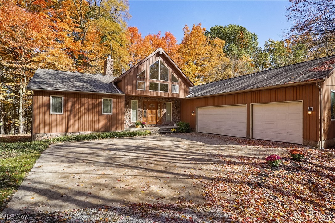
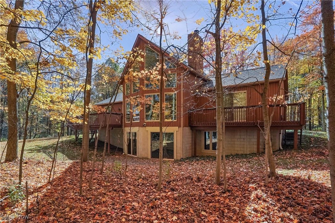
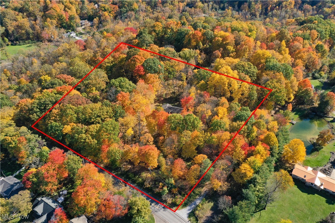
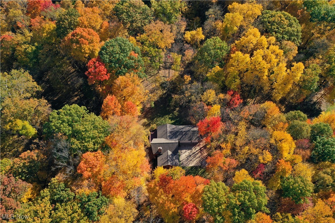
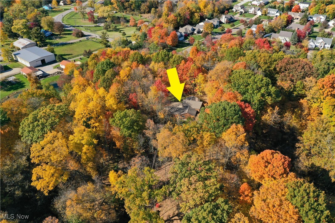
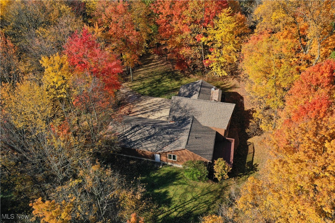
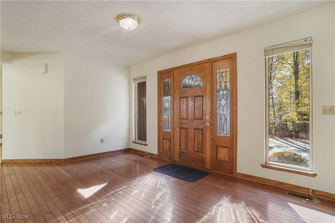
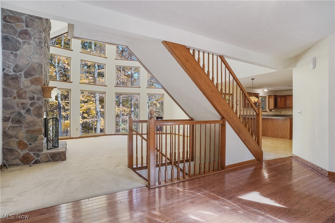
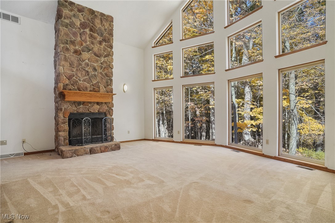
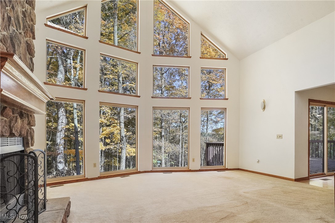
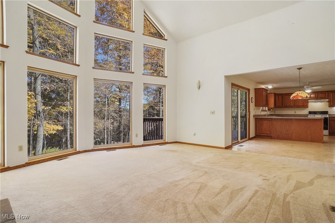
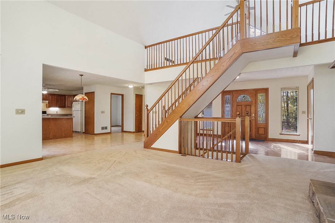
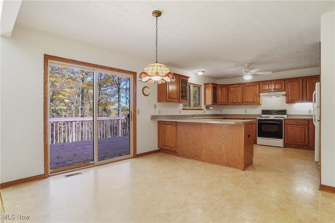
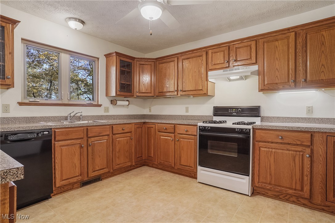
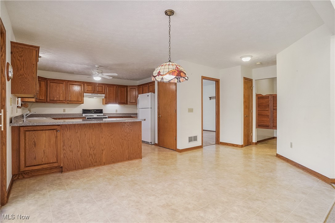
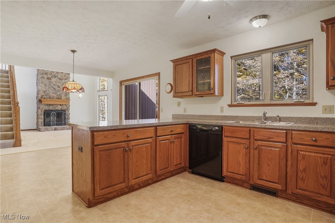
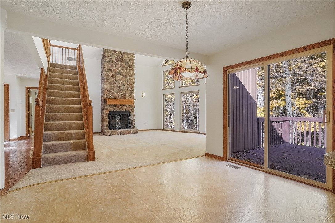
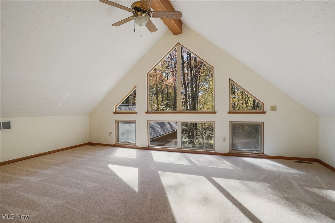
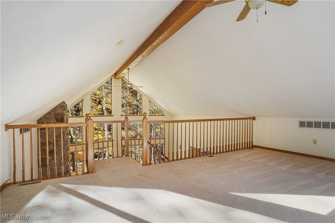
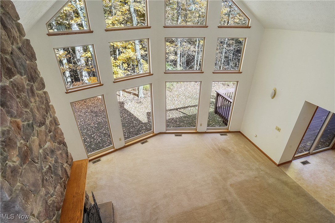
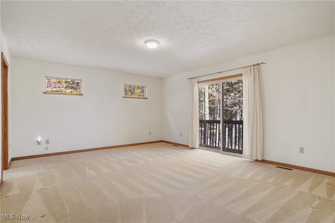
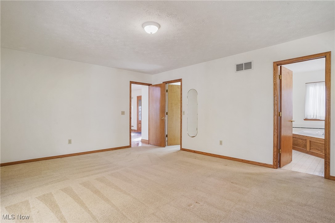
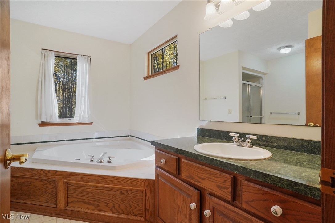
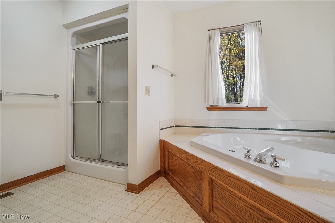
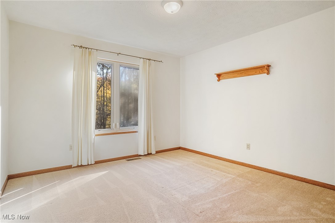
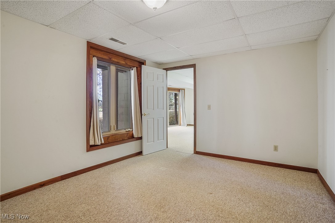
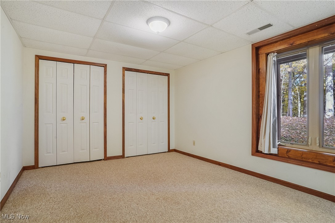
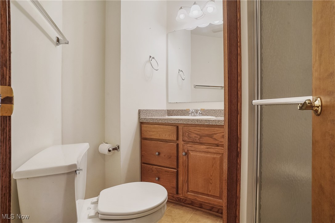
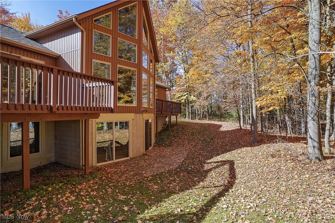
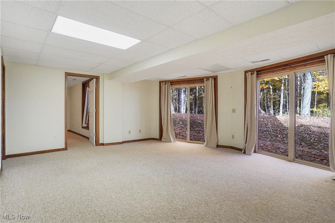
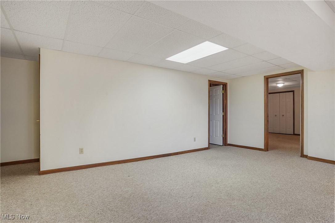
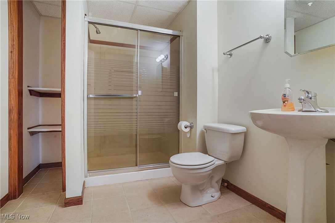
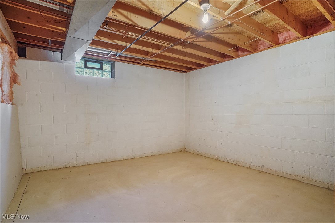
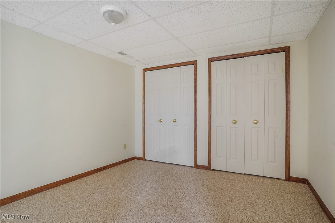
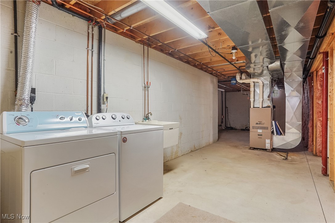
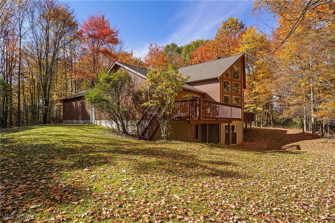
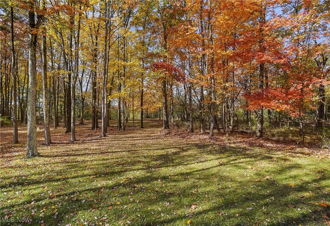
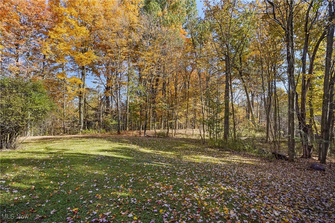
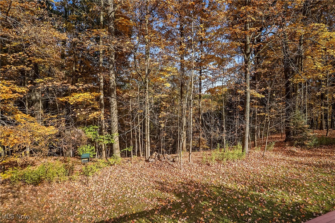
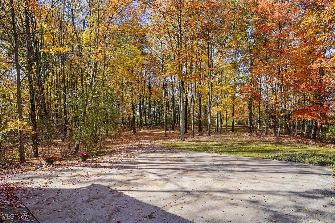
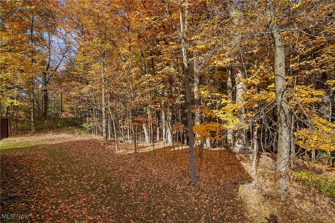
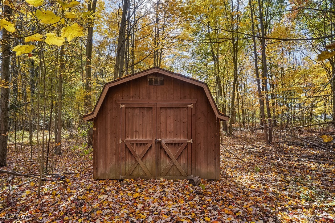
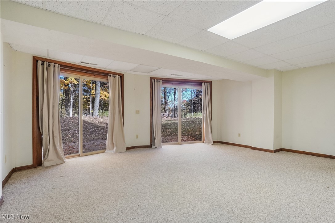
This contemporary home is nestled on 6+ sprawling acres of woods featuring a ravine that adds natural beauty and privacy to the property. The heart of the home is a dramatic vaulted/beamed great room, where a full wall of floor-to-ceiling windows allows for an abundance of natural light to flood the space and offer breathtaking, uninterrupted views of the wooded landscape and ravine. A stone fireplace anchors the room, adding warmth and creating a cozy retreat in all seasons.  The first-floor primary suite offers convenience with a slider to deck, 11' x 6' walk in closet and full bath with soaking tub and walk in shower.  The eat in kitchen offers plenty of cabinet and counter space, pantry and another deck to enjoy the beauty of the setting (all appliances convey with the sale). There is another bedroom, second full bath and mud room completing the first floor.  Imagine using the second floor beamed, vaulted loft as an office, exercise room, guest area or whatever fits your needs.  The lower level is a walk out and would be a perfect additional living space complete with two bedrooms, full bath and recreation room/family room.  The storage/workshop area is a bonus.   Roof replaced - 2022 (50 year shingle).  Three car garage with pull down storage plus there is a shed.  Home warranty is being provided by the seller.

2430 Northampton Road

Message successfully sent.

What would you like to know?

What is 3 + 4 ?

I agree to receive email communication and understand I can unsubscribe at any time.

I agree to be contacted by Tyson Sells Homes, LLC. via call, email, and text for real estate services. To opt out, you can reply 'stop' at any time or reply 'help' for assistance. You can also click the unsubscribe link in the emails. Message and data rates may apply. Message frequency may vary. Privacy Policy

Related Properties

Price reduced
Your Dream Home Is Calling! Welcome to 411 Hillbrook Drive!

Looking for more space, room to entertain, or the perfect place to unwind? Your search might just end here!

Nestled in the desirable Regent Park neighborhood of Cuyahoga Falls, this beautiful 4-bedroom, 2.5-bath home offers the perfect blend of comfort, charm, and versatility.

Imagine cozy evenings by the living room fireplace, laughter filling the kitchen and dining area, and having a dedicated home office with French doors when you need a little peace and quiet. Upstairs, four bedrooms and two full baths, including a private primary suite, provide room for everyone.

The basement adds even more flexibility, featuring two separate living areas, including one with French doors, recessed lighting, finished drywall, drop ceilings, electrical throughout, and a built-in bookshelf. Covered Flooring is there Whether you envision a home theater, game room, workout space, or additional family room, there’s plenty of opportunity to make it your own.

Then Step outside to your fully fenced backyard, complete with a wooden deck and paver patio. Picture summer cookouts, crisp fall evenings around the firepit, and countless memories waiting to be made.

Need more space? The 3-car garage has you covered with plenty of room for vehicles, storage, and hobbies.

This isn’t just another house. It’s the space you’ve wanted, the comfort you deserve, and the place where your next chapter begins.

Don’t just imagine living here. Come experience it for yourself!
#5246929

Cuyahoga Falls

411 Hillbrook Drive

4 Beds

2 Baths

2,995 Sq.Ft.

$539,999

MLS#: 5246929

Welcome home to this impressive 4-bedroom, 2.5-bath colonial where soaring ceilings and abundant natural light create an open, airy feel throughout. The front porch opens to the grand two-story foyer, where a versatile flex room with built-ins is ideal for a home office, formal dining room, or additional living space. Straight ahead, the two-story great room features a dual-sided gas fireplace and wall of windows framing peaceful backyard views. On the other side of the fireplace, the eat-in kitchen offers a pantry, recessed lighting, and appliances that stay. A sliding glass door opens to the brand-new concrete patio. Just off the kitchen, the laundry room provides access to the attached two-car garage. Tucked away on the opposite side of the main level, the primary suite is a private retreat with a vaulted ceiling and en-suite bath featuring a dual-sink vanity, soaking tub beneath a picture window, separate shower and toilet area, and generous closet space—including a walk-in closet with custom shelving and racks. A half bath completes the first floor. Upstairs, a dramatic catwalk overlooks the foyer and great room and leads to three generously sized bedrooms, all with great closet space, including two walk-ins. New carpet runs throughout the second-floor bedrooms and hallway, while a full guest bath completes the upper level. The huge basement offers tons of storage and potential for additional finished living space. Outside, enjoy the new concrete patio and side walkway with plenty of room for grilling, entertaining, or relaxing while taking in the wooded views. Gazebo stays! Updates include fresh paint throughout much of the home, updated light fixtures and ceiling fans, electrical outlets, exterior GFCIs and water spigots, a French drain in the back and side yards, and a sump pump (2024). Conveniently located near shopping, dining, highway access, parks, and Cuyahoga Valley National Park. You’ll want to experience this one for yourself!
#5237934

Cuyahoga Falls

2885 Valley Road

4 Beds

2 Baths

2,802 Sq.Ft.

$429,900
MLS#: 5237934

Send a message

Message successfully sent.

Your message

What is 3 + 4 ?

Reason for contacting?

I agree to receive email communication and understand I can unsubscribe at any time.

I agree to be contacted by Tyson Sells Homes, LLC. via call, email, and text for real estate services. To opt out, you can reply 'stop' at any time or reply 'help' for assistance. You can also click the unsubscribe link in the emails. Message and data rates may apply. Message frequency may vary. Privacy Policy

Sign Out

Virtual Assistant

Would you like to take the next step with this property? We can help you schedule a showing or virtual tour, or send you more details.

Yes, I would like more information.

Thank You for Your Reply, One of Our Agents will contact you as soon as possible

No, maybe later.

Thank you, you can always contact me via email, phone number or through the contact form.

Realhub AI

Lucy - Your AI-Powered Realtor

Update Your Temporary Password

Personalize your search

Enter your email and we'll notify you immediately when new listings match what you're looking for.

or enter email address

Already have an account ? Login here

Continue your home search

I agree to receive communications and understand I can unsubscribe at any time.

I agree to be contacted by Tyson Sells Homes, LLC. via call, email, and text for real estate services. To opt out, you can reply 'stop' at any time or reply 'help' for assistance. You can also click the unsubscribe link in the emails. Message and data rates may apply. Message frequency may vary. Privacy Policy

Already have an account ? Login here

We use cookies

We use cookies primarily for analytics to enhance your experience. By accepting, you agree to our use of these cookies. You can manage your preferences or learn more about our cookies policy.