.webp?size=346x80)
Traditional
2455 Island Drive B
Uniontown, OH 44685
MLS#: 5227191
$140,000
Property
Beds
2
Full Baths
1
1/2 Baths
None
Year Built
1973
Sq.Footage
882
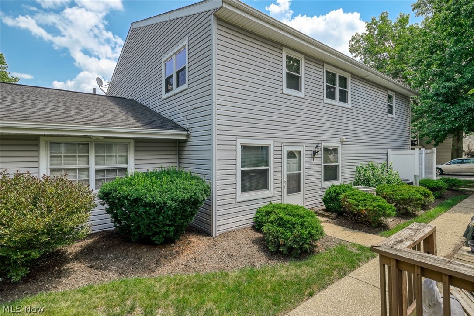
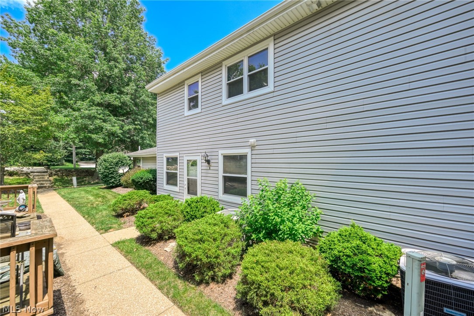
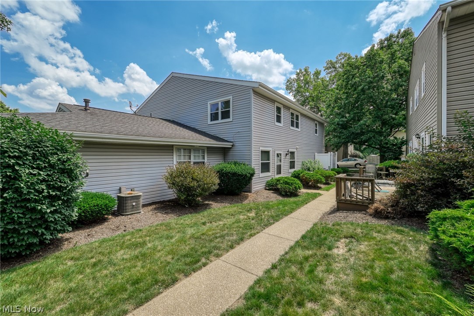
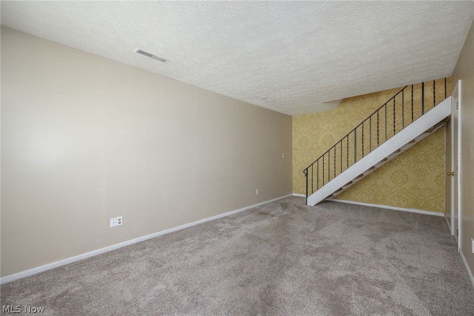
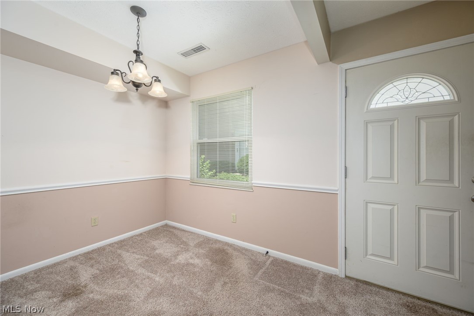
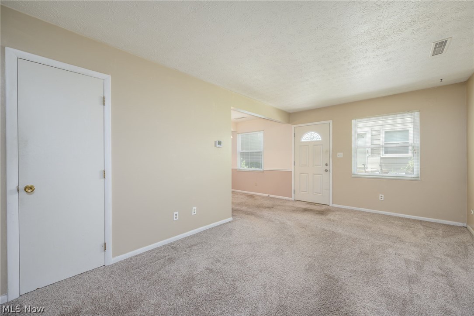
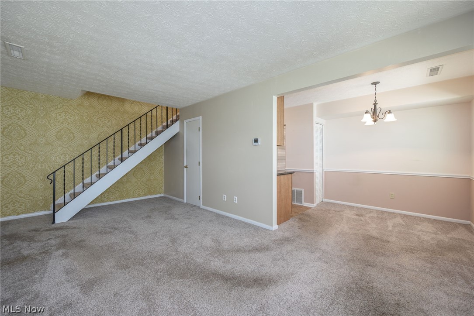
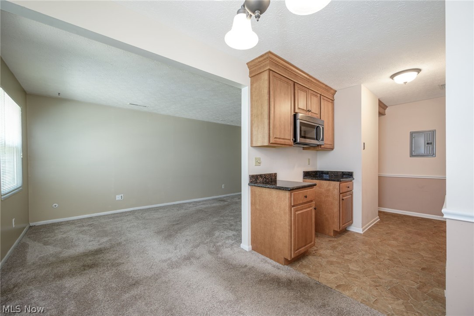
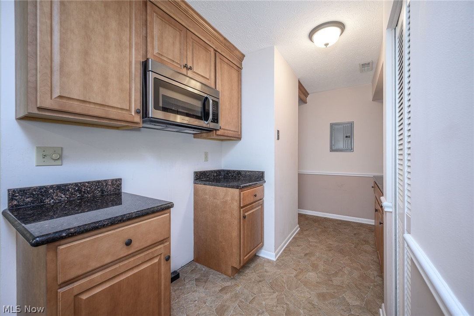
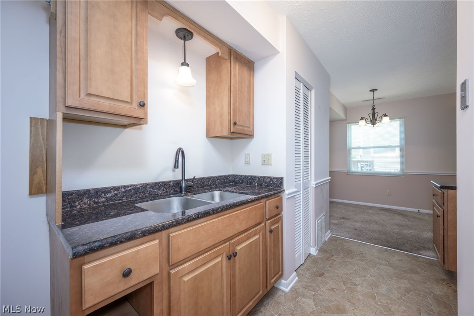
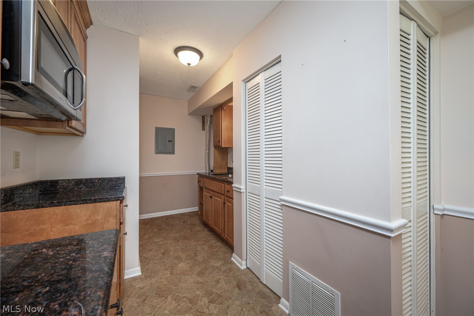
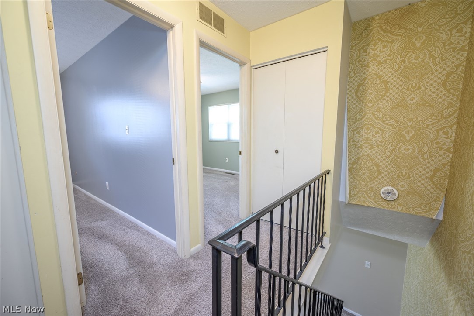
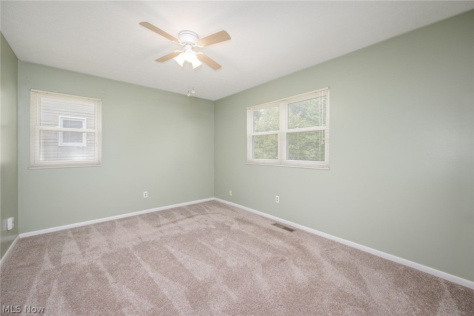
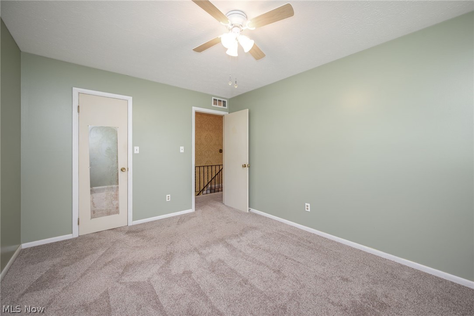
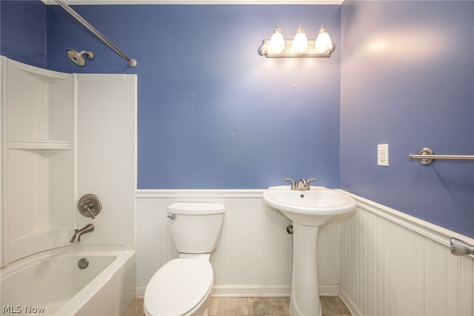
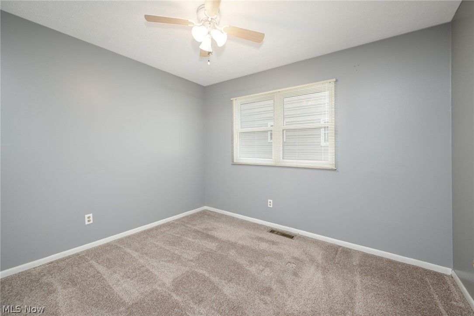
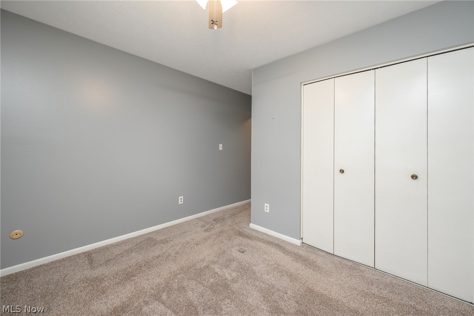
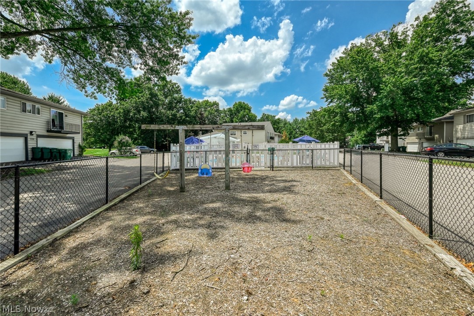
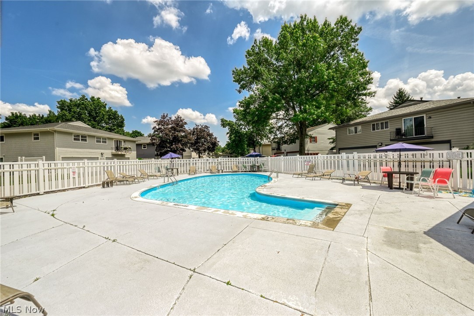
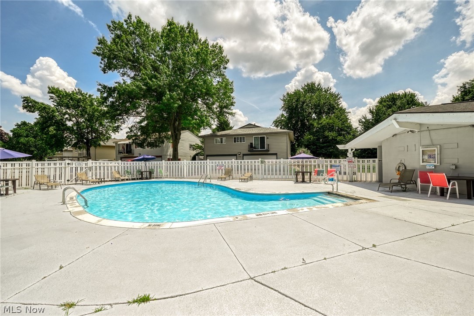
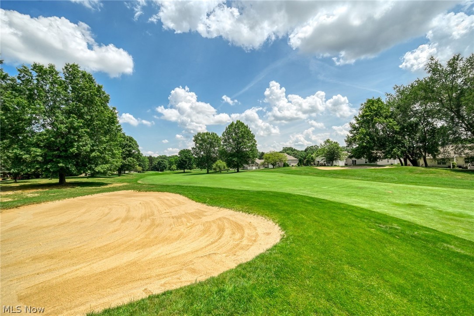
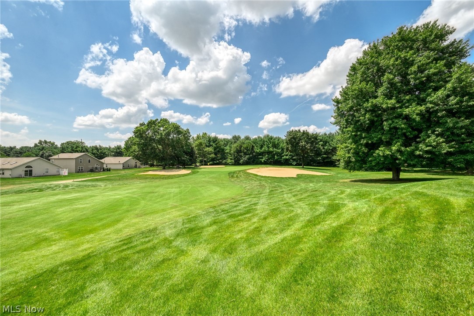
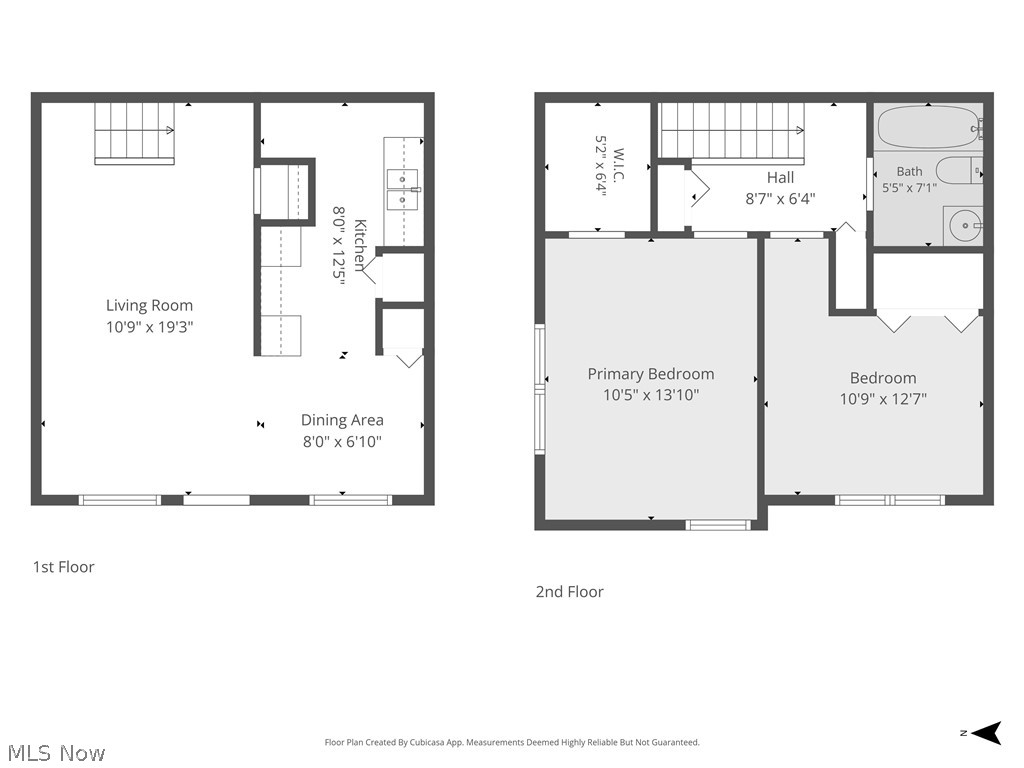
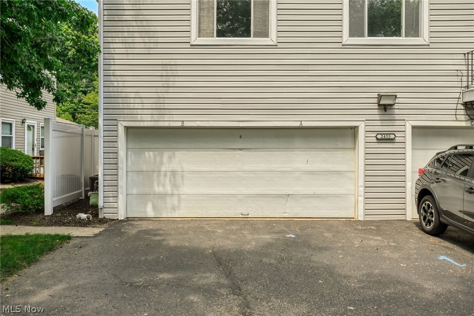
Welcome home to 2455 Island Drive! This charming condominium offers the perfect blend of comfort and convenience in the heart of Green City. Step inside to a bright, open main floor where the kitchen, dining, and living areas flow together effortlessly, ideal for everyday living and easy entertaining. The updated kitchen shines with granite countertops, and fresh paint throughout gives the whole home a crisp, move-in-ready feel. The main-floor laundry adds everyday convenience you'll love. Upstairs, you'll find two comfortable bedrooms and a refreshed bathroom, offering a peaceful retreat at the end of the day. Enjoy the ease of a one-car garage, plus access to the community pool, with peaceful views of the adjacent golf course green; it's like having a resort right outside your door. Updates completed (approximately 2018) include the kitchen, windows and carpeting. Located within the Green Schools, this home is also just minutes from shopping, restaurants, parks, and CAK airport, making both daily errands and travel a breeze. Don't miss your chance to make this inviting home yours!
Features & Amenities
Interior
-
Other Interior Features
Ceiling Fan(s), Granite Counters
-
Total Bedrooms
2
-
Bathrooms
1
-
Above Grade Finished Area
882.0
-
Basement YN
NO
-
Cooling YN
YES
-
Cooling
Ceiling Fan(s), Central Air
-
Fireplace YN
NO
-
Heating YN
YES
-
Heating
Natural Gas, Forced Air
-
Pet friendly
N/A
Exterior
-
Garage
Yes
-
Garage spaces
1
-
Construction Materials
Vinyl Siding
-
Parking
Driveway, Detached, Garage, Garage Door Opener
-
Pool
Yes
-
Pool Features
Association, In Ground, Outdoor Pool, Community, Private
-
Waterfront YN
NO
Area & Lot
-
Property Type
Residential
-
Property Sub Type
Condominium
-
Architectural Style
Traditional
Price
-
Sales Price
$140,000
-
Tax Amount
$1,701
-
Sq. Footage
882
-
Price/SqFt
$158
HOA
-
Association
YES
-
Association Fee
$289
-
Association Fee Frequency
Monthly
-
Association Fee Includes
N/A
School District
-
Elementary School
Green LSD (Summit)- 7707
-
Middle School
Green LSD (Summit)- 7707
-
High School
Green LSD (Summit)- 7707
Property Features
-
Stories
2
-
Sewer
Public Sewer
-
Water Source
Public
Schedule a Showing
Showing scheduled successfully.
Mortgage calculator
Estimate your monthly mortgage payment, including the principal and interest, property taxes, and HOA. Adjust the values to generate a more accurate rate.
Your payment
Principal and Interest:
$
Property taxes:
$
HOA fees:
$
Total loan payment:
$
Total interest amount:
$
Location
County
Summit
Elementary School
Green LSD (Summit)- 7707
Middle School
Green LSD (Summit)- 7707
High School
Green LSD (Summit)- 7707
Listing Courtesy of Meredith J Davis , Berkshire Hathaway HomeServices Stouffer Realty
RealHub Information is provided exclusively for consumers' personal, non-commercial use, and it may not be used for any purpose other than to identify prospective properties consumers may be interested in purchasing. All information deemed reliable but not guaranteed and should be independently verified. All properties are subject to prior sale, change or withdrawal. RealHub website owner shall not be responsible for any typographical errors, misinformation, misprints and shall be held totally harmless.

AGENT
Tylier Dawley
Call Tylier today to schedule a private showing.

* Listings on this website come from the FMLS IDX Compilation and may be held by brokerage firms other than the owner of this website. The listing brokerage is identified in any listing details. Information is deemed reliable but is not guaranteed. If you believe any FMLS listing contains material that infringes your copyrighted work please click here to review our DMCA policy and learn how to submit a takedown request.© 2024 FMLS.
Related Properties

Uniontown
2436 Island Drive C
2 Beds
1 Baths
882 Sq.Ft.
$155,000
MLS#: 5232113

Uniontown
2542 Royal County Down A
2 Beds
1 Baths
912 Sq.Ft.
$119,900
MLS#: 5240027
