


Property
Beds
4
Full Baths
2
1/2 Baths
1
Year Built
2000
Sq.Footage
3,013
HOME FOR THE HOLIDAYS & LAKE VIEWS FOR A LIFETIME! WELCOME TO THE LAKEFRONT CITY! 25660 EDGECLIFF DRIVE is Where Warmth, Comfort, & Front Yard Lake Erie Views Come Together! Imagine cozy winter nights by the fireplace, holiday gatherings with loved ones, & creating lasting memories in a place you’ll love calling HOME! Nestled on a quiet, Lakefront cul-de-sac near shopping, restaurants, highway access, & amenities throughout Cuyahoga & Lake Counties, this spacious Cape Cod offers over 3,000 sqft of finished living area, 4 beds, 3 baths, a full finished basement, & a 2-car attached garage. Take a walk through this versatile property where the inviting living room adjoining a spacious family room featuring a wood-burning fireplace welcomes you! Perfect for chilly Ohio evenings! The family room flows into an open, eat-in kitchen complete with granite countertops, stainless steel appliances, ceramic tile flooring, & gorgeous wood cabinetry. The formal dining area provides the perfect setting for holiday dinners! The main level's convenient half bath & laundry room add to the home’s functionality. Upstairs, you’ll find 4 generously sized bedrooms & 2 full bathrooms, including a primary suite with a walk-in closet & private bath. There’s MORE! The fully finished lower level offers a spacious recreation area & 2 Bonus Rooms for whatever use your imagination offers! With a roughed-in 1/2 bath area, this level offers exciting possibilities for extended-family or other creative living arrangements! Sliding patio doors in the family room & kitchen lead to the backyard patio. Perfect for a fire pit & marshmallow roasting! Or just enjoying the peaceful sounds of nature along the lake. The rear shed offers additional storage space. Just a 7-min drive from Sims Beach & the opportunity to join nearby beach clubs offering lake access, this home delivers a lifestyle to enjoy through every season! The possibilities are endless! NEW SEASON, NEW MEMORIES, NEW BEGINNINGS!
Features & Amenities
Interior
-
Other Interior Features
Ceiling Fan(s), Eat-in Kitchen, Granite Counters, Open Floorplan, Stone Counters, Recessed Lighting, Smart Thermostat, Walk-In Closet(s)
-
Total Bedrooms
4
-
Bathrooms
2
-
1/2 Bathrooms
1
-
Above Grade Finished Area
1963.0
-
Basement YN
YES
-
Cooling YN
YES
-
Cooling
Ceiling Fan(s), Central Air
-
Fireplace YN
YES
-
Heating YN
YES
-
Heating
Forced Air, Fireplace(s)
-
Pet friendly
N/A
Exterior
-
Garage
Yes
-
Garage spaces
2
-
Construction Materials
Brick, Stone, Vinyl Siding
-
Other Exterior Features
Storage
-
Parking
Attached, Driveway, Garage
-
Patio and Porch Features
Covered, Front Porch, Patio
-
Pool
No
-
Waterfront YN
YES
-
View
Lake, Neighborhood
Area & Lot
-
Lot Features
Back Yard, Cul-De-Sac, Front Yard, Landscaped, Few Trees, Views, Waterfront
-
Lot Size(acres)
0.242
-
Property Type
Residential
-
Property Sub Type
Single Family Residence
-
Architectural Style
Cape Cod
Price
-
Sales Price
$339,000
-
Tax Amount
$5,853
-
Financing Options
Cash, Conventional, FHA, VA Loan
-
Sq. Footage
3,013
-
Price/SqFt
$112
HOA
-
Association
No
School District
-
Elementary School
Euclid CSD - 1813
-
Middle School
Euclid CSD - 1813
-
High School
Euclid CSD - 1813
Property Features
-
Stories
2
-
Sewer
Public Sewer
-
Water Source
Public
Schedule a Showing
Showing scheduled successfully.
Mortgage calculator
Estimate your monthly mortgage payment, including the principal and interest, property taxes, and HOA. Adjust the values to generate a more accurate rate.
Your payment
Principal and Interest:
$
Property taxes:
$
HOA fees:
$
Total loan payment:
$
Total interest amount:
$
Location
County
Cuyahoga
Elementary School
Euclid CSD - 1813
Middle School
Euclid CSD - 1813
High School
Euclid CSD - 1813
Listing Courtesy of Rasheda Grayson, Fairfellow Realty LLC
RealHub Information is provided exclusively for consumers' personal, non-commercial use, and it may not be used for any purpose other than to identify prospective properties consumers may be interested in purchasing. All information deemed reliable but not guaranteed and should be independently verified. All properties are subject to prior sale, change or withdrawal. RealHub website owner shall not be responsible for any typographical errors, misinformation, misprints and shall be held totally harmless.

AGENT
Tylier Dawley
Call Tylier today to schedule a private showing.

* Listings on this website come from the FMLS IDX Compilation and may be held by brokerage firms other than the owner of this website. The listing brokerage is identified in any listing details. Information is deemed reliable but is not guaranteed. If you believe any FMLS listing contains material that infringes your copyrighted work please review our DMCA policy and learn how to submit a takedown request.© 2024 FMLS.
Related Properties

Euclid
1733 E 238th Street
4 Beds
2 Baths
3,400 Sq.Ft.
$289,921
MLS#: 5245138

Euclid
24401 Hartland Drive
3 Beds
3 Baths
2,338 Sq.Ft.
$330,000
MLS#: 5262070
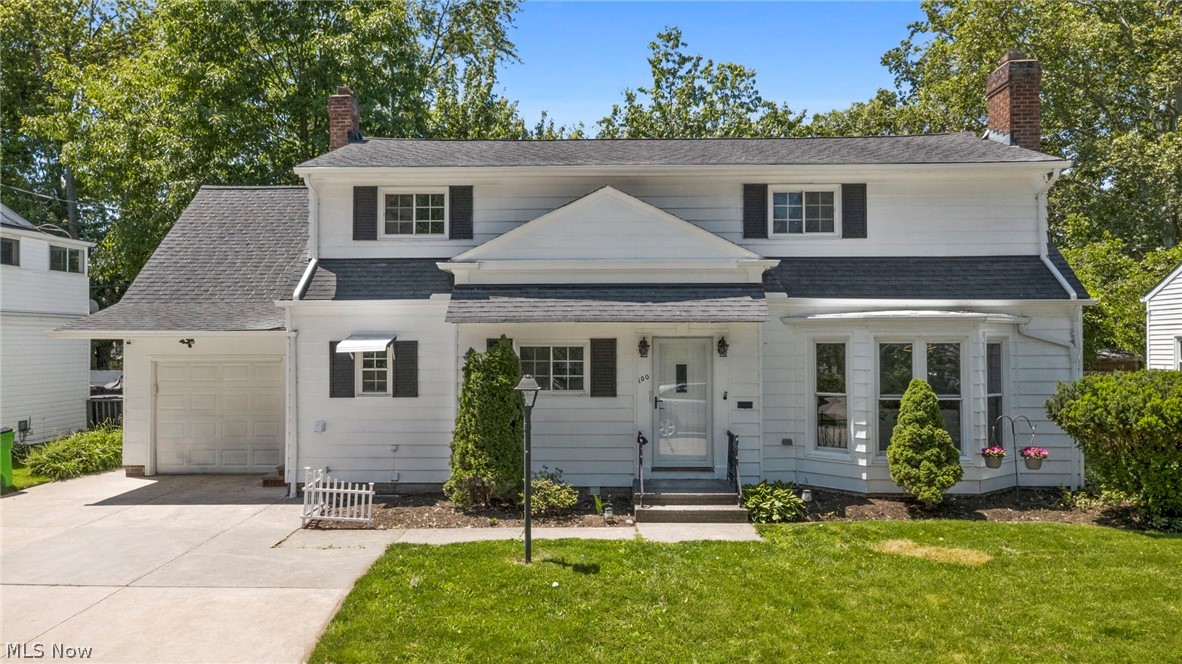
Euclid
100 Lake Edge Drive
4 Beds
2 Baths
2,590 Sq.Ft.
$319,900
MLS#: 5213584
