.webp?size=346x80)


Property
Beds
3
Full Baths
3
1/2 Baths
1
Year Built
1957
Sq.Footage
2,503
So much space, so many possibilities! This 2,503 sq. ft. brick ranch offers a wonderfully unique layout designed for gathering, entertaining and making your own. A large covered front porch welcomes you to a spacious family room with brick fireplace and impressive floor-to-ceiling picture window. The eat-in kitchen offers abundant storage and overlooks the living room, while the adjoining dining room opens to the deck for easy indoor/outdoor entertaining. Then there's the sunroom!! Quite possibly your new favorite room in the house. Surrounded by windows, this fantastic entertaining space features a fireplace, ceiling fan, and wet bar and direct deck access. Watch the game, entertain friends or simply settle in with a good book. Three bedrooms include an exceptionally spacious 821 sq. ft. primary suite with fireplace, large walk-in closet, sliding doors to a private deck and ensuite. The expansive lower level offers tremendous flexibility for multigenerational living or extended-stay guests, with its own exterior entrance, full kitchen, dining area, large family room with fireplace, full bath and a fun retro bar with sink. Two additional flex/bonus rooms, a large laundry room with extensive cabinetry and a generous storage area provide even more possibilities. Outside, you'll find multiple deck areas plus a 2-car garage with large workshop. Roof, A/C and hot water tank were replaced in 2021. This distinctive, well cared for home offers incredible space and versatility—bring your vision and make it your own!
Features & Amenities
Interior
-
Other Interior Features
Beamed Ceilings, Ceiling Fan(s), His and Hers Closets, Bar, Walk-In Closet(s)
-
Total Bedrooms
3
-
Bathrooms
3
-
1/2 Bathrooms
1
-
Above Grade Finished Area
2503.0
-
Basement YN
YES
-
Cooling YN
YES
-
Cooling
Ceiling Fan(s), Attic Fan, Central Air
-
Fireplace YN
YES
-
Heating YN
YES
-
Heating
Forced Air
-
Main Level Bedrooms
3
-
Pet friendly
N/A
Exterior
-
Garage
Yes
-
Garage spaces
2
-
Construction Materials
Brick
-
Parking
Attached, Garage
-
Pool
No
-
Waterfront YN
NO
Area & Lot
-
Lot Size(acres)
0.438
-
Property Type
Residential
-
Property Sub Type
Single Family Residence
-
Architectural Style
Ranch
Price
-
Sales Price
$289,900
-
Tax Amount
$3,727.42
-
Sq. Footage
2,503
-
Price/SqFt
$115
HOA
-
Association
No
School District
-
Elementary School
Youngstown CSD - 5014
-
Middle School
Youngstown CSD - 5014
-
High School
Youngstown CSD - 5014
Property Features
-
Sewer
Public Sewer
-
Water Source
Public
Schedule a Showing
Showing scheduled successfully.
Mortgage calculator
Estimate your monthly mortgage payment, including the principal and interest, property taxes, and HOA. Adjust the values to generate a more accurate rate.
Your payment
Principal and Interest:
$
Property taxes:
$
HOA fees:
$
Total loan payment:
$
Total interest amount:
$
Location
County
Mahoning
Elementary School
Youngstown CSD - 5014
Middle School
Youngstown CSD - 5014
High School
Youngstown CSD - 5014
Listing Courtesy of Christy L Pope-Nagi, CENTURY 21 Lakeside Realty
RealHub Information is provided exclusively for consumers' personal, non-commercial use, and it may not be used for any purpose other than to identify prospective properties consumers may be interested in purchasing. All information deemed reliable but not guaranteed and should be independently verified. All properties are subject to prior sale, change or withdrawal. RealHub website owner shall not be responsible for any typographical errors, misinformation, misprints and shall be held totally harmless.

AGENT
Tylier Dawley
Call Tylier today to schedule a private showing.

* Listings on this website come from the FMLS IDX Compilation and may be held by brokerage firms other than the owner of this website. The listing brokerage is identified in any listing details. Information is deemed reliable but is not guaranteed. If you believe any FMLS listing contains material that infringes your copyrighted work please click here to review our DMCA policy and learn how to submit a takedown request.© 2024 FMLS.
Related Properties

Youngstown
273 Griswold Drive
4 Beds
2 Baths
2,446 Sq.Ft.
$279,900
MLS#: 5241518

Youngstown
7436 Sugartree Drive
3 Beds
2 Baths
1,870 Sq.Ft.
$239,000
MLS#: 5231605

Youngstown
2382 Penny Lane
3 Beds
1 Baths
1,300 Sq.Ft.
$244,900
MLS#: 5246716

Youngstown
1314 Mere Court
4 Beds
3 Baths
2,132 Sq.Ft.
$300,000
MLS#: 5251595

Youngstown
4474 Kirk Road
2 Beds
1 Baths
1,092 Sq.Ft.
$275,000
MLS#: 5251804

Youngstown
1109 Mansell Drive
4 Beds
2 Baths
4,458 Sq.Ft.
$289,900
MLS#: 5245679
Youngstown
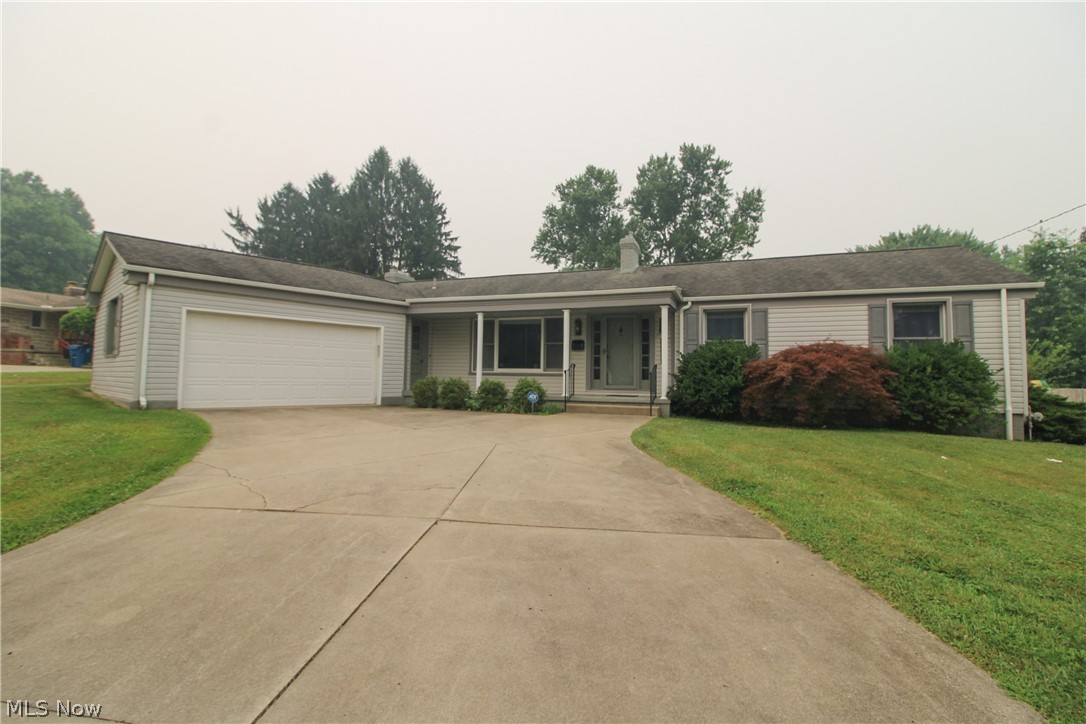
2985 Heatherbrae Drive
3 Beds
2 Baths
2,698 Sq.Ft.
$323,900
MLS#: 5228727

Youngstown
4847 Norquest Boulevard
4 Beds
2 Baths
1,697 Sq.Ft.
$245,000
MLS#: 5206923
Youngstown
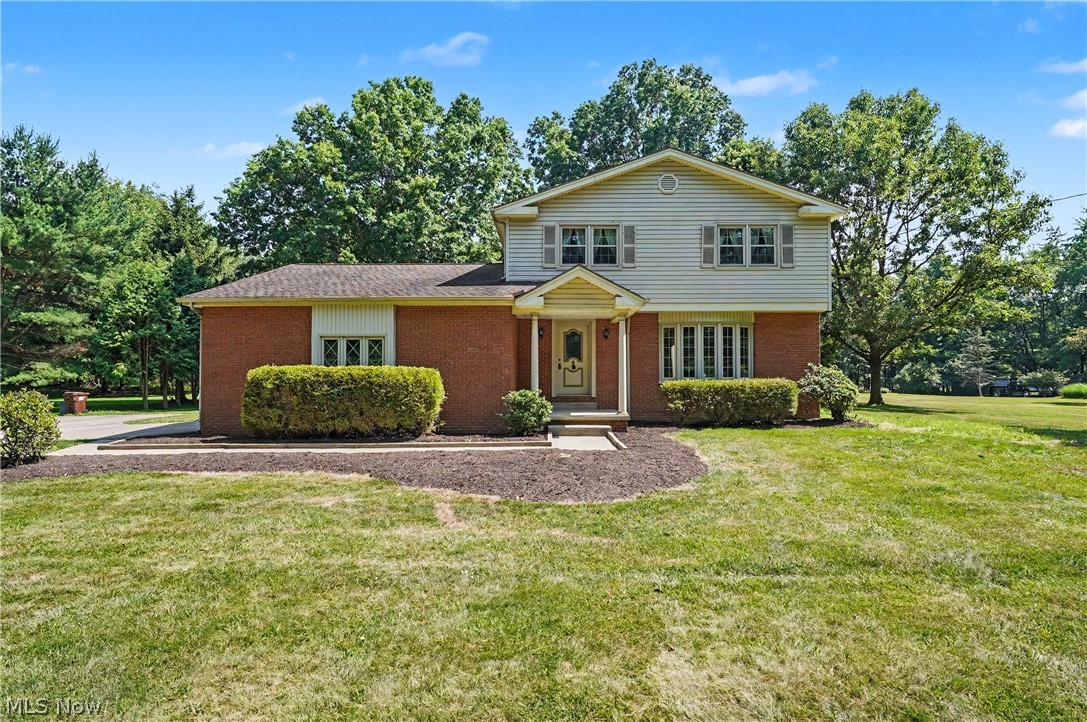
2053 Walker Mill Road
4 Beds
1 Baths
1,680 Sq.Ft.
$315,000
MLS#: 5216334

Youngstown
545 Oakridge Drive
4 Beds
2 Baths
2,347 Sq.Ft.
$234,900
MLS#: 5236096
