Features & Amenities

Interior

  • Total Bedrooms

    5

  • Bathrooms

    2

  • Basement YN

    YES

  • Cooling YN

    YES

  • Cooling

    Central Air

  • Fireplace YN

    NO

  • Heating YN

    YES

  • Heating

    Forced Air

  • Main Level Bedrooms

    5

  • Pet friendly

    N/A

Exterior

  • Garage

    Yes

  • Garage spaces

    1

  • Construction Materials

    Vinyl Siding

  • Parking

    Attached, Driveway, Garage

  • Pool

    No

  • Waterfront YN

    NO

Area & Lot

  • Lot Size(acres)

    0.45

  • Property Type

    Residential

  • Property Sub Type

    Single Family Residence

  • Architectural Style

    Ranch

Price

  • Sales Price

    $180,000

  • Tax Amount

    $2,586

  • Financing Options

    Cash, Conventional, FHA, VA Loan

  • Sq. Footage

    N/A

  • Price/SqFt

    N/A

HOA

  • Association

    No

School District

  • Elementary School

    Springfield LSD Summit- 7713

  • Middle School

    Springfield LSD Summit- 7713

  • High School

    Springfield LSD Summit- 7713

Property Features

  • Sewer

    Public Sewer

  • Water Source

    Public

Schedule a Showing

Showing scheduled successfully.

<
>
IN PERSON
VIA CHAT

What is 3 + 4 ?


Mortgage calculator

Estimate your monthly mortgage payment, including the principal and interest, property taxes, and HOA. Adjust the values to generate a more accurate rate.

Your payment

Principal and Interest:

$

Property taxes:

$

HOA fees:

$

Total loan payment:

$

Total interest amount:

$

Location

County

Summit

Elementary School

Springfield LSD Summit- 7713

Middle School

Springfield LSD Summit- 7713

High School

Springfield LSD Summit- 7713

Listing Courtesy of John Traina, Russell Real Estate Services

RealHub Information is provided exclusively for consumers' personal, non-commercial use, and it may not be used for any purpose other than to identify prospective properties consumers may be interested in purchasing. All information deemed reliable but not guaranteed and should be independently verified. All properties are subject to prior sale, change or withdrawal. RealHub website owner shall not be responsible for any typographical errors, misinformation, misprints and shall be held totally harmless.

Agent Tylier Dawley

AGENT

Tylier Dawley

Call Tylier today to schedule a private showing.


* Listings on this website come from the FMLS IDX Compilation and may be held by brokerage firms other than the owner of this website. The listing brokerage is identified in any listing details. Information is deemed reliable but is not guaranteed. If you believe any FMLS listing contains material that infringes your copyrighted work please review our DMCA policy and learn how to submit a takedown request.© 2024 FMLS.
Welcome to this 5-bedroom, 2-bath ranch located in Springfield Township. The bright living area flows nicely providing a warm space for gatherings with an open floor plan between the eat in kitchen and living room, first floor laundry, one master bedroom, and four well-sized bedrooms and a full bath complete the main level. The full basement offers ample storage, one car garage, and a walk out to the outside to enjoy a spacious 0.45-acre corner lot, Additional features include central air, forced gas heat, and public utilities for convenience. Situated in the Springfield Local School District, this home provides a peaceful setting while still being close to shopping, dining, and major roadways. This home checks a lot of boxes for anyone looking for a great house to call home!

2985 Albrecht Avenue

Message successfully sent.

What would you like to know?

What is 3 + 4 ?

I agree to receive email communication and understand I can unsubscribe at any time.

I agree to be contacted by Tyson Sells Homes, LLC. via call, email, and text for real estate services. To opt out, you can reply 'stop' at any time or reply 'help' for assistance. You can also click the unsubscribe link in the emails. Message and data rates may apply. Message frequency may vary. Privacy Policy

Related Properties

Welcome home to this beautifully updated, move-in-ready Colonial! From the moment you arrive, you'll appreciate the charm, spacious layout, and gorgeous hardwood floors throughout!
Step inside to a spacious living room that flows into a large formal dining room, perfect for entertaining family and friends! The dining room leads into a nice kitchen, perfect for everyday cooking and dining. The entire home is clean, well-maintained, and ready for its new owners! A convenient full bathroom completes the main floor.

Upstairs, you'll find three generously sized bedrooms, all featuring beautiful hardwood flooring, along with a spacious, updated full bathroom!

Enjoy relaxing on the welcoming front porch, offering the perfect spot for your morning coffee or unwinding in the evenings!

Outside, you'll love the BRAND-NEW GARAGE BUILT IN 2026! The exterior also features beautiful new river rock landscaping surrounding the home, along with a brand-new, spacious river rock driveway that extends back to the garage! These improvements add tremendous curb appeal while creating a clean, attractive, and low-maintenance outdoor space!

With beautiful hardwood floors, thoughtful updates, two full bathrooms, a brand-new garage, and a move-in-ready interior, this home has so much to offer! Schedule your private showing today!
#5252824

Akron

793 Storer Avenue

3 Beds

2 Baths

1,180 Sq.Ft.

$158,900

MLS#: 5252824

Welcome home to this charming 3-bedroom, 1.5-bath two-story home offering comfortable living spaces, classic character, and plenty of possibilities! Step inside to discover a spacious living room featuring attractive flooring, neutral walls, and a beautiful brick accent wall with a cozy fireplace that creates a warm and inviting atmosphere. The adjoining kitchen offers abundant natural wood cabinetry, generous counter space, stainless steel appliances, a convenient peninsula, and easy access to the surrounding living areas. Upstairs, you'll find three bedrooms featuring soft gray carpeting, neutral finishes, natural light, and closet space. The full bathroom includes a tub/shower combination and a spacious vanity, while a convenient half bath adds everyday functionality. The expansive unfinished basement provides plenty of room for storage, a workshop, or the opportunity to create additional usable space to suit your needs. An attached one-car garage offers added convenience. Step outside to enjoy the fenced backyard featuring a generous concrete patio, ideal for outdoor dining, entertaining, or simply relaxing. The traditional exterior combines brick and siding for timeless curb appeal. With its functional layout, spacious rooms, and opportunities to make it your own, this home is full of potential. Schedule your private showing today and see all it has to offer!
#5258937

Akron

949 Independence Avenue

3 Beds

1 Baths

1,250 Sq.Ft.

$159,900

MLS#: 5258937
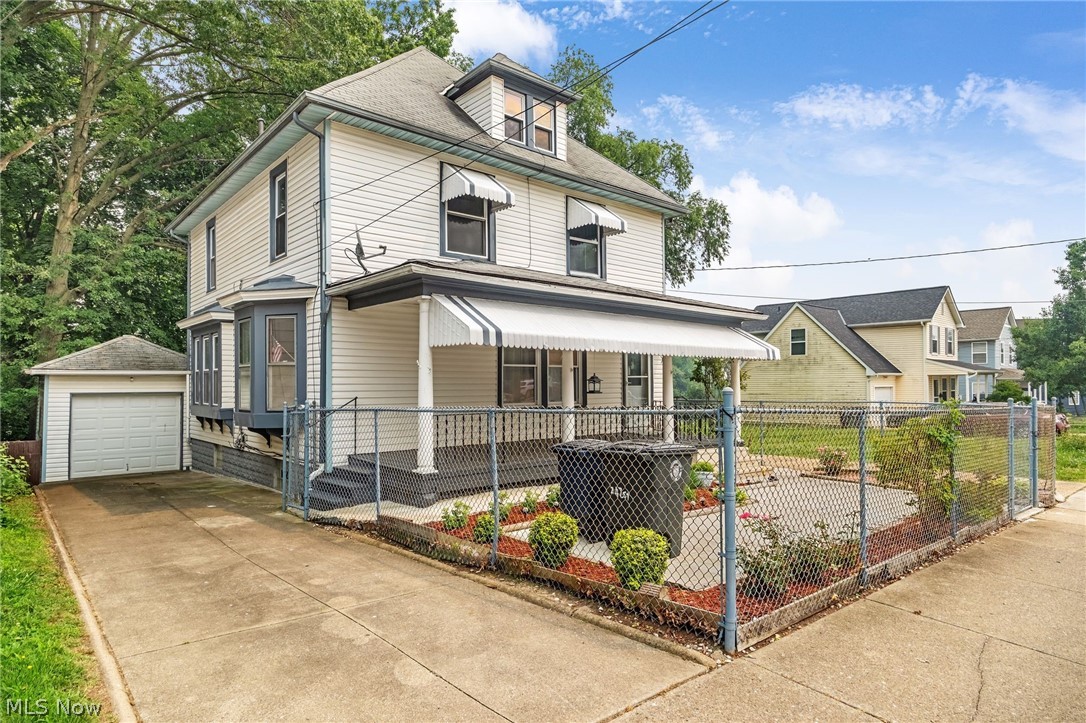
HUGE, AFFORDABLE & UPDATED 4 BEDROOM, 2 FULL & 1 HALF BATH TRADITIONAL COLONIAL WITH 2056 SQUARE FEET AND 19X11.3 ATTACHED EZ/SOFT-CLOSE 1-CAR GARAGE ON OVERSIZED/DEEP LOT (50' X 160') COMPLETE WITH DREAMY 26X7.8 FRONT PORCH (WITH AWNING TO WEATHER THE RAIN), FRONT PATIO AND 5' CHAIN LINK FENCE SURROUNDING IT! HOME FEATURES INVITING 5.1X4 VESTIBULE WITH BENCH SEAT WITH STORAGE UNDERNEATH (HATS/GLOVES/ETC) AND 6 COAT HOOKS; 8.4X6 PILLARED FOYER (INBTWEEN EAT-IN KITCHEN & LIVING ROOM); LARGE 13.2X13.1 LIVING ROOM WITH 2 LARGE WINDOWS; BAYED 13.2X6.9 OFFICE/PLAYROOM/BEDROOM/READING ROOM WITH EXTENDED BENCH SEAT; EXTRA LARGE 13.10X13.6 DINING ROOM W/ BUILT-IN & CHANDALIER PERFECT FOR ENTERTAINING; MAGNIFICENT 13.2X12 EAT-IN KITCHEN (GAS STOVE W/ VENT/FRIG/MICRO) WITH LOTS OF CABINETS AND COUNTER SPACE, 2 WINDOWS ABOVE NEWER SINK/FAUCET W/ BOTH A NEW 5.1X4.9 FULL BATH AND 5.5X5 BACK PORCH (COFFEE IN THE A.M. & RELAX @ NIGHT !) OFF OF IT. SIDE STAIRCASE (FOR PRIVACY) LEADS YOU TO THE 2ND FLOOR: 14.4X10⁵. BED #1 WITH 7.1X3.8 WALK-IN-CLOSET & 2 WINDOWS; 13.7X12.5 BED #2 W/ 6.8X2.7 WIC & 2 WINDOWS; 13.11X10⁴ BED #3 HAS GREAT VIEWS OF THE BACKYARD & INC A 3.1X3 CLOSET; GOOD-SIZED 12.5X7.7 FULL BATH AND ABSOLUTELY STUNNING 28.11X17.10 BED #4 ON 3RD FLOOR HAS A CEILING HEIGHT OF 7'1" & INCLUDES 4 WINDOWS: 2 FACING FRONT & 2 FACING BACK.  LOWER LEVEL HAS A HALF BATH WHICH COULD EASILY BE TURNED INTO A 3RD FULL BATH.  9' CEILINGS ON FIRST FLOOR.  TONS OF NATURAL WOODWORK.  HUGE ROOMS.  HUGE BEDROOMS. APPROX $35K+ IN RECENT INPROVEMENTS.  BRAND-NEW CARPET THROUGHOUT. UPDATED FURNACE, HWT & ELECTRIC BOX.  GLASS BLOCK WINDOWS IN LOWER LEVEL. 1-2 MINUTES TO HIGHLAND SQUARE.  4 MINUTES TO KING COMMUNITY LEARNING CENTER (ELEMENTARY SCHOOL). 5 MINUTES TO TOWPATH TRAIL. 5-7 MINUTES TO DOWNTOWN AKRON, CLEVELAND CLINIC & SUMMA HOSPITALS. 5-7 MINUTES TO THE UNIVERSITY OF AKRON. GREAT HOME TO CALL YOUR OWN & OR TO HAVE AS AN INVESTMENT. THIS HOME HAS IT ALL. LITERALLY.  MAKE IT YOURS TODAY !
#5228891

Akron

247 Rhodes Avenue

3 Beds

2 Baths

2,056 Sq.Ft.

$180,000

MLS#: 5228891

Welcome home to this charming 3-bedroom, 1-full-bath ranch offering convenient one-floor living, great updates, and a fantastic backyard!
Step inside to a bright and inviting living room featuring beautiful original hardwood floors that continue into two of the bedrooms. The kitchen features brand-new vinyl flooring, and the home has been freshly painted throughout, giving it a clean and welcoming feel!

All three bedrooms offer comfortable living space, with the third bedroom featuring an additional bonus room that could make a great home office, walk-in closet, nursery, or extra sitting area!

Off the back of the home, you'll find a wonderful enclosed porch with brand-new carpeting, perfect for relaxing or enjoying your morning coffee. Step outside to the spacious, mostly fenced-in backyard offering plenty of room for entertaining, pets, gardening, or outdoor activities!

Additional highlights include central air conditioning, updated 100-amp electrical service, fresh interior paint, new kitchen flooring, and new carpeting in the enclosed porch! The home also features its own private well and water softener, meaning no monthly city water bill!
#5254569

Akron

1336 Annabelle Drive

3 Beds

1 Baths

1,432 Sq.Ft.

$179,000

MLS#: 5254569

Discover true Firestone Park charm in this 1929 colonial offering over 1,800 square feet, 3 bedrooms, 1 full bathroom, and 2 half bathrooms. Unique built-in shelving and cedar closets showcase the home’s character, while generous living space offers plenty of possibilities to make it your own. The kitchen provides ample cupboard space and a large pantry for everyday storage, and both the refrigerator and dishwasher are included in the sale.

Updates include a furnace installed in 2019 and a water heater in 2024. Conveniently located in Akron’s Firestone Park neighborhood near shopping, restaurants, and local amenities, this home brings together classic character and everyday convenience. Bring your ideas and explore the potential this charming colonial has to offer!
#5257799

Akron

1640 Brown Street

3 Beds

1 Baths

1,816 Sq.Ft.

$159,000

MLS#: 5257799

A covered front porch with brick columns welcomes you to this Akron Home. This 3-bedroom, 1.5-bath home offers 1,188 square feet, a new roof, new windows, new carpet, and fresh paint throughout.

Rich wood trim and a fireplace framed by built-in cabinetry give the living room its character. A wide doorway connects the living room to the dining area, and the kitchen offers generous wood cabinetry and a window over the sink. Upstairs, built-in cabinets and drawers provide extra storage, while the full bath features a vintage tub with a shower. The unfinished basement offers additional room for storage.

Conveniently located near community facilities, shops, grocery stores, and restaurants, with downtown Akron and the Portage Lakes area just minutes away. Schedule a showing to see the updates and original woodwork in person.
#5260508

Akron

320 E Ido Avenue

4 Beds

1 Baths

1,188 Sq.Ft.

$149,999

MLS#: 5260508

Price reduced
Opportunity is knocking at this Ellet hidden gem! With a little vision, some updates, and a bit of sweat equity, this home has all the makings of a fantastic starter home, investment property, or rental.

The home offers a flexible layout with 3 bedrooms, 1 full bath, an enclosed front porch, and a partially finished walk-out lower level that provides additional usable space and storage. One bedroom and the full bath are conveniently located on the main floor, while the upper level offers additional bedrooms plus bonus space with plenty of possibilities. 

Outside, you’ll find something you don’t often see at this price point; an attached garage/workshop plus a newer detached two-car garage, giving you approximately three garage spaces and plenty of room for vehicles, hobbies, tools, or additional storage. 

This home isn’t about being perfect on day one but about seeing the potential. Bring your ideas, make it your own, and transform this diamond in the rough into a home you love. For an investor, the manageable footprint and Ellet location offer an opportunity to renovate and add another property to your rental portfolio.

Whether you’re looking for an affordable place to put down roots, your next renovation project, or a potential income-producing property, 1815 Daniels Ave is ready for its next chapter!
#5237262

Akron

1815 Daniels Avenue

3 Beds

1 Baths

924 Sq.Ft.

$144,000

MLS#: 5237262

Price reduced
Charming center hall Colonial in desirable West Akron!  Entering the vestibule with arched door and doorway leads to a large foyer.  To the right, you will find a spacious living room which features a wood-burning fireplace, crown molding, and refinished hardwood floors.  Dining room is to the left, which flows into the kitchen with eating area.  First floor den/library and 3-season sunroom for your relaxation.  Second floor offers a grand master with 2 closets and cedar closet, and 3 additional bedrooms. Two full baths and half bath on 1st floor.  Updates include:  Refinished hardwood floors, waterproofed basement with sump pump, garage doors, newer breaker box, and glass block windows. 2-car attached garage.  Private backyard!
#5251640

Akron

501 Mineola Avenue

4 Beds

2 Baths

1,978 Sq.Ft.

$177,000

MLS#: 5251640

Price reduced
Welcome to your next chapter of life in this spacious, move-in-ready ranch offering comfort, functionality, and plenty of room to make it your own. From the moment you step inside, you’ll appreciate the inviting layout and thoughtful updates throughout.
Bright & Welcoming Living Space - A large foyer welcomes you into the bright and spacious living room, creating an airy, comfortable atmosphere that’s perfect for relaxing or entertaining guests. Spacious Eat-In Kitchen - The expansive eat-in kitchen offers plenty of cabinet and counter space, making meal preparation a breeze. There’s also ample room for a dining table, creating a warm and inviting space for everyday meals and gatherings.  Comfortable Bedrooms & Bathrooms - The home features three comfortable bedrooms and two full bathrooms, providing plenty of space for family, guests, a home office, or other needs.
Outdoor Living at Its Best - Step outside to enjoy the fully fenced yard and large concrete patio, perfect for outdoor dining, entertaining, morning coffee, fall gatherings, sitting by the fire pit or simply relaxing. The property also offers additional parking and an outdoor storage shed for added convenience.  Flexible Basement Space - The basement includes a versatile flex room that can easily adapt to your lifestyle. Use it as a home office, workout space, hobby room, recreation area, or additional living space—the possibilities are yours!
Great Location - Enjoy the convenience of being just a few blocks from Lakemore Recreation Park and Lake, offering easy access to outdoor recreation and nearby amenities.
Recent Updates Include:
• Roof replaced in 2022
• Newer flooring throughout
• Kitchen and living room freshly painted in July 2026
• Newer dishwasher installed in 2025
Come see all this home has to offer!
#5233755

Akron

1485 3rd Street

3 Beds

2 Baths

1,200 Sq.Ft.

$148,900

MLS#: 5233755

Price reduced
MOVE IN READY home on a rare DOUBLE LOT in Akron.  Featuring 4 bedrooms, 1.5 baths, and character throughout.  Enjoy a light-filled living room with fireplace, formal dining room, and a fully equipped kitchen with an adjacent pantry/storage area.  Dedicated laundry area in lower level with washer and dryer included.  Beautiful original hardwood floors lead upstairs to three bedrooms, with a fully finished attic serving as a spacious 4th bedroom.  You will appreciate the massive double lot offering endless potential for entertaining, gardening or kids to play. Includes a 1-year seller-provided home warranty. Conveniently located near the University of Akron, Akron Children’s Hospital, downtown, shopping, and major highway.  Call today for your private showing!
#5216081

Akron

869 Berwin Street

4 Beds

1 Baths

1,373 Sq.Ft.

$145,000

MLS#: 5216081

Send a message

Message successfully sent.

Your message

What is 3 + 4 ?

Reason for contacting?

I agree to receive email communication and understand I can unsubscribe at any time.

I agree to be contacted by Tyson Sells Homes, LLC. via call, email, and text for real estate services. To opt out, you can reply 'stop' at any time or reply 'help' for assistance. You can also click the unsubscribe link in the emails. Message and data rates may apply. Message frequency may vary. Privacy Policy

Sign Out

Virtual Assistant

Would you like to take the next step with this property? We can help you schedule a showing or virtual tour, or send you more details.

Yes, I would like more information.

Thank You for Your Reply, One of Our Agents will contact you as soon as possible

No, maybe later.

Thank you, you can always contact me via email, phone number or through the contact form.

Realhub AI

Lucy - Your AI-Powered Realtor

Update Your Temporary Password

Personalize your search

Enter your email and we'll notify you immediately when new listings match what you're looking for.

or enter email address

Already have an account ? Login here

Continue your home search

I agree to receive communications and understand I can unsubscribe at any time.

I agree to be contacted by Tyson Sells Homes, LLC. via call, email, and text for real estate services. To opt out, you can reply 'stop' at any time or reply 'help' for assistance. You can also click the unsubscribe link in the emails. Message and data rates may apply. Message frequency may vary. Privacy Policy

Already have an account ? Login here

We use cookies

We use cookies for analytics and to enhance your experience. By accepting, you agree to analytics and marketing cookies. Small functional cookies that count viewed properties and time on site are used regardless of your choice. You can manage your preferences or learn more about our cookies policy.