Features & Amenities

Interior

  • Total Bedrooms

    4

  • Bathrooms

    1

  • 1/2 Bathrooms

    1

  • Above Grade Finished Area

    1409.0

  • Basement YN

    YES

  • Cooling YN

    YES

  • Cooling

    Central Air

  • Fireplace YN

    YES

  • Heating YN

    YES

  • Heating

    Natural Gas, Forced Air

  • Main Level Bedrooms

    2

  • Pet friendly

    N/A

Exterior

  • Garage

    Yes

  • Garage spaces

    2

  • Construction Materials

    Brick, Vinyl Siding

  • Parking

    Attached, Garage

  • Patio and Porch Features

    Patio, Porch

  • Pool

    No

  • Waterfront YN

    NO

  • View

    Trees/Woods

Area & Lot

  • Lot Features

    Wooded

  • Lot Size(acres)

    5.0

  • Property Type

    Residential

  • Property Sub Type

    Single Family Residence

  • Architectural Style

    Bungalow, Cape Cod

Price

  • Sales Price

    $185,000

  • Tax Amount

    $3,141

  • Financing Options

    Cash

  • Sq. Footage

    1,409

  • Price/SqFt

    $131

HOA

  • Association

    No

School District

  • Elementary School

    North Ridgeville CSD - 4711

  • Middle School

    North Ridgeville CSD - 4711

  • High School

    North Ridgeville CSD - 4711

Property Features

  • Stories

    2

  • Sewer

    Septic Tank

  • Water Source

    Public

Schedule a Showing

Showing scheduled successfully.

<
>
IN PERSON
VIA CHAT

What is 3 + 4 ?


Change time

Mortgage calculator

Estimate your monthly mortgage payment, including the principal and interest, property taxes, and HOA. Adjust the values to generate a more accurate rate.

Your payment

Principal and Interest:

$

Property taxes:

$

HOA fees:

$

Total loan payment:

$

Total interest amount:

$

Location

County

Lorain

Elementary School

North Ridgeville CSD - 4711

Middle School

North Ridgeville CSD - 4711

High School

North Ridgeville CSD - 4711

Listing Courtesy of Brian Salem, EXP Realty, LLC.

RealHub Information is provided exclusively for consumers' personal, non-commercial use, and it may not be used for any purpose other than to identify prospective properties consumers may be interested in purchasing. All information deemed reliable but not guaranteed and should be independently verified. All properties are subject to prior sale, change or withdrawal. RealHub website owner shall not be responsible for any typographical errors, misinformation, misprints and shall be held totally harmless.

Agent Tylier Dawley

AGENT

Tylier Dawley

Call Tylier today to schedule a private showing.


* Listings on this website come from the FMLS IDX Compilation and may be held by brokerage firms other than the owner of this website. The listing brokerage is identified in any listing details. Information is deemed reliable but is not guaranteed. If you believe any FMLS listing contains material that infringes your copyrighted work please click here to review our DMCA policy and learn how to submit a takedown request.© 2024 FMLS.
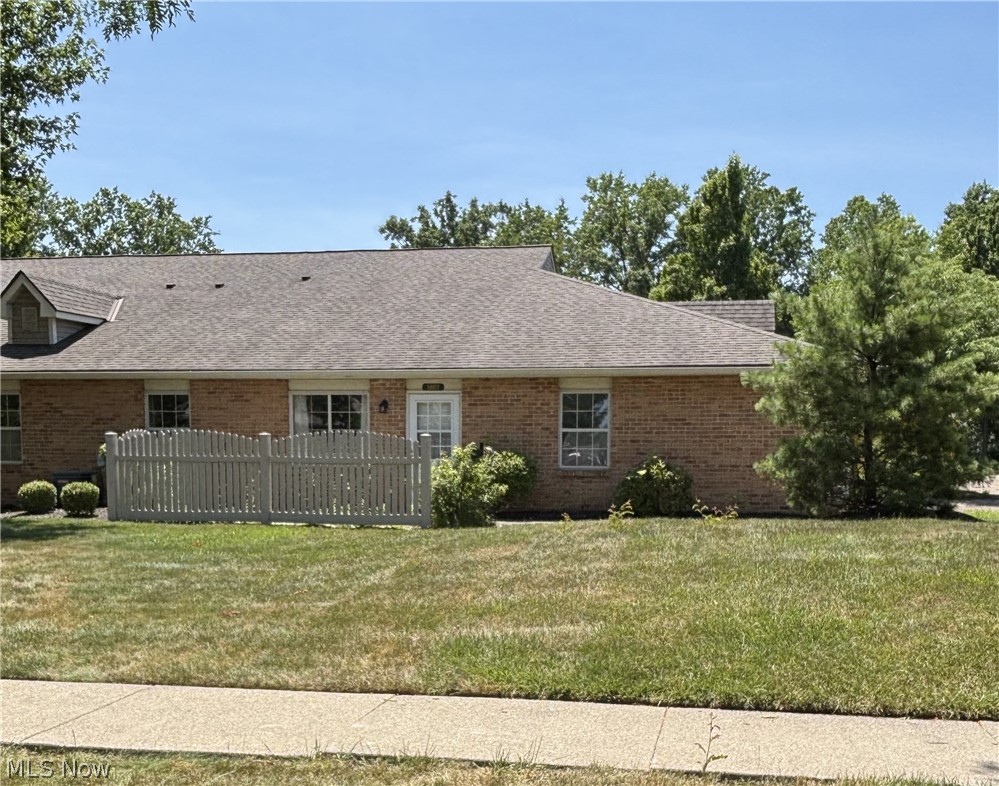
A rare opportunity awaits with 5 acres in a desirable North Ridgeville location! Ideal for investors seeking their next project, builders envisioning a custom home, or buyers looking for space to create something truly their own. The existing 4 bedroom 1.5 bathroom Cape Cod style home offers a fantastic starting point for renovation or the opportunity to explore starting fresh and building a dream home. The 1.5 car garage/outbuilding provides an existing place for storage. With valuable acreage, room to spread out, and convenient access to shopping, dining, parks, schools, and major commuter routes, this property has exciting potential in a sought-after location. Property being sold as-is. The opportunity is in the land, the location, and the potential to create something exceptional. Don’t miss this vision waiting to be realized. Come see today!

31654 Sprague Road

Message successfully sent.

What would you like to know?

What is 3 + 4 ?

I agree to receive email communication and understand I can unsubscribe at any time.

I agree to be contacted by Tyson Sells Homes, LLC. via call, email, and text for real estate services. To opt out, you can reply 'stop' at any time or reply 'help' for assistance. You can also click the unsubscribe link in the emails. Message and data rates may apply. Message frequency may vary. Privacy Policy

Related Properties

Townhome style condo with 1,300 sq ft of well-designed living space.   First floor includes an open-plan kitchen, dining area and family room.  It also includes an entry foyer, laundry, and guest half bath. Upstairs, there is a spacious primary bedroom with alcove,     two additional bedrooms and a full bath.  The fully renovated condo new kitchen and bath cabinetry, corrion countertops, stylish tile backsplash and all new appliances.  Outside to your private concrete patio surrounded by greenery—perfect for grilling, outdoor dining, or simply enjoying a quiet moment in nature. This move-in-ready condo combines the comfort of a single-family home with the ease of condo living. Ideally situated just minutes from Avon Commons, Center Ridge Road, shopping, restaurants. This condo lives like a single family home, with all the advantages of a condo.
#5252780

North Ridgeville

6312 Forest Park Drive

3 Beds

1 Baths

1,300 Sq.Ft.

$219,000

MLS#: 5252780

PRICED BELOW MARKET VALUE! Don't miss this exceptional opportunity to own a spacious 3/4-bedroom home in one of the area's most desirable neighborhoods! Situated on a quiet street with minimal traffic, this home offers a comfortable partially treed lot, an oversized floor plan & immediate occupancy. Mechanically sound with cosmetic updates needed inside, this is your chance to build immediate equity whether you're an owner-occupant or investor! Quality energy-efficient vinyl windows, low-maintenance vinyl siding, insulated garage plus partially fenced yard. Inside, you'll discover multiple living spaces & tremendous flexibility. Formal living room features a charming bayed window, while the spacious lower-level family room offers a cozy wood-burning stove—perfect for relaxing or gathering with family & friends. Additional oversized flex room on the main level is filled with windows & natural light, offering endless possibilities as a formal dining room, 4th bedroom, home office, hobby space. Kitchen includes a convenient pantry closet, adding valuable storage and functionality. With its generous room sizes, versatile layout, desirable location and attractive below-market pricing, this home offers tremendous potential for buyers ready to personalize and create value. Ideal for owner occupancy or as an investment opportunity, this is a property you won't want to miss. Bring your ideas and unlock the possibilities! Immediate occupancy available.
#5253214

North Ridgeville

33866 Gail Drive

3 Beds

1 Baths

1,855 Sq.Ft.

$198,500

MLS#: 5253214
Welcome to highly desirable Muirwood Village, featuring a club house and inground heated
pool, it is conveniently located minutes from loads of restaurants & shopping in Avon. Enjoy
care free living with all building maintenance, snow removal and lawn care taken care of for
you. This desirable all brick unit offers comfortable one-floor living. Featuring a two-bedroom,
two-full-bath condo. Upon entering, you are welcomed into a spacious living room with a
vaulted ceiling that flows naturally into the dining and kitchen area with just installed all new
Whirlpool stainless steel appliances. Down the hall is a full bath and bedroom with a large
closet, followed by the primary bedroom with an on suite full bath and very large walk-in closet.
There is also a spacious room off the living area that can be used as an office or den with plenty
of closet storage. Enjoy the newly installed Whirlpool washer and dryer located off of the main
bathroom. The single car garage features a load of storge space as well as overhead attic
storage. Come view this unit in a great community and make it a place you can truly call home.
#5227495

North Ridgeville

35177 Greenwich Avenue

2 Beds

2 Baths

1,092 Sq.Ft.

$219,000

MLS#: 5227495

New on site 3 days ago
Single-floor living with room to make it your own! This vinyl-sided ranch offers an inviting L-shaped living and dining room anchored by a cozy fireplace, a great setting for both everyday living and entertaining. The kitchen features granite countertops, and a separate family room adds flexible space for relaxing, hobbies, or a home office. Three bedrooms and a full bath complete the easy, all-on-one-level layout. The home needs some updating, which makes it a great opportunity for buyers ready to add their own finishes and build equity, or for investors looking for their next project. Bring your vision and schedule your showing today!
#5254300

North Ridgeville

7366 Chennault Drive

3 Beds

1 Baths

1,409 Sq.Ft.

$150,000

MLS#: 5254300

Send a message

Message successfully sent.

Your message

What is 3 + 4 ?

Reason for contacting?

I agree to receive email communication and understand I can unsubscribe at any time.

I agree to be contacted by Tyson Sells Homes, LLC. via call, email, and text for real estate services. To opt out, you can reply 'stop' at any time or reply 'help' for assistance. You can also click the unsubscribe link in the emails. Message and data rates may apply. Message frequency may vary. Privacy Policy

Sign Out

Virtual Assistant

Would you like to take the next step with this property? We can help you schedule a showing or virtual tour, or send you more details.

Yes, I would like more information.

Thank You for Your Reply, One of Our Agents will contact you as soon as possible

No, maybe later.

Thank you, you can always contact me via email, phone number or through the contact form.

Realhub AI

Lucy - Your AI-Powered Realtor

Update Your Temporary Password

Personalize your search

Enter your email and we'll notify you immediately when new listings match what you're looking for.

or enter email address

Already have an account ? Login here

Continue your home search

I agree to receive communications and understand I can unsubscribe at any time.

I agree to be contacted by Tyson Sells Homes, LLC. via call, email, and text for real estate services. To opt out, you can reply 'stop' at any time or reply 'help' for assistance. You can also click the unsubscribe link in the emails. Message and data rates may apply. Message frequency may vary. Privacy Policy

Already have an account ? Login here

We use cookies

We use cookies primarily for analytics to enhance your experience. By accepting, you agree to our use of these cookies. You can manage your preferences or learn more about our cookies policy.