.webp?size=346x80)


Property
Beds
3
Full Baths
1
1/2 Baths
None
Year Built
1953
Sq.Footage
1,040
Welcome to 3375 E 126th St, a charming ranch-style home full of potential and ready for your vision! Offering approximately 1,040 sqft, this 3-bedroom, 1-bath residence features a convenient single-level layout with exciting possibilities for homeowners and investors alike. Step inside to discover a welcoming living room, perfect for relaxing or gathering with friends and family. The kitchen offers an opportunity to create a personalized culinary space tailored to your style. Down the hallway, three bedrooms provide flexibility for restful retreats, a home office, a guest room, or a creative studio. Built-in features and storage add character and functionality throughout. The full basement offers additional space for storage, hobbies, a workshop, or future improvements. Outside, the yard presents possibilities for gardening, outdoor seating, or creating your own inviting retreat. Conveniently located near Benham Park, schools, the library, medical facilities, shopping, and public transportation, this property offers access to neighborhood amenities and everyday conveniences. Whether you're an investor searching for your next project or a buyer ready to bring new life to a classic home, this is your chance to unlock its potential and create something truly your own. Bring your imagination and explore the possibilities! Photos are digitally enhanced. Being sold AS IS, WHERE IS, Buyer is responsible for all required inspections & certifications (if applicable). All info & property details set forth in this listing, including all utilities & all room dimensions which are approximate, are deemed reliable but not guaranteed & should be independently verified if any person intends to engage in a transaction based upon it. Seller/current owner does not represent and/or guarantee that all property info & details have been provided in this MLS listing.
Features & Amenities
Interior
-
Other Interior Features
Built-in Features, Ceiling Fan(s), Storage
-
Total Bedrooms
3
-
Bathrooms
1
-
Above Grade Finished Area
1040.0
-
Basement YN
YES
-
Cooling YN
NO
-
Cooling
Ceiling Fan(s), None
-
Fireplace YN
NO
-
Heating YN
YES
-
Heating
Forced Air
-
Main Level Bedrooms
3
-
Pet friendly
N/A
Exterior
-
Garage
No
-
Construction Materials
Vinyl Siding
-
Parking
Concrete, Driveway, Off Street
-
Pool
No
-
Waterfront YN
NO
Area & Lot
-
Lot Size(acres)
0.1377
-
Property Type
Residential
-
Property Sub Type
Single Family Residence
-
Architectural Style
Ranch
Price
-
Sales Price
$53,500
-
Tax Amount
$459
-
Sq. Footage
1,040
-
Price/SqFt
$51
HOA
-
Association
No
School District
-
Elementary School
Cleveland Municipal - 1809
-
Middle School
Cleveland Municipal - 1809
-
High School
Cleveland Municipal - 1809
Property Features
-
Foundation Details
Block
-
Sewer
Public Sewer
-
Water Source
Public
Schedule a Showing
Showing scheduled successfully.
Mortgage calculator
Estimate your monthly mortgage payment, including the principal and interest, property taxes, and HOA. Adjust the values to generate a more accurate rate.
Your payment
Principal and Interest:
$
Property taxes:
$
HOA fees:
$
Total loan payment:
$
Total interest amount:
$
Location
County
Cuyahoga
Elementary School
Cleveland Municipal - 1809
Middle School
Cleveland Municipal - 1809
High School
Cleveland Municipal - 1809
Listing Courtesy of Kimberlee A McClellan, Ai Brokers LLC
RealHub Information is provided exclusively for consumers' personal, non-commercial use, and it may not be used for any purpose other than to identify prospective properties consumers may be interested in purchasing. All information deemed reliable but not guaranteed and should be independently verified. All properties are subject to prior sale, change or withdrawal. RealHub website owner shall not be responsible for any typographical errors, misinformation, misprints and shall be held totally harmless.

AGENT
Tylier Dawley
Call Tylier today to schedule a private showing.

* Listings on this website come from the FMLS IDX Compilation and may be held by brokerage firms other than the owner of this website. The listing brokerage is identified in any listing details. Information is deemed reliable but is not guaranteed. If you believe any FMLS listing contains material that infringes your copyrighted work please click here to review our DMCA policy and learn how to submit a takedown request.© 2024 FMLS.
Related Properties

Cleveland
945 E 149th Street
3 Beds
1 Baths
N/A
$60,000
MLS#: 5231648

Cleveland
1723 Hillview Road
3 Beds
1 Baths
2,006 Sq.Ft.
$54,900
MLS#: 5247570
Cleveland
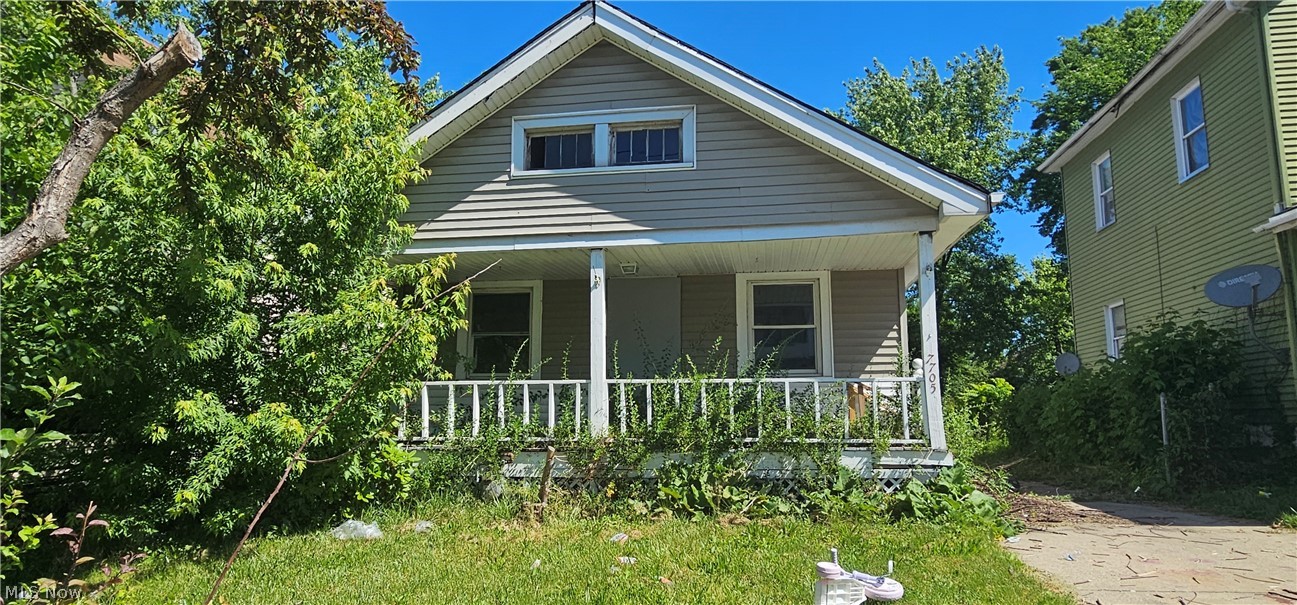
7705 New York Avenue
3 Beds
1 Baths
N/A
$49,000
MLS#: 5223721

Cleveland
16516 Lipton Avenue
4 Beds
1 Baths
1,177 Sq.Ft.
$55,000
MLS#: 5241025
Cleveland
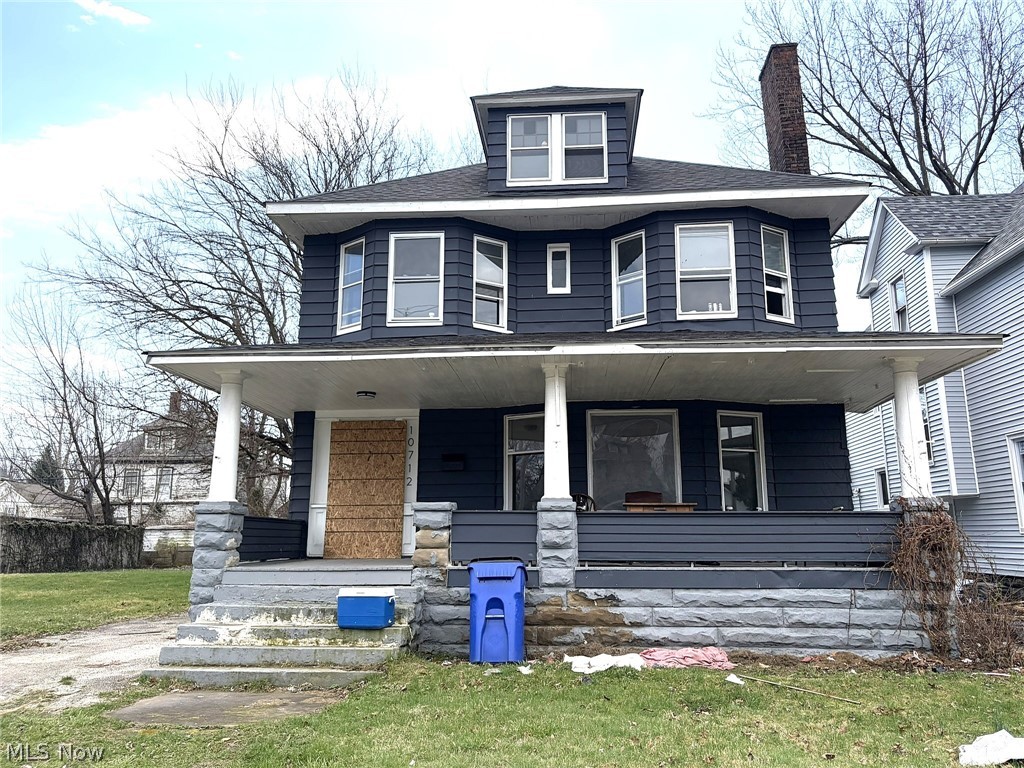
10712 Grantwood Avenue
4 Beds
1 Baths
1,886 Sq.Ft.
$58,000
MLS#: 5198665

Cleveland
2771 E 118th Street
4 Beds
2 Baths
1,408 Sq.Ft.
$55,000
MLS#: 5232707

Cleveland
5902 Gertrude Avenue
2 Beds
1 Baths
1,344 Sq.Ft.
$59,900
MLS#: 5251527

Cleveland
1775 Wickford Road
4 Beds
1 Baths
N/A
$55,000
MLS#: 5253004
Cleveland
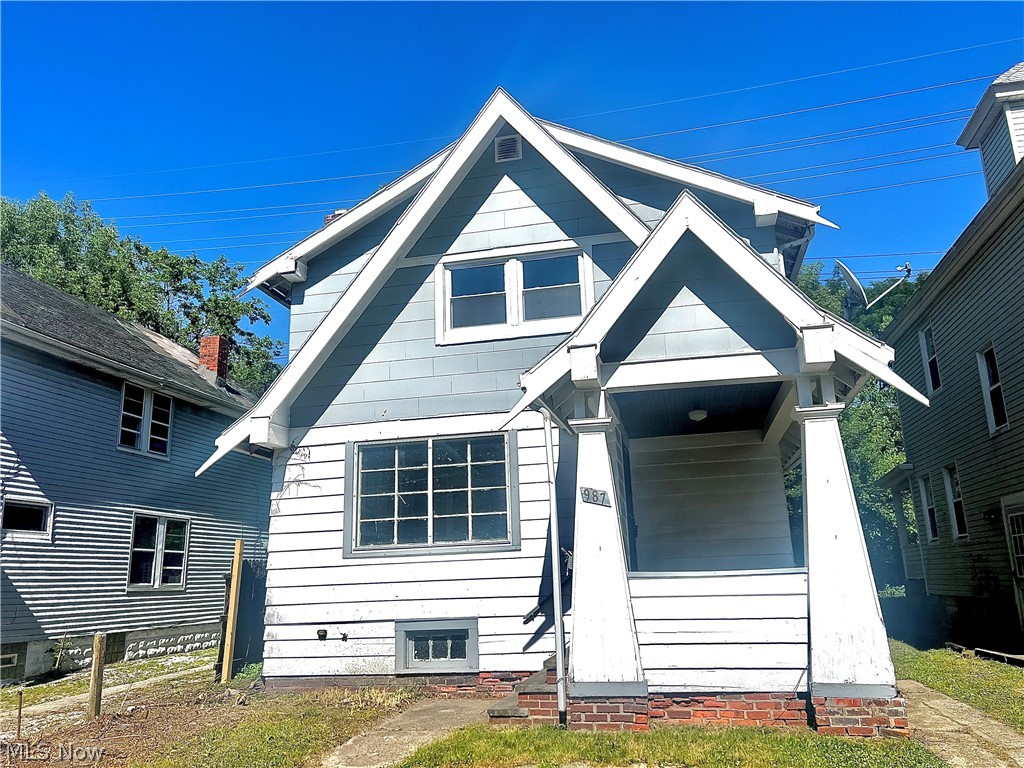
987 E 131st Street
3 Beds
1 Baths
N/A
$54,900
MLS#: 5217124

Cleveland
7115 Park Avenue
3 Beds
1 Baths
1,281 Sq.Ft.
$56,000
MLS#: 5241242
