Features & Amenities

Interior

  • Total Bedrooms

    3

  • Bathrooms

    2

  • Above Grade Finished Area

    1376.0

  • Basement YN

    NO

  • Cooling YN

    YES

  • Cooling

    Central Air

  • Fireplace YN

    NO

  • Heating YN

    YES

  • Heating

    Forced Air

  • Main Level Bedrooms

    3

  • Pet friendly

    N/A

Exterior

  • Garage

    Yes

  • Garage spaces

    2

  • Construction Materials

    Vinyl Siding

  • Parking

    Driveway, Detached, Garage

  • Pool

    No

  • Waterfront YN

    NO

Area & Lot

  • Lot Size(acres)

    0.2565

  • Property Type

    Residential

  • Property Sub Type

    Single Family Residence

  • Architectural Style

    Ranch

Price

  • Sales Price

    $269,999

  • Tax Amount

    $1,632

  • Sq. Footage

    1,376

  • Price/SqFt

    $196

HOA

  • Association

    No

School District

  • Elementary School

    Lorain CSD - 4709

  • Middle School

    Lorain CSD - 4709

  • High School

    Lorain CSD - 4709

Property Features

  • Foundation Details

    Slab

  • Sewer

    None

  • Water Source

    Public

Schedule a Showing

Showing scheduled successfully.

<
>
IN PERSON
VIA CHAT

What is 3 + 4 ?


Change time

Mortgage calculator

Estimate your monthly mortgage payment, including the principal and interest, property taxes, and HOA. Adjust the values to generate a more accurate rate.

Your payment

Principal and Interest:

$

Property taxes:

$

HOA fees:

$

Total loan payment:

$

Total interest amount:

$

Location

County

Lorain

Elementary School

Lorain CSD - 4709

Middle School

Lorain CSD - 4709

High School

Lorain CSD - 4709

Listing Courtesy of Joshua Janus, Key Realty

RealHub Information is provided exclusively for consumers' personal, non-commercial use, and it may not be used for any purpose other than to identify prospective properties consumers may be interested in purchasing. All information deemed reliable but not guaranteed and should be independently verified. All properties are subject to prior sale, change or withdrawal. RealHub website owner shall not be responsible for any typographical errors, misinformation, misprints and shall be held totally harmless.

Agent Tylier Dawley

AGENT

Tylier Dawley

Call Tylier today to schedule a private showing.


* Listings on this website come from the FMLS IDX Compilation and may be held by brokerage firms other than the owner of this website. The listing brokerage is identified in any listing details. Information is deemed reliable but is not guaranteed. If you believe any FMLS listing contains material that infringes your copyrighted work please click here to review our DMCA policy and learn how to submit a takedown request.© 2024 FMLS.
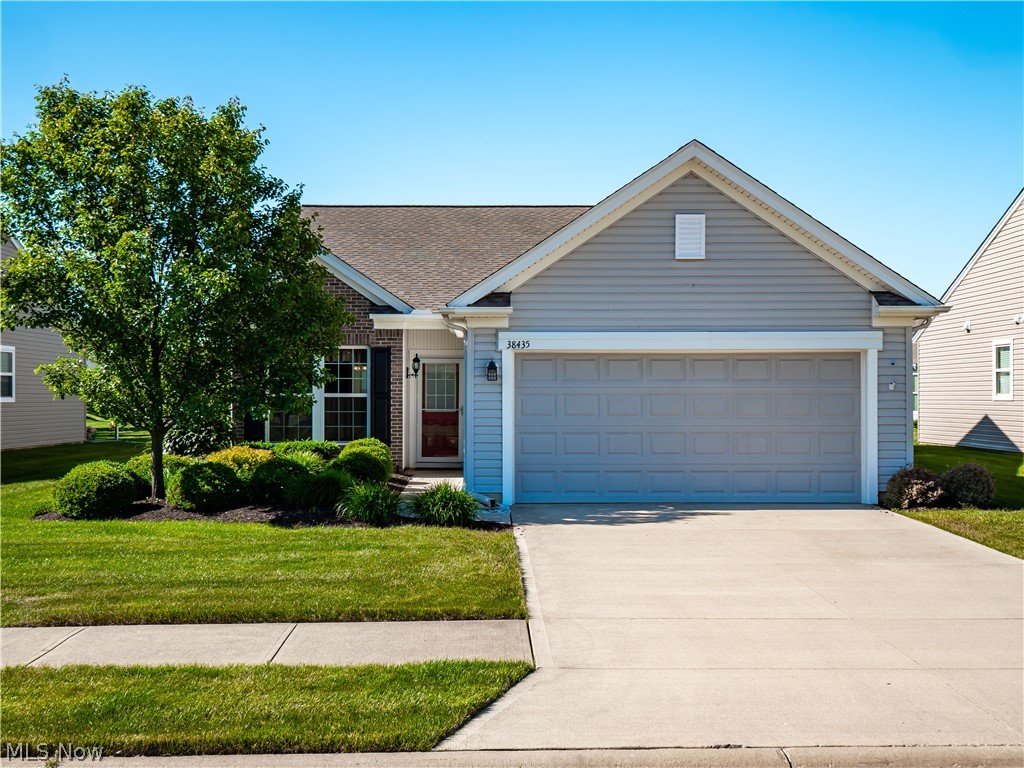
Welcome to this inviting 3-bedroom, 2-full-bath ranch situated on a spacious quarter-acre lot in North Ridgeville. Offering the convenience of single-floor living, this home features a functional layout with comfortable living spaces and plenty of room to make your own. The ranch-style floor plan provides three well-sized bedrooms and two full bathrooms, making the home a great fit for a variety of buyers. Outside, the generous quarter-acre lot offers ample space for outdoor entertaining, gardening, pets, or simply enjoying your own backyard. Conveniently located with easy access to shopping, dining, parks, schools, and major highways, this home combines a desirable suburban location with everyday convenience. Whether you're looking for your first home, downsizing to one-floor living, or adding to your investment portfolio, this is one you won't want to miss. Schedule your private showing today!

34297 W Point Drive

Message successfully sent.

What would you like to know?

What is 3 + 4 ?

I agree to receive email communication and understand I can unsubscribe at any time.

I agree to be contacted by Tyson Sells Homes, LLC. via call, email, and text for real estate services. To opt out, you can reply 'stop' at any time or reply 'help' for assistance. You can also click the unsubscribe link in the emails. Message and data rates may apply. Message frequency may vary. Privacy Policy

Related Properties

Price reduced
Welcome home! This well-maintained split-level home offers plenty of space, room to grow, and a great opportunity to settle into a desirable neighborhood. Major updates have already been taken care of, including a new roof, furnace, and A/C installed in 2024, along with a newer hot water tank that is approximately 5 years old.

As you enter the home, you are greeted by a spacious living room that provides the perfect setting for entertaining family and friends. Continuing through the main level, you'll find an eat-in kitchen featuring new ceramic tile flooring. Just off the kitchen is the dining room, which provides convenient access to the backyard.

The lower level offers a large family room complete with a fireplace, creating a cozy space for relaxing or enjoying quiet nights at home. Off the family room is the utility room, which includes the washer and dryer, a full bathroom, and the home's major mechanical systems.

Upstairs, you'll find three nicely sized bedrooms and a full bathroom with convenient access from both the primary bedroom and the main hallway. With its spacious layout, updated major systems, and room to grow, this home is ready for its next owners to make it their own!
#5248201

North Ridgeville

6005 Opal Street

3 Beds

2 Baths

1,984 Sq.Ft.

$319,900

MLS#: 5248201
Price reduced
Welcome to this great opportunity to live in Pioneer Ridge, NE Ohio's premier 55+ active, resort style community. As you enter this 2 bedroom, 2 bath home, the inviting foyer showcases hardwood flooring, wainscoting, and crown molding, leading into an open-concept living space flooded with natural light. A bright sunroom provides the perfect place to relax and opens to a backyard patio for outdoor enjoyment. The kitchen offers a cozy, inviting eat-in dining area complemented by cherry cabinetry, Corian countertops, and hardwood flooring. The spacious primary bedroom includes a large walk-in-closet while both bathrooms offer tile floors, cherry cabinets, and Corian counters. Additional highlights include a dedicated laundry room, a 4-foot garage extension, and garage storage shelving that will remain, offering exceptional storage and convenience. A new roof in 2023 and a recently serviced HVAC unit provide added peace of mind. Conveniently located near the walking trail leading to the impressive 14,500-square-foot Prairie Lodge featuring indoor and outdoor pools, a hot tub, fitness center, pickleball, tennis, bocce, and more. Residents enjoy an active lifestyle with over 100 clubs, social events, card games, fitness activities, and groups coordinated by a full-time activities director. Experience the perfect blend of comfort, convenience, and community—schedule your private showing today!
#5216199

North Ridgeville

38435 Revere Drive

2 Beds

2 Baths

1,540 Sq.Ft.

$319,000

MLS#: 5216199

Price reduced
Welcome to 4914 Meadow Moss, a meticulously maintained home offering comfortable one-story living in a wonderful setting. From the moment you arrive, you’ll appreciate the thoughtful layout, classic charm, and pride of ownership throughout.

The heart of the home is the spacious kitchen, complete with a cozy breakfast nook and plenty of room to gather. For more formal occasions, the adjacent dining room provides the perfect setting for holiday meals and entertaining. The home offers both a welcoming living room and a separate family room featuring a gas fireplace, creating a warm and inviting space to relax.

With three comfortable bedrooms and two full bathrooms, there is plenty of room for everyday living and guests. A convenient first-floor laundry room with abundant storage adds to the home's functionality, while the two-car attached garage makes daily life even easier.

Outside, the extra-large lot is a standout feature, offering plenty of room for outdoor entertaining, gardening, play, or simply enjoying your own private space. Imagine summer evenings gathered with friends, a garden in full bloom, or a quiet morning enjoying your coffee outdoors.

Located in a convenient and established neighborhood, Meadow Moss offers easy access to everyday amenities, shopping, dining, parks, major roadways, and surrounding communities, making it easy to enjoy everything the area has to offer while coming home to a peaceful residential setting.

A charming, well-loved Bob Schmidt home with a practical floor plan, updated HVAC system, beautiful gathering spaces, and an exceptional lot—4914 Meadow Moss is ready to welcome its next owner home.
#5243126

North Ridgeville

4914 Meadow Moss Lane

3 Beds

2 Baths

1,774 Sq.Ft.

$285,000

MLS#: 5243126

Price reduced
Looking for a great starter home with room to grow? This charming 2-bedroom, 1-bath Cape Cod sits on a spacious 0.52-acre lot and offers character, craftsmanship, and plenty of potential! With only two owners, this home has been lovingly cared for and features custom-built kitchen cabinetry crafted by the seller, a skilled carpenter.

The main floor offers a welcoming living space, full bath, convenient first-floor laundry, and a kitchen filled with custom cabinets. Upstairs, you'll find two spacious bedrooms. One of the bedrooms was originally two separate bedrooms and was converted into one large room. Restore the wall and you have the potential to make this a 3-bedroom home!

Looking to add value? An additional room on the second floor already has plumbing in place for a potential second-floor bathroom, giving the next owner the opportunity to finish the space and add even more functionality.

Outside, enjoy the covered front porch, generous yard, 2-car garage, and additional attached storage shed. Located along a main road, the property offers convenient access while the spacious driveway provides plenty of room to turn around and maneuver with ease.

With its large lot, custom craftsmanship, flexible layout, and room to add value, this Cape Cod is a fantastic opportunity for a first-time buyer or anyone looking for a home they can grow into and make their own. Come see the possibilities!
#5244147

North Ridgeville

6628 Avon Belden Road

2 Beds

1 Baths

1,361 Sq.Ft.

$250,000

MLS#: 5244147

New on site 2 days ago
Townhome style condo with 1,300 sq ft of well-designed living space.   First floor includes an open-plan kitchen, dining area and family room.  It also includes an entry foyer, laundry, and guest half bath. Upstairs, there is a spacious primary bedroom with alcove,     two additional bedrooms and a full bath.  The fully renovated condo new kitchen and bath cabinetry, corrion countertops, stylish tile backsplash and all new appliances.  Outside to your private concrete patio surrounded by greenery—perfect for grilling, outdoor dining, or simply enjoying a quiet moment in nature. This move-in-ready condo combines the comfort of a single-family home with the ease of condo living. Ideally situated just minutes from Avon Commons, Center Ridge Road, shopping, restaurants. This condo lives like a single family home, with all the advantages of a condo.
#5252780

North Ridgeville

6312 Forest Park Drive

3 Beds

1 Baths

1,300 Sq.Ft.

$219,000

MLS#: 5252780

New on site 1 day ago
This thoughtfully updated three-bedroom home offers comfort and peace of mind. It features a large eat-in kitchen with granite counter tops and updated soft-close cabinets and drawers. As well as, luxury vinyl flooring, microwave, stainless dishwasher, and stainless refrigerator and stove. The living room features updated vinyl plank flooring, 2024, and has abundant natural light. The large family room on the lower level has updated carpeting, installed 10/12/26, and a half bath conveniently located on the same level. A full bath is located on the upper level. There is a private fenced yard that everyone will enjoy. The home also has gutter guard, vinyl windows throughout, and a spacious two-car garage. This home is located minutes from 480 or 90 and is convenient to shopping! All appliances were updated between 2023 and 2025. The home was updated from baseboard heating to central heating and air in 2023. Outside, overgrown trees were removed from the yard for a more open and welcoming feel.
#5252307

North Ridgeville

6187 Rosebelle Avenue

3 Beds

1 Baths

1,828 Sq.Ft.

$235,000

MLS#: 5252307

New on site 1 day ago
Welcome to 38565 Sugar Ridge Rd in North Ridgeville, a truly one-of-a-kind home that's breathtaking from the moment you walk in.

Soaring ceilings, a gas fireplace, and a distinctive open layout make this 3 bedroom, 2.5 bath home perfect for entertaining. With just over 1,800 square feet total, sight lines flow from the living room to the kitchen, dining room, and lower-level family room, so you're never cut off from the party.

The lower-level family room is incredibly cozy, and the wood burning fireplace provides supplemental heat and helps keep winter bills down. Downstairs you'll also find a bonus room with built-in drawers and closet space that could serve as a possible 4th bedroom.

Thoughtful updates throughout include new plumbing in both full bathrooms, a newly built pantry, new carpeting, a new refrigerator, and a new chandelier with updated electric so you can move right in. Don't forget the music recording booth for the musician, podcaster, or creative in your life.

A back deck, multiple patio areas, and large sliding glass doors off the garage all overlook a picturesque, fully fenced .96-acre backyard, making the outdoors just as perfect for entertaining as the rest of the home. Mature Cleveland pear, plum, weeping willow, tulip, honey locust, and catalpa trees, along with lovely landscaping, make it your own backyard oasis.

Picture cozy fall and winter gatherings around the wood burning fireplace, then long summer evenings in your private backyard retreat. 38565 Sugar Ridge is ready to welcome you home.
#5252605

North Ridgeville

38565 Sugar Ridge Road

3 Beds

2 Baths

1,816 Sq.Ft.

$319,900

MLS#: 5252605

Welcome to 6609 Debbie Dr. in North Ridgeville! This well maintained 4 bedroom, 1.5 bath split level offers plenty of space to settle in and make your own. Inside you'll find a comfortable layout with two living spaces, a spacious dining room and an updated kitchen with subway tile and recessed lighting. There's fresh paint throughout most of the home, as well as new carpeting. One of the standout features is the large three season room offering additional space to relax, entertain, or enjoy your morning coffee while overlooking the fully fenced back yard. Many of the big ticket items have already been taken care of, include a new furnace, roof and gutters in 2024, updated plumbing, and new carpeting and exterior paint in 2026. A newer shed provides additional outdoor storage. Complete with an attached one car garage, four bedrooms, generous living space and numerous recent improvements, this home offers great combination of comfort, functionality and peace of mind. Move in and start making it yours!
#5236648

North Ridgeville

6609 Debbie Drive

4 Beds

1 Baths

1,804 Sq.Ft.

$295,900

MLS#: 5236648

Welcome home to comfortable, convenient single-level living! This inviting 3-bedroom, 2-full-bath ranch offers a functional layout designed for everyday living and entertaining. Enjoy the added perks of a community setting, with a neighborhood pool and park within walking distance perfect for enjoying warm summer days close to home. Nearby shopping, dining, and everyday conveniences are just minutes away, while easy access to major interstates makes commuting and exploring the surrounding area a breeze. Offering the convenience of ranch-style living in a location that keeps you connected to both neighborhood amenities and everything you need, this home is ready for its next chapter!
#5248648

North Ridgeville

5638 Mills Creek Lane

3 Beds

2 Baths

1,680 Sq.Ft.

$250,000

MLS#: 5248648

Send a message

Message successfully sent.

Your message

What is 3 + 4 ?

Reason for contacting?

I agree to receive email communication and understand I can unsubscribe at any time.

I agree to be contacted by Tyson Sells Homes, LLC. via call, email, and text for real estate services. To opt out, you can reply 'stop' at any time or reply 'help' for assistance. You can also click the unsubscribe link in the emails. Message and data rates may apply. Message frequency may vary. Privacy Policy

Sign Out

Virtual Assistant

Would you like to take the next step with this property? We can help you schedule a showing or virtual tour, or send you more details.

Yes, I would like more information.

Thank You for Your Reply, One of Our Agents will contact you as soon as possible

No, maybe later.

Thank you, you can always contact me via email, phone number or through the contact form.

Realhub AI

Lucy - Your AI-Powered Realtor

Update Your Temporary Password

Personalize your search

Enter your email and we'll notify you immediately when new listings match what you're looking for.

or enter email address

Already have an account ? Login here

Continue your home search

I agree to receive communications and understand I can unsubscribe at any time.

I agree to be contacted by Tyson Sells Homes, LLC. via call, email, and text for real estate services. To opt out, you can reply 'stop' at any time or reply 'help' for assistance. You can also click the unsubscribe link in the emails. Message and data rates may apply. Message frequency may vary. Privacy Policy

Already have an account ? Login here

We use cookies

We use cookies primarily for analytics to enhance your experience. By accepting, you agree to our use of these cookies. You can manage your preferences or learn more about our cookies policy.