


Property
Beds
4
Full Baths
2
1/2 Baths
1
Year Built
2026
Sq.Footage
3,314
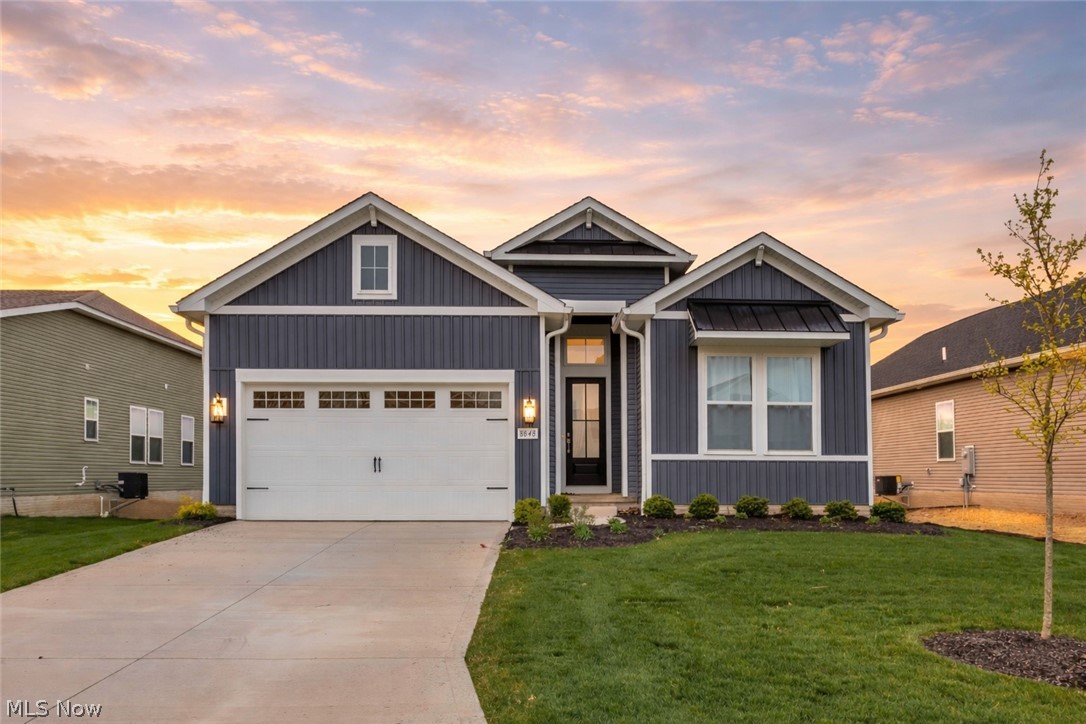
Under Construction. Welcome to the Durham, a new construction home in Jackson Township designed for those who want space, flexibility, and the opportunity to truly make a home their own! Step inside to an open and inviting main level where the kitchen, breakfast area, and spacious great room come together for comfortable everyday living and entertaining. A separate dining room provides space for gatherings, while the private study offers the versatility for a home office, playroom, or additional retreat. Craftsman-style trim throughout adds character and thoughtful detail. Upstairs, you'll find four bedrooms, including a spacious primary suite with two walk-in closets and a private bath, along with three additional bedrooms, generous closet space, a full bath, and convenient second-floor laundry. The possibilities continue in the lower level with a finished basement rec room, perfect for movie nights, game days, entertaining, hobbies, or simply having extra space to spread out. An egress window and rough-in provide even more opportunity to continue finishing and personalizing the lower level to fit your needs. One of the home's standout features is the garage configuration, offering a 2-car side-entry garage plus a separate third garage bay, ideal for an additional vehicle, storage, hobbies, or recreational gear. With flexible living spaces, a finished lower-level rec room, Craftsman details, and a three-car garage configuration, this Jackson Township home offers plenty of room for life today and possibilities for the future. Estimated completion February 2027.
Features & Amenities
Interior
-
Total Bedrooms
4
-
Bathrooms
2
-
1/2 Bathrooms
1
-
Above Grade Finished Area
2752.0
-
Basement YN
YES
-
Cooling YN
YES
-
Cooling
Central Air
-
Fireplace YN
NO
-
Heating YN
YES
-
Heating
Natural Gas, Forced Air
-
Pet friendly
N/A
Exterior
-
Garage
Yes
-
Garage spaces
2
-
Construction Materials
Concrete
-
Parking
Attached, Garage
-
Pool
No
-
Waterfront YN
NO
Area & Lot
-
Lot Size(acres)
0.3351
-
Property Type
Residential
-
Property Sub Type
Single Family Residence
-
Architectural Style
Traditional
Price
-
Sales Price
$544,990
-
Financing Options
Cash, Conventional, FHA, VA Loan
-
Sq. Footage
3,314
-
Price/SqFt
$164
HOA
-
Association
YES
-
Association Fee
$600
-
Association Fee Frequency
Annually
-
Association Fee Includes
N/A
School District
-
Elementary School
Jackson LSD - 7605
-
Middle School
Jackson LSD - 7605
-
High School
Jackson LSD - 7605
Property Features
-
New Construction
YES
-
Sewer
Public Sewer
-
Water Source
Public
Schedule a Showing
Showing scheduled successfully.
Mortgage calculator
Estimate your monthly mortgage payment, including the principal and interest, property taxes, and HOA. Adjust the values to generate a more accurate rate.
Your payment
Principal and Interest:
$
Property taxes:
$
HOA fees:
$
Total loan payment:
$
Total interest amount:
$
Location
County
Stark
Elementary School
Jackson LSD - 7605
Middle School
Jackson LSD - 7605
High School
Jackson LSD - 7605
Listing Courtesy of Alan Rafiyq, D.R. Horton Realty of Ohio, Inc.
RealHub Information is provided exclusively for consumers' personal, non-commercial use, and it may not be used for any purpose other than to identify prospective properties consumers may be interested in purchasing. All information deemed reliable but not guaranteed and should be independently verified. All properties are subject to prior sale, change or withdrawal. RealHub website owner shall not be responsible for any typographical errors, misinformation, misprints and shall be held totally harmless.

AGENT
Tylier Dawley
Call Tylier today to schedule a private showing.

* Listings on this website come from the FMLS IDX Compilation and may be held by brokerage firms other than the owner of this website. The listing brokerage is identified in any listing details. Information is deemed reliable but is not guaranteed. If you believe any FMLS listing contains material that infringes your copyrighted work please review our DMCA policy and learn how to submit a takedown request.© 2024 FMLS.
Related Properties

Massillon
8498 Yorkshire Street NW
4 Beds
2 Baths
2,709 Sq.Ft.
$500,000
MLS#: 5246175

Massillon
3319 Young Avenue NW
3 Beds
2 Baths
2,800 Sq.Ft.
$499,900
MLS#: 5252131

Massillon
1119 Queen Anne Drive NW
3 Beds
3 Baths
2,391 Sq.Ft.
$446,900
MLS#: 5236068

Massillon
4426 Chevron Circle SW
4 Beds
3 Baths
3,080 Sq.Ft.
$444,000
MLS#: 5246368

Massillon
3347 Marys Way Avenue NW
4 Beds
2 Baths
2,389 Sq.Ft.
$449,990
MLS#: 5256841

Massillon
1219 Queen Anne Drive NW 1219
3 Beds
3 Baths
2,355 Sq.Ft.
$446,900
MLS#: 5252397
Massillon
8848 Franklin Street NW
4 Beds
2 Baths
1,870 Sq.Ft.
$459,000
MLS#: 5224869

Massillon
2500 Augusta Drive SE
4 Beds
2 Baths
3,196 Sq.Ft.
$499,900
MLS#: 5245165

Massillon
1115 Queen Anne Drive NW
3 Beds
3 Baths
2,698 Sq.Ft.
$454,900
MLS#: 5236087
