Features & Amenities

Interior

  • Total Bedrooms

    4

  • Bathrooms

    2

  • 1/2 Bathrooms

    1

  • Above Grade Finished Area

    1831.0

  • Basement YN

    YES

  • Cooling YN

    YES

  • Cooling

    Attic Fan, Central Air

  • Fireplace YN

    YES

  • Heating YN

    YES

  • Heating

    Natural Gas, Baseboard

  • Main Level Bedrooms

    3

  • Pet friendly

    N/A

Exterior

  • Garage

    Yes

  • Garage spaces

    2

  • Construction Materials

    Brick

  • Parking

    Attached, Driveway, Garage

  • Pool

    No

  • Waterfront YN

    NO

Area & Lot

  • Lot Size(acres)

    0.5486

  • Property Type

    Residential

  • Property Sub Type

    Single Family Residence

  • Architectural Style

    Ranch

Price

  • Sales Price

    $334,900

  • Tax Amount

    $4,352

  • Sq. Footage

    2,471

  • Price/SqFt

    $135

HOA

  • Association

    No

School District

  • Elementary School

    Green LSD (Summit)- 7707

  • Middle School

    Green LSD (Summit)- 7707

  • High School

    Green LSD (Summit)- 7707

Property Features

  • Sewer

    Septic Tank

  • Water Source

    Well

Schedule a Showing

Showing scheduled successfully.

<
>
IN PERSON
VIA CHAT

What is 3 + 4 ?


Change time

Mortgage calculator

Estimate your monthly mortgage payment, including the principal and interest, property taxes, and HOA. Adjust the values to generate a more accurate rate.

Your payment

Principal and Interest:

$

Property taxes:

$

HOA fees:

$

Total loan payment:

$

Total interest amount:

$

Location

County

Summit

Elementary School

Green LSD (Summit)- 7707

Middle School

Green LSD (Summit)- 7707

High School

Green LSD (Summit)- 7707

Listing Courtesy of Capri D Daniels , Critique Real Estate and Management

RealHub Information is provided exclusively for consumers' personal, non-commercial use, and it may not be used for any purpose other than to identify prospective properties consumers may be interested in purchasing. All information deemed reliable but not guaranteed and should be independently verified. All properties are subject to prior sale, change or withdrawal. RealHub website owner shall not be responsible for any typographical errors, misinformation, misprints and shall be held totally harmless.

Agent Tylier Dawley

AGENT

Tylier Dawley

Call Tylier today to schedule a private showing.


* Listings on this website come from the FMLS IDX Compilation and may be held by brokerage firms other than the owner of this website. The listing brokerage is identified in any listing details. Information is deemed reliable but is not guaranteed. If you believe any FMLS listing contains material that infringes your copyrighted work please click here to review our DMCA policy and learn how to submit a takedown request.© 2024 FMLS.
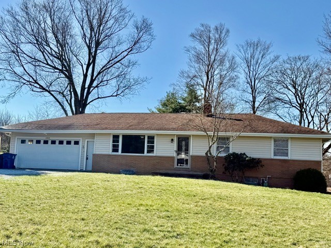
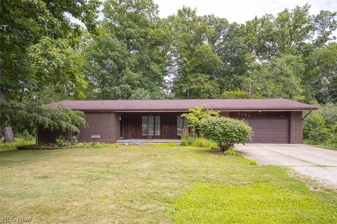
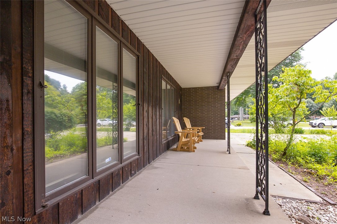
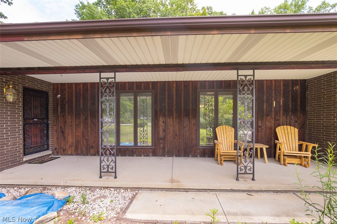
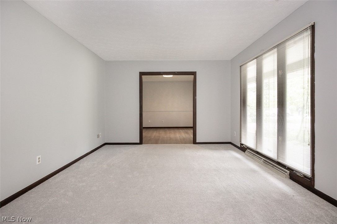
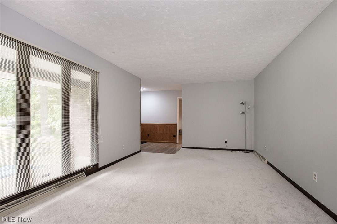
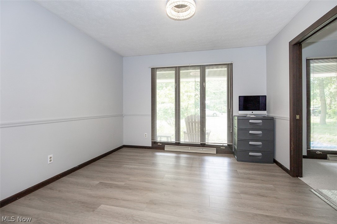
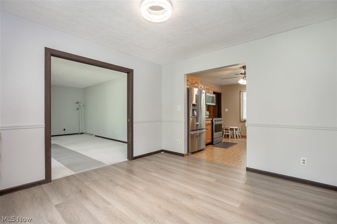
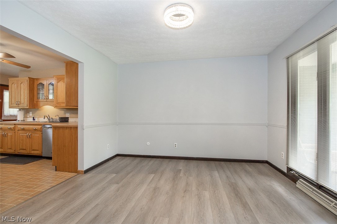
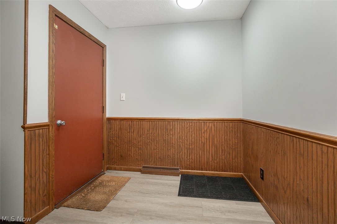
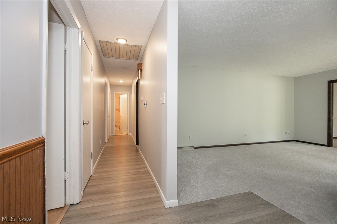
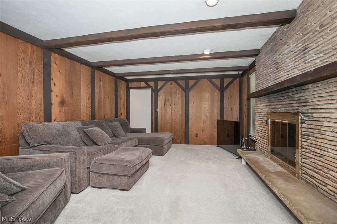
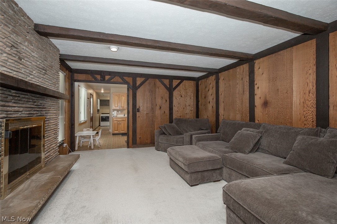
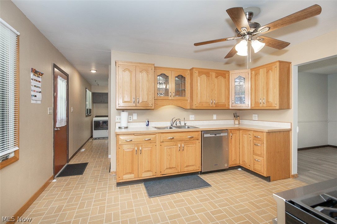
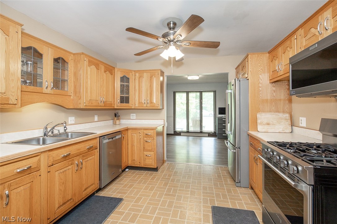
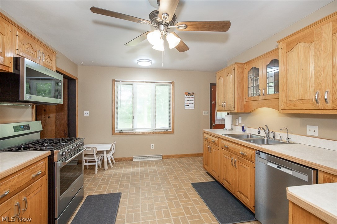
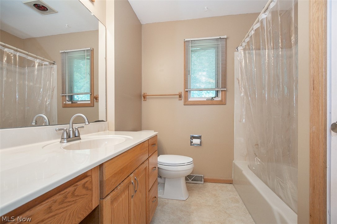
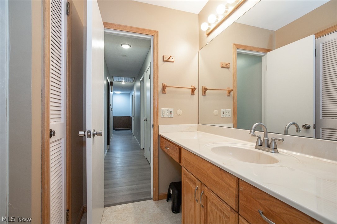
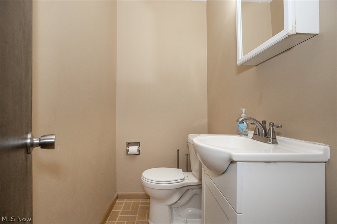
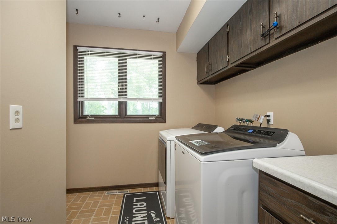
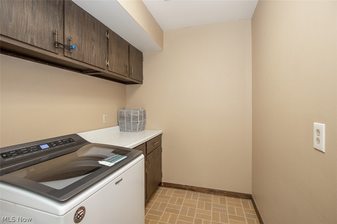
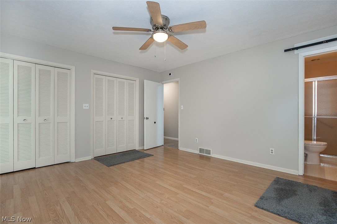
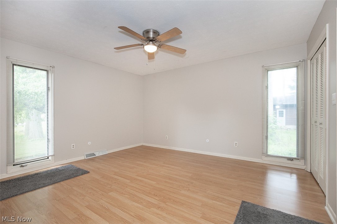
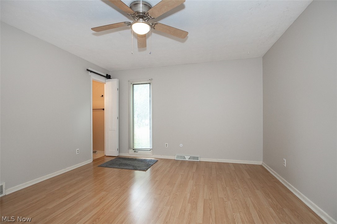
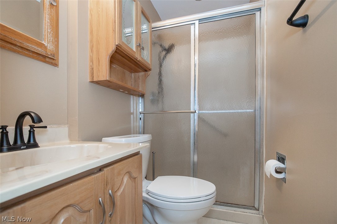
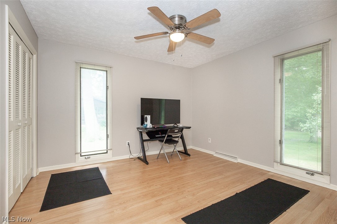
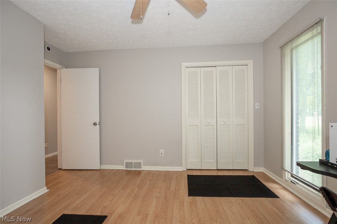
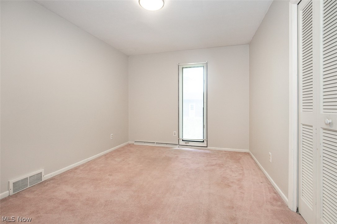
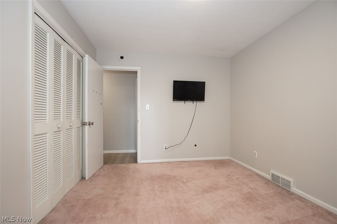
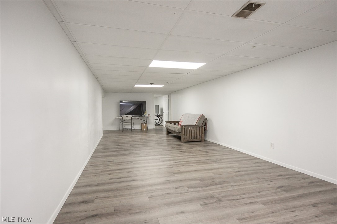
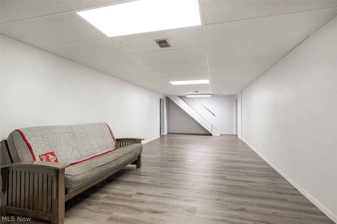
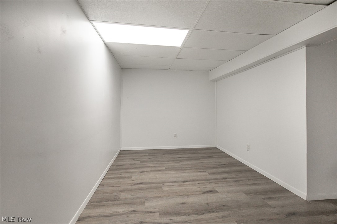
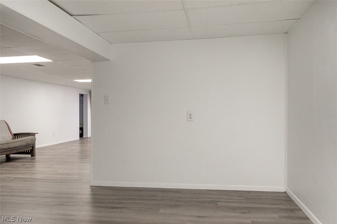
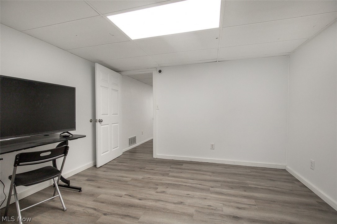
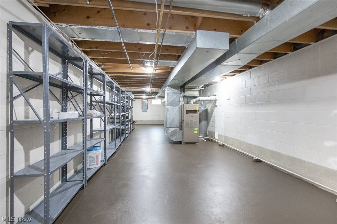
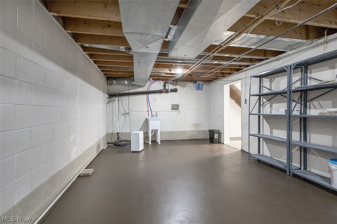
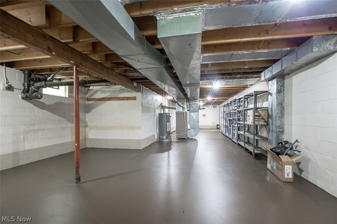
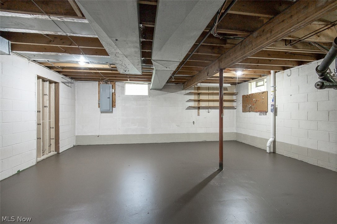
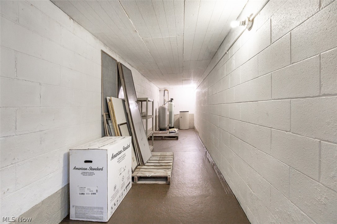
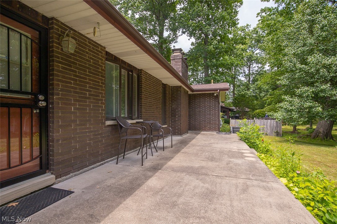
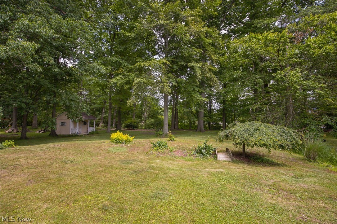
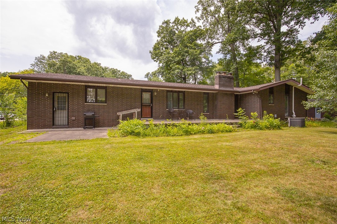
Welcome to 3563 Frawood Drive, a beautifully updated brick ranch situated on more than half an acre in desirable Uniontown located in the Green Local School District. This move-in-ready home offers four bedrooms, two and a half bathrooms, a heated two-car attached garage, and the ease of convenient one-floor living. The updated kitchen features stainless steel appliances and opens seamlessly to the dining area and family room, creating an inviting space for both everyday living and entertaining. The main level includes a cozy family room with a fireplace, a spacious primary suite with a private ensuite bath, two additional bedrooms, a full and half bath, and first-floor laundry. The partially finished basement adds valuable living space with endless possibilities for a recreation room, media room, home office, gym, or guest accommodations. An additional room with a walk-in closet and egress window offers even greater flexibility, while the unfinished portion provides ample storage space. For added peace of mind, the seller is including a one-year home warranty. Don't miss your opportunity to make this exceptional property your next home—schedule your private showing today!

3563 Frawood Drive

Message successfully sent.

What would you like to know?

What is 3 + 4 ?

I agree to receive email communication and understand I can unsubscribe at any time.

I agree to be contacted by Tyson Sells Homes, LLC. via call, email, and text for real estate services. To opt out, you can reply 'stop' at any time or reply 'help' for assistance. You can also click the unsubscribe link in the emails. Message and data rates may apply. Message frequency may vary. Privacy Policy

Related Properties

Welcome to 1264 Everbright Drive in desirable Uniontown! This beautifully maintained home offers the perfect blend of comfort, style, and functionality. Nestled in a quiet, well-kept neighborhood, this property features inviting curb appeal and a warm, welcoming interior. Step inside to discover a spacious and light-filled layout, ideal for both everyday living and entertaining. Updates include, Plumbing, fixtures, paint, water heater, Carpet, LVP flooring, remodeled 3-seasons room (2025), Both bathrooms remodeled, updated landscaping, playground area, paver patio (2024). The main living areas boast an open flow with generous room sizes, neutral décor, and abundant natural light. The kitchen is well-appointed with ample cabinetry, modern appliances, and a convenient layout that makes meal prep a breeze. Don't forget the spacious basement, perfect for a workout area, craft space, or kids recreation space. Outside, enjoy a private backyard perfect for gatherings, play, or quiet evenings. Whether you're hosting a summer barbecue, watching the kids play on the backyard playground, or enjoying your morning coffee, this outdoor space is sure to fulfill your desires. Conveniently located near shopping, dining, parks, and top-rated schools, this home combines suburban tranquility with easy access to everyday amenities. Don't miss your chance to make this wonderful property your next home! Schedule your private showing today!
#5211242

Uniontown

1264 Everbright Drive

3 Beds

2 Baths

1,646 Sq.Ft.

$289,900

MLS#: 5211242
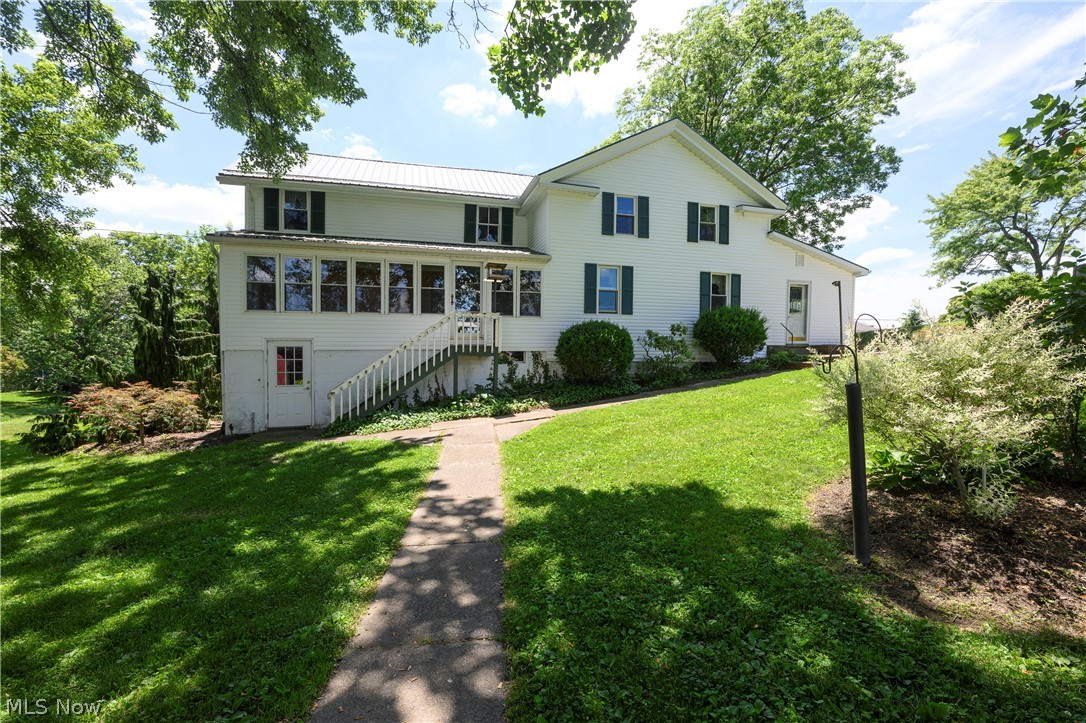
Welcome all to this amazing home and piece of history, located at 12201 King Church Ave NW, in lovely Uniontown! Nestled on nearly 3 acres and just steps away from Lake High School, this charmer offers 5 beds, 2 full baths, nearly 2500sqft of cozy living space, AND over 8,000sqft of barn space for all those hobbyists out there! What started off as a humble log cabin built in 1850; this home was lovingly transformed into the full-size-farm-style home you see today! The first floor offers a massive walk-in pantry just off of the spacious kitchen, a tranquil 4-season room overlooking the property and barns, a wonderful family room/living area offering extreme peace and tranquility, the first guest bedroom which is currently used as an office space, as well as the first floor master just steps away from the first of two full bathrooms! Upstairs offers an extremely unique layout with a couple flex spaces in between the two primary bedrooms and second full bath! Sellers have added brand new vinyl siding, newer metal roofs to both larger barns as well as the main dwelling. The windows, septic system, furnace, and AC are also newer for added peace of mind! Heading outside, you will be greeted by an absolutely stunning lot complete with fruit trees, grape vines, berry bushes, and a massive garden area; talk about homestead ready! Also on the property you will find a massive 2 tiered barn, an additional barn, block workshop with full carpentry setup inside, and a beautiful creek that runs through the center of the property!  This home comes with compliant well and septic POS, and will also come with a home warranty for new owners!  Call ME or your other favorite agent for any and all questions or your private showing to this truly and remarkably unique home!
#5218938

Uniontown

12201 King Church Avenue NW

5 Beds

2 Baths

2,430 Sq.Ft.

$399,900

MLS#: 5218938
Price reduced
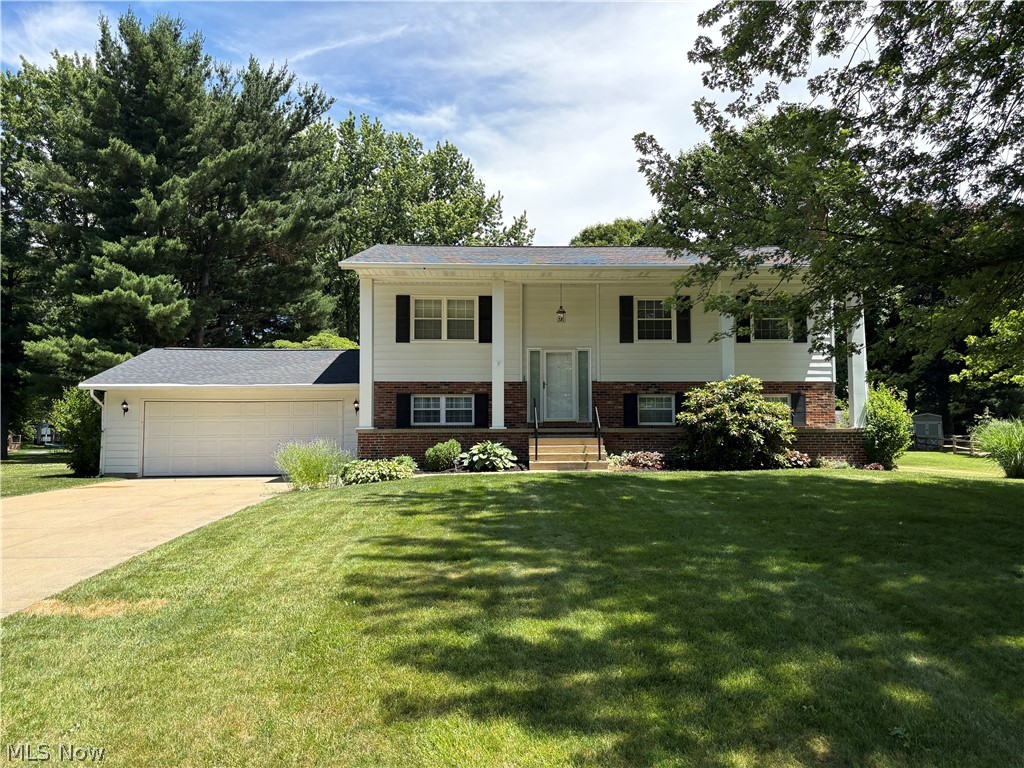
Welcome to your next chapter - 4491 Merlin is waiting for you on a half acre in the heart of excellent Green schools! Walk right into a spacious Living room that features new carpet & paint and enjoys plenty of natural light. The immense eat-in kitchen is an entertainer's dream.  Tons of countertop & cabinet space, new LVP flooring, and all stainless appliances included! The slider off the kitchen leads to deck with spectacular view of the the peaceful, sprawling back yard. The full bathroom on the main floor has been beautifully updated -  vanity, flooring and great walk in tile shower. Three large bedrooms complete the main floor - all of them feature good sized closets, fresh paint & new carpet. The lower level brings an expansive family room complete with woodburning fireplace. The adjacent Master Bedroom is absolutely huge as well and has the closet space to back it up. Slider in the bedroom leads to backyard and quite possibly the perfect morning cup of coffee! Master also enjoys full bathroom. All this plus Excellent Green schools makes this property a must see. Make your appointment today and make this beautiful home yours tomorrow!
#5218769

Uniontown

4491 Merlin Drive

4 Beds

2 Baths

1,832 Sq.Ft.

$319,900

MLS#: 5218769
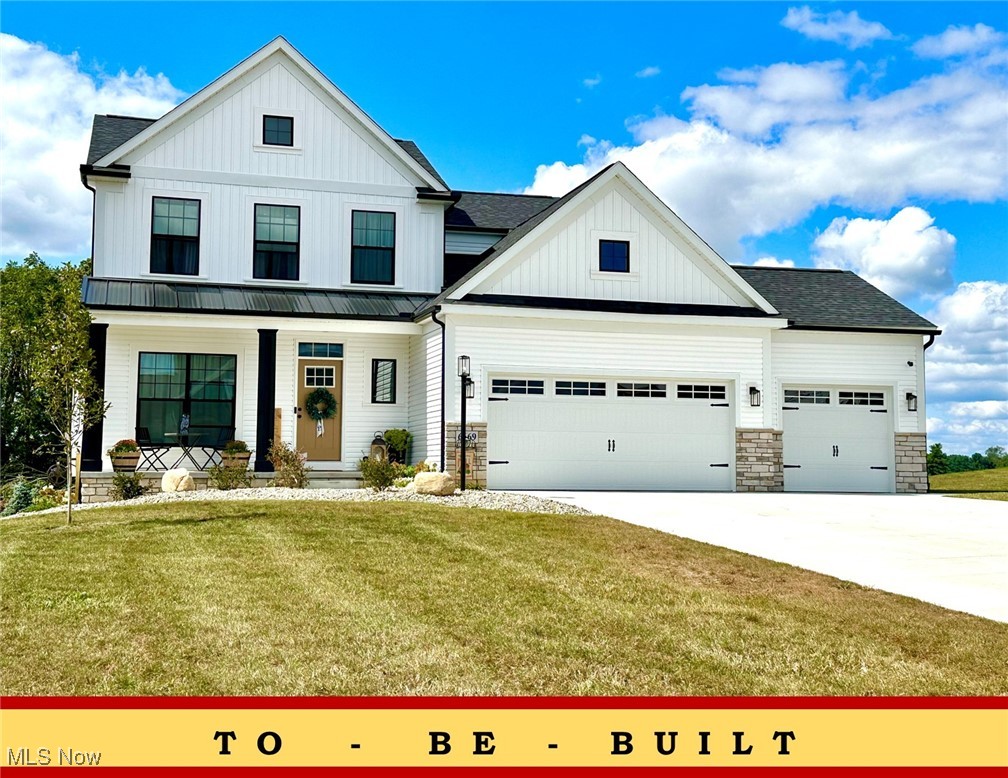
Now Open – Phase 4 in OldeStone Crossing (Lake Township Schools)! This to-be-built Augusta-III Floor Plan is designed for comfortable, modern living, featuring a bright and spacious great room with oversized windows and transoms, soaring nine-foot ceilings, an optional cozy fireplace, and a sunny breakfast room with the option of an expanded 12’8” x 10’ Breakfast Room (req'd and included in sqft shown). The open layout offers a versatile flex space or den/study with charming columns and arches, and you can personalize your home further with optional covered decks and,decorative patios to enjoy outdoor living. The family entry includes an option for a handy built-in shoe bench,while the owner’s suite delights with a cathedral ceiling, double-bowl vanity with make-up counter, and the choice of garden soaking tub with separate shower. A convenient second-floor laundry makes everyday life easier, and yes, we finish basements too! 3rd car garage option, req'd by ARC. The model home is located at 2693 Ledgestone Dr NW, Uniontown(Lake Township) ** Starting prices (base price shown) reflect the base home with base lot prior to upgrades, structural additions or customizations, and photos may show optional features or finishes available at additional cost. With many custom details and plan options available, you can truly make this home your own. Base prices are subject to change prior to an accepted purchase agreement. Taxes shown represent vacant land only.
#5168688

Uniontown

2316 Ledgestone Drive NW

4 Beds

2 Baths

2,128 Sq.Ft.

$374,900

MLS#: 5168688
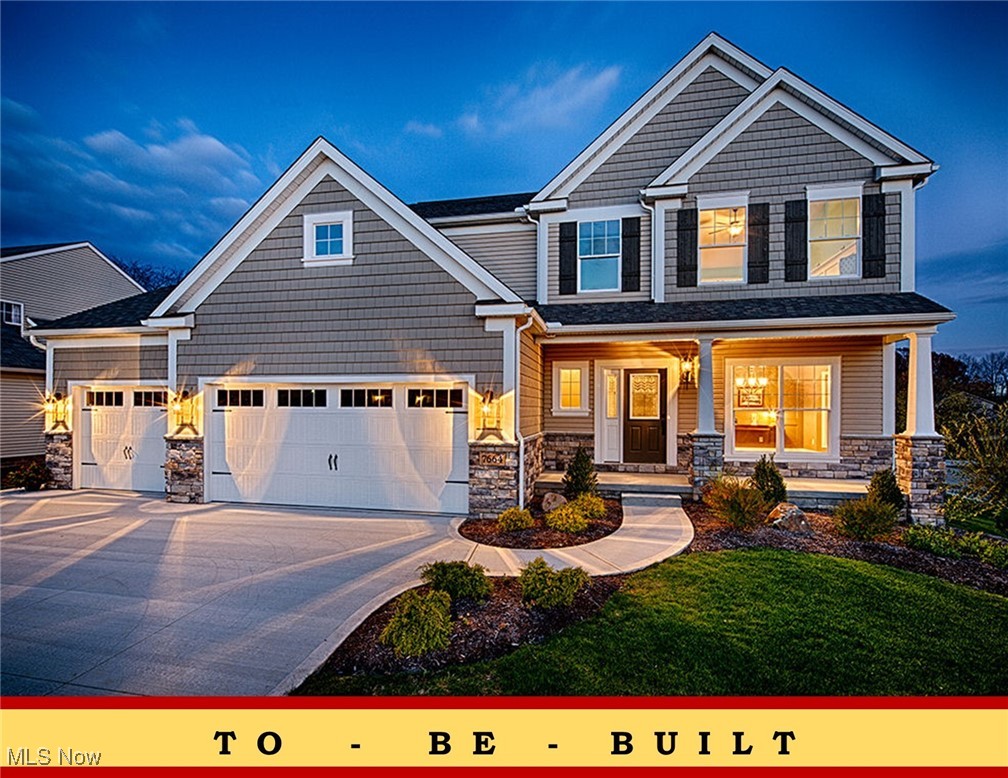
Now Open – Phase 4 in OldeStone Crossing (Lake Township Schools)! This to-be-built Monterey Floor Plan is designed for comfortable, modern living, featuring a bright and spacious great room with oversized windows and transoms, soaring nine-foot ceilings, an optional cozy fireplace, and a sunny breakfast room with the option of an expanded 12’8” x 10’ Breakfast Room (included in sqft shown). The open layout offers a versatile flex space or den/study with charming columns and arches, and you can personalize your home further with optional covered porches and, decorative patios, or decks to enjoy outdoor living. The family entry includes an option for a handy built-in shoe bench, while the owner’s suite delights with a cathedral ceiling, double-bowl vanity with make-up counter, and the choice of soaking tub with separate shower. A convenient second-floor laundry makes everyday life easier, and yes, we finish basements too! 3rd car garage option, req'd by ARC. The model home is located at 2693 Ledgestone Dr NW, Uniontown(Lake Township) ** Starting prices (base price shown) reflect the base home with base lot prior to upgrades, structural additions or customizations, and photos may show optional features or finishes available at additional cost. With many custom details and plan options available, you can truly make this home your own. Base prices are subject to change prior to an accepted purchase agreement. Taxes shown represent vacant land only.
#5168354

Uniontown

2335 Ledgestone Drive NW

4 Beds

2 Baths

2,250 Sq.Ft.

$392,900

MLS#: 5168354
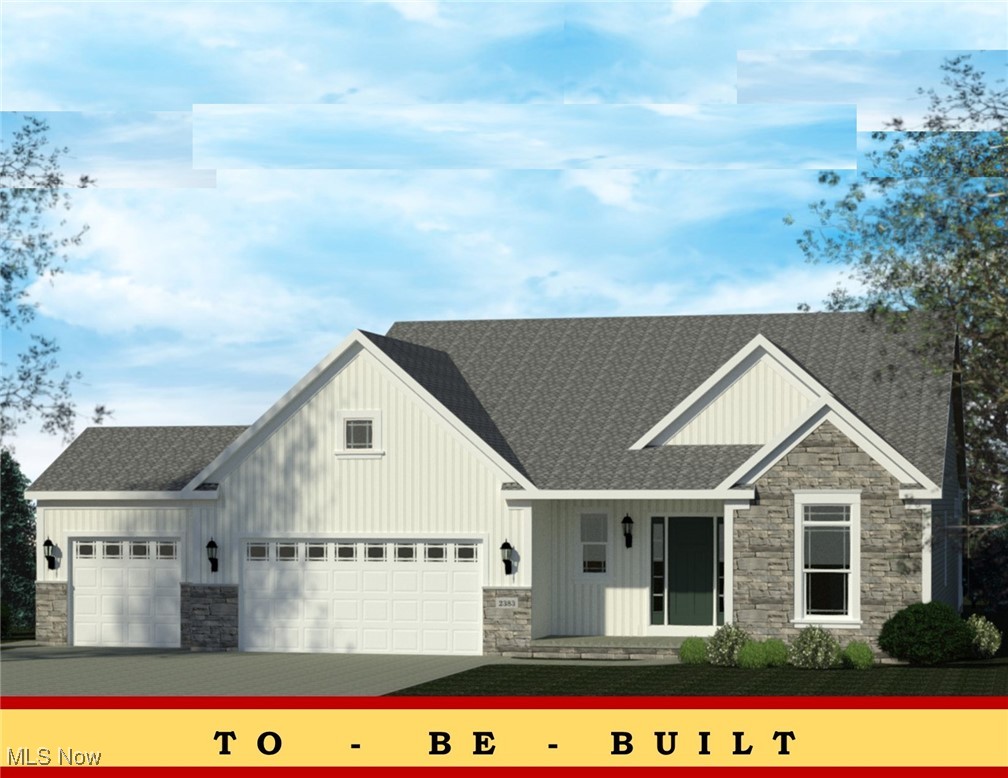
The Windham III Ranch Plan by Patrick Long Homes in Lake Township's New Phase 4 in Oldestone Crossing. Close to I-77 and the Historical Hartville Area. 16' x 6' Garage Addition great forstoarge. (3rd car option req'd). Main-Floor Living, 2 additional bedrooms with Owner's Suite. Make Customizations: Added Sunroom, Covered Decks or Porches available, vented Chimney Hoods, splendid cabinetry features, Shoe Bench, Granite or Cambria Quartz Kitchens/Baths, tiled backsplash, cabinet lighting, Vaulted Ceilings, Owner's Bed, Kitchen, and Dining Area. Fireplace with Dry-Stack Stone Faceopt. Owner's Bath can accommodate a Deluxe Tiled Shower w/ Freestanding or Garden Tub. Deluxe Laundry Features available. The Photos depict similar completed homes and mayinclude upgraded features. See Salesperson to verify features and finishes included. Taxes shown are for land only.**“Starting At” price generally refers to the base house,before the addition of upgraded finishes, features, and buyers’ customizations. Some photos depict upgraded elevations and/or optional features available at additional cost and may notrepresent the lowest-priced homes offered in OldeStoneCrossing. Base Prices are Subject to Change at any time prior an accepted purchase agreement.
#5168665

Uniontown

2334 Ledgestone Drive NW

3 Beds

2 Baths

1,725 Sq.Ft.

$397,900

MLS#: 5168665
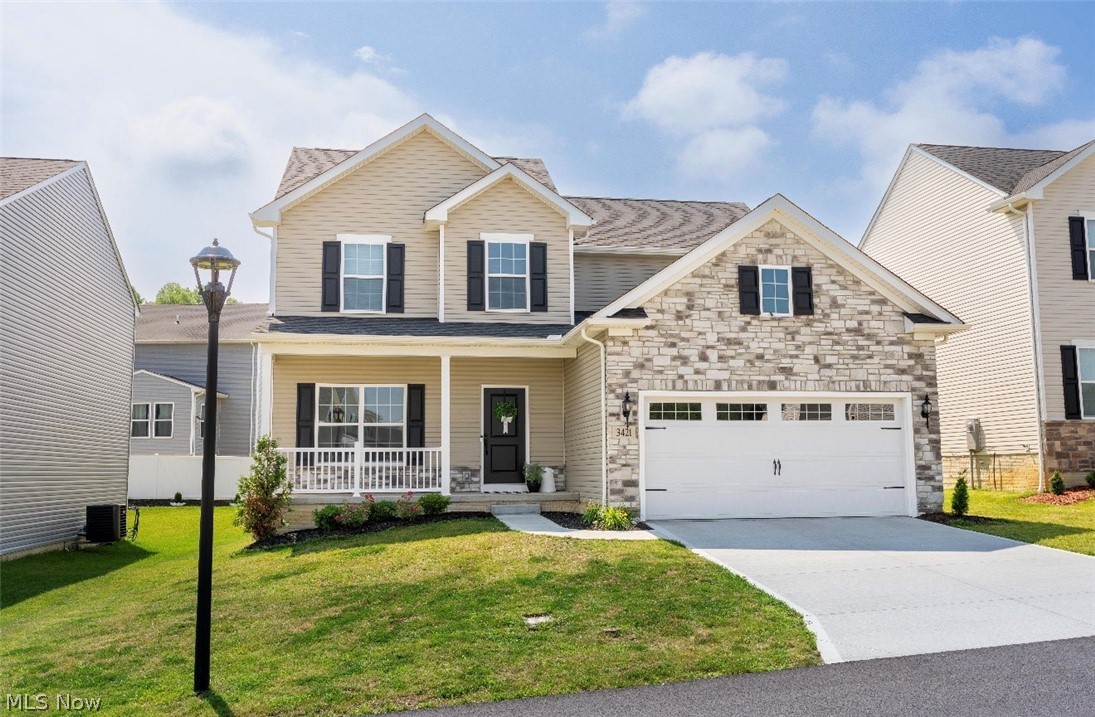
New on site 3 days ago
Why wait to build when you can own this stunning, move-in-ready home built in 2024? Nestled in the desirable Forest Lakes neighborhood and located within the highly sought-after Green Local School District, this like-new 3-bedroom, 2.5-bath home offers 2,033 square feet of thoughtfully designed living space. The open-concept floor plan is perfect for both everyday living and entertaining, while the modern kitchen features stainless steel appliances and plenty of space to gather. Enjoy the convenience of second-floor laundry, a spacious two-car garage, and the peace of mind that comes with newer, energy-efficient construction. Conveniently located near shopping, dining, parks, and major highways, this home offers the perfect blend of comfort, style, and location. Don't miss your opportunity to make this beautiful home yours—schedule your private showing today!
#5226586

Uniontown

3421 Buckeye Trail

3 Beds

2 Baths

2,033 Sq.Ft.

$399,999

MLS#: 5226586
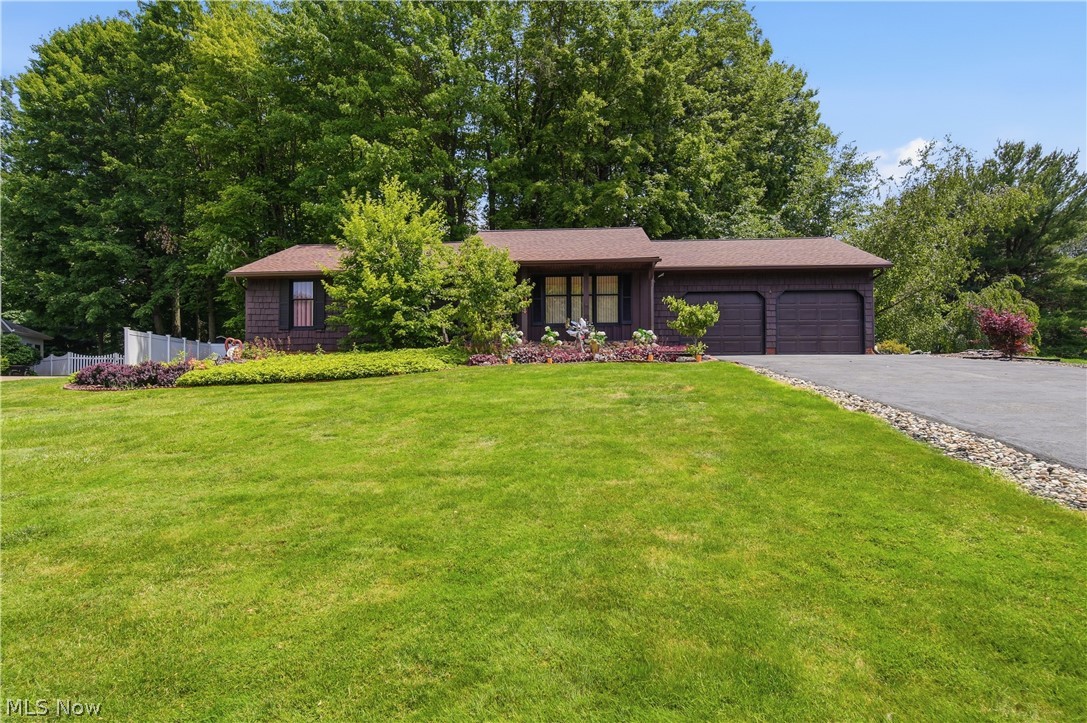
Price reduced
Welcome to this wonderful ranch home nestled on a quiet cul-de-sac in Lake Township within the Lake Local School District. Surrounded by mature landscaping and a private setting, this home offers exceptional outdoor living space perfect for relaxing or entertaining. With over 2,600 sq ft of finished living space, including a spacious lower-level recreation area, the home features 3 bedrooms and 3 full bathrooms. The main level is filled with natural light and offers an open floor plan designed for comfortable everyday living. A convenient first-floor laundry room adds to the home's functionality. Rich in timeless character and classic design, this home is ready for your personal touches to make it your own. Additional highlights include a 2-car attached garage and a 10' x 8' storage shed. Ideally located near schools, parks, shopping, and dining, this is a fantastic opportunity to own a quality home in an excellent location.
#5225689

Uniontown

3064 Townsend Street NW

3 Beds

3 Baths

2,625 Sq.Ft.

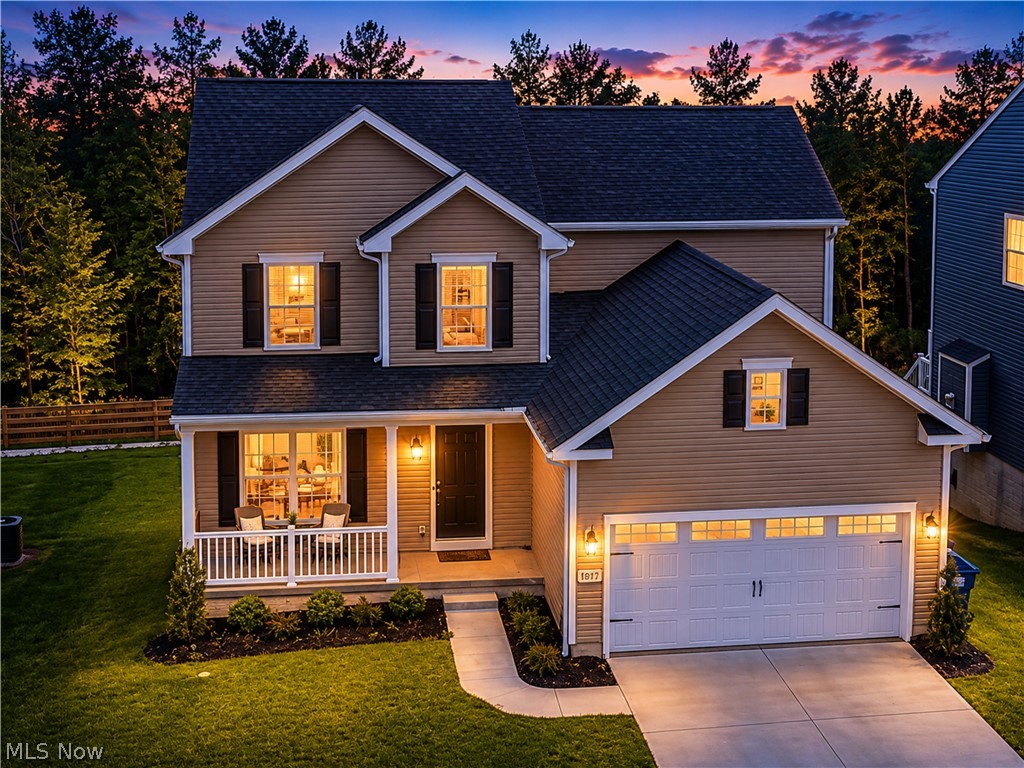
$274,900

MLS#: 5225689
Welcome to 3397 Buckeye Trail in Uniontown, OH, a beautifully maintained 3-bedroom, 2 full and 1 half bathroom home offering one of the most desirable and private settings in the neighborhood. Unlike many homes in the community that back directly to another property, this home faces a peaceful wooded backdrop with views of trees, green space, and a nearby walking path, creating a rare sense of privacy and natural beauty.

Step inside to a bright, open, and functional layout designed for modern living. The main level features a spacious living area filled with natural light, a well-appointed kitchen, comfortable dining space, and a dedicated front office that is perfect for working from home, studying, or creating a quiet flex space. One of the standout features is the inviting sunroom, where you can relax year-round while overlooking the wooded views and private backyard setting.

Upstairs, the spacious owner’s suite offers a private master bath and two walk-in closets, providing excellent storage and a true retreat feel. Two additional bedrooms offer flexibility for guests, family, or hobby space, while the convenient second-floor laundry room makes everyday living easier.

The attached 2-car garage adds convenience and extra storage, while the unfinished walk-out basement offers incredible potential for future living space. With sliding glass doors leading directly to the backyard, the basement is ideal for finishing into a recreation room, home gym, media room, guest suite, office, or additional entertainment area.

With wooded views, no direct rear neighbors, a sunroom, home office, upstairs laundry, attached garage, and walk-out basement, this Uniontown home checks the boxes buyers are searching for in today’s market. Enjoy peaceful mornings, added privacy, and a setting that feels tucked away while still being close to shopping, dining, schools, parks, and major routes. This is a standout opportunity in a desirable neighborhood .
#5214526

Uniontown

3397 Buckeye Trail

3 Beds

2 Baths

1,869 Sq.Ft.

$395,000

MLS#: 5214526

 - property

Send a message

Message successfully sent.

Your message

What is 3 + 4 ?

Reason for contacting?

I agree to receive email communication and understand I can unsubscribe at any time.

I agree to be contacted by Tyson Sells Homes, LLC. via call, email, and text for real estate services. To opt out, you can reply 'stop' at any time or reply 'help' for assistance. You can also click the unsubscribe link in the emails. Message and data rates may apply. Message frequency may vary. Privacy Policy

Sign Out

Virtual Assistant

Would you like to take the next step with this property? We can help you schedule a showing or virtual tour, or send you more details.

Yes, I would like more information.

Thank You for Your Reply, One of Our Agents will contact you as soon as possible

No, maybe later.

Thank you, you can always contact me via email, phone number or through the contact form.

Realhub AI

Lucy - Your AI-Powered Realtor

Update Your Temporary Password

Personalize your search

Enter your email and we'll notify you immediately when new listings match what you're looking for.

or enter email address

Already have an account ? Login here

Continue your home search

I agree to receive communications and understand I can unsubscribe at any time.

I agree to be contacted by Tyson Sells Homes, LLC. via call, email, and text for real estate services. To opt out, you can reply 'stop' at any time or reply 'help' for assistance. You can also click the unsubscribe link in the emails. Message and data rates may apply. Message frequency may vary. Privacy Policy

Already have an account ? Login here

We use cookies

We use cookies primarily for analytics to enhance your experience. By accepting, you agree to our use of these cookies. You can manage your preferences or learn more about our cookies policy.