.webp?size=346x80)


Property
Beds
3
Full Baths
1
1/2 Baths
1
Year Built
1923
Sq.Footage
1,950
Welcome to 3570 Williamson Rd in Stow ? a thoughtfully updated home offering comfortable living, flexible space, and a backyard built to enjoy. Inside, newer vinyl flooring flows throughout much of the home, while the finished lower level adds valuable additional living space. The basement bonus room is currently being used as a third bedroom, creating flexibility for guests, a home office, workout space, or additional sleeping quarters. A long list of improvements since 2020 adds confidence for the next owner. Major mechanical updates include a new HVAC system and central air in 2026, a water heater installed in 2024, and an updated electrical panel in the garage. Outside, the property has been enhanced with a new concrete driveway, updated landscaping and landscape lighting, a full backyard drainage system completed in 2024, garage gutters and gutter guards added in 2025, and a new shed with its own electrical panel installed in 2025. The garage extension also features a gas heater, making the space even more functional throughout the year. The backyard is ready for warm-weather entertaining, highlighted by the pool with a new liner and heater installed in 2024. Whether you're relaxing poolside, entertaining friends, or enjoying the landscaped outdoor space in the evening, this home offers plenty of ways to make the most of the property. With substantial updates already completed, versatile finished space, and an outdoor setup that stands out, 3570 Williamson Rd is ready for its next owner to move in and enjoy.
Features & Amenities
Interior
-
Total Bedrooms
3
-
Bathrooms
1
-
1/2 Bathrooms
1
-
Above Grade Finished Area
1840.0
-
Basement YN
YES
-
Cooling YN
YES
-
Cooling
Central Air
-
Fireplace YN
YES
-
Heating YN
YES
-
Heating
Natural Gas, Forced Air
-
Pet friendly
N/A
Exterior
-
Garage
Yes
-
Garage spaces
2
-
Construction Materials
Vinyl Siding
-
Other Exterior Features
Fire Pit, Lighting
-
Parking
Concrete, Driveway, Detached, Garage
-
Patio and Porch Features
Deck
-
Pool
Yes
-
Pool Features
Above Ground, Heated, Liner, Private
-
Waterfront YN
NO
Area & Lot
-
Lot Features
Back Yard, Front Yard, Few Trees
-
Lot Size(acres)
0.4825
-
Property Type
Residential
-
Property Sub Type
Single Family Residence
-
Architectural Style
Colonial
Price
-
Sales Price
$270,000
-
Tax Amount
$5,450
-
Sq. Footage
1,950
-
Price/SqFt
$138
HOA
-
Association
No
School District
-
Elementary School
Stow-Munroe Falls CS - 7714
-
Middle School
Stow-Munroe Falls CS - 7714
-
High School
Stow-Munroe Falls CS - 7714
Property Features
-
Foundation Details
Block
-
Sewer
Public Sewer
-
Water Source
Public
Schedule a Showing
Showing scheduled successfully.
Mortgage calculator
Estimate your monthly mortgage payment, including the principal and interest, property taxes, and HOA. Adjust the values to generate a more accurate rate.
Your payment
Principal and Interest:
$
Property taxes:
$
HOA fees:
$
Total loan payment:
$
Total interest amount:
$
Location
County
Summit
Elementary School
Stow-Munroe Falls CS - 7714
Middle School
Stow-Munroe Falls CS - 7714
High School
Stow-Munroe Falls CS - 7714
Listing Courtesy of Casey Roch , RE/MAX Infinity
RealHub Information is provided exclusively for consumers' personal, non-commercial use, and it may not be used for any purpose other than to identify prospective properties consumers may be interested in purchasing. All information deemed reliable but not guaranteed and should be independently verified. All properties are subject to prior sale, change or withdrawal. RealHub website owner shall not be responsible for any typographical errors, misinformation, misprints and shall be held totally harmless.

AGENT
Tylier Dawley
Call Tylier today to schedule a private showing.

* Listings on this website come from the FMLS IDX Compilation and may be held by brokerage firms other than the owner of this website. The listing brokerage is identified in any listing details. Information is deemed reliable but is not guaranteed. If you believe any FMLS listing contains material that infringes your copyrighted work please click here to review our DMCA policy and learn how to submit a takedown request.© 2024 FMLS.
Related Properties
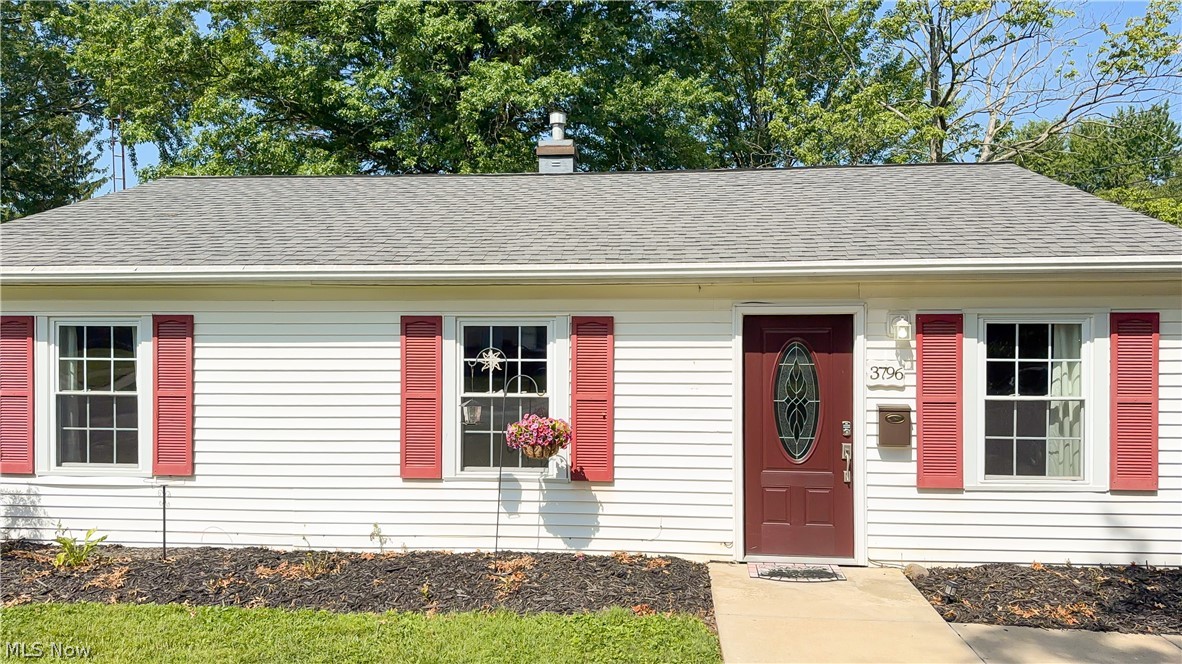
Stow
3796 Santom Road N
4 Beds
1 Baths
1,409 Sq.Ft.
$234,900
MLS#: 5227406

Stow
2378 Port Williams Drive
3 Beds
2 Baths
N/A
$244,900
MLS#: 5241256
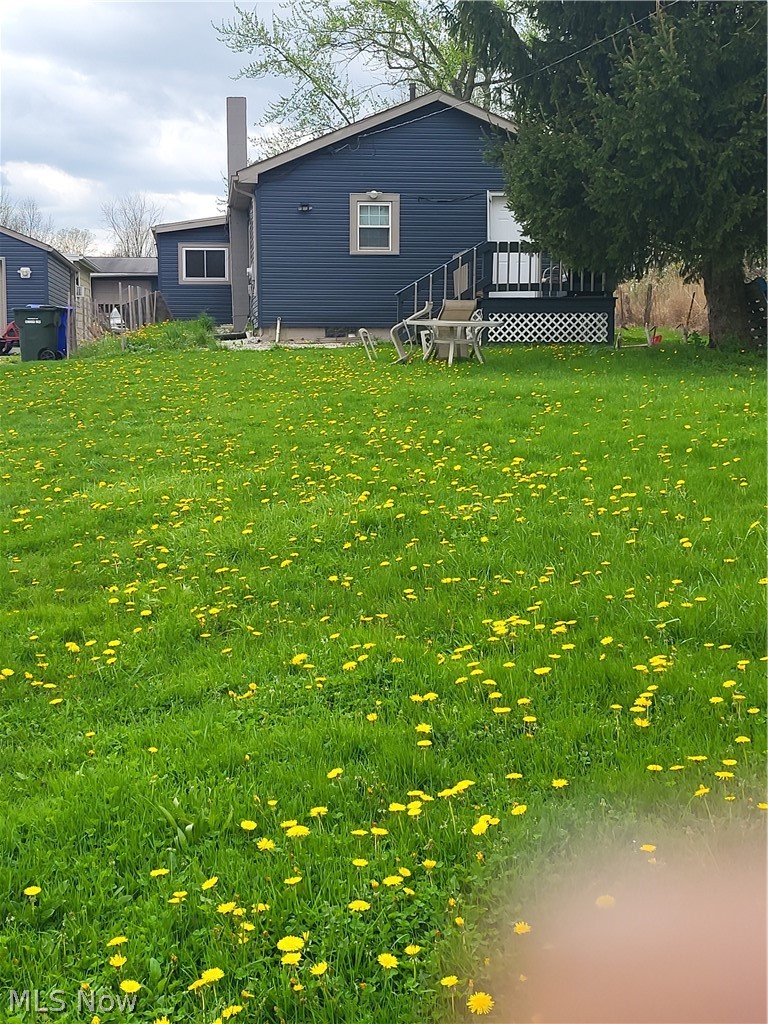
Stow
446 E Steels Corners Road
3 Beds
1 Baths
N/A
$300,000
MLS#: 5202528

Stow
3273 Englewood Drive
3 Beds
1 Baths
1,736 Sq.Ft.
$299,000
MLS#: 5235250

Stow
2024 Marhofer Avenue
3 Beds
1 Baths
1,440 Sq.Ft.
$249,900
MLS#: 5238581

Stow
3761 Santom Road N
3 Beds
1 Baths
N/A
$299,900
MLS#: 5240927
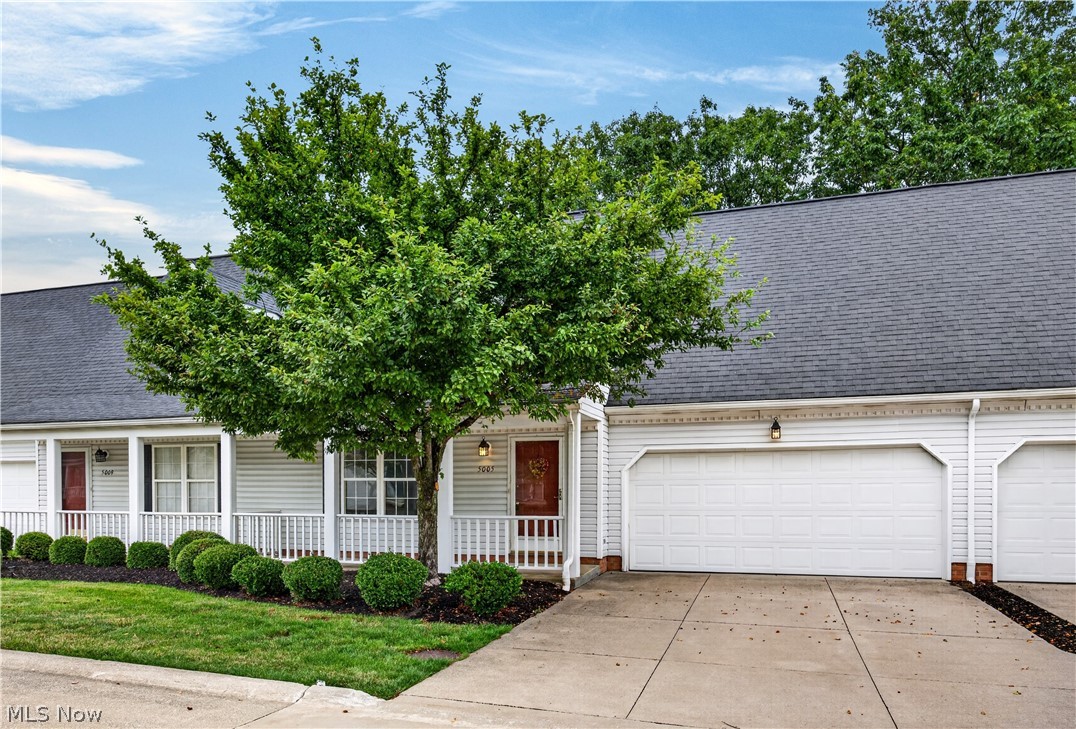
Stow
5005 Bar Harbor Lane 5005
4 Beds
3 Baths
1,868 Sq.Ft.
$275,000
MLS#: 5219434

Stow
4138 Genevieve Boulevard
3 Beds
1 Baths
1,540 Sq.Ft.
$315,000
MLS#: 5237062
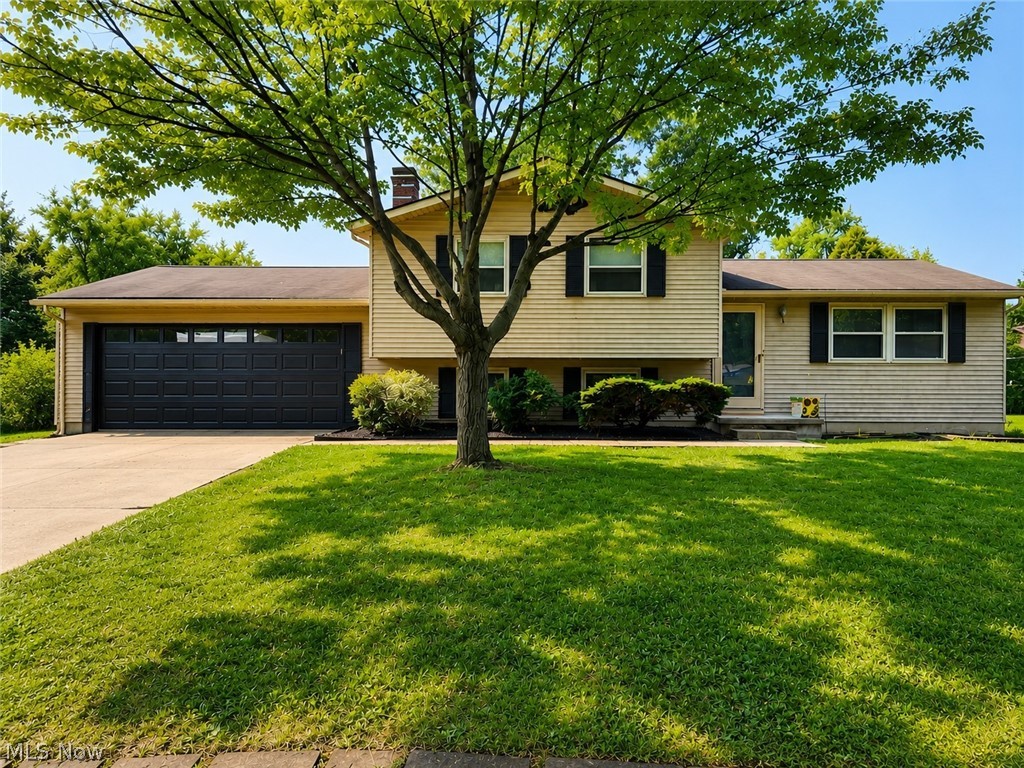
Stow
4566 Chatwood Drive
3 Beds
2 Baths
2,212 Sq.Ft.
$304,900
MLS#: 5227309
