.webp?size=346x80)
Tudor
3573 Medina Line Road
Richfield, OH 44286
MLS#: 5235410
$875,000


Property
Beds
3
Full Baths
4
1/2 Baths
1
Year Built
1986
Sq.Footage
4,549
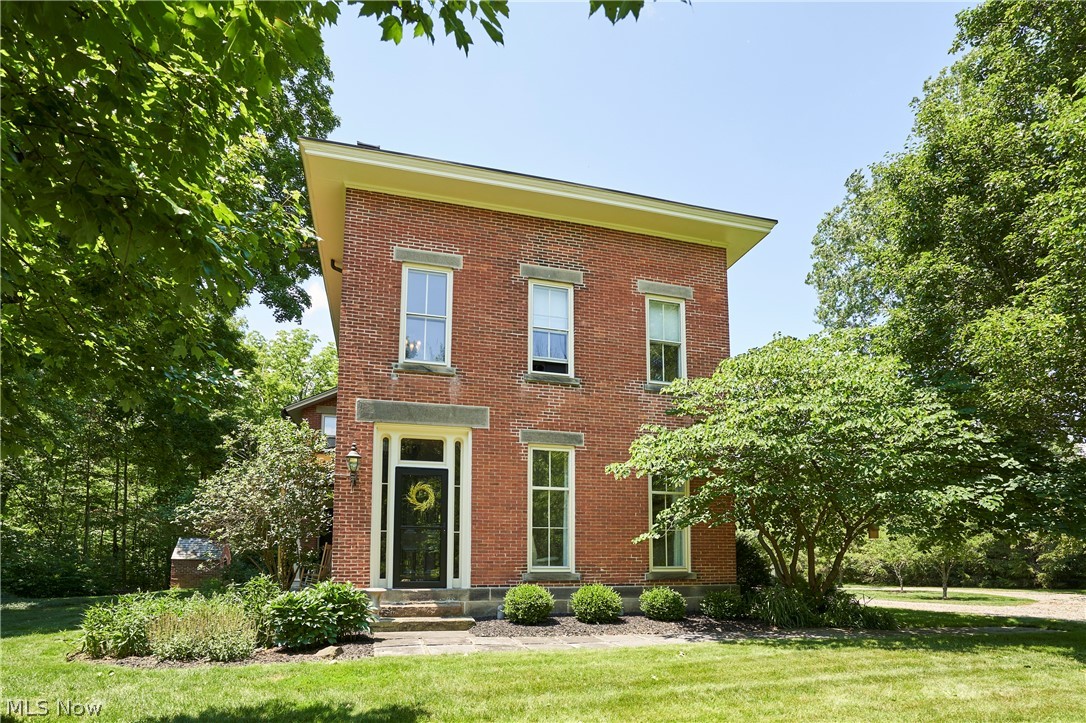
Step through hand-hewn English doors salvaged from centuries-old European estates and step back five hundred years. Built in 1986, this 4,500 sq ft four-bedroom Tudor castle, inspired by the 15th-century King Henry VIII yeoman's cottage from England's Shire of Kent, sits on two wooded acres in Richfield Township, in Revere Schools. The Doors, fireplace surrounds, and stone were sourced from England and Europe specifically to complement period-correct architecture. The result reads less like new construction than something rescued intact from another century, then quietly modernized where it matters most, while the passive solar design warms the home using sunlight alone across much of our Northeast Ohio winter. Beyond the main residence sits a fully self-contained suite with its own full kitchen, dining, and three bedrooms, ideal for multi-generational living, a live-in caretaker, or guest accommodations. Outside, Twenty-five thousand stone pavers form the driveway approach. A stone bridge crosses a water feature flowing off the rear stone patio. Raised garden beds behind the home are ready to produce vegetables and herbs year after year. A spring feeds water pumped directly into a cistern supplying household use. Two wooded acres provide privacy buffer and mature tree canopy that cools the home naturally in summer.
Features & Amenities
Interior
-
Other Interior Features
Beamed Ceilings, Chandelier, Crown Molding, Cathedral Ceiling(s), Stone Counters
-
Total Bedrooms
3
-
Bathrooms
4
-
1/2 Bathrooms
1
-
Above Grade Finished Area
4549.0
-
Basement YN
YES
-
Cooling YN
YES
-
Cooling
Evaporative Cooling, Other, Wall Unit(s)
-
Fireplace YN
YES
-
Heating YN
YES
-
Heating
Natural Gas, Electric, Fireplace(s), Solar
-
Main Level Bedrooms
3
-
Pet friendly
N/A
Exterior
-
Garage
Yes
-
Garage spaces
2
-
Construction Materials
Stone, Stucco, Wood Siding
-
Parking
Attached, Circular Driveway, Detached, Garage, Paver Block, Workshop in Garage
-
Patio and Porch Features
Patio
-
Pool
No
-
Waterfront YN
NO
-
View
Trees/Woods
Area & Lot
-
Lot Features
Wooded
-
Lot Size(acres)
2.0
-
Property Type
Residential
-
Property Sub Type
Single Family Residence
-
Architectural Style
Tudor
Price
-
Sales Price
$875,000
-
Tax Amount
$13,454
-
Sq. Footage
4,549
-
Price/SqFt
$192
HOA
-
Association
No
School District
-
Elementary School
Revere LSD - 7712
-
Middle School
Revere LSD - 7712
-
High School
Revere LSD - 7712
Property Features
-
Stories
3
-
Sewer
Septic Tank
-
Water Source
Cistern, Spring
Schedule a Showing
Showing scheduled successfully.
Mortgage calculator
Estimate your monthly mortgage payment, including the principal and interest, property taxes, and HOA. Adjust the values to generate a more accurate rate.
Your payment
Principal and Interest:
$
Property taxes:
$
HOA fees:
$
Total loan payment:
$
Total interest amount:
$
Location
County
Summit
Elementary School
Revere LSD - 7712
Middle School
Revere LSD - 7712
High School
Revere LSD - 7712
Listing Courtesy of Jeffrey Peterson, Berkshire Hathaway HomeServices Stouffer Realty
RealHub Information is provided exclusively for consumers' personal, non-commercial use, and it may not be used for any purpose other than to identify prospective properties consumers may be interested in purchasing. All information deemed reliable but not guaranteed and should be independently verified. All properties are subject to prior sale, change or withdrawal. RealHub website owner shall not be responsible for any typographical errors, misinformation, misprints and shall be held totally harmless.

AGENT
Tylier Dawley
Call Tylier today to schedule a private showing.

* Listings on this website come from the FMLS IDX Compilation and may be held by brokerage firms other than the owner of this website. The listing brokerage is identified in any listing details. Information is deemed reliable but is not guaranteed. If you believe any FMLS listing contains material that infringes your copyrighted work please click here to review our DMCA policy and learn how to submit a takedown request.© 2024 FMLS.
Related Properties
Richfield
5046 Alger Road
4 Beds
2 Baths
3,372 Sq.Ft.
$825,000
MLS#: 5219132
