.webp?size=346x80)


Property
Beds
4
Full Baths
3
1/2 Baths
1
Year Built
1954
Sq.Footage
2,940
Welcome to this wonderfully updated and extremely well maintained 4 bedroom, 3.5 bath Cape Cod in Fairlawn Heights. Your main level offer a large living room with a woodburning fireplace (gas logs now), formal dining with with French doors leading out to the Sun room (has door out to the yard and driveway & fireplace). The kitchen has been updated (2020) with Kraftmaid Cherry cabinets, flooring, granite counters & black appliances. Off the kitchen is a half bath and access to the attached garage and lower level. Another nice feature about the main level is a bedroom and full bathroom and the GORGEOUS, custom designed and Amish built library with a fireplace and three walls of bult-in solid Cherry shelving/built-ins- This would also make a great office. Your 2nd floor offer 3 other spacious bedrooms and 2 full bathrooms. The lower level offers a Knotty pine paneled family room with fireplace, a workshop, laundry area and tons of great storage space. Look at these recent updates.... Windows- 2018 (Window World), 22x22 two car att garage with 80k BTU heater, upgraded 200 Amp elec service & Kohler generator, tankless water heater (2014), Furnace (2006), 4 ton A/C 2018-2019), roof approximately 6 years old and the additional 2 car garage was built 2016-2017. WHOLE HOUSE GENERATOR!!! The exterior is beautifully landscaped and offers a shed by garage. This home has it all and well cared for by same owners for the last 22 years. Pride of ownership shows in this home. The important home improvements are all taken care of, now you can just add your personal touches.
Features & Amenities
Interior
-
Other Interior Features
Bookcases, Built-in Features, Eat-in Kitchen, Granite Counters
-
Total Bedrooms
4
-
Bathrooms
3
-
1/2 Bathrooms
1
-
Above Grade Finished Area
2540.0
-
Basement YN
YES
-
Cooling YN
YES
-
Cooling
Central Air, Ceiling Fan(s)
-
Fireplace YN
YES
-
Heating YN
YES
-
Heating
Forced Air
-
Main Level Bedrooms
1
-
Pet friendly
N/A
Exterior
-
Garage
Yes
-
Garage spaces
4
-
Construction Materials
Brick, Shake Siding, Vinyl Siding
-
Parking
Attached, Concrete, Driveway, Detached, Garage, Garage Door Opener, Heated Garage
-
Patio and Porch Features
Enclosed, Patio, Porch, Side Porch
-
Pool
No
-
Waterfront YN
NO
Area & Lot
-
Lot Features
Corner Lot, City Lot, Front Yard
-
Lot Size(acres)
0.427
-
Property Type
Residential
-
Property Sub Type
Single Family Residence
-
Architectural Style
Cape Cod
Price
-
Sales Price
$455,000
-
Tax Amount
$8,051
-
Sq. Footage
2,940
-
Price/SqFt
$154
HOA
-
Association
No
School District
-
Elementary School
Akron CSD - 7701
-
Middle School
Akron CSD - 7701
-
High School
Akron CSD - 7701
Property Features
-
Stories
2
-
Sewer
Public Sewer
-
Water Source
Public
Schedule a Showing
Showing scheduled successfully.
Mortgage calculator
Estimate your monthly mortgage payment, including the principal and interest, property taxes, and HOA. Adjust the values to generate a more accurate rate.
Your payment
Principal and Interest:
$
Property taxes:
$
HOA fees:
$
Total loan payment:
$
Total interest amount:
$
Location
County
Summit
Elementary School
Akron CSD - 7701
Middle School
Akron CSD - 7701
High School
Akron CSD - 7701
Listing Courtesy of Steve Spinelli, Keller Williams Chervenic Rlty
RealHub Information is provided exclusively for consumers' personal, non-commercial use, and it may not be used for any purpose other than to identify prospective properties consumers may be interested in purchasing. All information deemed reliable but not guaranteed and should be independently verified. All properties are subject to prior sale, change or withdrawal. RealHub website owner shall not be responsible for any typographical errors, misinformation, misprints and shall be held totally harmless.

AGENT
Tylier Dawley
Call Tylier today to schedule a private showing.

* Listings on this website come from the FMLS IDX Compilation and may be held by brokerage firms other than the owner of this website. The listing brokerage is identified in any listing details. Information is deemed reliable but is not guaranteed. If you believe any FMLS listing contains material that infringes your copyrighted work please click here to review our DMCA policy and learn how to submit a takedown request.© 2024 FMLS.
Related Properties

Akron
3246 E Waterloo Road
3 Beds
2 Baths
1,248 Sq.Ft.
$375,000
MLS#: 5251847
Akron
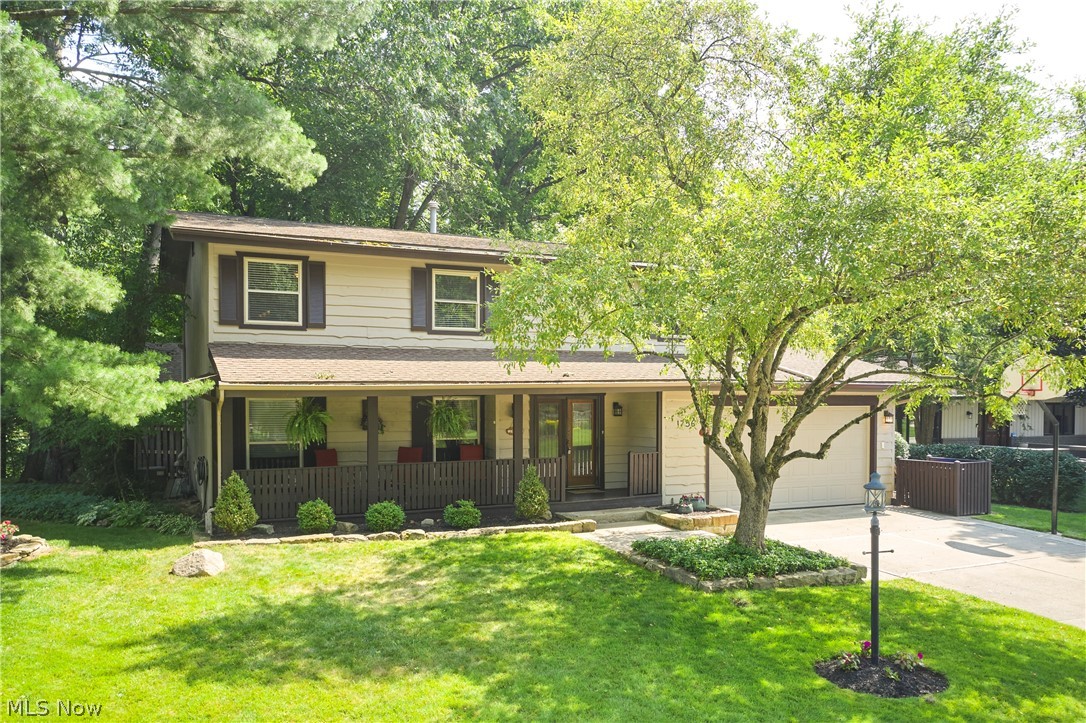
1756 Deepwood Drive
4 Beds
3 Baths
3,200 Sq.Ft.
$499,000
MLS#: 5223451
Akron
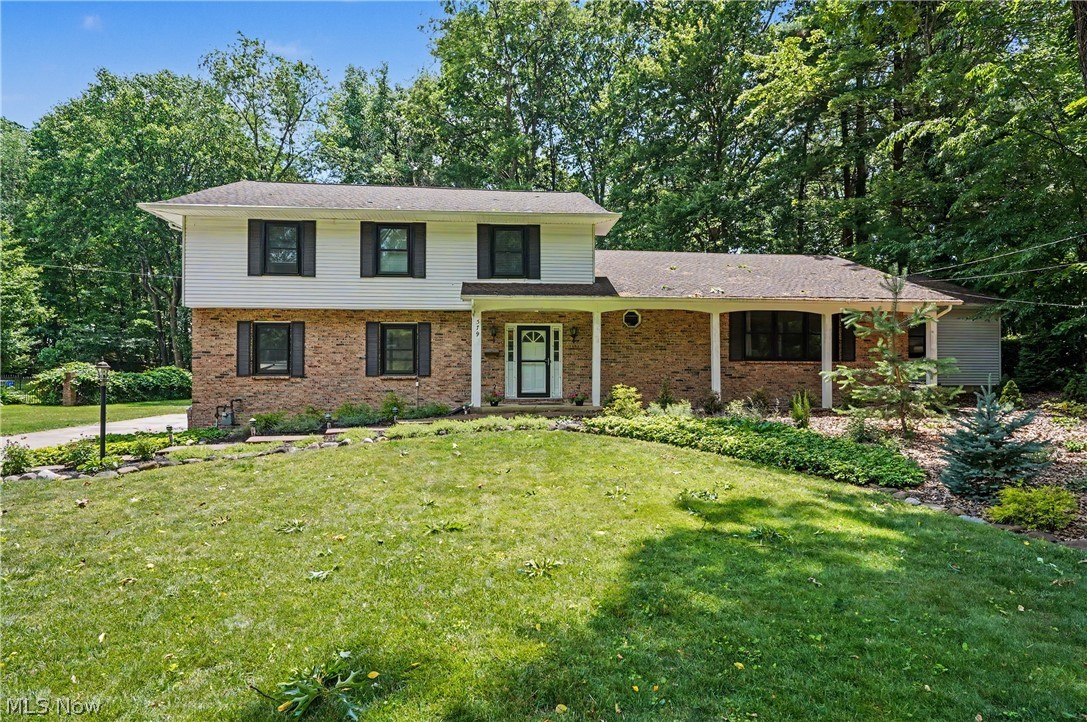
379 Nob Hill Drive
4 Beds
3 Baths
3,744 Sq.Ft.
$435,000
MLS#: 5206995

Akron
2049 W Woodland Drive
3 Beds
3 Baths
2,774 Sq.Ft.
$474,900
MLS#: 5247283

Akron
499 Mackinaw Circle
3 Beds
3 Baths
3,854 Sq.Ft.
$535,000
MLS#: 5247220

Akron
1395 W Market Street
5 Beds
3 Baths
2,821 Sq.Ft.
$390,000
MLS#: 5244134

Akron
671 S Sheraton Drive
4 Beds
4 Baths
3,703 Sq.Ft.
$429,000
MLS#: 5223858

Akron
3246 E Waterloo Road
3 Beds
2 Baths
1,872 Sq.Ft.
$379,400
MLS#: 5245050

Akron
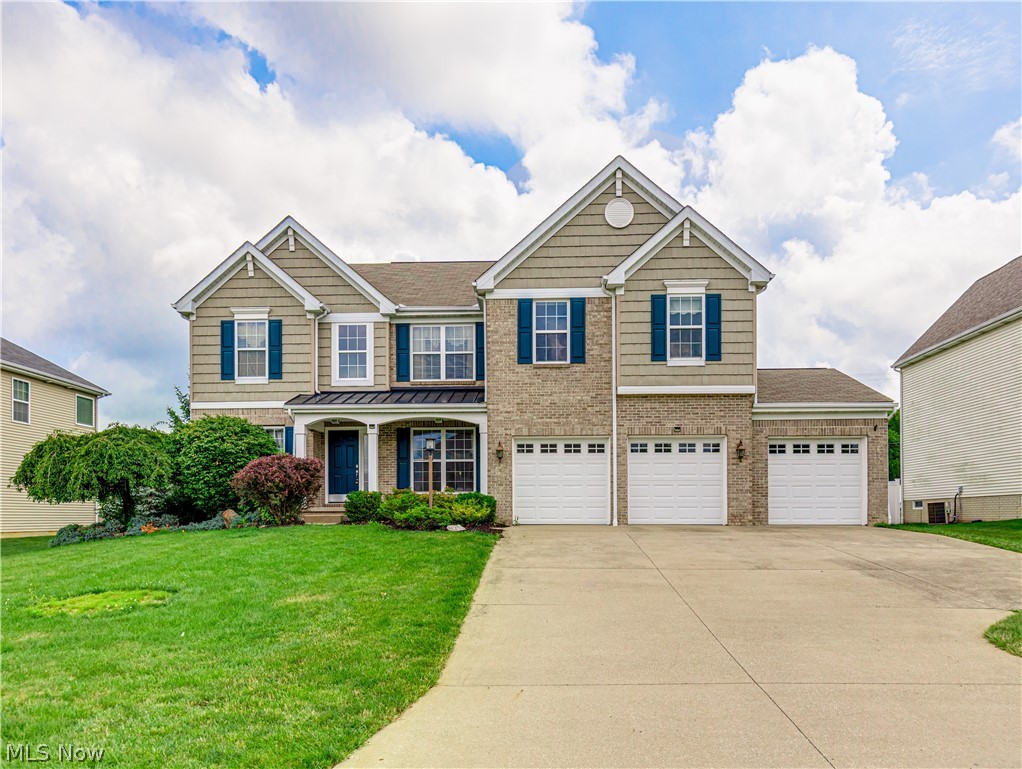
1257 Muchney Circle
4 Beds
2 Baths
3,844 Sq.Ft.
$489,000
MLS#: 5245610
Akron
3193 Bickleigh Circle
4 Beds
2 Baths
2,819 Sq.Ft.
$450,000
MLS#: 5225394
