Features & Amenities

Interior

  • Total Bedrooms

    5

  • Bathrooms

    3

  • 1/2 Bathrooms

    1

  • Basement YN

    YES

  • Cooling YN

    YES

  • Cooling

    Central Air

  • Fireplace YN

    YES

  • Heating YN

    YES

  • Heating

    Forced Air

  • Pet friendly

    N/A

Exterior

  • Garage

    Yes

  • Garage spaces

    2

  • Construction Materials

    Unknown

  • Parking

    Detached, Garage

  • Pool

    No

  • Waterfront YN

    NO

Area & Lot

  • Lot Size(acres)

    0.1267

  • Property Type

    Residential

  • Property Sub Type

    Single Family Residence

  • Architectural Style

    Colonial

Price

  • Sales Price

    $475,000

  • Tax Amount

    $5,043

  • Sq. Footage

    N/A

  • Price/SqFt

    N/A

HOA

  • Association

    No

School District

  • Elementary School

    Cleveland Hts-Univer - 1810

  • Middle School

    Cleveland Hts-Univer - 1810

  • High School

    Cleveland Hts-Univer - 1810

Property Features

  • Sewer

    Public Sewer

  • Water Source

    Public

Schedule a Showing

Showing scheduled successfully.

<
>
IN PERSON
VIA CHAT

What is 3 + 4 ?


Mortgage calculator

Estimate your monthly mortgage payment, including the principal and interest, property taxes, and HOA. Adjust the values to generate a more accurate rate.

Your payment

Principal and Interest:

$

Property taxes:

$

HOA fees:

$

Total loan payment:

$

Total interest amount:

$

Location

County

Cuyahoga

Elementary School

Cleveland Hts-Univer - 1810

Middle School

Cleveland Hts-Univer - 1810

High School

Cleveland Hts-Univer - 1810

Listing Courtesy of Gavriel Septon, Keller Williams Citywide

RealHub Information is provided exclusively for consumers' personal, non-commercial use, and it may not be used for any purpose other than to identify prospective properties consumers may be interested in purchasing. All information deemed reliable but not guaranteed and should be independently verified. All properties are subject to prior sale, change or withdrawal. RealHub website owner shall not be responsible for any typographical errors, misinformation, misprints and shall be held totally harmless.

Agent Tylier Dawley

AGENT

Tylier Dawley

Call Tylier today to schedule a private showing.


* Listings on this website come from the FMLS IDX Compilation and may be held by brokerage firms other than the owner of this website. The listing brokerage is identified in any listing details. Information is deemed reliable but is not guaranteed. If you believe any FMLS listing contains material that infringes your copyrighted work please review our DMCA policy and learn how to submit a takedown request.© 2024 FMLS.
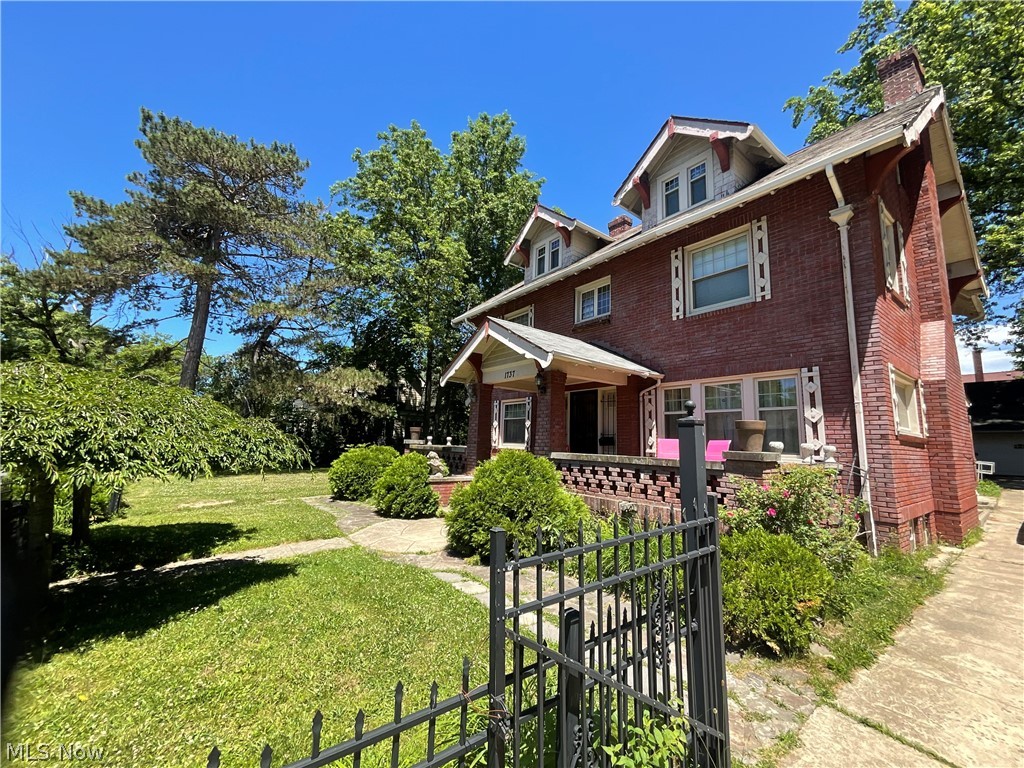
Welcome to this beautifully expanded and extensively renovated home in the heart of Cleveland Heights, boasting tremendous curb appeal and stunning updates throughout! From the moment you approach, you'll be impressed by the brand-new siding and inviting exterior. Step inside to a welcoming foyer with a staircase straight ahead, a private office to your right, and a spacious living room to your left. Continue through the living room into the elegant dining room, which flows seamlessly into an open-concept family room that can also serve as an extended dining area, perfect for hosting large gatherings! The true showstopper is the absolutely gorgeous, oversized, brand-new kosher kitchen—a dream come true! Featuring a spacious island, beautiful finishes, brand-new stainless steel appliances, and an open-concept layout, this kitchen is sure to impress. The home's expansion and extensive renovations have created an incredible combination of space, comfort, and modern living. Upstairs, you'll find four generously sized bedrooms, including an expanded primary suite complete with a walk-in closet and private full bathroom. A beautifully updated hallway bathroom serves the additional bedrooms. The unfinished third floor offers exciting potential for a fifth bedroom or additional living space. A conveniently located powder room leads down to the basement, where you'll discover a play area, bonus room, laundry room, and another full bathroom with a shower stall. With its impressive expansion, extensive renovations, gorgeous new kitchen, and abundance of versatile living space, this home truly has it all! Priced to sell—first come, first served! Don't miss this incredible opportunity!

3719 Berkeley Road

Message successfully sent.

What would you like to know?

What is 3 + 4 ?

I agree to receive email communication and understand I can unsubscribe at any time.

I agree to be contacted by Tyson Sells Homes, LLC. via call, email, and text for real estate services. To opt out, you can reply 'stop' at any time or reply 'help' for assistance. You can also click the unsubscribe link in the emails. Message and data rates may apply. Message frequency may vary. Privacy Policy

Related Properties

New on site 1 day ago
Open house
Welcome to this beautifully renovated center hall colonial in one of Cleveland Heights' most desirable neighborhoods! Offering the perfect blend of classic charm and modern conveniences, this 4-bedroom, 3-full and 2-half-bath home underwent an extensive transformation in 2020 and has continued to be thoughtfully improved by its current owners. From the moment you arrive, you'll appreciate the wonderful curb appeal, concrete driveway (2020), garage (2020), and replacement windows throughout. Inside, refinished hardwood floors, generous room sizes, and an abundance of natural light create a warm and inviting atmosphere. The spacious living room features a fireplace and opens to a wonderful rear addition complete with a private office and built-ins. The dining room flows nicely into the updated kitchen featuring white shaker-style soft-close cabinetry, stainless steel appliances, a travertine backsplash, and an impressive amount of cabinet and storage space. A convenient first-floor powder room completes this level. Upstairs, you'll find three generously sized bedrooms, including a spacious primary suite, an impressive three full bathrooms, and the convenience of second-floor laundry. The expansive third floor offers a fourth bedroom, additional living space, and a half bathroom, providing fantastic flexibility for guests, a home office, or recreation space. The extensive 2020 renovation included converting from boiler heat to forced-air heating with new ductwork and central air conditioning, along with numerous interior and exterior improvements. The current owners have continued to invest in the property with basement waterproofing (2023), a new water heater (2024), and the addition of a fully fenced backyard. Outside, the beautiful paver patio and private yard provide the perfect setting for relaxing and enjoying time outdoors. With its extensive updates, versatile floor plan, and desirable Cleveland Heights location, this home truly checks all the boxes.
#5238945

Cleveland Heights

2826 Coleridge Road

4 Beds

3 Baths

2,723 Sq.Ft.

$449,000

MLS#: 5238945
Price reduced
Welcome to 1737 Cumberland Avenue, a timeless Cleveland Heights home offering 7 bedrooms, 2.5 bathrooms, and the perfect blend of historic character, generous living space, and an unbeatable location. Lovingly cared for by the same family for more than 35 years, this home reflects decades of pride in ownership and thoughtful maintenance.

Situated on a 7,500-square-foot, fully gated lot, the property offers privacy, security, and an extended driveway with ample off-street parking. Inside, you'll find spacious living areas designed for both everyday living and entertaining, including a formal living room, elegant formal dining room, a charming three-season room, and a cozy sitting area just off the kitchen—perfect for relaxing with family or enjoying your morning coffee.

A standout feature of the home is the widened staircase, thoughtfully designed to accommodate moving larger furniture with ease. Upstairs, the second level offers nfour generously sized bedrooms** and a full bathroom featuring his-and-her sinks, while the spacious primary bedroom includes its own private sitting area, creating the perfect retreat at the end of the day.

Located in the heart of Cleveland Heights, this home places you just steps from Cumberland Park and only a 3-minute drive or 15-minute walk to the vibrant Coventry Village district. Enjoy concerts and performances at nearby Cain Park, browse the shelves at Mac's Backs Books, catch live music at the Grog Shop, or dine at beloved neighborhood favorites including Tommy's Restaurant, Abundance Culinary, and The Cornerstone Lounge & Grille. You're also just minutes from the historic Cedar Lee Theatre and the hidden gem of Quintana's Speakeasy.

With its incredible size, rich history, classic architectural details, and exceptional location, 1737 Cumberland Avenue presents a rare opportunity to own a truly special Cleveland Heights home that has been cherished for generations.

Seller is interested in looking at all offers
#5229683

Cleveland Heights

1737 Cumberland Road

7 Beds

2 Baths

3,418 Sq.Ft.

$415,000

MLS#: 5229683

A rare opportunity for true one-level living in Cleveland Heights! Completely reimagined and extensively renovated, this exceptional home blends sophisticated design with effortless, low-maintenance living. Enjoy the convenience of a first-floor primary suite, laundry room, and half bath, plus HOA-maintained exteriors. Tucked away toward the back of the community, this desirable unit enjoys a uniquely private setting, with a secluded patio and backyard offering a peaceful outdoor retreat. The transformed main level features an open-concept kitchen, dining, and living area with beautiful white oak floors and custom window treatments. The stunning kitchen boasts an oversized granite island, new cabinetry, tile backsplash, range and hood, and a handmade statement light fixture. Just beyond, a light-filled garden sunroom offers a peaceful seating area with direct patio access. The luxurious primary suite opens directly to the patio and features two custom walk-in closets and a spa-inspired bath with heated tile floors, marble-topped double vanity, stone wall sconces, separate water closet, and expansive tiled steam shower. Upstairs, two additional bedrooms—one with a walk-in closet—and an updated full bath offer flexible space for guests or a home office. Storage is plentiful, including unfinished attic space and a walk-in hallway storage closet with access to the home’s mechanicals. Additional upgrades include fresh interior paint, updated hardware, and a garage with epoxy flooring and wiring for an EV charger. Enjoy the ease of everyday living on one level without sacrificing space or storage. More than a renovation, this is a remarkable transformation! Make it yours in time for the holidays.
#5254345

Cleveland Heights

3727 Millikin Court

3 Beds

2 Baths

2,148 Sq.Ft.

$425,000

MLS#: 5254345

New on site 3 days ago
A rare opportunity to custom-build your dream home in Cleveland Heights with Robin's Nest Home Group. Featuring The Jacob, a Modern Designed Home with 4 bedrooms and 3.5 bathrooms, this home is designed for comfort and convenience. The craftsmanship and design of this new construction home balances the ability to entertain with the comfort of effortless everyday living. Designed with a first floor master suite including a beautiful ensuite with a garden tub, separate shower, double sinks and a walk-in closet. The open concept living on the first floor includes luxury vinyl plank flooring throughout. The kitchen features semi-custom cabinetry including all appliances, a spacious center island, granite countertops with a walk-in pantry. This 3200 sq. ft. home has a first floor laundry and an office with a powder room. Upstairs, one bedroom with a private ensuite and two additional bedrooms and a beautifully designed Jack and Jill bath. There is a unique balcony leading to a second floor front porch which adds charm and curb appeal. Situated in a quiet neighborhood, this To Be Built home is close to fine dining, shopping, hospitals and University Circle. *Photos are for illustration purposes only.
#5222023

Cleveland Heights

1392 Westover Road

4 Beds

3 Baths

3,200 Sq.Ft.

$429,999

MLS#: 5222023

Send a message

Message successfully sent.

Your message

What is 3 + 4 ?

Reason for contacting?

I agree to receive email communication and understand I can unsubscribe at any time.

I agree to be contacted by Tyson Sells Homes, LLC. via call, email, and text for real estate services. To opt out, you can reply 'stop' at any time or reply 'help' for assistance. You can also click the unsubscribe link in the emails. Message and data rates may apply. Message frequency may vary. Privacy Policy

Sign Out

Virtual Assistant

Would you like to take the next step with this property? We can help you schedule a showing or virtual tour, or send you more details.

Yes, I would like more information.

Thank You for Your Reply, One of Our Agents will contact you as soon as possible

No, maybe later.

Thank you, you can always contact me via email, phone number or through the contact form.

Realhub AI

Lucy - Your AI-Powered Realtor

Update Your Temporary Password

Personalize your search

Enter your email and we'll notify you immediately when new listings match what you're looking for.

or enter email address

Already have an account ? Login here

Continue your home search

I agree to receive communications and understand I can unsubscribe at any time.

I agree to be contacted by Tyson Sells Homes, LLC. via call, email, and text for real estate services. To opt out, you can reply 'stop' at any time or reply 'help' for assistance. You can also click the unsubscribe link in the emails. Message and data rates may apply. Message frequency may vary. Privacy Policy

Already have an account ? Login here

We use cookies

We use cookies primarily for analytics to enhance your experience. By accepting, you agree to our use of these cookies. You can manage your preferences or learn more about our cookies policy.