Features & Amenities

Interior

  • Total Bedrooms

    2

  • Bathrooms

    2

  • Above Grade Finished Area

    1418.0

  • Basement YN

    NO

  • Cooling YN

    YES

  • Cooling

    Central Air

  • Fireplace YN

    YES

  • Heating YN

    YES

  • Heating

    Forced Air

  • Main Level Bedrooms

    2

  • Pet friendly

    N/A

Exterior

  • Garage

    Yes

  • Garage spaces

    2

  • Construction Materials

    Vinyl Siding

  • Parking

    Attached, Garage

  • Pool

    No

  • Waterfront YN

    NO

Area & Lot

  • Lot Size(acres)

    0.07

  • Property Type

    Residential

  • Property Sub Type

    Condominium

  • Architectural Style

    Ranch

Price

  • Sales Price

    $299,900

  • Tax Amount

    $2,857

  • Financing Options

    Cash, Conventional

  • Sq. Footage

    1,418

  • Price/SqFt

    $211

HOA

  • Association

    YES

  • Association Fee

    $471

  • Association Fee Frequency

    Quarterly

  • Association Fee Includes

    N/A

School District

  • Elementary School

    Medina CSD - 5206

  • Middle School

    Medina CSD - 5206

  • High School

    Medina CSD - 5206

Property Features

  • Stories

    1

  • Foundation Details

    Slab

  • Sewer

    Public Sewer

  • Water Source

    Public

Schedule a Showing

Showing scheduled successfully.

<
>
IN PERSON
VIA CHAT

What is 3 + 4 ?


Mortgage calculator

Estimate your monthly mortgage payment, including the principal and interest, property taxes, and HOA. Adjust the values to generate a more accurate rate.

Your payment

Principal and Interest:

$

Property taxes:

$

HOA fees:

$

Total loan payment:

$

Total interest amount:

$

Location

County

Medina

Elementary School

Medina CSD - 5206

Middle School

Medina CSD - 5206

High School

Medina CSD - 5206

Listing Courtesy of Laurie C Mireiter, Real Estate Quest, Inc.

RealHub Information is provided exclusively for consumers' personal, non-commercial use, and it may not be used for any purpose other than to identify prospective properties consumers may be interested in purchasing. All information deemed reliable but not guaranteed and should be independently verified. All properties are subject to prior sale, change or withdrawal. RealHub website owner shall not be responsible for any typographical errors, misinformation, misprints and shall be held totally harmless.

Agent Tylier Dawley

AGENT

Tylier Dawley

Call Tylier today to schedule a private showing.


* Listings on this website come from the FMLS IDX Compilation and may be held by brokerage firms other than the owner of this website. The listing brokerage is identified in any listing details. Information is deemed reliable but is not guaranteed. If you believe any FMLS listing contains material that infringes your copyrighted work please review our DMCA policy and learn how to submit a takedown request.© 2024 FMLS.
This ranch-style condo offers the perfect mix of convenience and modern touches. The 2 bedroom, 2 full baths, a 2-car attached garage, with a bright open floor plan is all you could ask for and more. A welcoming front entry opens into the dining area and spacious kitchen. The breakfast bar seating and spacious layout make everyday living simple and functional. The open floorplan flows into the spacious living room which is ideal for entertaining or to cozy up in front of the modern fireplace with a good book. The living room opens to the private back patio offering a room filled with natural lighting and creating the perfect spot to relax in the peaceful backyard setting. Once in the primary suite enjoy the tall ceilings, a walk-in closet, and an updated private bath. The spacious second bedroom and a second full bath provide a comfortable space for guests, a home office, hobbies, or everyday living. The main-level laundry room adds convenience, and the washer and dryer convey. Outside, enjoy the private patio, low-maintenance condo lifestyle, and spacious 2-car garage with extra room for storage. The quarterly association fee includes association insurance, landscaping, snow removal, and trash removal. This home offers public water and sewer, central air, vaulted ceilings, main-floor laundry, and a convenient Medina Township location. Plus so much more including new appliances, freshly painted, updated modern finishes, new flooring, and updated bathrooms. Schedule your showing today!

3836 Fennway Boulevard

Message successfully sent.

What would you like to know?

What is 3 + 4 ?

I agree to receive email communication and understand I can unsubscribe at any time.

I agree to be contacted by Tyson Sells Homes, LLC. via call, email, and text for real estate services. To opt out, you can reply 'stop' at any time or reply 'help' for assistance. You can also click the unsubscribe link in the emails. Message and data rates may apply. Message frequency may vary. Privacy Policy

Related Properties

Price reduced
Welcome home to this beautifully maintained 4-bedroom, 2.5-bath colonial located in a highly sought-after, low-maintenance community near Medina. From the moment you enter, you'll appreciate the thoughtful upgrades, including gorgeous hardwood floors, a spacious family room with built-in surround sound, and a well-appointed kitchen featuring a double-oven stove. Upstairs, you'll find a convenient second-floor laundry room, generous built-in storage, and a spacious owner's suite complete with a large walk-in closet.  The home comes fully equipped with all appliances, including washer and dryer.  Relax outdoors on the stamped patio while enjoying views of the open greenbelt behind the home. Community amenities include a private pool, Fitness center, Shale Creek Taproom & Grille and golf enthusiasts will love being just minutes from Shale Creek Golf Club. Conveniently located near shopping, dining, and Medina's charming historic square, this home has everything you've been looking for.
#5240619

Medina

2951 Island Creek Drive

4 Beds

2 Baths

2,384 Sq.Ft.

$350,000

MLS#: 5240619
Price reduced
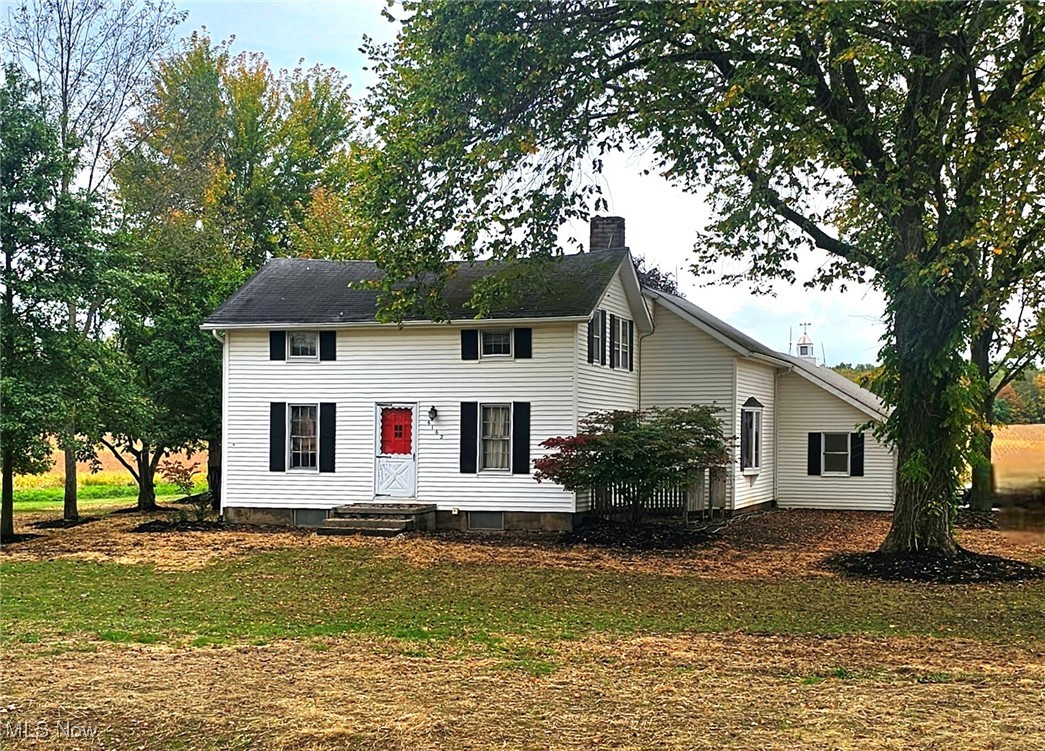
This 15+ acre rural property has an old house and an old barn. Other than the area around the house and barn, there are 9.46 acres of tillable leased land and 4.21 acres of wooded land with a stream.  The 15+ acres are in the Current Agriculture Use Value "CAUV" program, reducing the annual property taxes by $2161. This parcel has a gas lease covering the original 60-acre parcel, with recorded domestic-use Gas Rights to be determined. The successor to Columbia Gas pays a small annual rental payment for the use of their underground storage area. There are no pumps, jacks or storage tanks above ground. 
An additional 15+ acres of land is available next door at 6216 Speith Rd, with a 50' x 230' pole barn, 9+ acres of tillable land, and 3+ acres of woodland. As a BONUS, a third building lot with a minimum of 5 acres could be created in the rear of the 2 parcels with 40' access drive.
#5159910

Medina

6162 Spieth Road

4 Beds

2 Baths

1,866 Sq.Ft.

$349,900

MLS#: 5159910

Some properties offer a yard. This one offers a world to explore. Opportunity awaits for you to make this beautiful rural property your own! This one owner, 3 bedroom home is situated on nearly 4 picturesque acres. These were lovingly cultivated by the homeowner who was a passionate naturalist and took great pride in the variety of trees and plants cultivated here. There is a large pole barn with a workshop.  Surrounded by several Country Clubs and golf courses, it is also ideally located 2 miles from I-71 for easy access to metro areas. The property backs up to a ravine which ensures your privacy and limits future development near the home.   This property is full of potential and possibilities. Bring your plans, plant your roots and make this special setting your own!
#5249737

Medina

4075 Hamilton Road

3 Beds

2 Baths

932 Sq.Ft.

$350,000

MLS#: 5249737

Open house
Welcome to this beautifully maintained ranch-style condominium in the desirable Pinewood community of Medina. Offering convenient one-floor living, this inviting home features an open and functional layout with high ceilings, beamed accents, and plenty of natural light. The spacious great room provides an easy flow into the dining area and eat-in kitchen, where warm cabinetry, ample counter space, and a practical layout make everyday living and entertaining effortless.
The primary bedroom offers a generous retreat with a walk-in closet and private full bath, while the second bedroom provides flexibility for guests, an office, or additional living needs. A dedicated office adds even more versatility, and the convenient first-floor laundry room makes daily routines simple. Two full bathrooms feature ceramic flooring, while thoughtful details throughout include ceiling fans, additional storage, and wired data connections. new A/C in 2024.
Step outside to enjoy the charming courtyard setting, creating a pleasant outdoor space for relaxing or enjoying a morning coffee. The attached two-car garage provides excellent convenience and additional storage, with a garage door opener and paved driveway. As part of the Pinewood Condominium Association, the monthly fee includes exterior building and grounds maintenance, insurance, water, sewer, trash removal, snow removal, and reserve fund contributions, allowing you to enjoy a more carefree lifestyle. 
Conveniently located near Wooster Pike with easy access to shopping, dining, parks, and everyday amenities, this move-in-ready condominium offers comfort, functionality, and low-maintenance living in a desirable Medina location. With its spacious great room, private primary suite, office, courtyard, and attached two-car garage, this home is ready to welcome its next owner.
#5250992

Medina

52 Pinewood Drive

2 Beds

2 Baths

1,617 Sq.Ft.

$250,000

MLS#: 5250992

Great opportunity in Medina! 4573 Nettleton Road is ready for someone with a vision to take it to the next level. Whether you’re an investor looking for your next project, a contractor searching for an opportunity, or a buyer wanting to create something of your own, this property offers plenty of possibilities. Design the layout, choose the finishes, and bring your vision to life.

Properties with this kind of potential don’t come along every day. Bring your ideas and see what you can create!
#5250227

Medina

4573 Nettleton Road

3 Beds

2 Baths

1,608 Sq.Ft.

$350,000

MLS#: 5250227

New on site 1 day ago
Welcome to 6010 Norwalk in Medina! This charming ranch offers 3 bedrooms, 1 bathroom and a detached 3-car garage on approximately 1.78 acres. The sale includes two parcels sold together: the home's lot and the adjoining 1.03-acre lot.

Inside, you'll find a bright living room with a large picture window, a dedicated dining area, and a kitchen with abundant wood cabinetry. All three bedrooms are comfortably sized and feature hardwood floors, with additional hardwood throughout the home beneath the carpet. Recent updates include a new roof in 2024, exterior paint in 2025, a furnace in 2019, and A/C in 2017. A full basement adds generous storage space and has an additional shower. A wheelchair ramp at the rear of the home provides accessible entry.

The oversized 3-car garage offers workbenches, shop lighting, and its own furnace which is ideal for hobbies, a workshop or extra equipment. With this much land and a solid one-story layout, there's room to garden, play, build, and grow. Don't miss your opportunity to make it your own! Schedule a showing today! Buyer and Buyer’s Agent to verify all information, including taxes, zoning and schools
#5256959

Medina

6010 Norwalk Road

3 Beds

1 Baths

1,144 Sq.Ft.

$294,900

MLS#: 5256959

Dreaming of owning a historic home near Medina Square? Your opportunity has arrived!
Brimming with timeless charm, character, and architectural details, this beautiful home is one you’ll fall in love with the moment you arrive! The inviting covered front porch sets the stage for everything that awaits inside.
Step through the front door and discover the craftsmanship and character that make historic homes so special. Gorgeous original wood trim, charming built-in bookcases, and a light-filled dining room featuring a delightful window seat create spaces that are as warm as they are welcoming. The cozy kitchen showcases original banker’s paneling, adding to the home’s vintage appeal, while the adorable kitchen nook is just waiting to become your favorite morning coffee spot!
Upstairs, you’ll find three lovely bedrooms and a charming full bath. And here’s a wonderful surprise: beautiful pine floors are hiding beneath the second-floor carpeting! Hardwood flooring is also believed to be beneath the carpeting throughout the first floor, excluding the kitchen areas.
The unfinished lower level offers additional space and has benefited from extensive storm and sewer drain corrections, along with waterproofing improvements—significant investments already made by the current owner!
Outside, the charm continues with a fenced backyard, inviting patio, and detached two-car garage.
This is one of those homes that catches your eye every time you drive toward Medina Square. With its timeless curb appeal, original character, and proximity to the shopping, dining, and community events that make historic Medina so special, this home offers an opportunity to own a little piece of Medina’s history.
Homes with this much personality don’t come along every day. Now it’s your turn to make it yours!
#5255908

Medina

600 S Court Street

3 Beds

1 Baths

1,200 Sq.Ft.

$299,000

MLS#: 5255908

Price reduced
Wide open floor plan with views of the Gas Fireplace. Kitchen hosts a raised Wrap-around Bar. Fenced private Patio. Expansive Master Bedroom with Master Bath that includes a separate Shower, extra large Jetted Tub, and a large L-shaped Walk-in Closet. The other 2 bedrooms are down the hall and have their own Full Bath. The Washer/Dryer space is neatly tucked away in the upstairs Hall. The full Basement is plumbed for a full bath. Newer Furnace Motor and X-Large Capacity Hot Water Tank.
#5151194

Medina

5355 Coventry Park Lane

3 Beds

2 Baths

1,627 Sq.Ft.

$289,000

MLS#: 5151194

Open house
Price reduced
Welcome to 1143 Starboard Dr, a beautifully finished 2020-built townhome tucked into Medina's Beacon Park community. This 3-bedroom, 2.5-bath home offers 1,824 sq ft of thoughtfully designed living space across two levels. The open-concept main floor features a spacious family room, an eat-in kitchen with a large island, tray ceiling accents, and durable vinyl/LVT flooring throughout. Upstairs, the primary suite boasts its own tray ceiling and walk-in closet, complemented by two additional bedrooms, brand new carpet, and a convenient upper-level laundry room. A full unfinished basement offers endless storage or future finishing potential, while the attached 2-car garage adds everyday convenience. Enjoy low-maintenance living with HOA-covered landscaping, snow removal, and common area upkeep. Forced air gas heat and central air keep you comfortable year-round. Move-in ready and ideally located in Medina Township near top-rated Medina schools — schedule your showing today!
#5242276

Medina

1143 Starboard Drive

3 Beds

2 Baths

1,824 Sq.Ft.

$319,500

MLS#: 5242276

Price reduced
Spacious 4-level home located on over .38 of an acre property on a quiet street just minutes from the Medina Public Square Historic District. Offering 4 bedrooms and 1.5 baths, this home provides multiple levels of flexible living space. The main level features a spacious living room with a large picture window, flowing into a dining area and kitchen with direct access to a back deck. The lower level adds an inviting family room centered around a floor-to-ceiling brick fireplace and built-in shelving, along with a bedroom and half bath, creating a versatile space for everyday living, guests, or a home office. Additional bedrooms are located on the upper level, while the full basement includes a bonus room that could serve as a 5th bedroom, plus plenty of opportunity for additional finished living or recreation space. Outside, the fenced-in backyard offers plenty of room to enjoy with a spacious deck, above-ground pool with its own deck surround, mature trees, and a storage shed. An attached 2-car garage completes this well-located home with space to spread out both indoors and out. RECENT UPDATES: Replaced refrigerator, washer/dryer, microwave (2021), stove, water heater (2020), gutters (2021), installed pool and deck (2021), added bedroom on lower level (2024) and bonus/bedroom and storage area in basement (2023), installed drywall, shelves & fireplace insert in lower level (2025), updated full bath (2024) and half bath (2026), updated deck railing (2025), painted throughout (2026), and more. INCLUDED are ALL kitchen appliances and refrigerator in basement. Conveniently located near I-71, OH-18, parks, shopping, restaurants, and other local attractions.
#5249252

Medina

1035 Burntwood Drive

4 Beds

1 Baths

1,866 Sq.Ft.

$299,900

MLS#: 5249252

Send a message

Message successfully sent.

Your message

What is 3 + 4 ?

Reason for contacting?

I agree to receive email communication and understand I can unsubscribe at any time.

I agree to be contacted by Tyson Sells Homes, LLC. via call, email, and text for real estate services. To opt out, you can reply 'stop' at any time or reply 'help' for assistance. You can also click the unsubscribe link in the emails. Message and data rates may apply. Message frequency may vary. Privacy Policy

Sign Out

Virtual Assistant

Would you like to take the next step with this property? We can help you schedule a showing or virtual tour, or send you more details.

Yes, I would like more information.

Thank You for Your Reply, One of Our Agents will contact you as soon as possible

No, maybe later.

Thank you, you can always contact me via email, phone number or through the contact form.

Realhub AI

Lucy - Your AI-Powered Realtor

Update Your Temporary Password

Personalize your search

Enter your email and we'll notify you immediately when new listings match what you're looking for.

or enter email address

Already have an account ? Login here

Continue your home search

I agree to receive communications and understand I can unsubscribe at any time.

I agree to be contacted by Tyson Sells Homes, LLC. via call, email, and text for real estate services. To opt out, you can reply 'stop' at any time or reply 'help' for assistance. You can also click the unsubscribe link in the emails. Message and data rates may apply. Message frequency may vary. Privacy Policy

Already have an account ? Login here

We use cookies

We use cookies primarily for analytics to enhance your experience. By accepting, you agree to our use of these cookies. You can manage your preferences or learn more about our cookies policy.