.webp?size=346x80)
Property
Beds
4
Full Baths
1
1/2 Baths
1
Year Built
1950
Sq.Footage
1,326
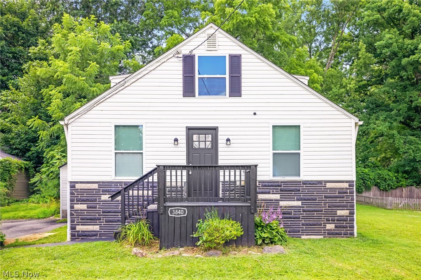
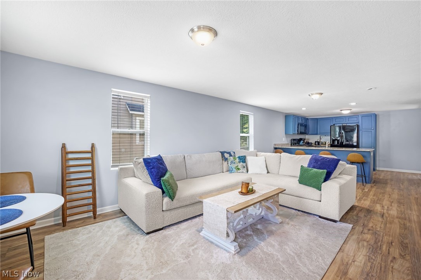
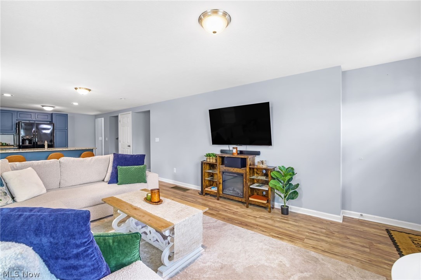
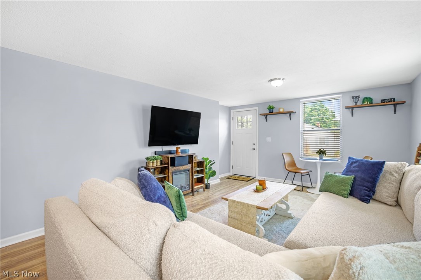
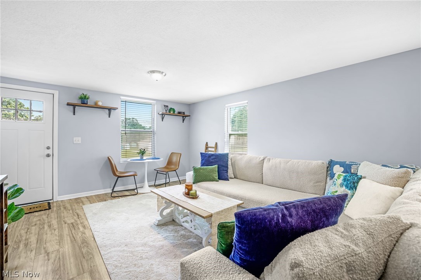
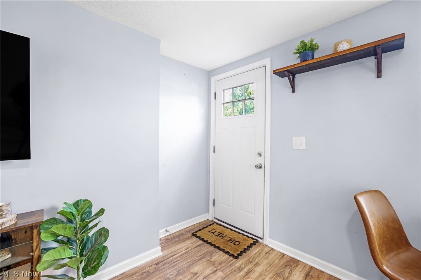
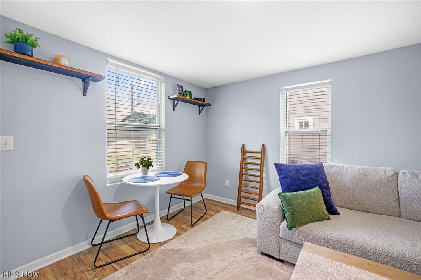
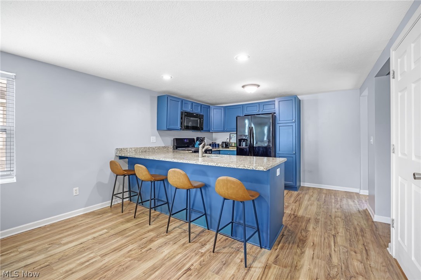
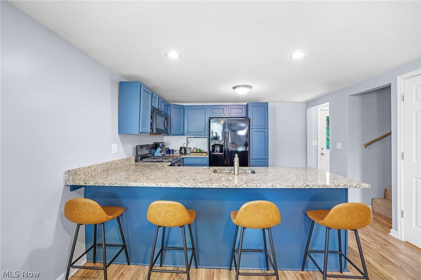
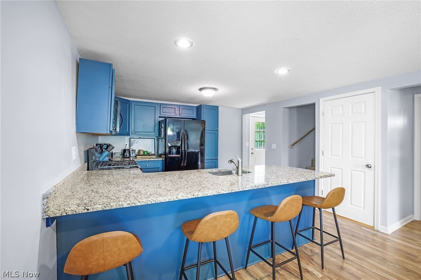
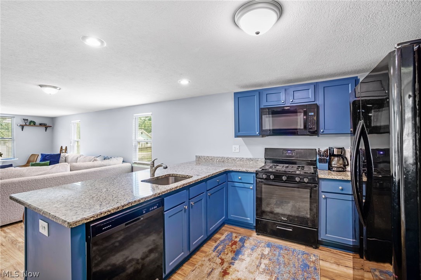
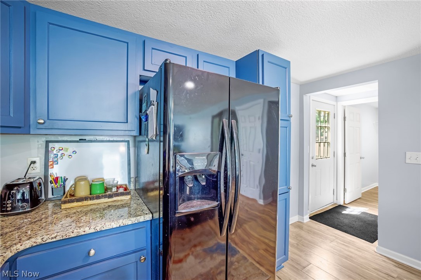
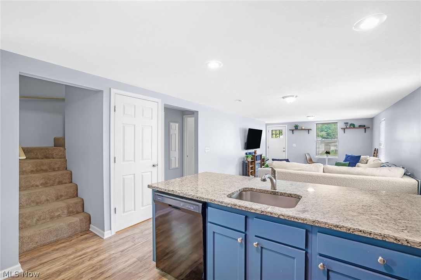
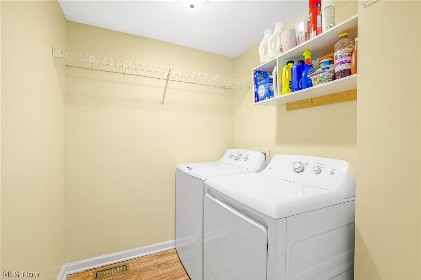
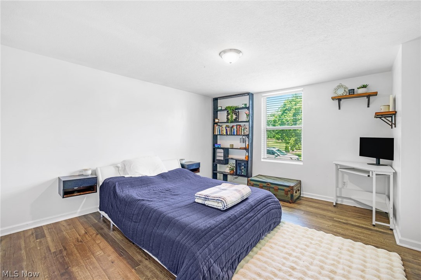
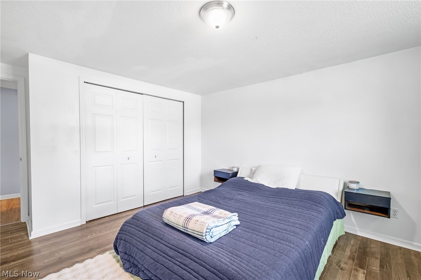
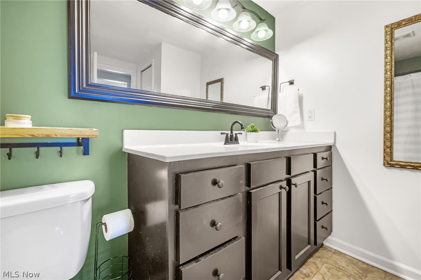
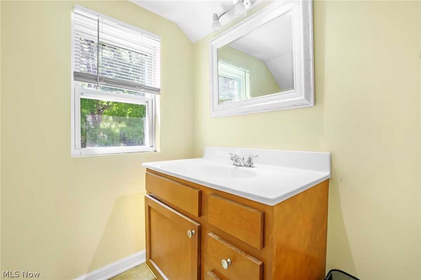
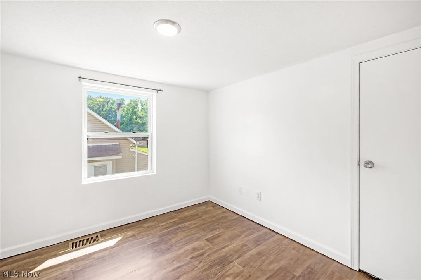
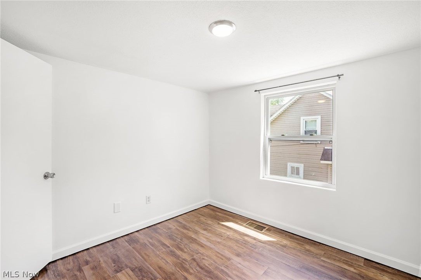
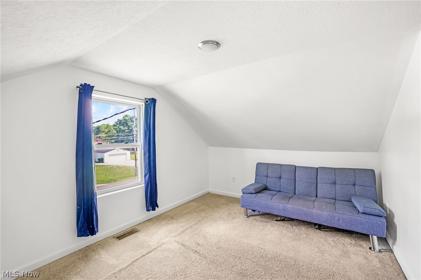
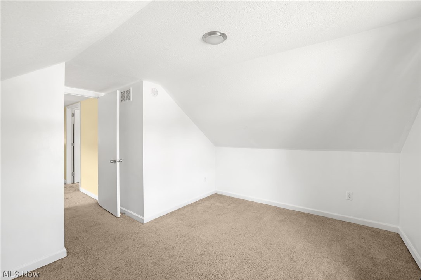
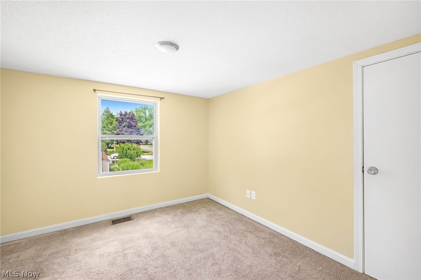
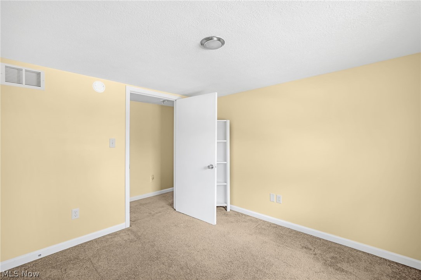
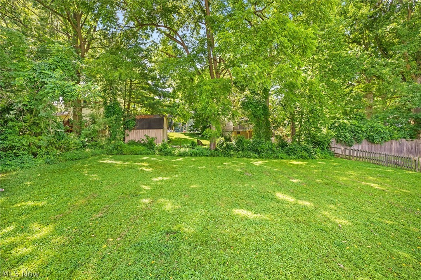
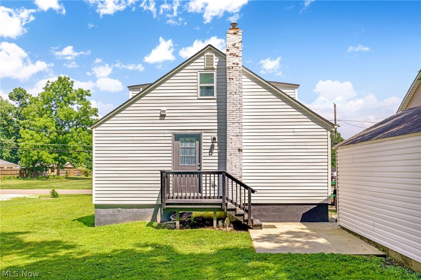
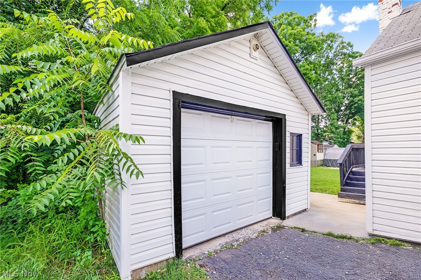
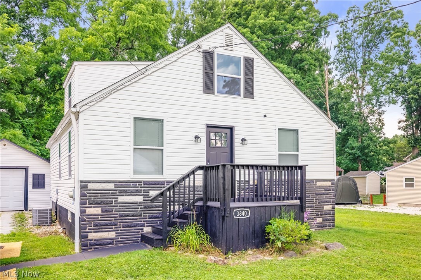
Welcome home to 3840 Hile Road! Nestled on a quiet street in one of Stow's desirable neighborhoods, this beautifully updated 4-bedroom, 1.5-bath bungalow offers the perfect blend of modern style, thoughtful functionality, and everyday comfort. Step inside to discover a bright, open concept living space where the sizeable living room flows effortlessly into the beautifully remodeled kitchen, creating an ideal layout for entertaining, holiday gatherings, or simply enjoying everyday life. The kitchen is a standout with granite countertops, abundant cabinetry, generous prep space, and a breakfast bar. Convenience meets flexibility with a main-level primary bedroom, full bathroom, and first-floor laundry, offering the ease of one-floor living. Upstairs, you'll find three additional bedrooms along with a convenient half bath, providing plenty of space for family, guests, a home office, or hobbies. Originally remodeled in 2017 and thoughtfully maintained with ongoing updates, this home offers peace of mind while maintaining a fresh, contemporary feel throughout. The full unfinished basement provides exceptional storage and endless potential for future finishing, while the detached one-car garage adds convenience and additional workspace. Outside, enjoy a flat, spacious yard in a peaceful setting just minutes from shopping, restaurants, parks, schools, and major highways, making commuting and everyday errands a breeze. If you've been searching for a move-in-ready home with modern updates, a functional floor plan, and an unbeatable Stow location, 3840 Hile Road is ready to welcome you to the neighborhood!
Features & Amenities
Interior
-
Other Interior Features
Breakfast Bar
-
Total Bedrooms
4
-
Bathrooms
1
-
1/2 Bathrooms
1
-
Above Grade Finished Area
1326.0
-
Basement YN
YES
-
Cooling YN
YES
-
Cooling
Central Air
-
Fireplace YN
NO
-
Heating YN
YES
-
Heating
Natural Gas, Forced Air
-
Main Level Bedrooms
1
-
Pet friendly
N/A
Exterior
-
Garage
Yes
-
Garage spaces
1
-
Construction Materials
Vinyl Siding
-
Parking
Detached, Garage, Paved
-
Pool
No
-
Waterfront YN
NO
Area & Lot
-
Lot Size(acres)
0.2388
-
Property Type
Residential
-
Property Sub Type
Single Family Residence
-
Architectural Style
Bungalow
Price
-
Sales Price
$239,500
-
Tax Amount
$3,348.55
-
Sq. Footage
1,326
-
Price/SqFt
$180
HOA
-
Association
No
School District
-
Elementary School
Stow-Munroe Falls CS - 7714
-
Middle School
Stow-Munroe Falls CS - 7714
-
High School
Stow-Munroe Falls CS - 7714
Property Features
-
Sewer
Public Sewer
-
Water Source
Public
Schedule a Showing
Showing scheduled successfully.
Mortgage calculator
Estimate your monthly mortgage payment, including the principal and interest, property taxes, and HOA. Adjust the values to generate a more accurate rate.
Your payment
Principal and Interest:
$
Property taxes:
$
HOA fees:
$
Total loan payment:
$
Total interest amount:
$
Location
County
Summit
Elementary School
Stow-Munroe Falls CS - 7714
Middle School
Stow-Munroe Falls CS - 7714
High School
Stow-Munroe Falls CS - 7714
Listing Courtesy of Cynthia Oakes , High Point Real Estate Group
RealHub Information is provided exclusively for consumers' personal, non-commercial use, and it may not be used for any purpose other than to identify prospective properties consumers may be interested in purchasing. All information deemed reliable but not guaranteed and should be independently verified. All properties are subject to prior sale, change or withdrawal. RealHub website owner shall not be responsible for any typographical errors, misinformation, misprints and shall be held totally harmless.

AGENT
Tylier Dawley
Call Tylier today to schedule a private showing.

* Listings on this website come from the FMLS IDX Compilation and may be held by brokerage firms other than the owner of this website. The listing brokerage is identified in any listing details. Information is deemed reliable but is not guaranteed. If you believe any FMLS listing contains material that infringes your copyrighted work please click here to review our DMCA policy and learn how to submit a takedown request.© 2024 FMLS.
Related Properties
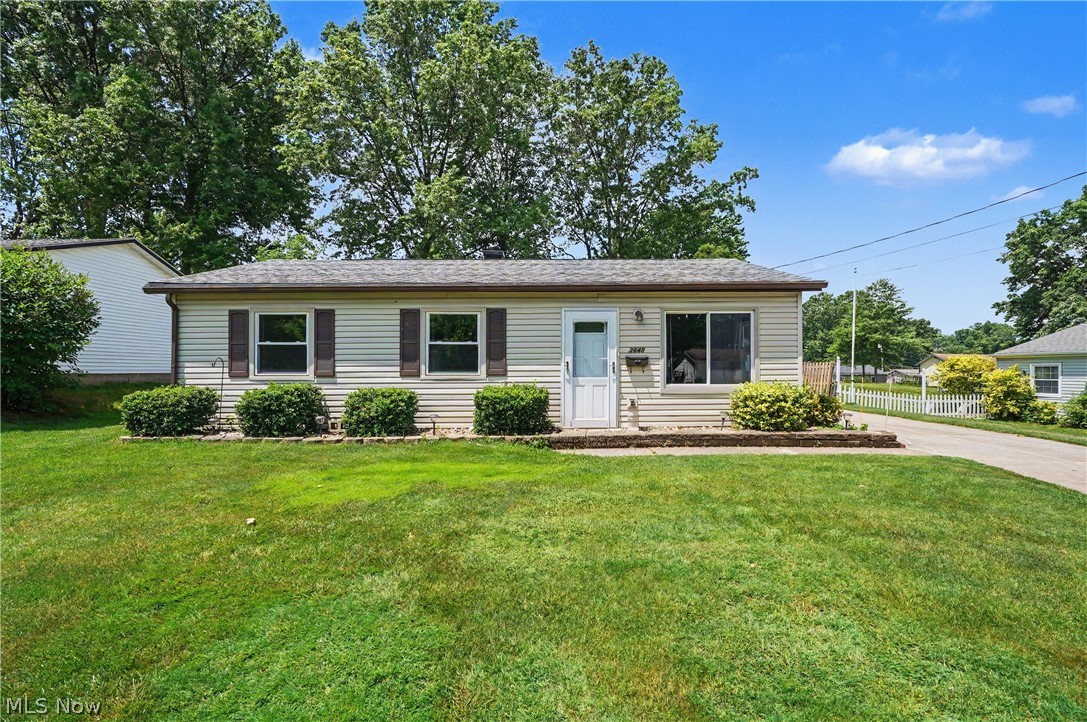
Stow
3648 Northport Drive
3 Beds
1 Baths
1,184 Sq.Ft.
$202,500
MLS#: 5218785
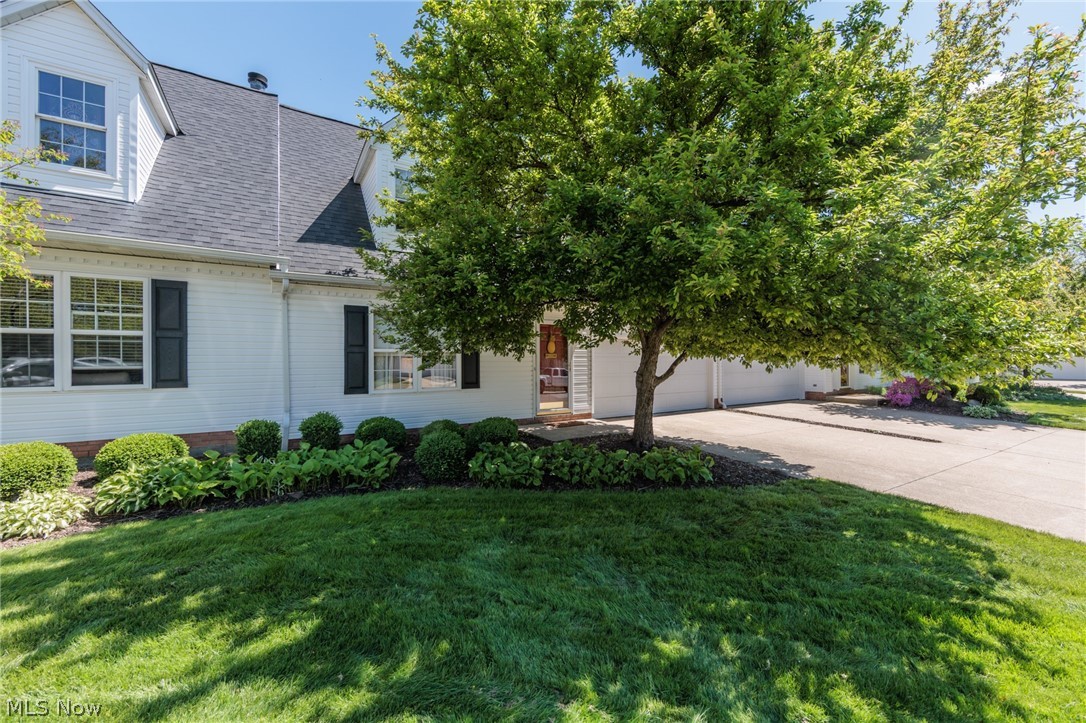
Stow
1979 Sandy Hook
3 Beds
2 Baths
1,772 Sq.Ft.
$262,900
MLS#: 5207377
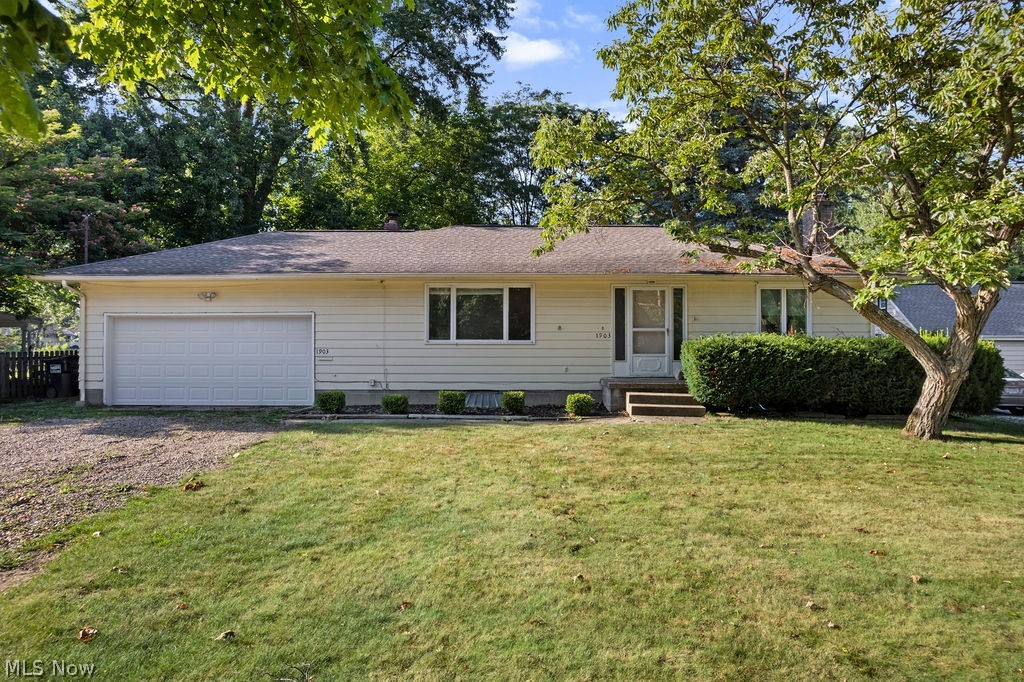
Stow
1903 Graham Road
2 Beds
2 Baths
1,040 Sq.Ft.
$199,900
MLS#: 5224796
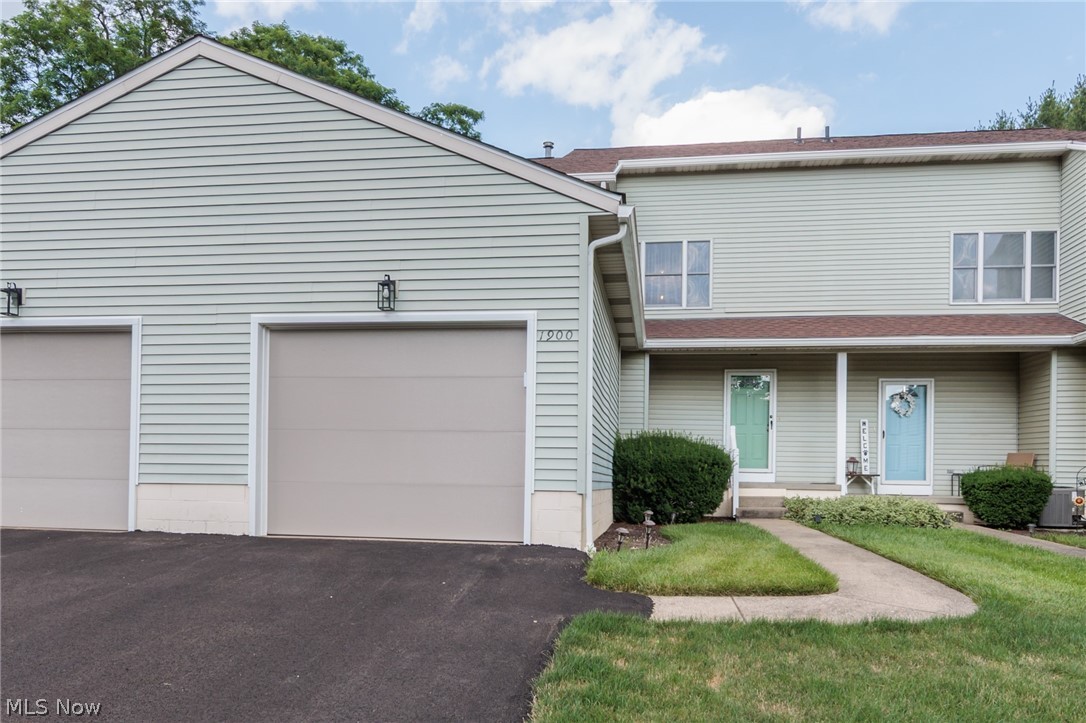
Stow
1900 Lillian Road
2 Beds
2 Baths
1,412 Sq.Ft.
$199,900
MLS#: 5223733
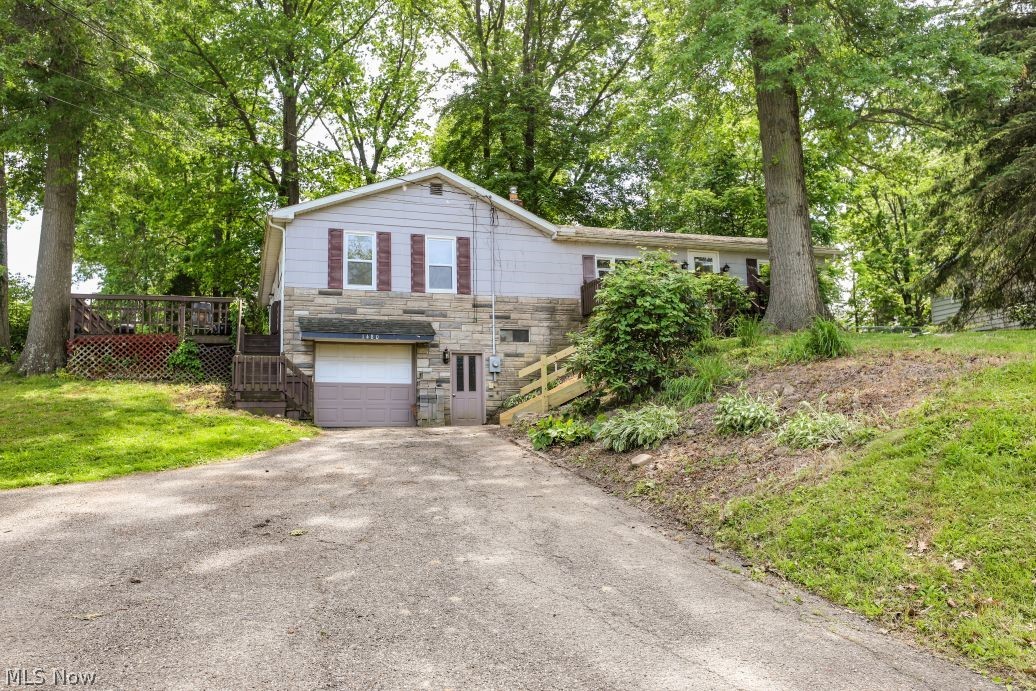
Stow
1480 Meadowbrook Boulevard
4 Beds
1 Baths
1,472 Sq.Ft.
$239,900
MLS#: 5217372
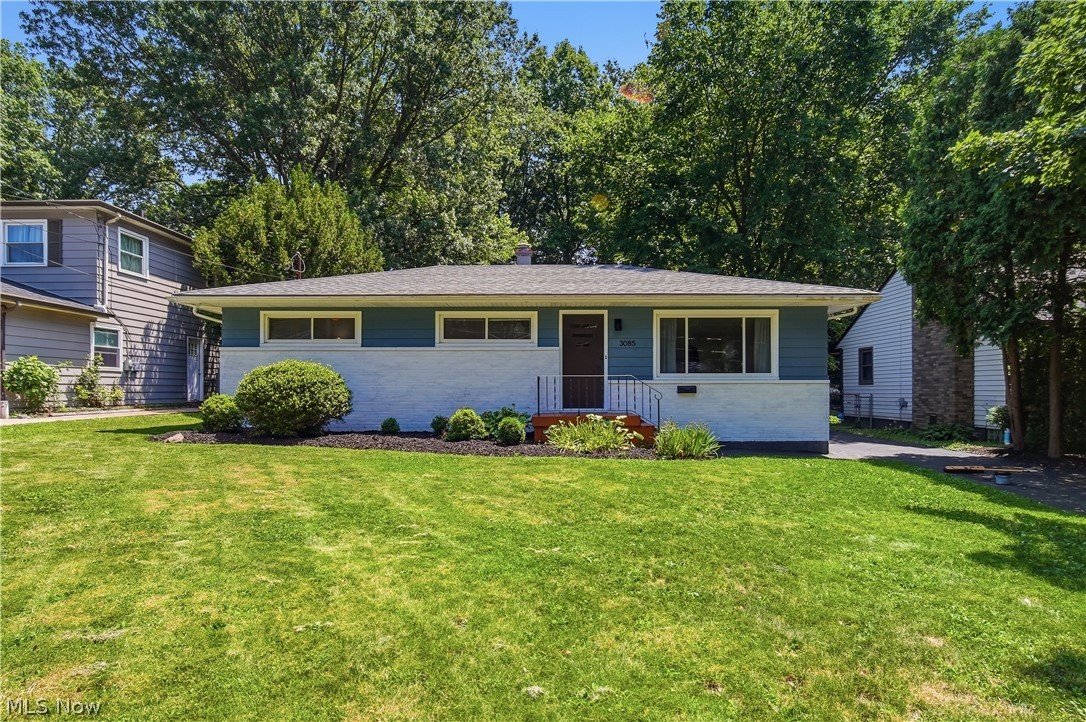
Stow
3085 Englewood Drive
3 Beds
2 Baths
1,400 Sq.Ft.
$265,000
MLS#: 5227382
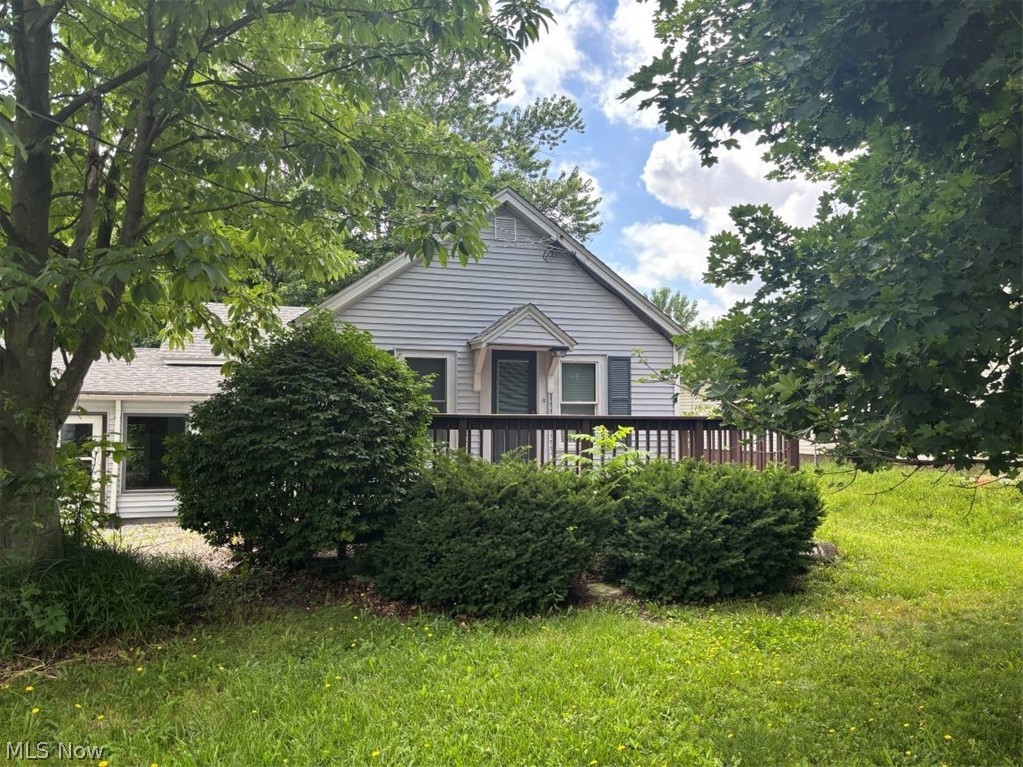
Stow
4566 Fishcreek Road
2 Beds
1 Baths
1,086 Sq.Ft.
$214,900
MLS#: 5223273
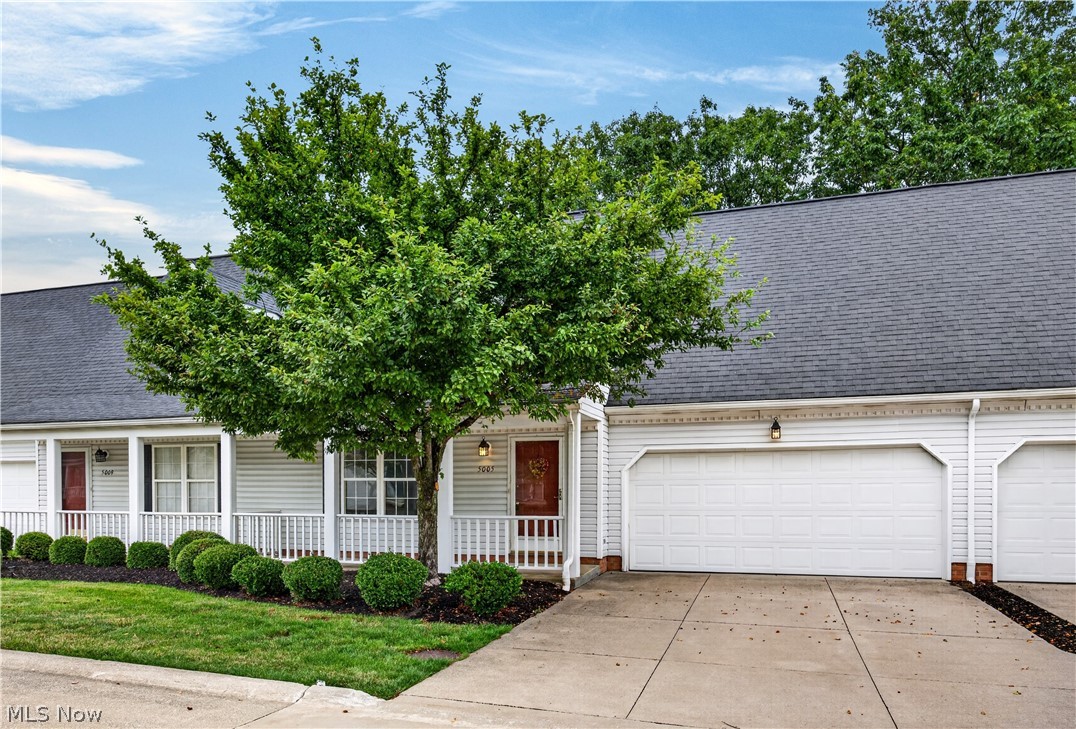
Stow
5005 Bar Harbor Lane 5005
4 Beds
3 Baths
1,868 Sq.Ft.
$275,000
MLS#: 5219434
