.webp?size=346x80)


Property
Beds
4
Full Baths
4
1/2 Baths
1
Year Built
2005
Sq.Footage
6,030
This exceptional custom-built residence showcases architectural distinction, superior craftsmanship and sophisticated design throughout. Soaring 10-foot ceilings, Brazilian cherry hardwood floors, exquisite crown molding, 8-inch baseboards and solid 9-foot doors establish an atmosphere of understated luxury. Designed for effortless entertaining and everyday comfort, the home features a beautifully appointed first-floor primary suite with a private sitting area and an inviting, light-filled hearth room. Generously sized bedrooms feature walk-in closets and private ensuite baths, offering comfort and privacy for family and guests. A dedicated wine cellar adds to the home's entertaining appeal, while a separate golf cart garage complements the country club lifestyle. Outdoors, beautifully designed hardscaping, a tranquil water feature, and thoughtfully placed landscape lighting create an inviting setting for relaxing or entertaining. From its timeless architectural details to its exceptional surroundings, this residence offers more than a beautiful place to call home. Experience the best of Barrington, where championship golf, refined living and an extraordinary sense of community come together.
Features & Amenities
Interior
-
Other Interior Features
Breakfast Bar, Built-in Features, Ceiling Fan(s), Crown Molding, Cathedral Ceiling(s), Coffered Ceiling(s), Entrance Foyer, Eat-in Kitchen, Granite Counters, Kitchen Island, Pantry, Recessed Lighting, Sound System, Soaking Tub, Track Lighting, Bar, Natural Woodwork, Walk-In Closet(s), Wired for Sound
-
Total Bedrooms
4
-
Bathrooms
4
-
1/2 Bathrooms
1
-
Above Grade Finished Area
4372.0
-
Basement YN
YES
-
Cooling YN
YES
-
Cooling
Ceiling Fan(s), Central Air
-
Fireplace YN
YES
-
Heating YN
YES
-
Heating
Baseboard, Forced Air
-
Main Level Bedrooms
1
-
Pet friendly
N/A
Exterior
-
Garage
Yes
-
Garage spaces
3
-
Construction Materials
Stone
-
Other Exterior Features
Garden
-
Parking
Attached, Concrete, Driveway, Garage, Garage Door Opener, Storage
-
Patio and Porch Features
Front Porch
-
Pool
No
-
Waterfront YN
NO
-
View
Golf Course
Area & Lot
-
Lot Features
On Golf Course
-
Lot Size(acres)
0.641
-
Property Type
Residential
-
Property Sub Type
Single Family Residence
-
Architectural Style
Colonial
Price
-
Sales Price
$1,400,000
-
Tax Amount
$16,860
-
Financing Options
Cash, Conventional
-
Sq. Footage
6,030
-
Price/SqFt
$232
HOA
-
Association
YES
-
Association Fee
$241.67
-
Association Fee Frequency
Monthly
-
Association Fee Includes
N/A
School District
-
Elementary School
Aurora CSD - 6701
-
Middle School
Aurora CSD - 6701
-
High School
Aurora CSD - 6701
Property Features
-
Stories
2
-
Sewer
Public Sewer
-
Water Source
Public
Schedule a Showing
Showing scheduled successfully.
Mortgage calculator
Estimate your monthly mortgage payment, including the principal and interest, property taxes, and HOA. Adjust the values to generate a more accurate rate.
Your payment
Principal and Interest:
$
Property taxes:
$
HOA fees:
$
Total loan payment:
$
Total interest amount:
$
Location
County
Portage
Elementary School
Aurora CSD - 6701
Middle School
Aurora CSD - 6701
High School
Aurora CSD - 6701
Listing Courtesy of Amanda S Pohlman, Keller Williams Living
RealHub Information is provided exclusively for consumers' personal, non-commercial use, and it may not be used for any purpose other than to identify prospective properties consumers may be interested in purchasing. All information deemed reliable but not guaranteed and should be independently verified. All properties are subject to prior sale, change or withdrawal. RealHub website owner shall not be responsible for any typographical errors, misinformation, misprints and shall be held totally harmless.

AGENT
Tylier Dawley
Call Tylier today to schedule a private showing.

* Listings on this website come from the FMLS IDX Compilation and may be held by brokerage firms other than the owner of this website. The listing brokerage is identified in any listing details. Information is deemed reliable but is not guaranteed. If you believe any FMLS listing contains material that infringes your copyrighted work please click here to review our DMCA policy and learn how to submit a takedown request.© 2024 FMLS.
Related Properties
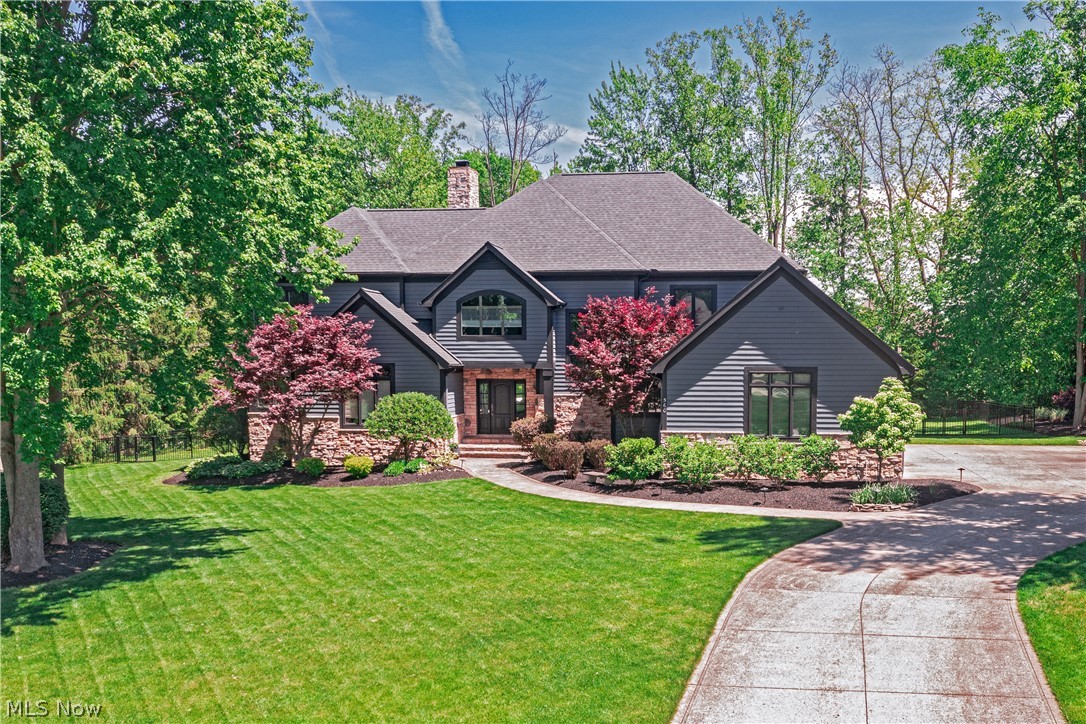
Aurora
560 Club Drive
4 Beds
4 Baths
7,317 Sq.Ft.
$1,190,000
MLS#: 5208833
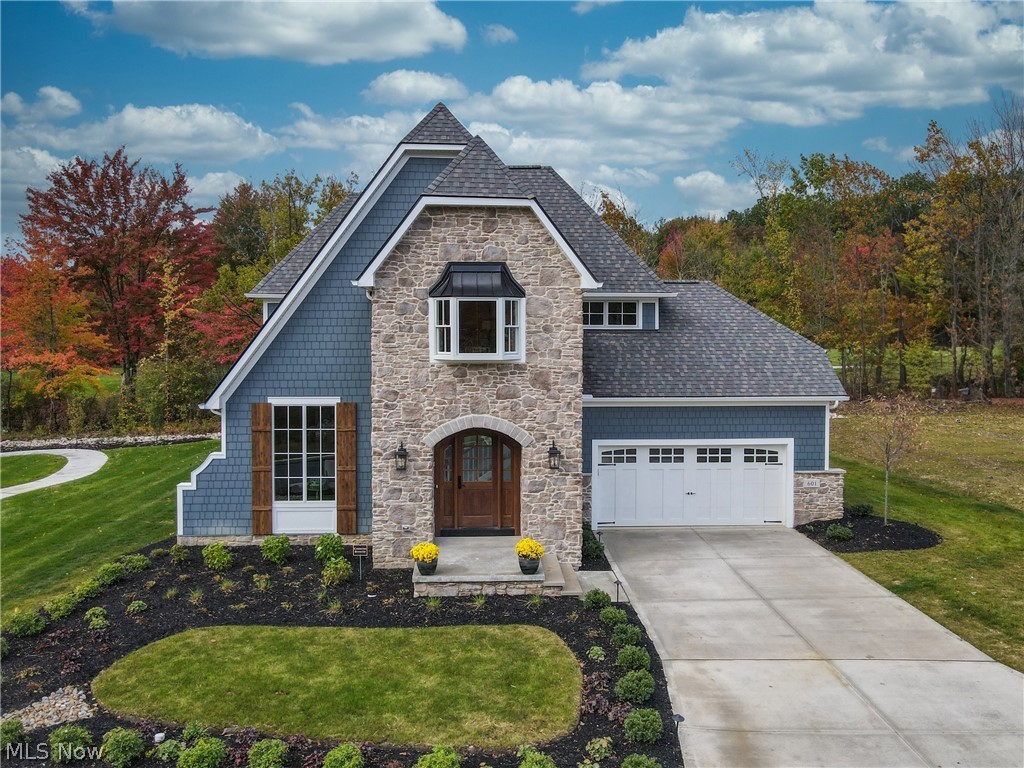
Aurora
601 Trentstone Circle
3 Beds
2 Baths
4,037 Sq.Ft.
$1,299,000
MLS#: 5221835

Aurora
915 Creek View Drive
4 Beds
3 Baths
5,101 Sq.Ft.
$1,425,000
MLS#: 5210549
