.webp?size=346x80)
Cape Cod, Contemporary, Conventional, Modern, Other
4171 Glenmoor Road NW
Canton, OH 44718
MLS#: 5225704
$769,000
Property
Beds
4
Full Baths
3
1/2 Baths
3
Year Built
1993
Sq.Footage
5,526
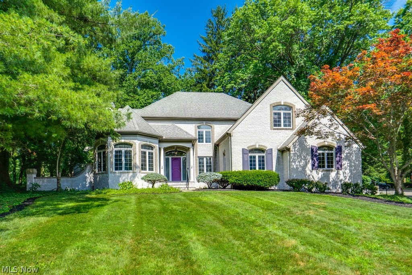
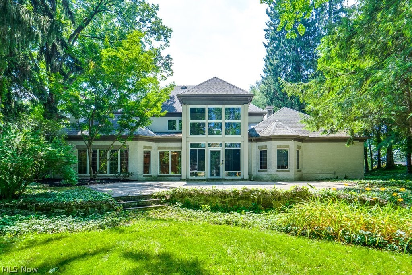
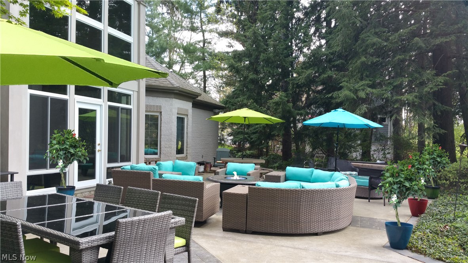
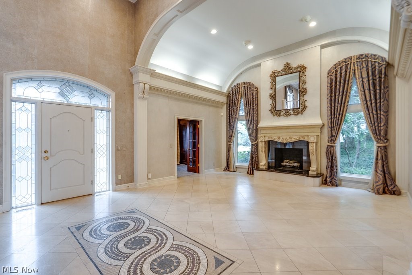
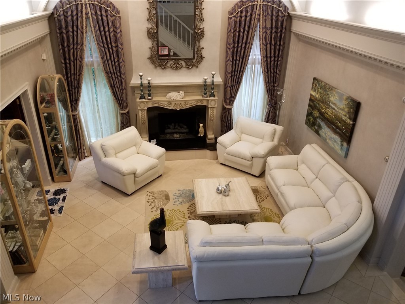
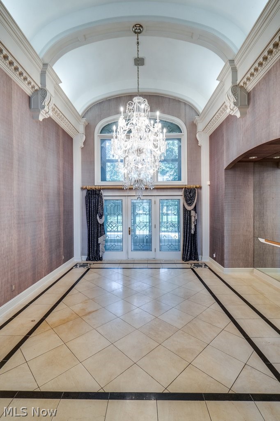
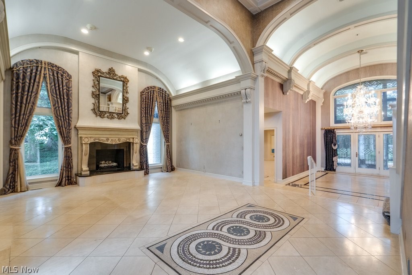
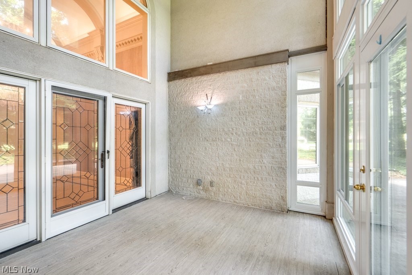
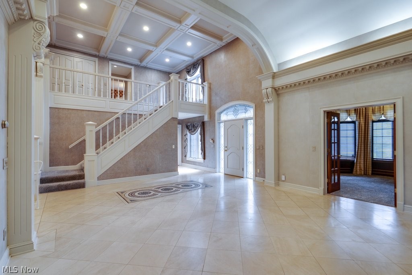
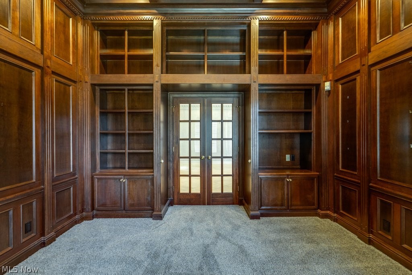
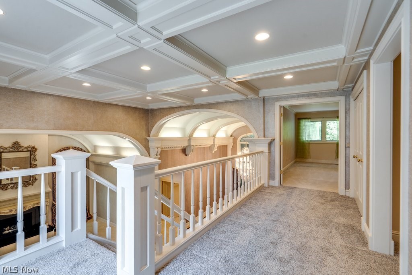
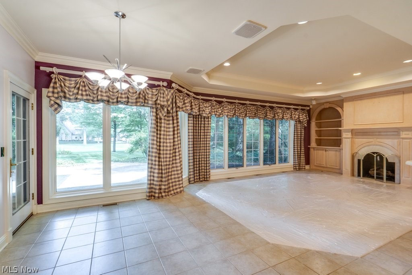
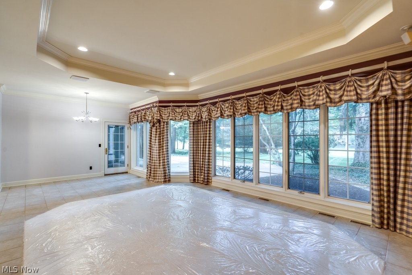
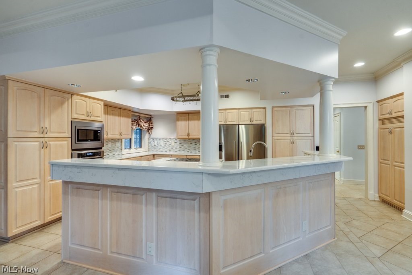
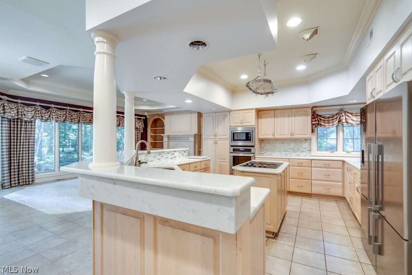
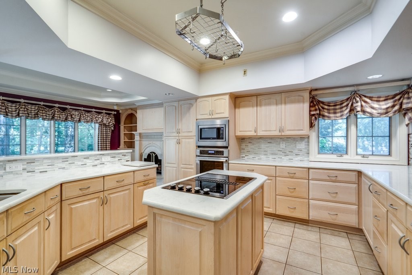
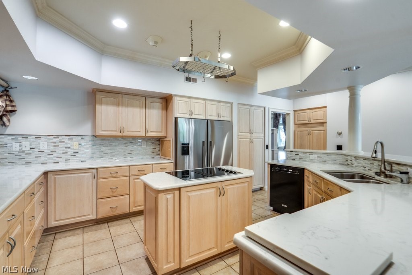
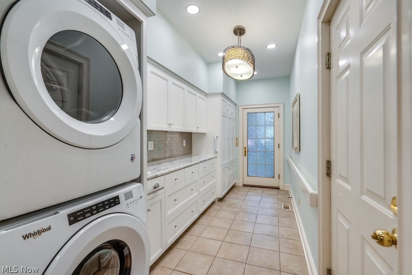
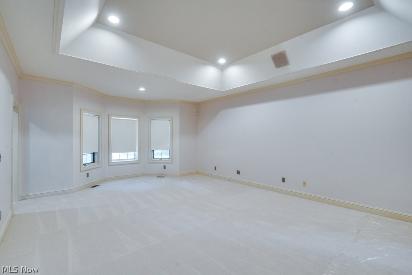
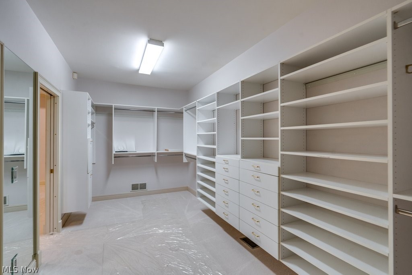
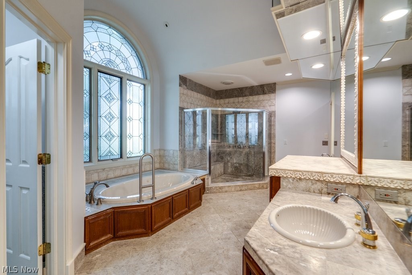
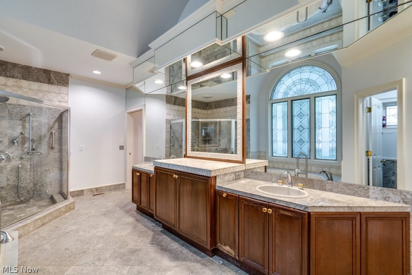
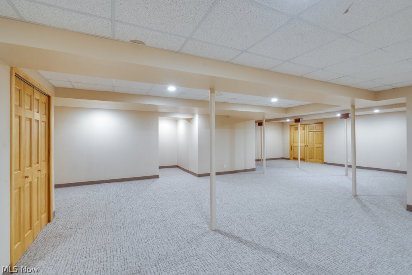
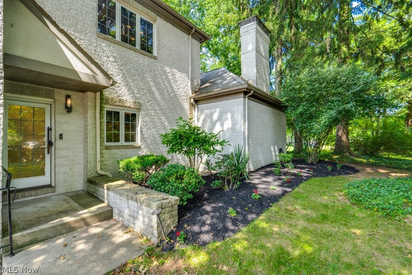
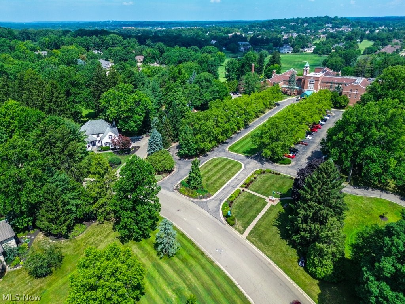
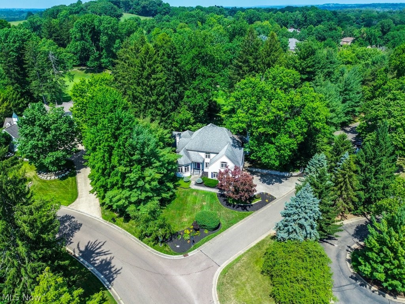
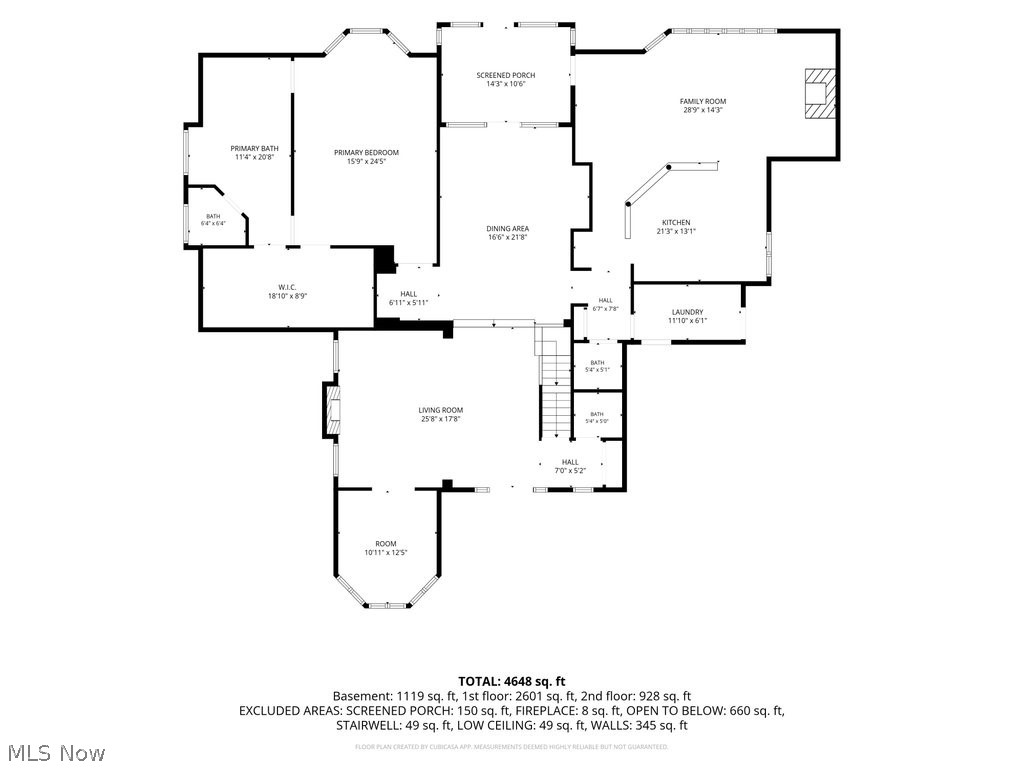
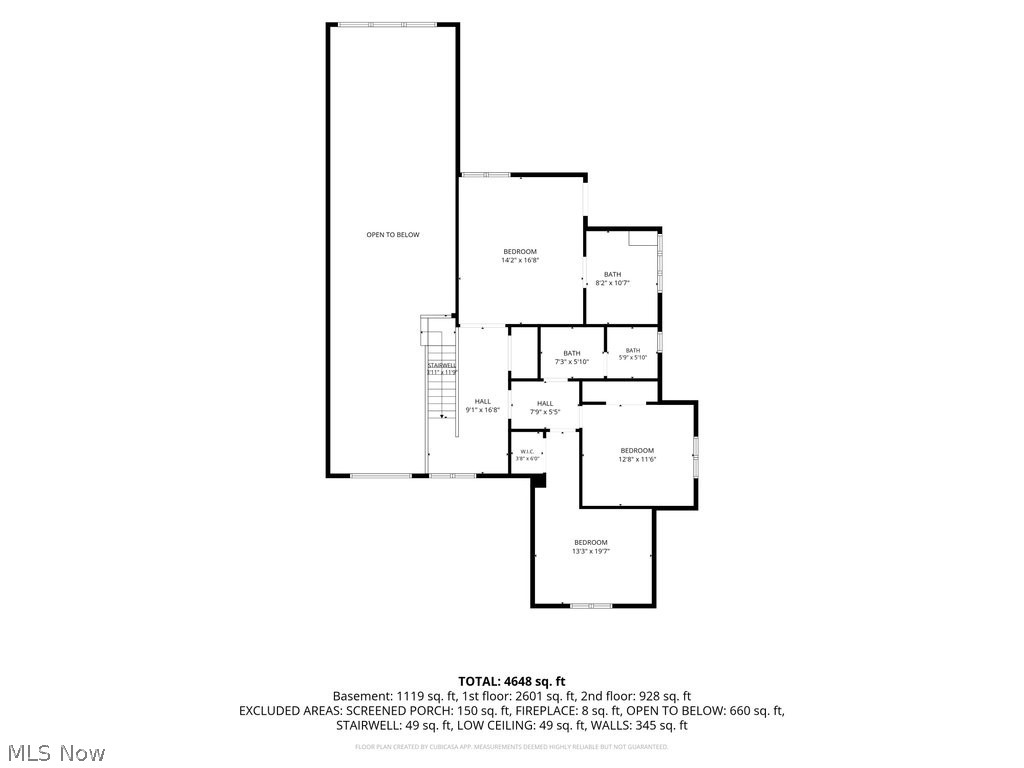
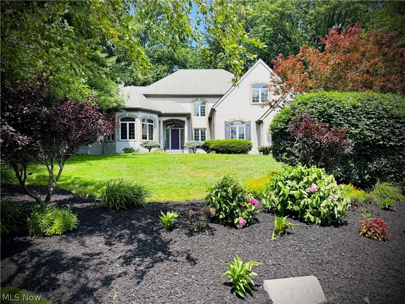
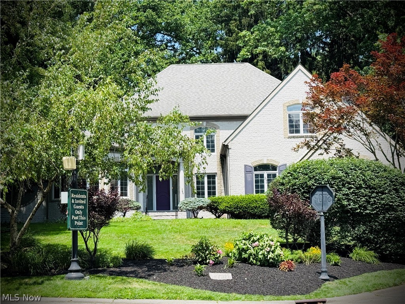
Step into an extraordinary two-story foyer where timeless elegance meets exceptional craftsmanship. A dramatic coffered ceiling, graceful arched passageways, custom millwork, a sparkling crystal chandelier, and an exquisite mosaic tile inlay create an unforgettable first impression. Beyond the grand entry, this exceptional Glenmoor estate offers a first floor Master with spacious walk-in closet and en-suite, three half baths and three additional bedrooms w two full baths upstairs , blending sophisticated design with everyday comfort. The gourmet kitchen flows seamlessly into beautifully appointed gathering spaces ideal for entertaining, while expansive windows fill the home with natural light. Luxurious architectural details, refined finishes, and thoughtfully designed living areas continue throughout. Outdoors, enjoy the sunroom and patio and golf course views, creating a peaceful retreat within Glenmoor's prestigious gated golf community. The residence is located walking distance to Glenmoor Country Club and parking is conveniently in near proximity to the home.
Features & Amenities
Interior
-
Other Interior Features
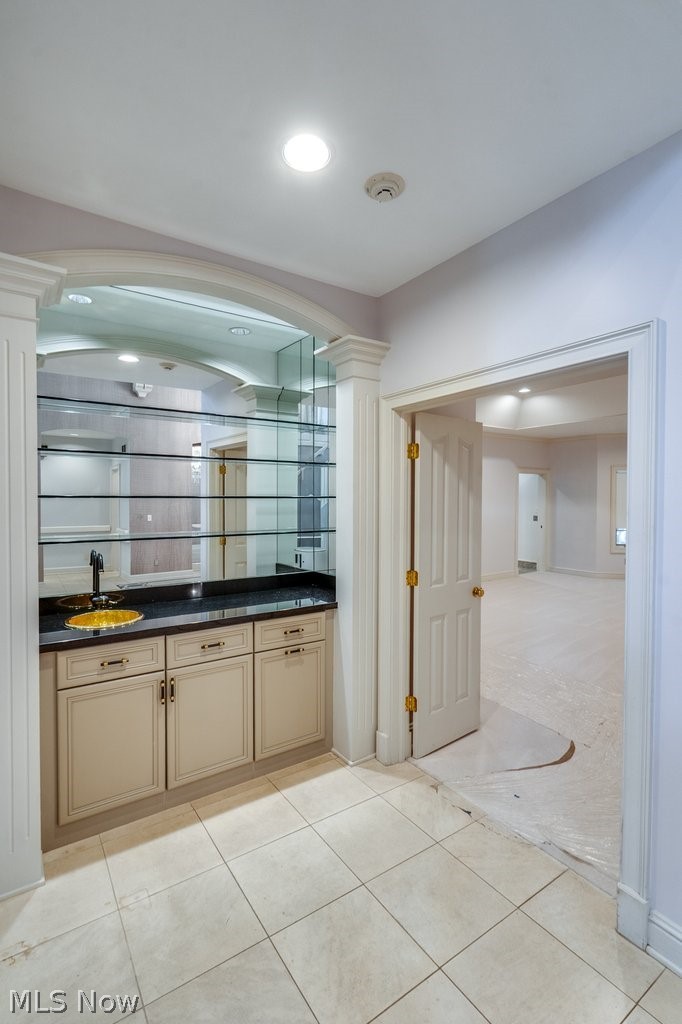
Vaulted Ceiling(s), Wet Bar, Chandelier, Cathedral Ceiling(s), Coffered Ceiling(s), Open Floorplan, Pantry, Stone Counters
-
Total Bedrooms
4
-
Bathrooms
3
-
1/2 Bathrooms
3
-
Above Grade Finished Area
4344.0
-
Basement YN
YES
-
Cooling YN
YES
-
Cooling
Central Air
-
Fireplace YN
YES
-
Heating YN
YES
-
Heating
Natural Gas, Forced Air
-
Main Level Bedrooms
1
-
Pet friendly
N/A
Exterior
-
Garage
Yes
-
Garage spaces
3
-
Construction Materials
Stone
-
Parking
Attached, Garage, Garage Door Opener, Paved
-
Patio and Porch Features
Enclosed, Patio, Porch
-
Pool
No
-
Waterfront YN
NO
-
View
Golf Course
Area & Lot
-
Lot Features
Corner Lot, Irregular Lot, Level, On Golf Course
-
Lot Size(acres)
0.539
-
Property Type
Residential
-
Property Sub Type
Single Family Residence
-
Architectural Style
Cape Cod, Contemporary, Conventional, Modern, Other
Price
-
Sales Price
$769,000
-
Tax Amount
$11,225
-
Sq. Footage
5,526
-
Price/SqFt
$139
HOA
-
Association
YES
-
Association Fee
$750
-
Association Fee Frequency
Quarterly
-
Association Fee Includes
N/A
School District
-
Elementary School
Jackson LSD - 7605
-
Middle School
Jackson LSD - 7605
-
High School
Jackson LSD - 7605
Property Features
-
Accessibility Features
Therapeutic Whirlpool, Exterior Wheelchair Lift
-
Sewer
Public Sewer
-
Water Source
Public
Schedule a Showing
Showing scheduled successfully.
Mortgage calculator
Estimate your monthly mortgage payment, including the principal and interest, property taxes, and HOA. Adjust the values to generate a more accurate rate.
Your payment
Principal and Interest:
$
Property taxes:
$
HOA fees:
$
Total loan payment:
$
Total interest amount:
$
Location
County
Stark
Elementary School
Jackson LSD - 7605
Middle School
Jackson LSD - 7605
High School
Jackson LSD - 7605
Listing Courtesy of Mary Jo Kormushoff , Keller Williams Living
RealHub Information is provided exclusively for consumers' personal, non-commercial use, and it may not be used for any purpose other than to identify prospective properties consumers may be interested in purchasing. All information deemed reliable but not guaranteed and should be independently verified. All properties are subject to prior sale, change or withdrawal. RealHub website owner shall not be responsible for any typographical errors, misinformation, misprints and shall be held totally harmless.

AGENT
Tylier Dawley
Call Tylier today to schedule a private showing.

* Listings on this website come from the FMLS IDX Compilation and may be held by brokerage firms other than the owner of this website. The listing brokerage is identified in any listing details. Information is deemed reliable but is not guaranteed. If you believe any FMLS listing contains material that infringes your copyrighted work please click here to review our DMCA policy and learn how to submit a takedown request.© 2024 FMLS.
Related Properties
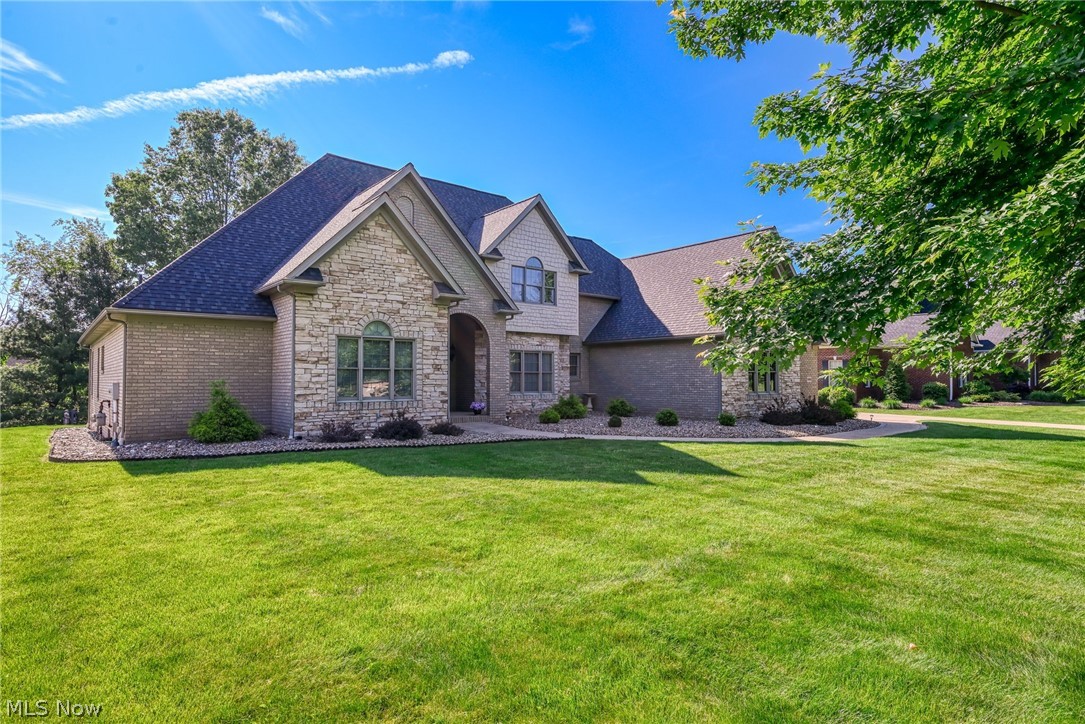
Canton
4966 Abbey Church Avenue NW
4 Beds
4 Baths
5,487 Sq.Ft.
$799,900
MLS#: 5214017

Canton
3790 Woodleigh Avenue NW
4 Beds
3 Baths
4,629 Sq.Ft.
$699,900
MLS#: 5210897
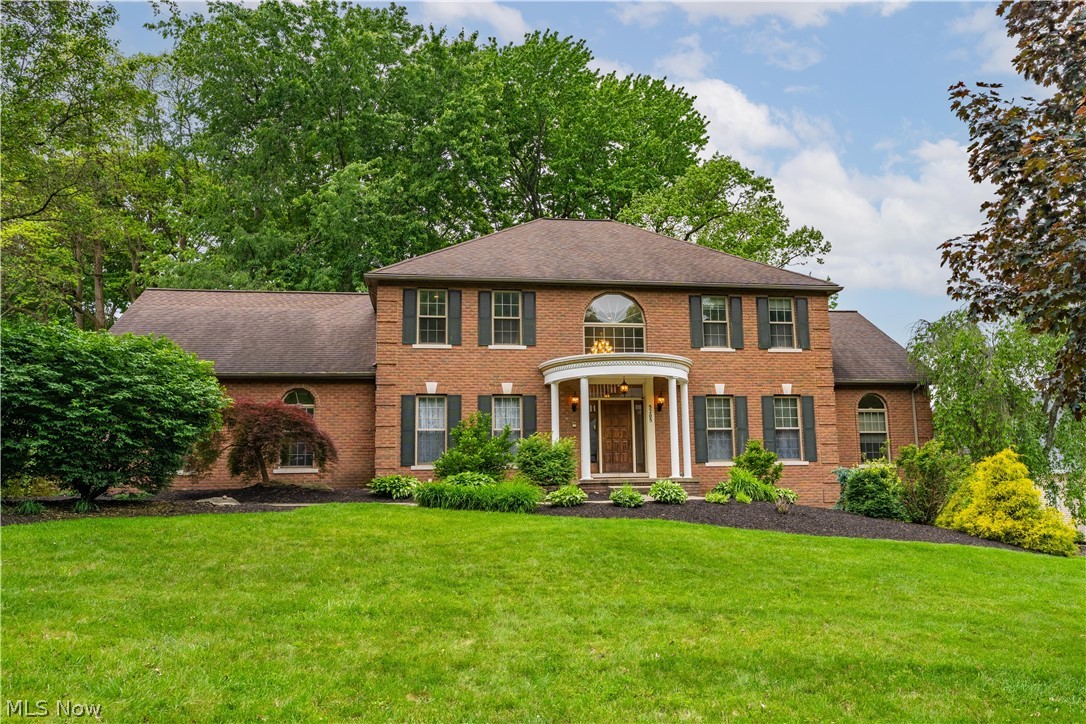
Canton
5205 Foxchase Avenue NW
5 Beds
4 Baths
5,388 Sq.Ft.
$709,900
MLS#: 5212209
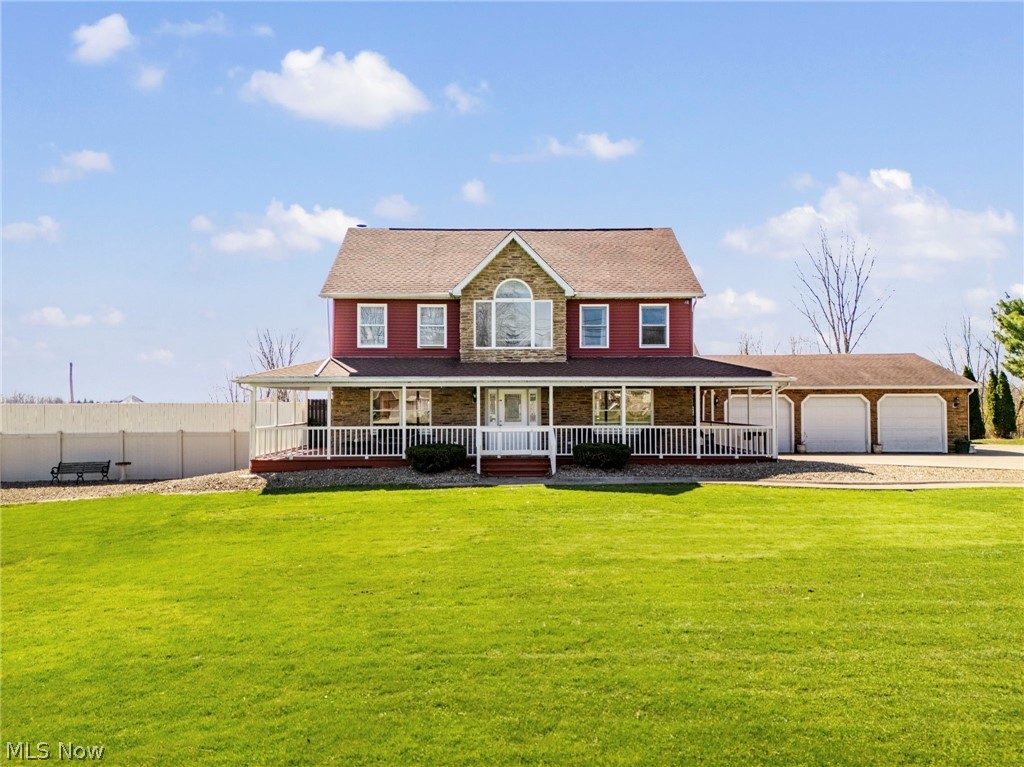
Canton
5616 Faircrest Street SW
3 Beds
3 Baths
4,765 Sq.Ft.
$635,000
MLS#: 5226991
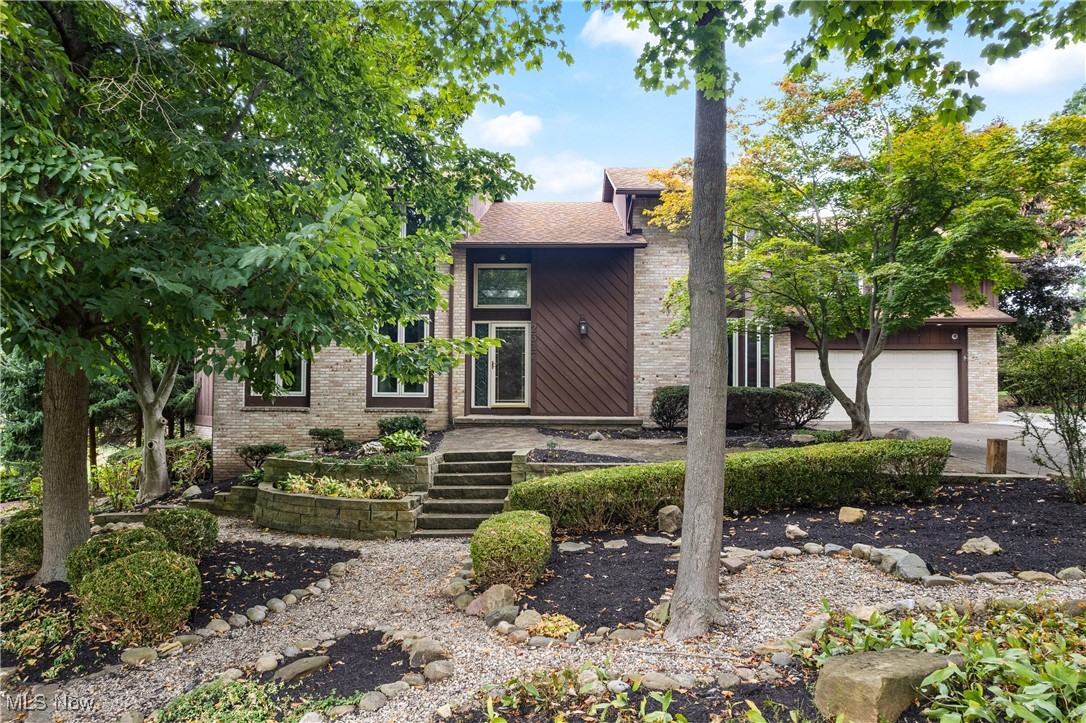
Canton
2317 Raintree Street NE
6 Beds
3 Baths
5,094 Sq.Ft.
$699,900
MLS#: 5148683
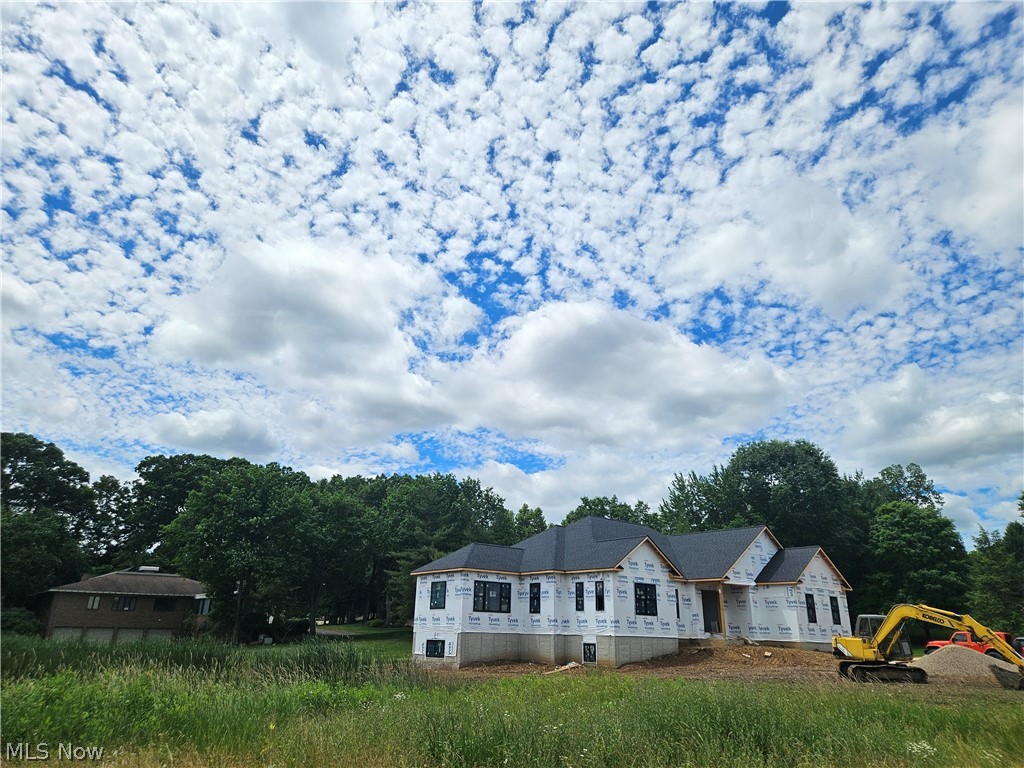
Canton
5272 Birkdale Street NW
3 Beds
2 Baths
2,600 Sq.Ft.
$864,900
MLS#: 5219699
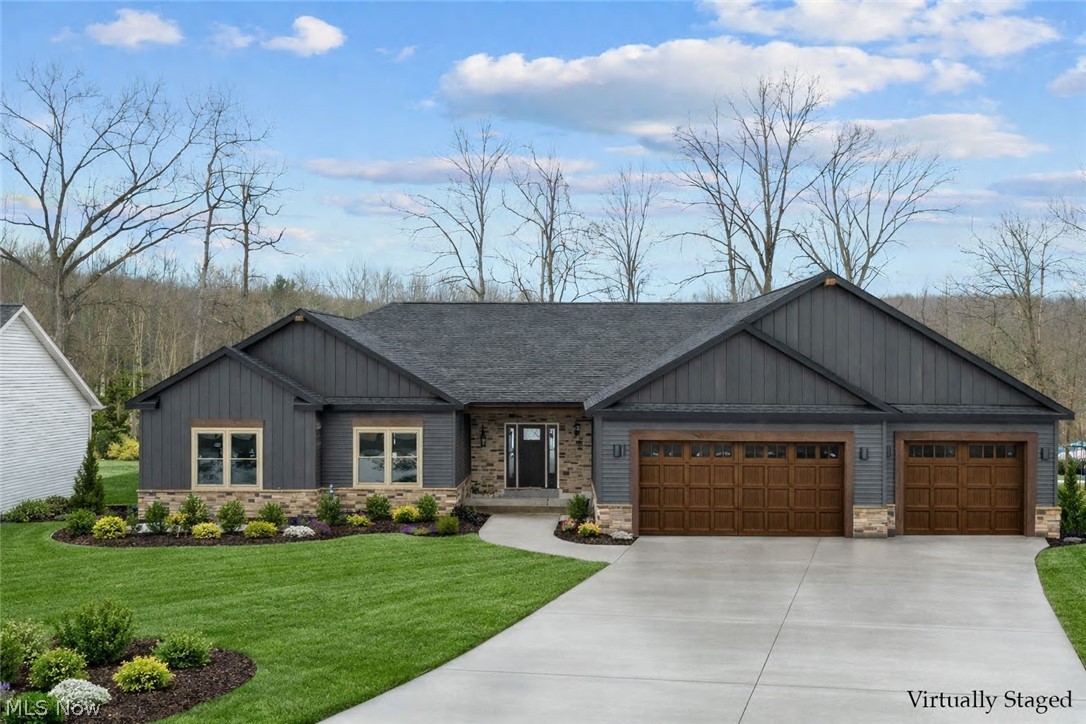
Canton
4847 Ashmont Avenue SW
3 Beds
3 Baths
4,084 Sq.Ft.
$785,000
MLS#: 5189098
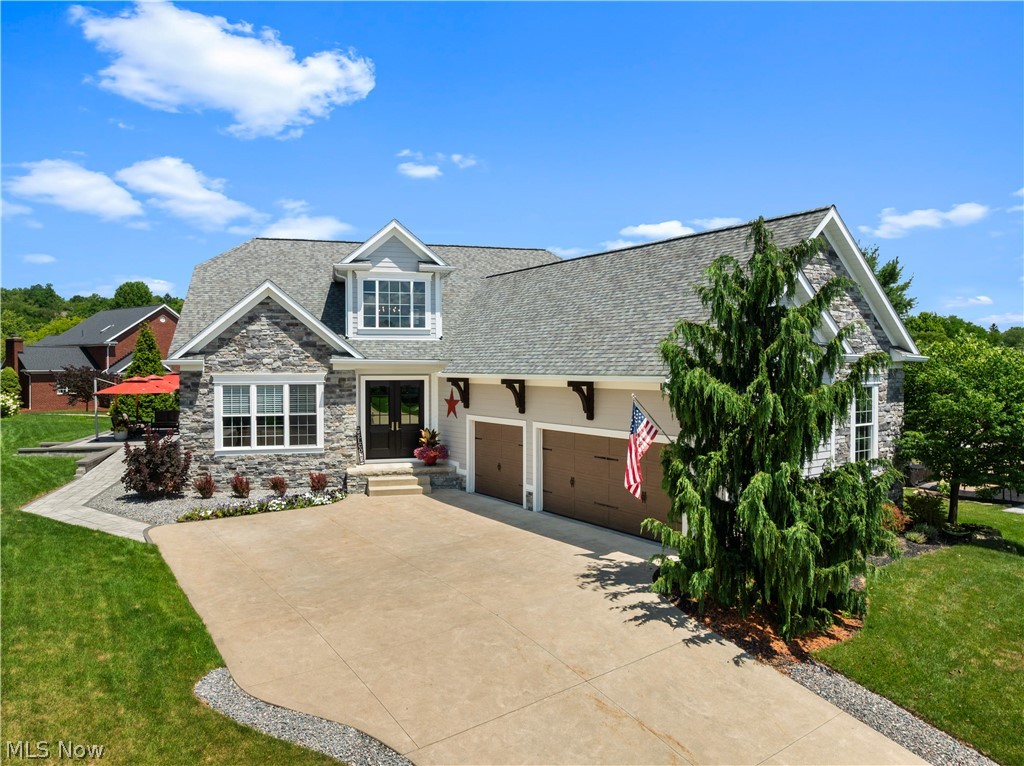
Canton
6467 Friarwood Circle NW
3 Beds
2 Baths
2,570 Sq.Ft.
$699,900
MLS#: 5226449
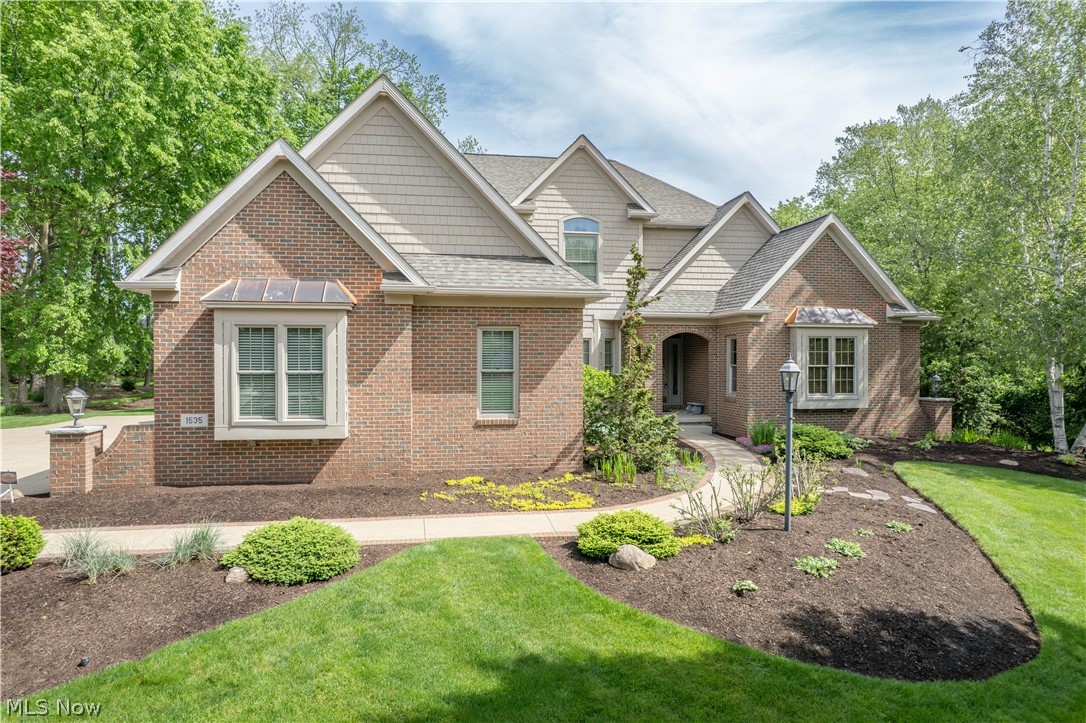
Canton
1535 Chadford Gate SE
4 Beds
3 Baths
3,547 Sq.Ft.
$739,900
MLS#: 5211042
