.webp?size=346x80)
Property
Beds
4
Full Baths
2
1/2 Baths
1
Year Built
2004
Sq.Footage
4,509
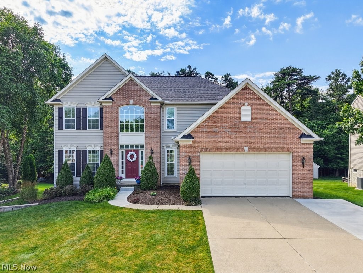
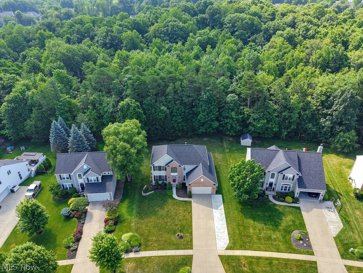
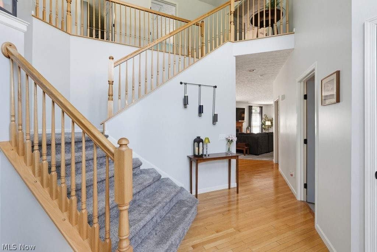
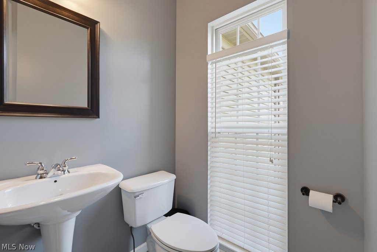
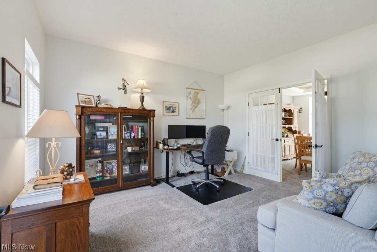
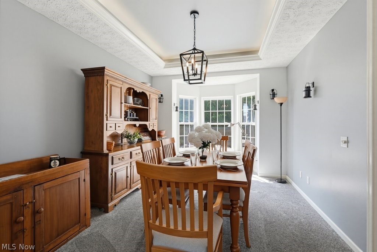
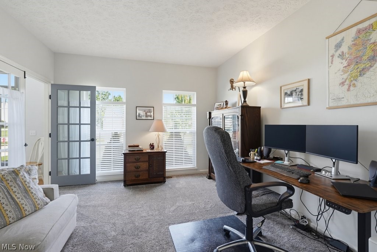
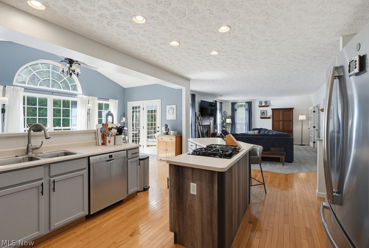
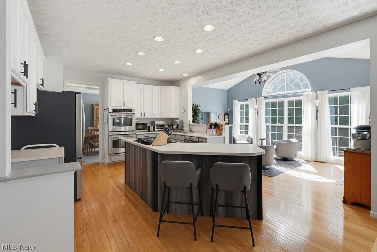
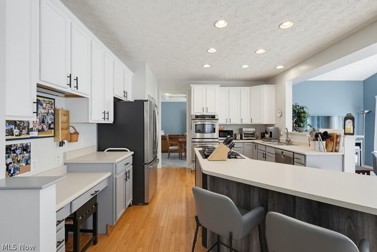
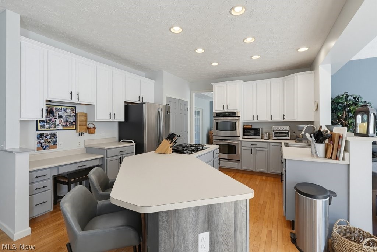
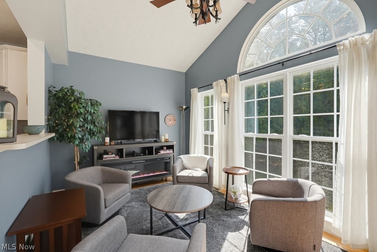
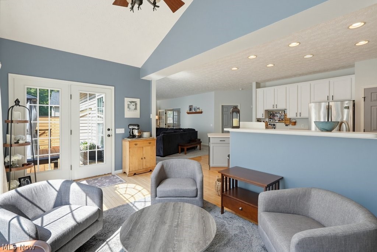
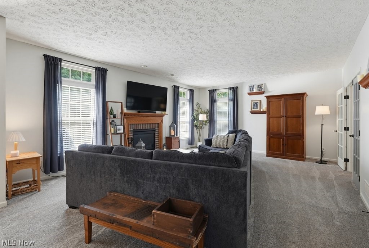
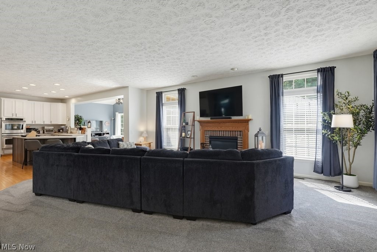
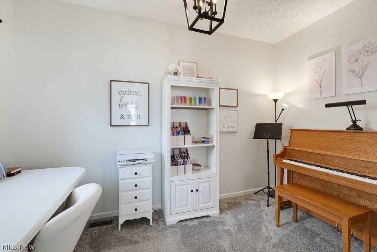
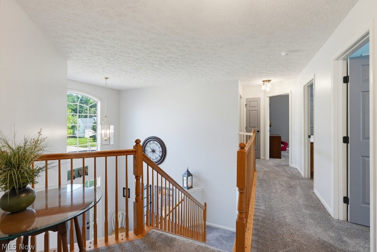
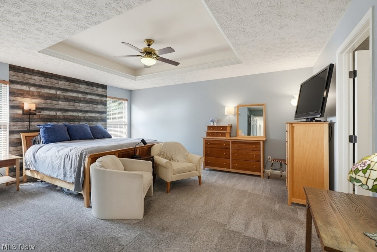
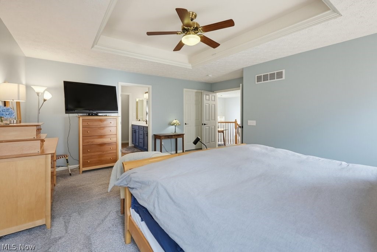
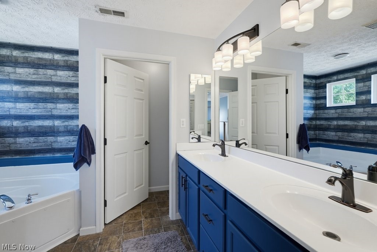
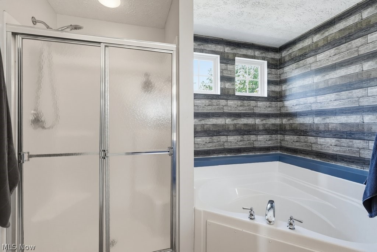
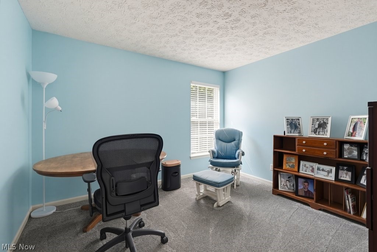
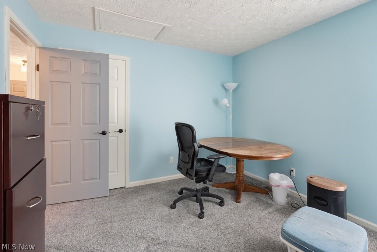
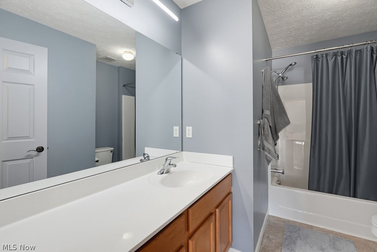
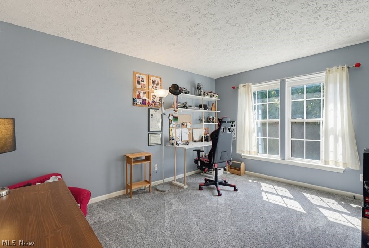
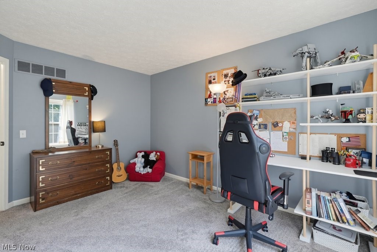
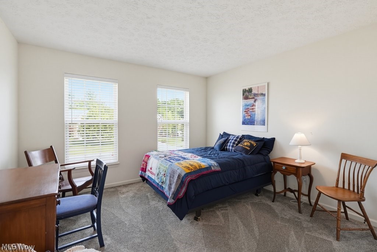
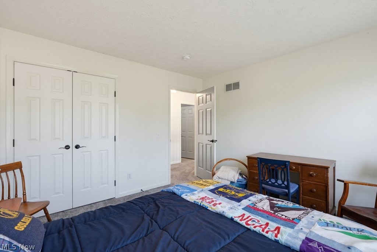
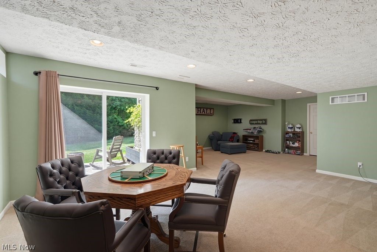
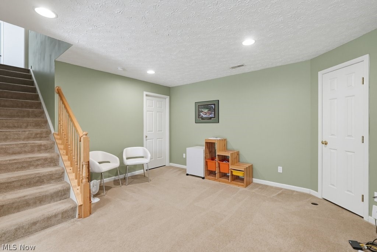
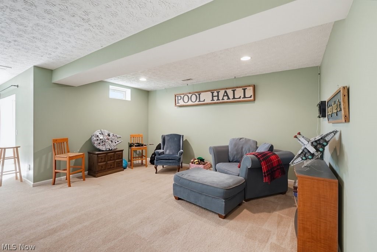
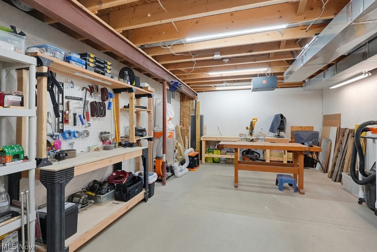
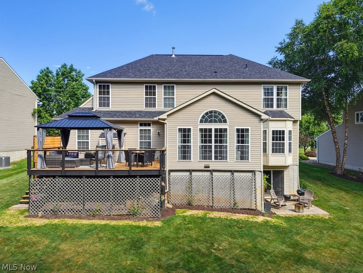
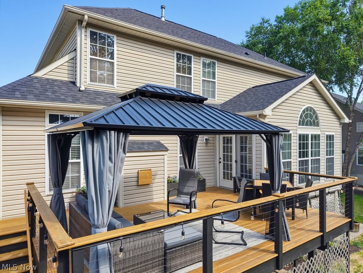
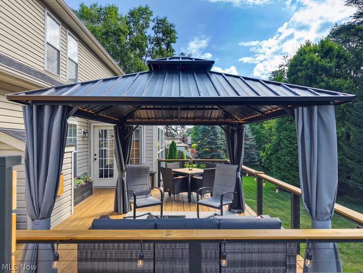
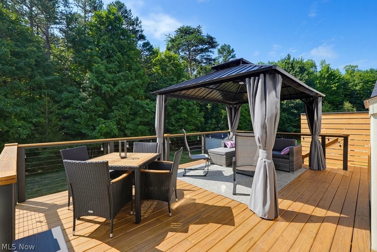
Located in the highly desirable Lexington Ridge community, this thoughtfully updated colonial is loaded with upgrades and offers exceptional living space throughout. With 4 bedrooms, 2.5 bathrooms, over 2,800 square feet above grade, and a finished walkout basement, there's room for everyone to spread out and enjoy. The main level features a private office, formal dining room, den, sunroom, half bath, and an expansive kitchen with abundant cabinetry and storage. Step outside onto the brand-new deck (2025), where you'll enjoy peaceful views of more than 17 acres of wooded green space, creating a private and picturesque backdrop. Upstairs, the spacious owner's suite boasts a tray ceiling, large walk-in closet, dual vanities, a walk-in shower, and a relaxing soaking tub. Three additional generously sized bedrooms, each with ample closet space, and a full bathroom complete the second floor. The finished walkout basement provides even more versatile living space and includes a dedicated workshop, making it ideal for hobbies, projects, or extra storage. Recent updates include a new roof (2024), carpet (2024), driveway pad extension (2024), hot water tank (2023), and air conditioning (2020), with many additional improvements throughout. Conveniently located just a short walk from H.G. Blake Elementary School, the community clubhouse, pool, and playground, this home combines space, updates, and an unbeatable location. Don't miss your opportunity to make this exceptional home yours!
Features & Amenities
Interior
-
Other Interior Features
Ceiling Fan(s), Cathedral Ceiling(s), Kitchen Island, Recessed Lighting
-
Total Bedrooms
4
-
Bathrooms
2
-
1/2 Bathrooms
1
-
Above Grade Finished Area
2858.0
-
Basement YN
YES
-
Cooling YN
YES
-
Cooling
Ceiling Fan(s), Central Air
-
Fireplace YN
YES
-
Heating YN
YES
-
Heating
Natural Gas, Forced Air
-
Pet friendly
N/A
Exterior
-
Garage
Yes
-
Garage spaces
2
-
Construction Materials
Vinyl Siding
-
Parking
Garage, Garage Door Opener
-
Patio and Porch Features
Deck, Front Porch
-
Pool
Yes
-
Pool Features
Community, Private
-
Waterfront YN
NO
Area & Lot
-
Lot Features
Wooded
-
Lot Size(acres)
0.33
-
Property Type
Residential
-
Property Sub Type
Single Family Residence
-
Architectural Style
Colonial
Price
-
Sales Price
$510,000
-
Tax Amount
$8,029
-
Sq. Footage
4,509
-
Price/SqFt
$113
HOA
-
Association
YES
-
Association Fee
$600
-
Association Fee Frequency
Annually
-
Association Fee Includes
N/A
School District
-
Elementary School
Medina CSD - 5206
-
Middle School
Medina CSD - 5206
-
High School
Medina CSD - 5206
Property Features
-
Sewer
Public Sewer
-
Water Source
Public
Schedule a Showing
Showing scheduled successfully.
Mortgage calculator
Estimate your monthly mortgage payment, including the principal and interest, property taxes, and HOA. Adjust the values to generate a more accurate rate.
Your payment
Principal and Interest:
$
Property taxes:
$
HOA fees:
$
Total loan payment:
$
Total interest amount:
$
Location
County
Medina
Elementary School
Medina CSD - 5206
Middle School
Medina CSD - 5206
High School
Medina CSD - 5206
Listing Courtesy of Courtney A Boron , M. C. Real Estate
RealHub Information is provided exclusively for consumers' personal, non-commercial use, and it may not be used for any purpose other than to identify prospective properties consumers may be interested in purchasing. All information deemed reliable but not guaranteed and should be independently verified. All properties are subject to prior sale, change or withdrawal. RealHub website owner shall not be responsible for any typographical errors, misinformation, misprints and shall be held totally harmless.

AGENT
Tylier Dawley
Call Tylier today to schedule a private showing.

* Listings on this website come from the FMLS IDX Compilation and may be held by brokerage firms other than the owner of this website. The listing brokerage is identified in any listing details. Information is deemed reliable but is not guaranteed. If you believe any FMLS listing contains material that infringes your copyrighted work please click here to review our DMCA policy and learn how to submit a takedown request.© 2024 FMLS.
Related Properties
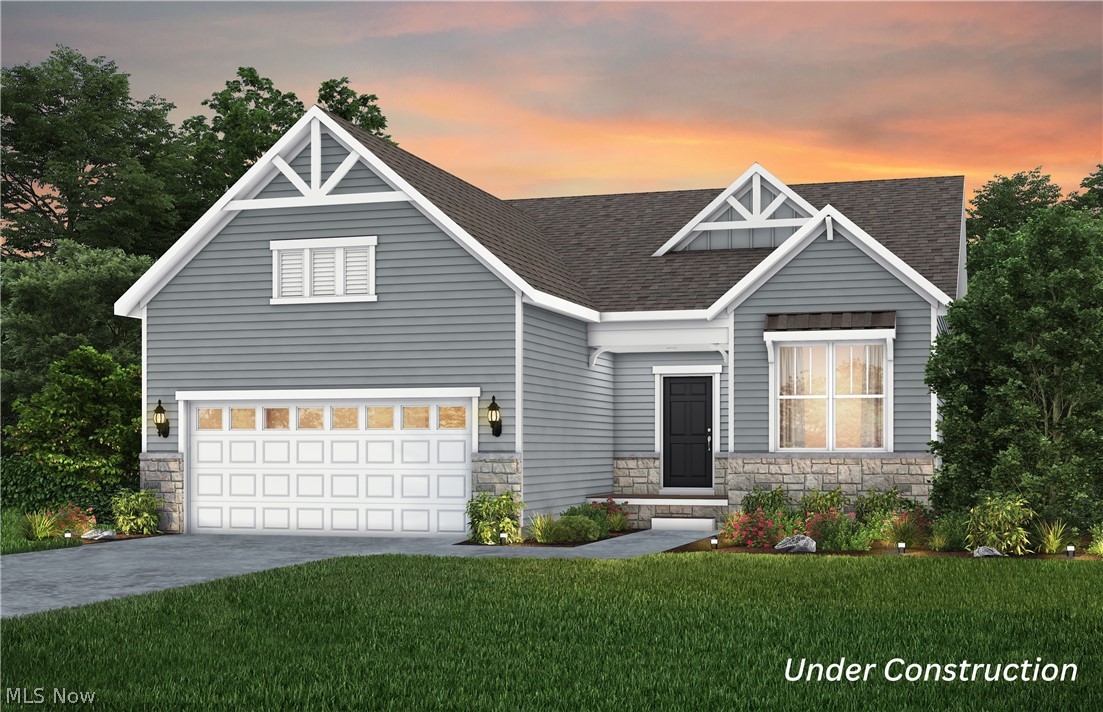
Medina
6761 Montville Reserve Lane
2 Beds
2 Baths
1,951 Sq.Ft.
$554,465
MLS#: 5195970
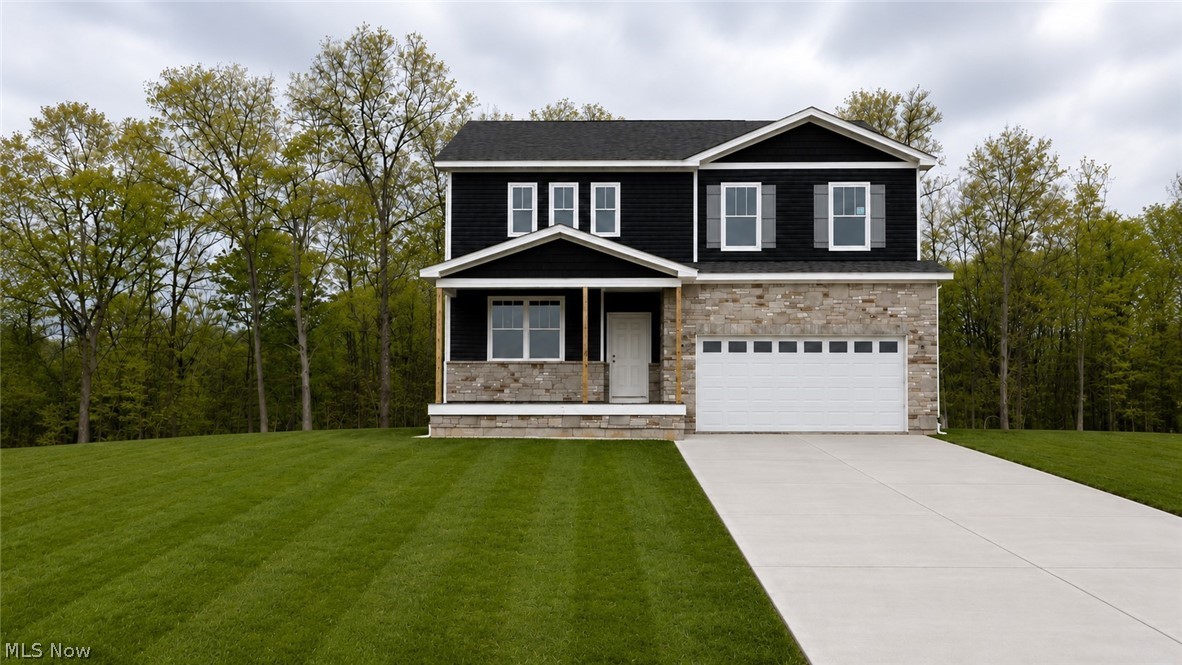
Medina
6256 Cooper Hawk Drive
4 Beds
2 Baths
2,670 Sq.Ft.
$574,955
MLS#: 5221592
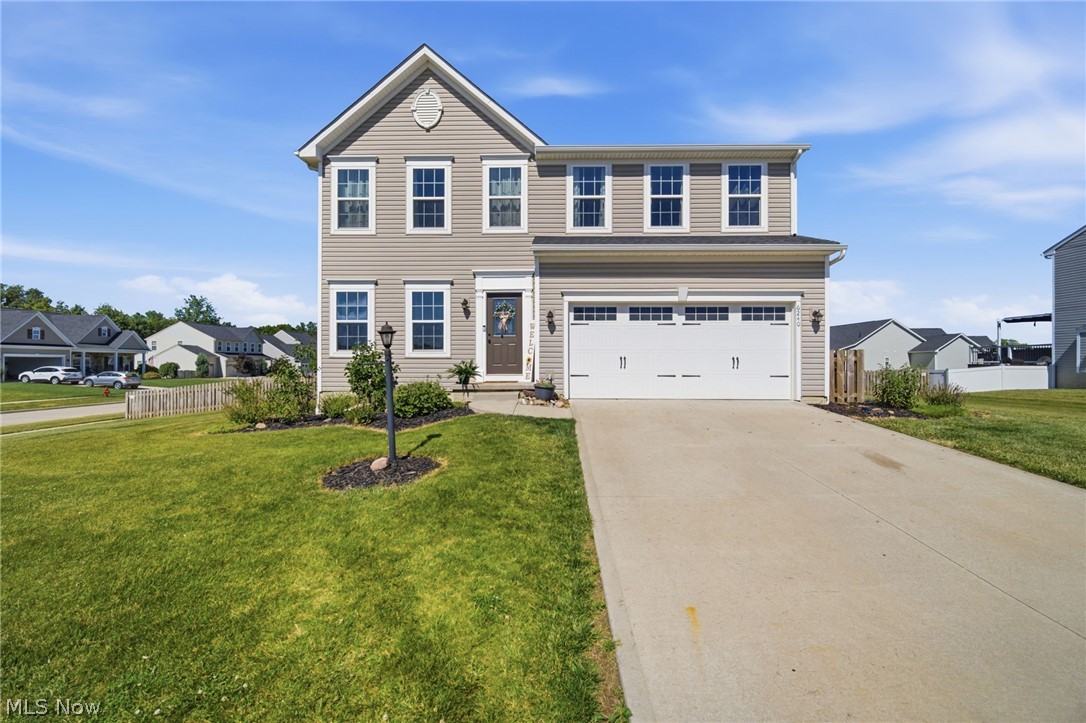
Medina
6240 Tyndale Lane
4 Beds
2 Baths
2,784 Sq.Ft.
$440,000
MLS#: 5222341
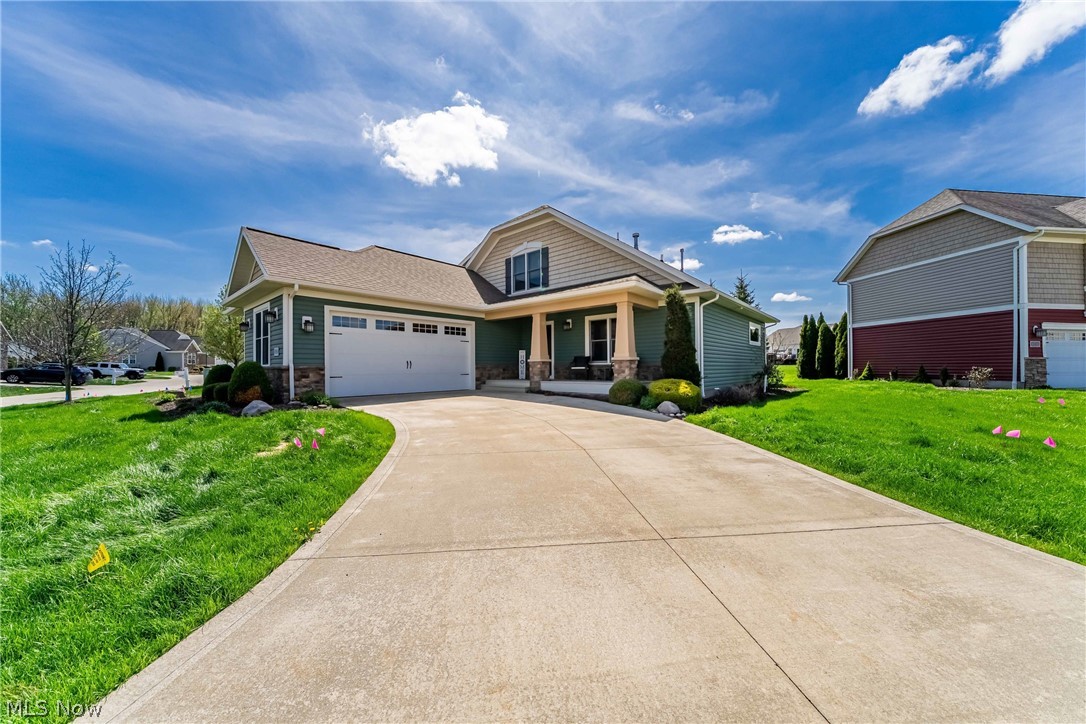
Medina
4720 Primrose Path
3 Beds
2 Baths
2,927 Sq.Ft.
$449,900
MLS#: 5203545
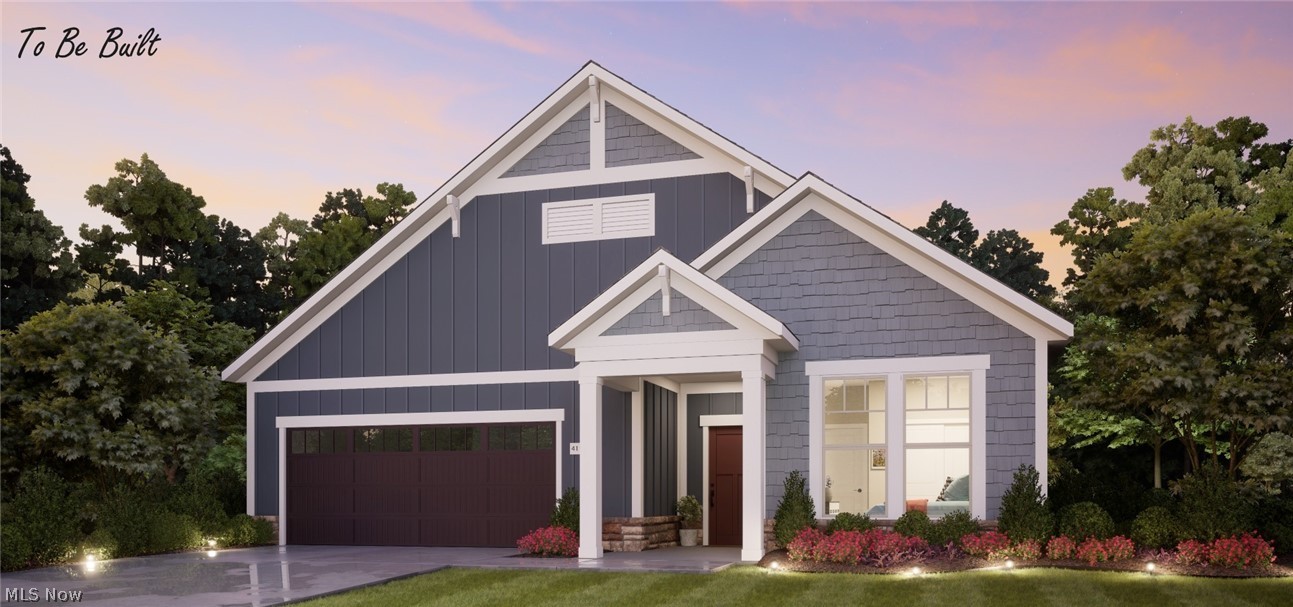
Medina
6468 Buckeye Lane
2 Beds
2 Baths
1,776 Sq.Ft.
$514,900
MLS#: 5208350
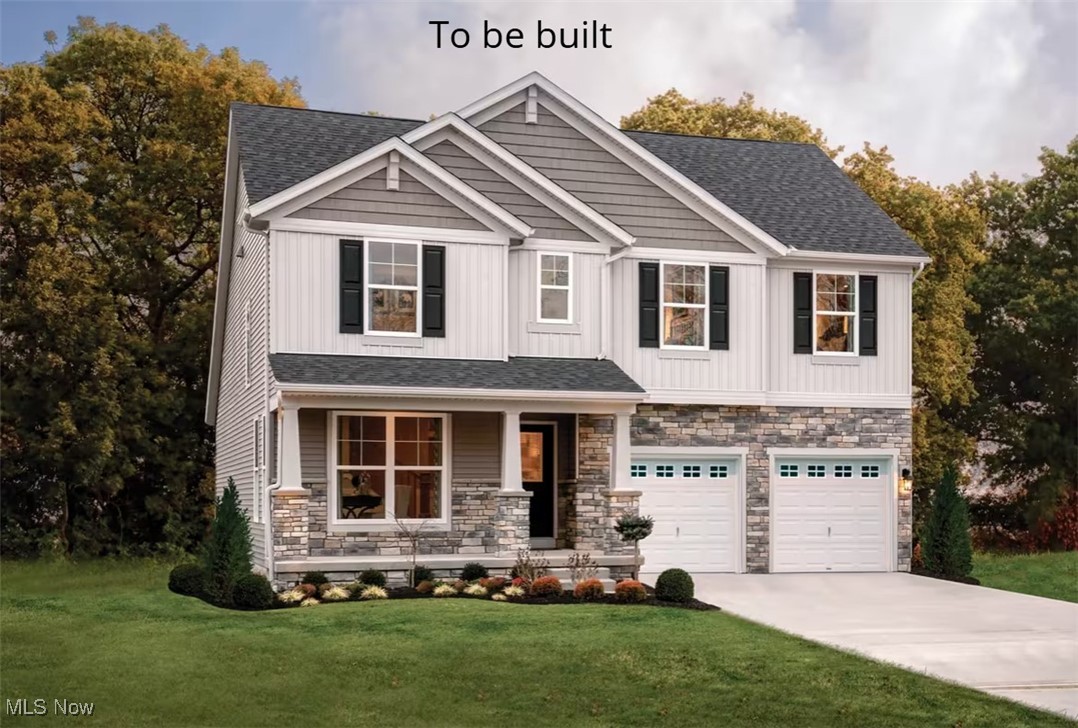
Medina
6121 Grey Heron Drive
4 Beds
2 Baths
2,236 Sq.Ft.
$555,000
MLS#: 5168610
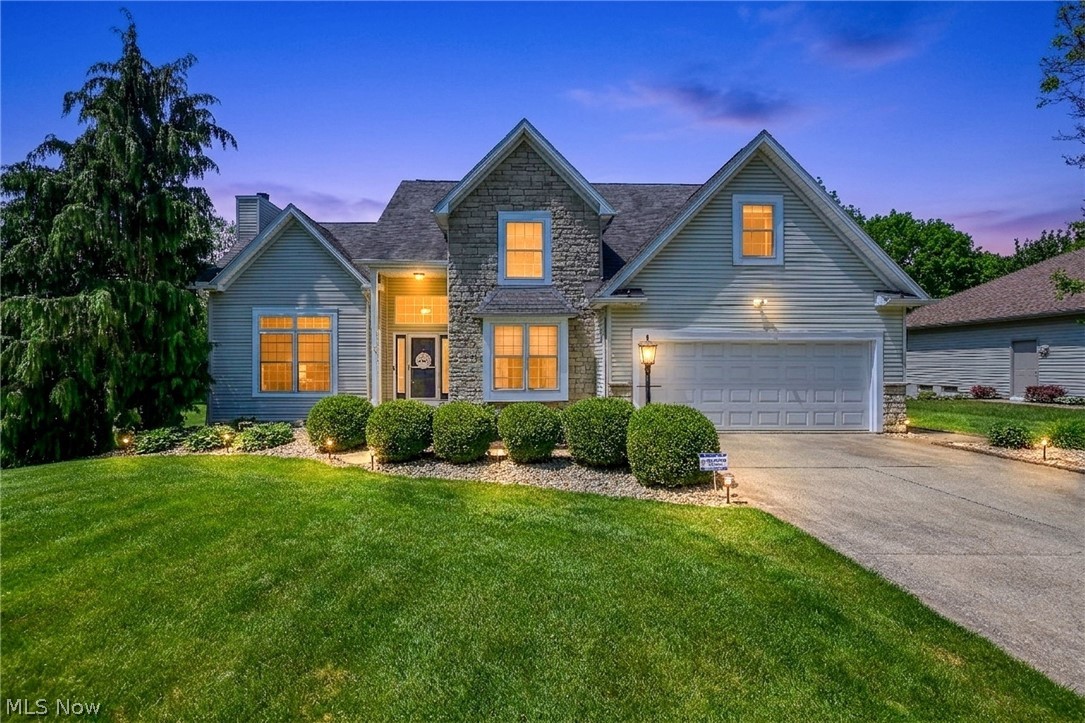
Medina
2942 Robert Gary Court
4 Beds
3 Baths
3,302 Sq.Ft.
$570,000
MLS#: 5215560
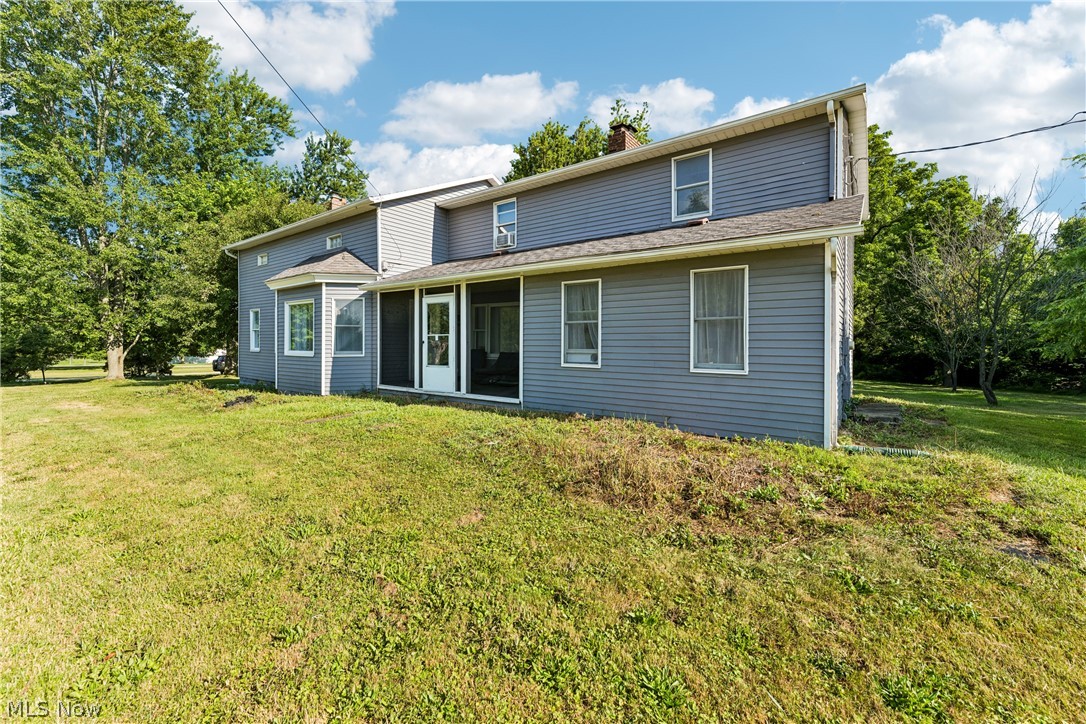
Medina
6711 Norwalk Road
4 Beds
3 Baths
2,720 Sq.Ft.
$499,000
MLS#: 5225796
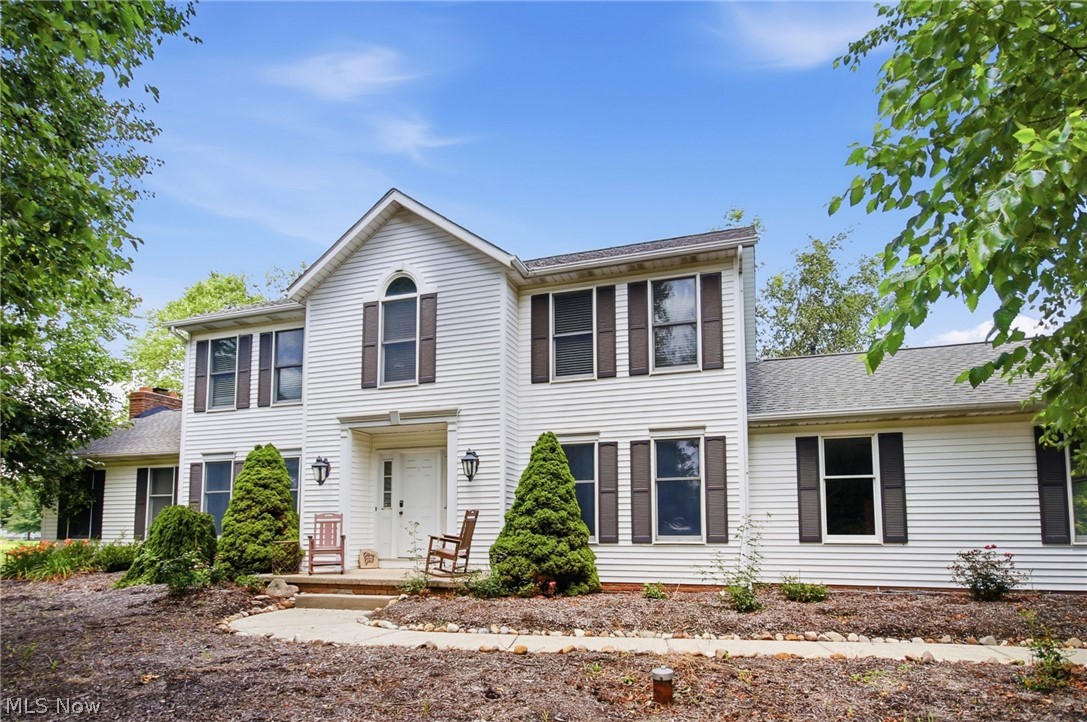
Medina
1851 Wilbur Road
4 Beds
2 Baths
3,536 Sq.Ft.
$579,000
MLS#: 5225240
