.webp?size=346x80)
Property
Beds
4
Full Baths
2
1/2 Baths
1
Year Built
1963
Sq.Footage
2,664
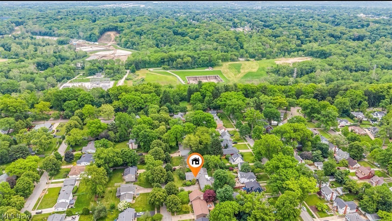
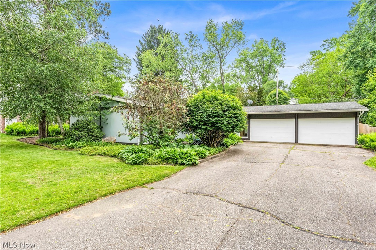
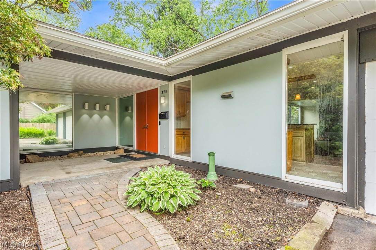
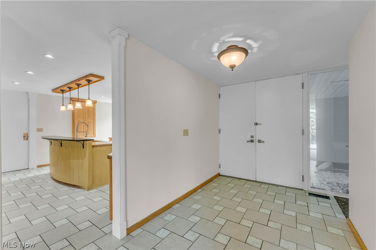
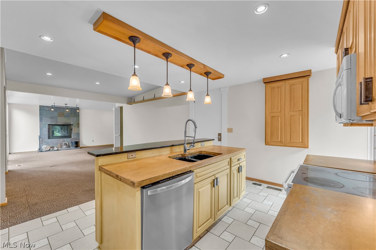
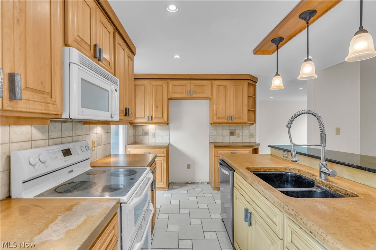
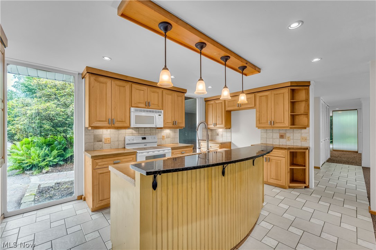
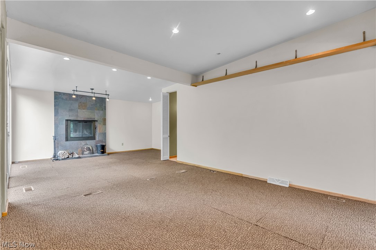
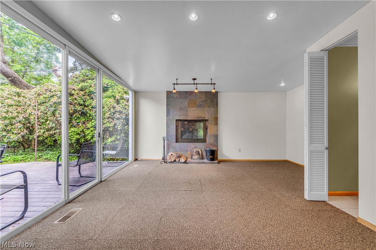
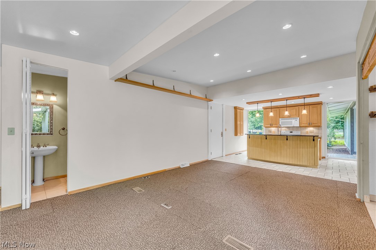
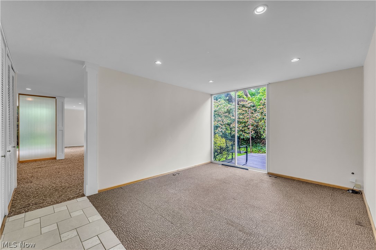
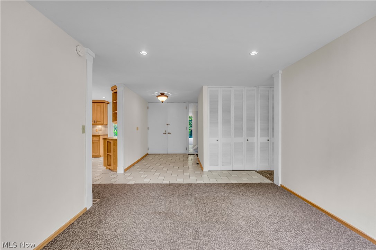
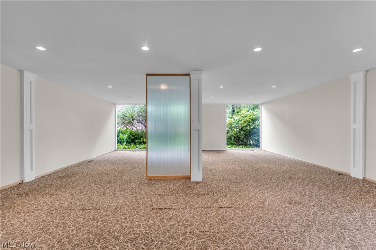
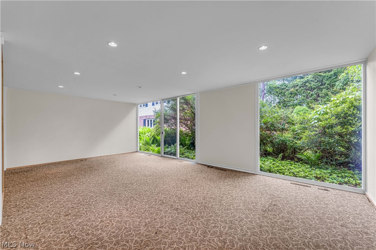
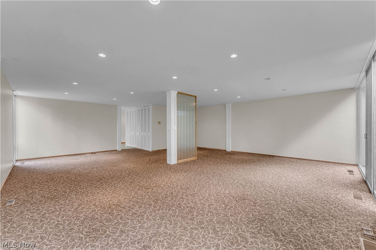
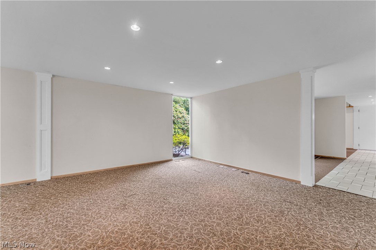
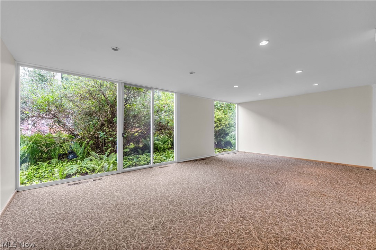
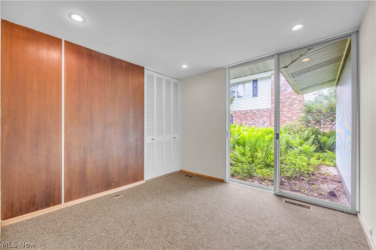
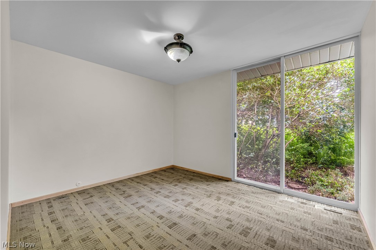
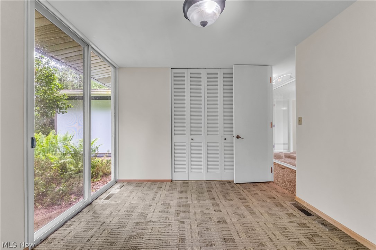
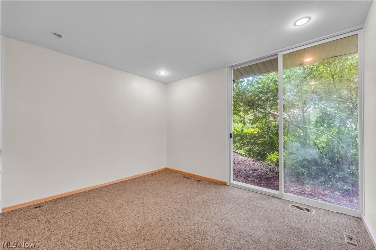
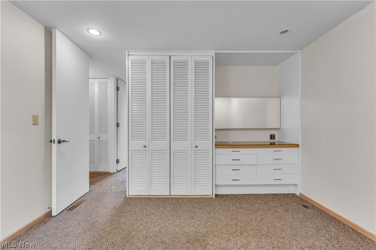
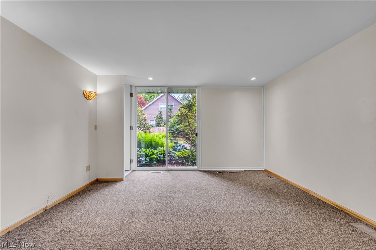
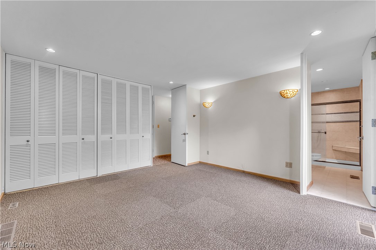
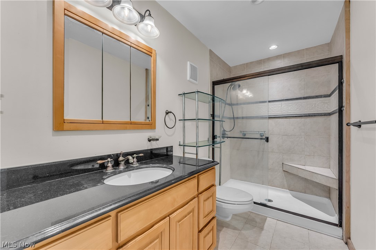
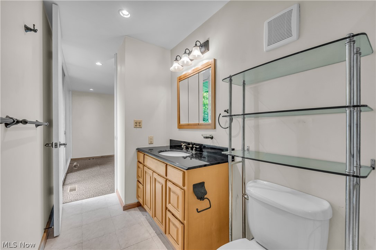
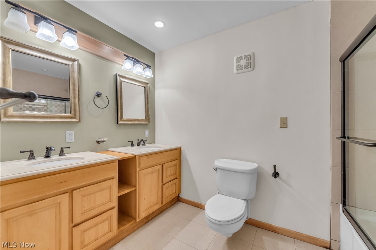
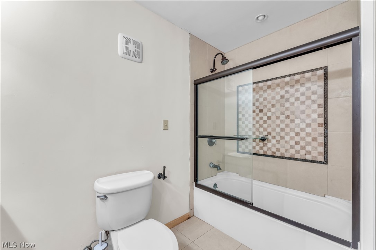
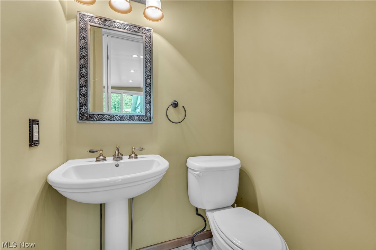
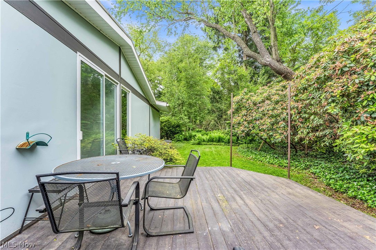
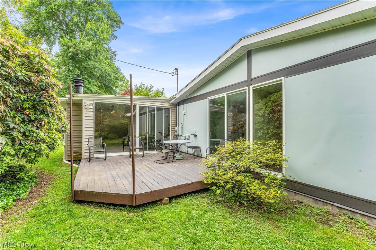
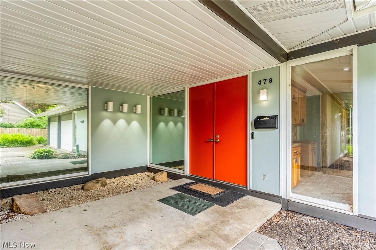
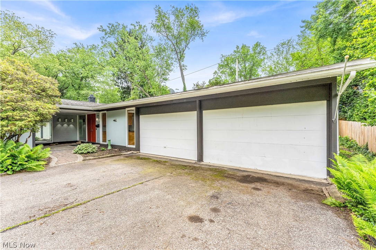
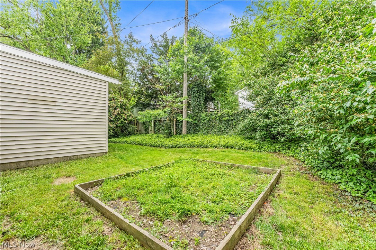
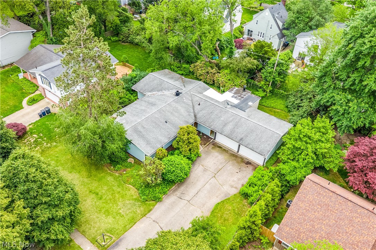
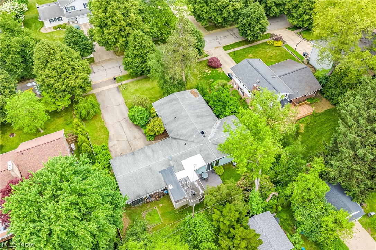
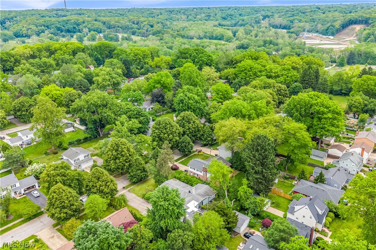
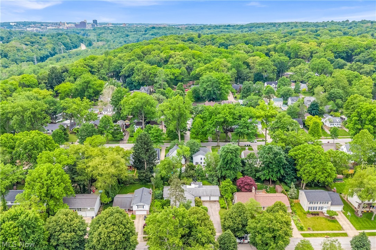
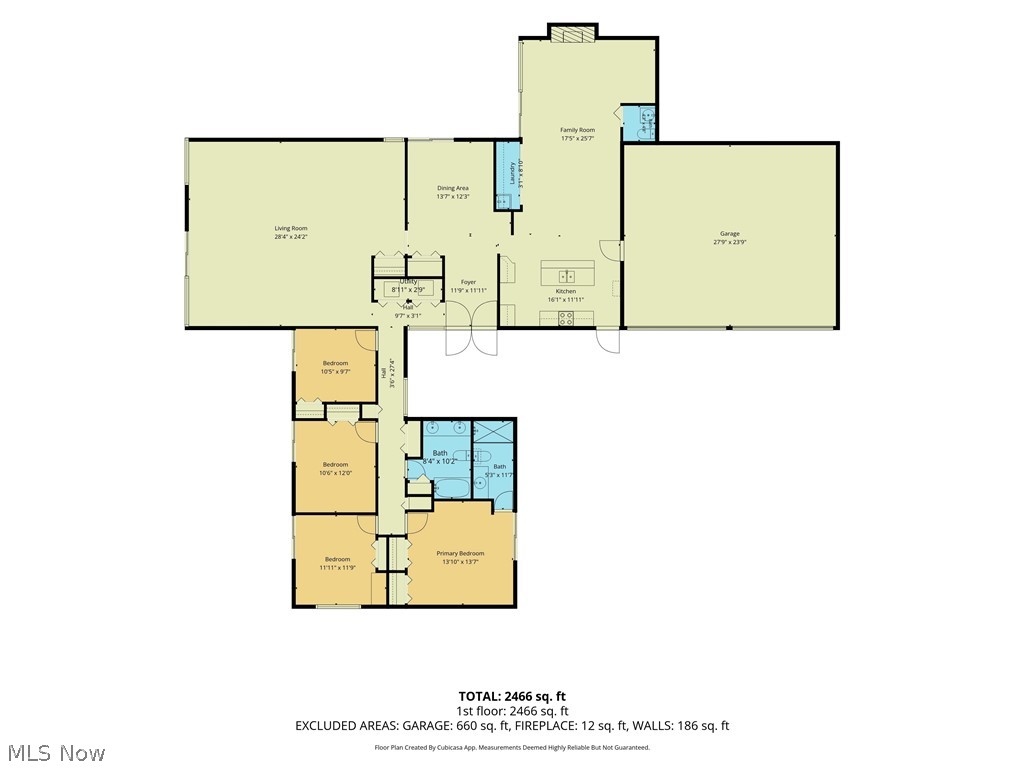

Own a rare piece of American mid-century architectural history in Akron’s desirable Merriman Hills neighborhood, located in the Firestone High School district. Built in 1963, this ultra-rare “Alside Home” is one of only a handful of surviving models in the nation engineered by developer Jerome Kaufman and industrial designer Paul McCobb. Shifting away from standard timber framing, the home was constructed using Alside’s revolutionary patented structural steel and aluminum framing matrix, designed to stand the test of time. Offering 4 bedrooms, 2.5 baths, and 2,664 square feet of living space, the home features an open-concept kitchen with maple cabinetry and an island overlooking the living room. Because the exterior metal framework supports the home’s entire weight, the interior boasts an incredibly fluid layout that maximizes natural light and space. The unique floor plan features a distinct split-foyer entry, leading to an additional family room and a flexible office or dining space that provide endless versatility for everyday living and entertaining. True to classic mid-century design, sliding glass doors and floor-to-ceiling windows are featured in every bedroom, opening directly to a private backyard. The home also offers a plumbed wet bar, original closets and built-ins, an attached heated two-car garage, central A/C, and a spacious 0.29-acre lot surrounded by mature trees. A true mid-century dream, this property is an exceptionally rare find in today’s market.
Features & Amenities
Interior
-
Other Interior Features
Breakfast Bar, Crown Molding, Entrance Foyer, Eat-in Kitchen, His and Hers Closets, Kitchen Island, Open Floorplan, Recessed Lighting, Storage, Track Lighting, Master Downstairs
-
Total Bedrooms
4
-
Bathrooms
2
-
1/2 Bathrooms
1
-
Above Grade Finished Area
2664.0
-
Basement YN
NO
-
Cooling YN
YES
-
Cooling
Central Air
-
Fireplace YN
YES
-
Heating YN
YES
-
Heating
Natural Gas, Forced Air
-
Main Level Bedrooms
4
-
Pet friendly
N/A
Exterior
-
Garage
Yes
-
Garage spaces
2
-
Construction Materials
Aluminum Siding, Frame, Glass, Concrete
-
Other Exterior Features
Garden, Private Yard
-
Parking
Attached, Concrete, Direct Access, Driveway, Garage Faces Front, Garage, Heated Garage, Oversized, Storage
-
Patio and Porch Features
Deck, Front Porch
-
Pool
No
-
Waterfront YN
NO
-
View
Trees/Woods
Area & Lot
-
Lot Features
Back Yard, City Lot, Front Yard, Garden, Landscaped, Private, Few Trees
-
Lot Size(acres)
0.3278
-
Property Type
Residential
-
Property Sub Type
Single Family Residence
-
Architectural Style
Modern
Price
-
Sales Price
$325,000
-
Tax Amount
$6,279
-
Sq. Footage
2, 664
-
Price/SqFt
$121
HOA
-
Association
No
School District
-
Elementary School
Akron CSD - 7701
-
Middle School
N/A
-
High School
N/A
Property Features
-
Foundation Details
Block
-
Sewer
Public Sewer
-
Water Source
Public
Schedule a Showing
Showing scheduled successfully.
Mortgage calculator
Estimate your monthly mortgage payment, including the principal and interest, property taxes, and HOA. Adjust the values to generate a more accurate rate.
Your payment
Principal and Interest:
$
Property taxes:
$
HOA fees:
$
Total loan payment:
$
Total interest amount:
$
Location
County
Summit
Elementary School
Akron CSD - 7701
Middle School
High School
Listing Courtesy of Jessica Nader , RE/MAX Crossroads Properties
RealHub Information is provided exclusively for consumers' personal, non-commercial use, and it may not be used for any purpose other than to identify prospective properties consumers may be interested in purchasing. All information deemed reliable but not guaranteed and should be independently verified. All properties are subject to prior sale, change or withdrawal. RealHub website owner shall not be responsible for any typographical errors, misinformation, misprints and shall be held totally harmless.

AGENT
Tylier Dawley
Call Tylier today to schedule a private showing.

* Listings on this website come from the FMLS IDX Compilation and may be held by brokerage firms other than the owner of this website. The listing brokerage is identified in any listing details. Information is deemed reliable but is not guaranteed. If you believe any FMLS listing contains material that infringes your copyrighted work please click here to review our DMCA policy and learn how to submit a takedown request.© 2024 FMLS.
Related Properties
Akron
887 Delaware Avenue
3 Beds
2 Baths
2,094 Sq.Ft.
$314,999
MLS#: 5199434
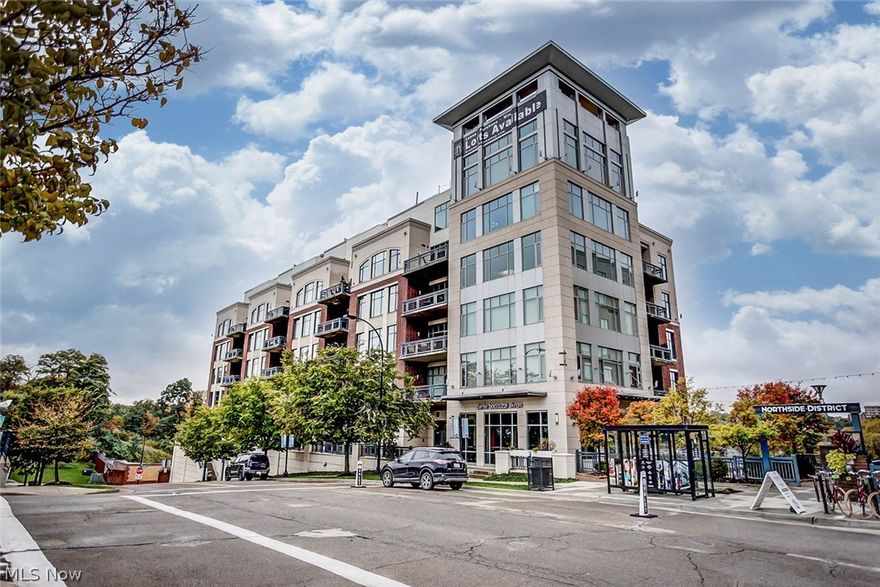
Akron
21 Furnace 603
2 Beds
2 Baths
N/A
$375,000
MLS#: 5196652

Akron
1129 Bean Lane
3 Beds
2 Baths
2,074 Sq.Ft.
$359,000
MLS#: 5192053
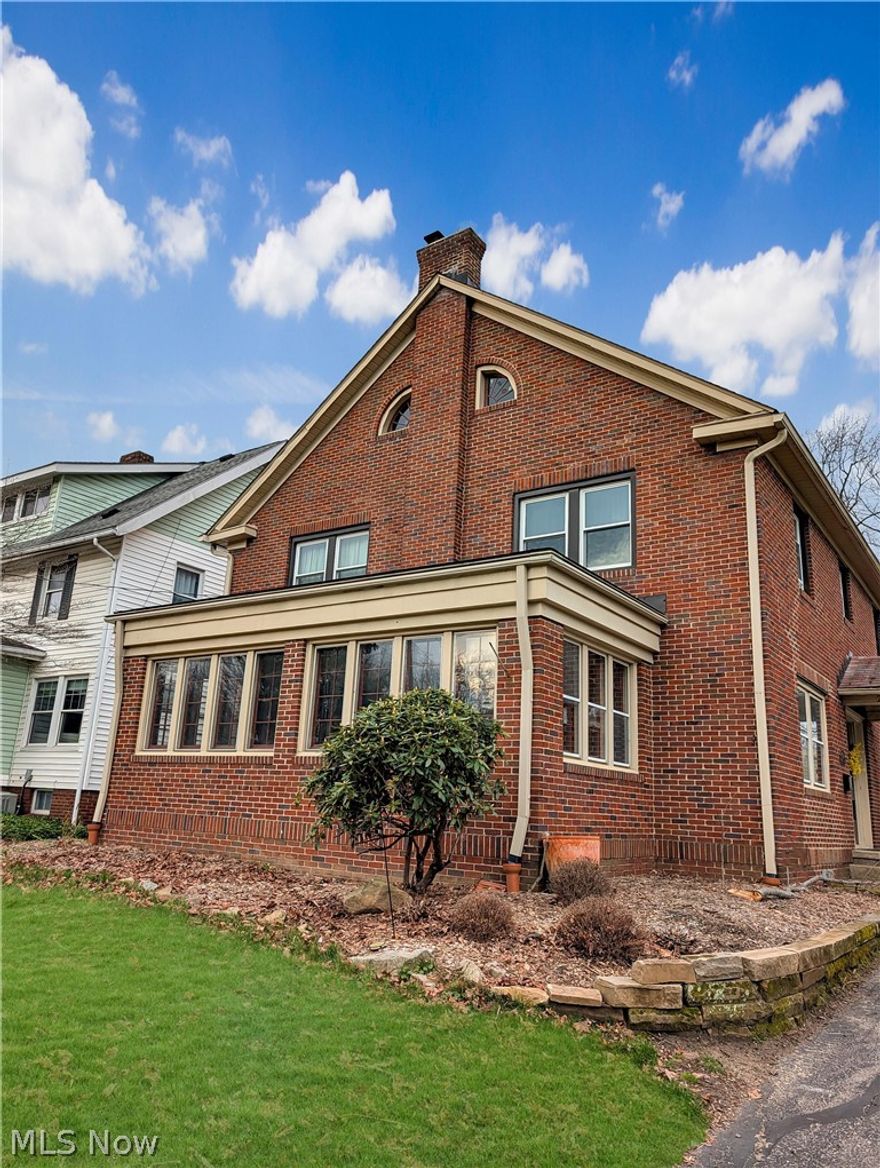
Akron
224 Casterton Avenue
5 Beds
3 Baths
3,810 Sq.Ft.
$380,000
MLS#: 5200671

Akron
3875 N Glenridge Road
3 Beds
2 Baths
N/A
$359,000
MLS#: 5209808
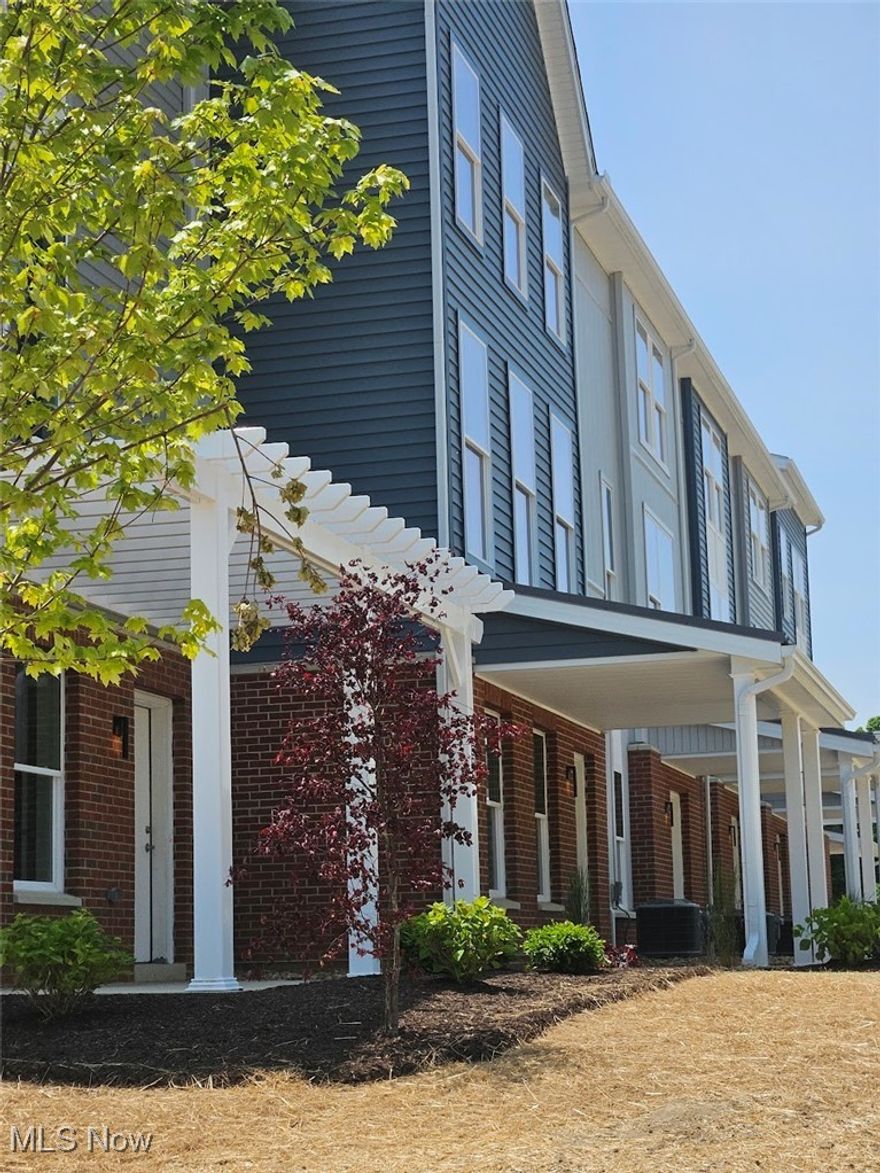
Akron
596 Mull Avenue 8
4 Beds
2 Baths
1,864 Sq.Ft.
$345,000
MLS#: 5087544
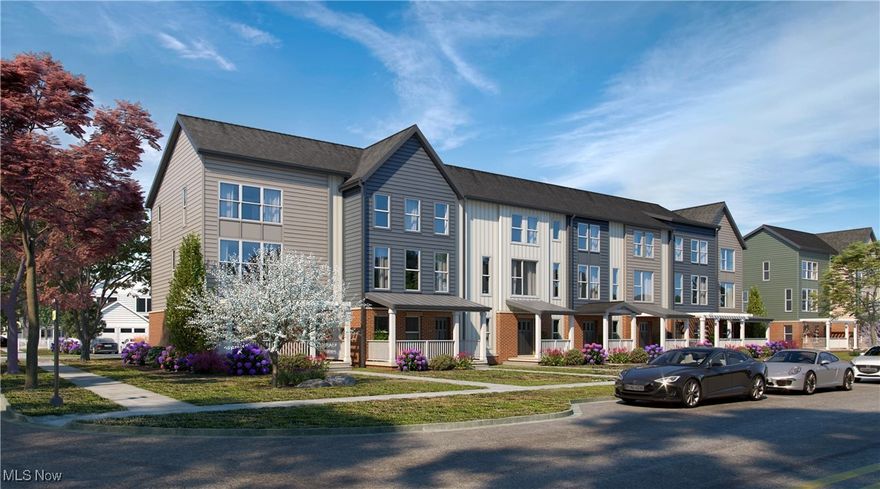
Akron
598 Mull Avenue 9
3 Beds
2 Baths
1,740 Sq.Ft.
$320,000
MLS#: 5087670

Akron
900 State Mill Road
3 Beds
1 Baths
2,500 Sq.Ft.
$380,000
MLS#: 5185844
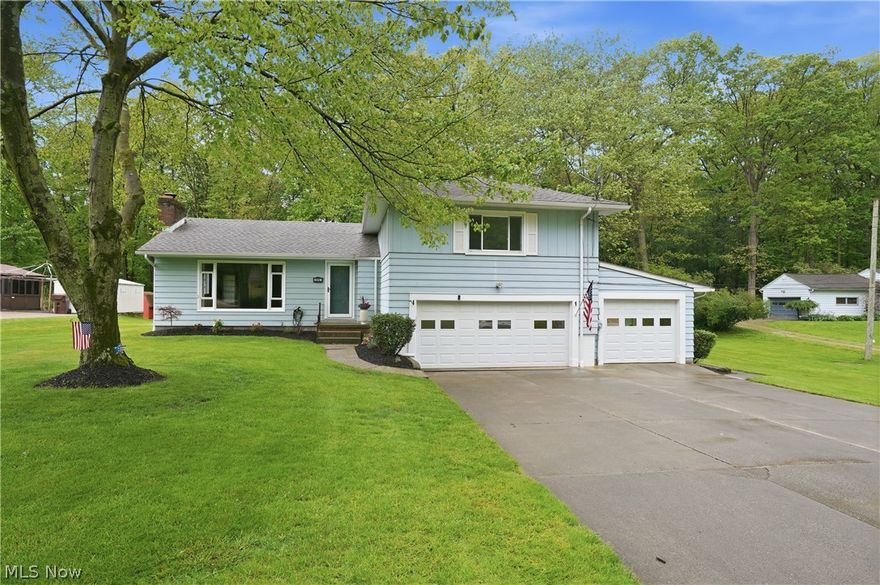
Akron
5912 Woodward Drive
3 Beds
1 Baths
1,590 Sq.Ft.
$299,000
MLS#: 5210785
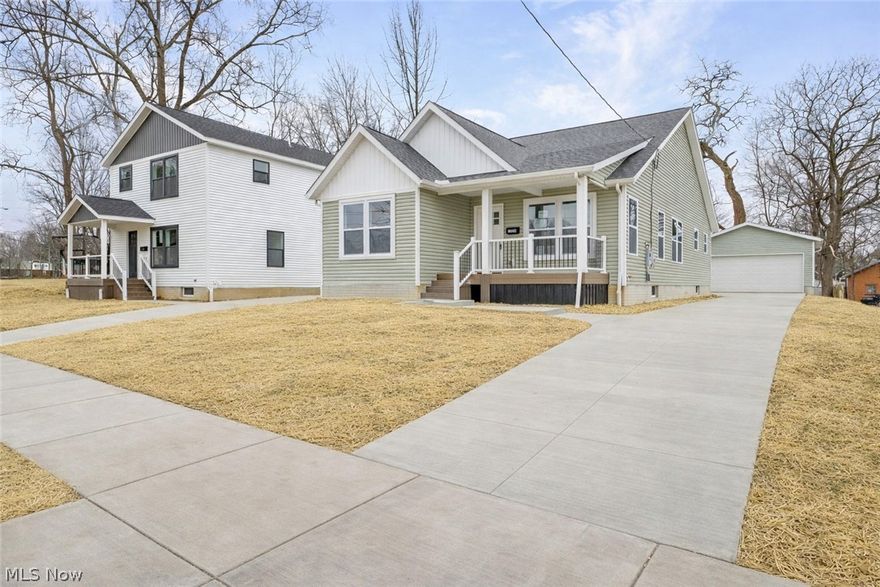
Akron
1328 Hazelwood
3 Beds
2 Baths
1,420 Sq.Ft.
$299,000
MLS#: 5198750
