


Property
Beds
3
Full Baths
1
1/2 Baths
1
Year Built
1947
Sq.Footage
1,360
Welcome home to 5171 Homewood Avenue, a classic 1947 colonial that has been a family home for the same owners for 33 years. Sunlight pours into the living room through a wide front bay window, where hardwood floors, a built-in bookcase, and a staircase with wrought-iron railing set the tone. The formal dining room opens to an eat-in kitchen with white cabinetry, a double sink beneath a wide window, a gas range, a dishwasher, and laminate floors, plus a handy half bath right on the main floor. Upstairs, the spacious primary bedroom keeps the hardwood, a second bedroom opens through a glass door onto its own private balcony overlooking the back yard, and the third bedroom offers a walk-in closet; a full bath with a tub/shower serves the floor. Recent updates include a new roof (June 2026), exterior paint (June 2026), fresh interior paint, and an updated half bath. Out back, an enclosed screened porch and a wood deck step out to a spacious, fully fenced yard with room for gardening, beside open green space. The partially finished basement adds a carpeted rec room with glass-block windows, and an attached one-car garage and long concrete drive handle parking. The location is hard to beat, right by Warrensville Center Road with shopping, groceries, and restaurants close by, and about two miles from Maple Heights High School. A few areas of TLC will let the new owner put their own finishing touches. Make this home yours today!
Features & Amenities
Interior
-
Total Bedrooms
3
-
Bathrooms
1
-
1/2 Bathrooms
1
-
Above Grade Finished Area
1360.0
-
Basement YN
YES
-
Cooling YN
YES
-
Cooling
Central Air
-
Fireplace YN
NO
-
Heating YN
YES
-
Heating
Forced Air, Gravity
-
Pet friendly
N/A
Exterior
-
Garage
Yes
-
Garage spaces
1
-
Construction Materials
Aluminum Siding, Vinyl Siding
-
Parking
Attached, Garage
-
Pool
No
-
Waterfront YN
NO
Area & Lot
-
Lot Size(acres)
0.1286
-
Property Type
Residential
-
Property Sub Type
Single Family Residence
-
Architectural Style
Colonial
Price
-
Sales Price
$140,000
-
Tax Amount
$2,917
-
Financing Options
Cash, Conventional, FHA, VA Loan
-
Sq. Footage
1,360
-
Price/SqFt
$102
HOA
-
Association
No
School District
-
Elementary School
Maple Heights CSD - 1818
-
Middle School
Maple Heights CSD - 1818
-
High School
Maple Heights CSD - 1818
Property Features
-
Sewer
Public Sewer
-
Water Source
Public
Schedule a Showing
Showing scheduled successfully.
Mortgage calculator
Estimate your monthly mortgage payment, including the principal and interest, property taxes, and HOA. Adjust the values to generate a more accurate rate.
Your payment
Principal and Interest:
$
Property taxes:
$
HOA fees:
$
Total loan payment:
$
Total interest amount:
$
Location
County
Cuyahoga
Elementary School
Maple Heights CSD - 1818
Middle School
Maple Heights CSD - 1818
High School
Maple Heights CSD - 1818
Listing Courtesy of Dametrius M Clark, Keller Williams Greater Metropolitan
RealHub Information is provided exclusively for consumers' personal, non-commercial use, and it may not be used for any purpose other than to identify prospective properties consumers may be interested in purchasing. All information deemed reliable but not guaranteed and should be independently verified. All properties are subject to prior sale, change or withdrawal. RealHub website owner shall not be responsible for any typographical errors, misinformation, misprints and shall be held totally harmless.

AGENT
Tylier Dawley
Call Tylier today to schedule a private showing.

* Listings on this website come from the FMLS IDX Compilation and may be held by brokerage firms other than the owner of this website. The listing brokerage is identified in any listing details. Information is deemed reliable but is not guaranteed. If you believe any FMLS listing contains material that infringes your copyrighted work please click here to review our DMCA policy and learn how to submit a takedown request.© 2024 FMLS.
Related Properties
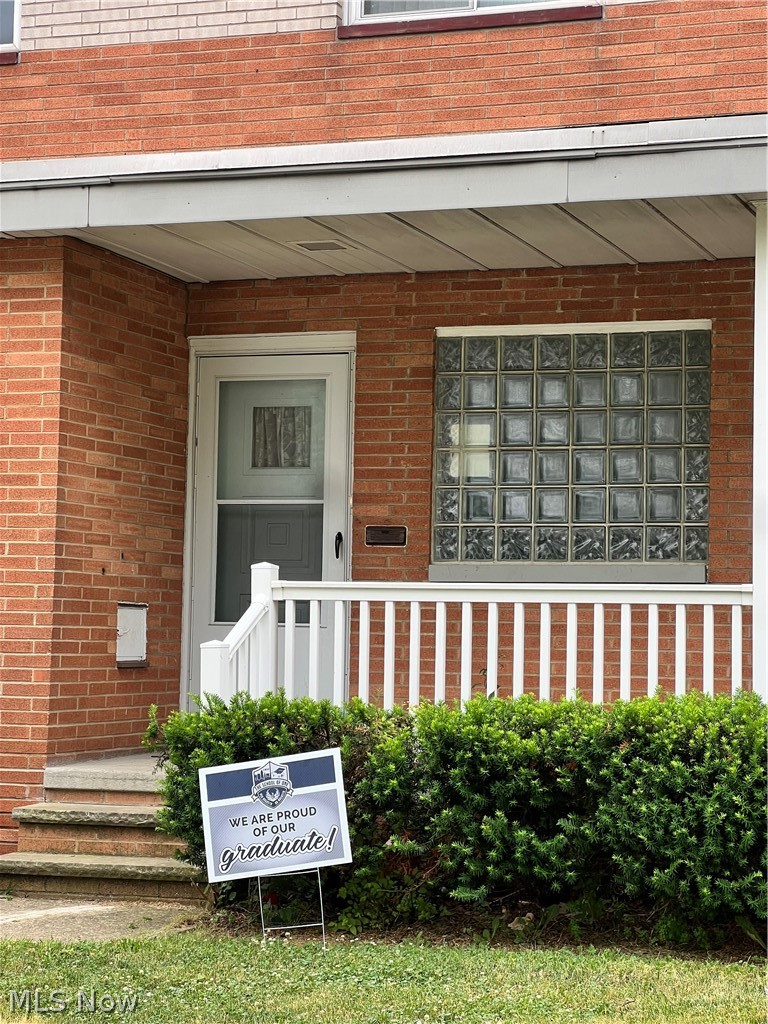
Maple Heights
16350 Rockside Road
3 Beds
1 Baths
1,111 Sq.Ft.
$135,000
MLS#: 5215850

Maple Heights
5733 Longwood Avenue
3 Beds
1 Baths
838 Sq.Ft.
$140,000
MLS#: 5216672
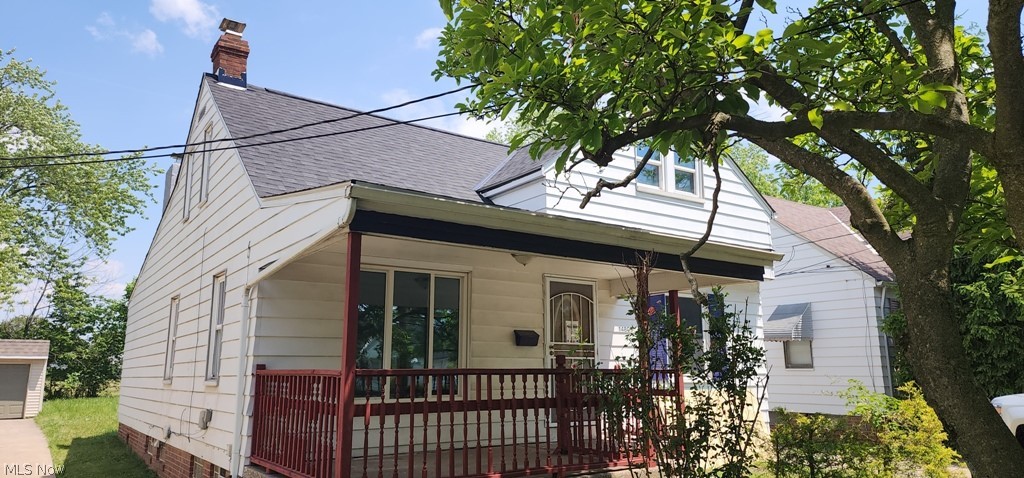
Maple Heights
14809 Rockside Road
3 Beds
1 Baths
1,372 Sq.Ft.
$129,000
MLS#: 5220155

Maple Heights
5546 Dalewood Avenue
2 Beds
2 Baths
N/A
$129,900
MLS#: 5233666

Maple Heights
5356 Beechwood Avenue
3 Beds
2 Baths
1,118 Sq.Ft.
$129,000
MLS#: 5253700

Maple Heights
14217 Kennerdown Avenue
3 Beds
1 Baths
1,188 Sq.Ft.
$120,000
MLS#: 5253445
Maple Heights
15600 Glenwood Avenue
3 Beds
1 Baths
N/A
$130,000
MLS#: 5251138

Maple Heights
5312 Cato Street
3 Beds
2 Baths
1,252 Sq.Ft.
$150,000
MLS#: 5254874

Maple Heights
16029 Friend Avenue
3 Beds
1 Baths
950 Sq.Ft.
$139,400
MLS#: 5241544
