.webp?size=346x80)
Property
Beds
3
Full Baths
3
1/2 Baths
None
Year Built
2016
Sq.Footage
2,901
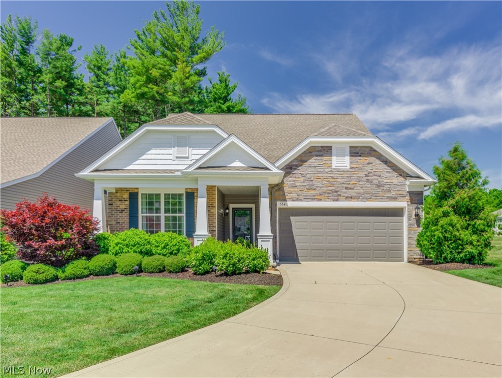
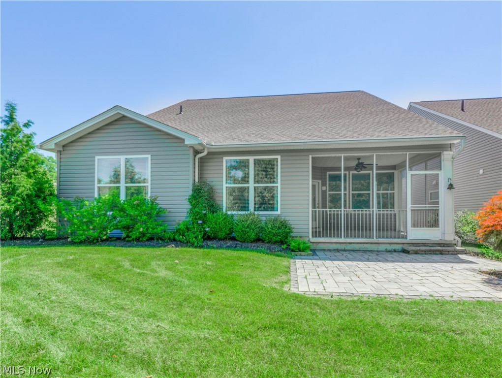
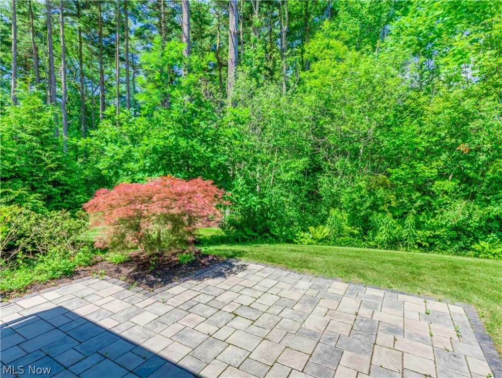
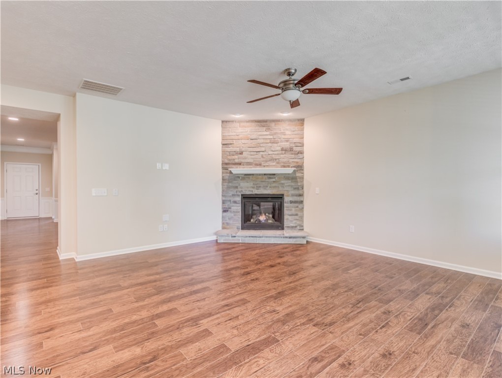
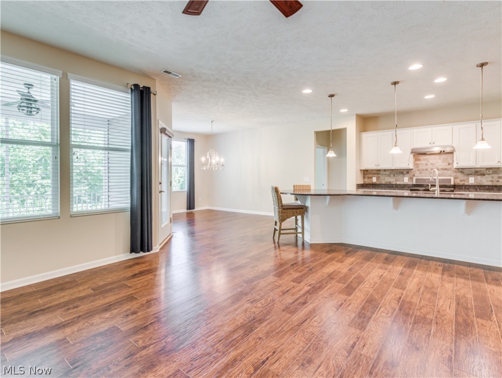
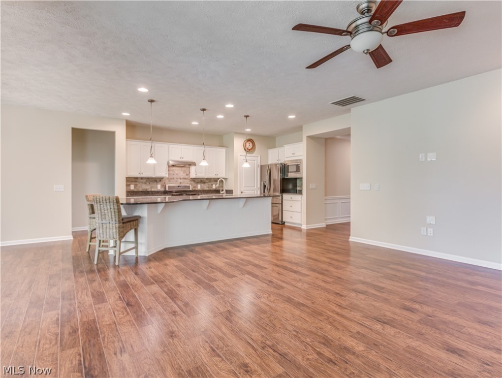
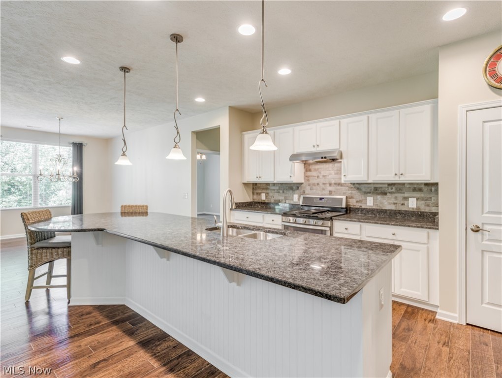
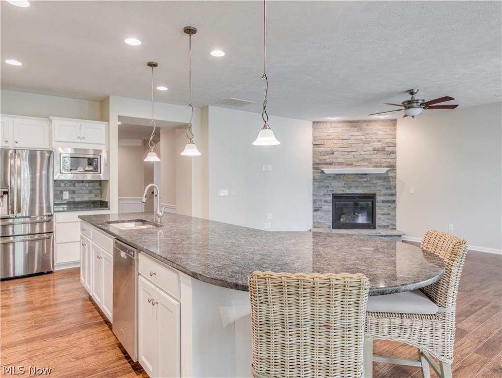
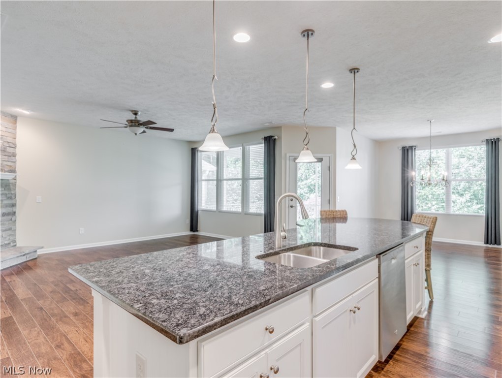
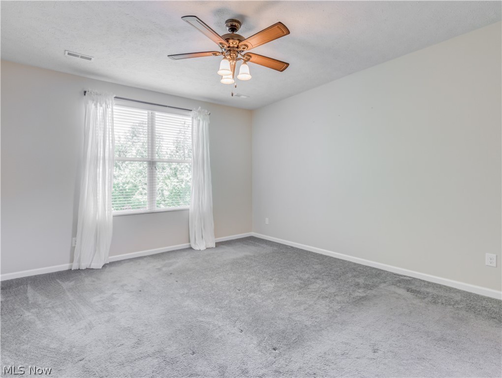
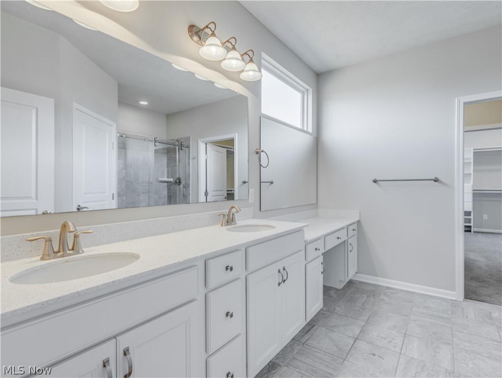
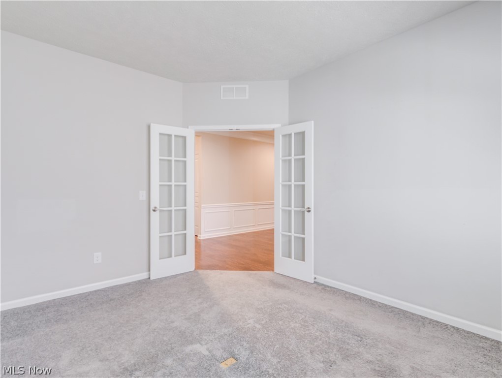
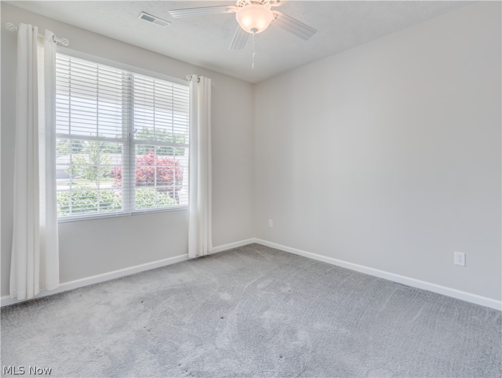
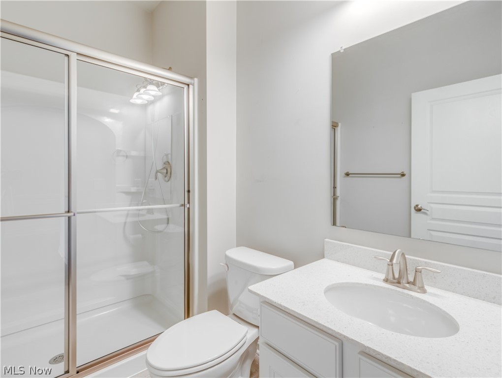
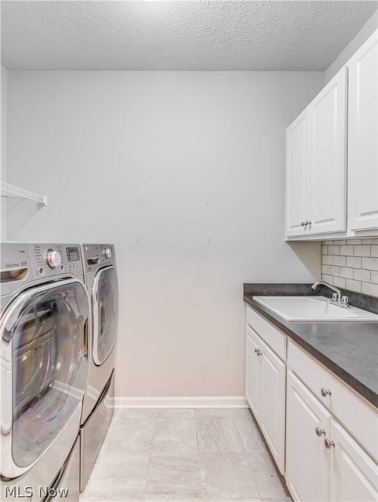
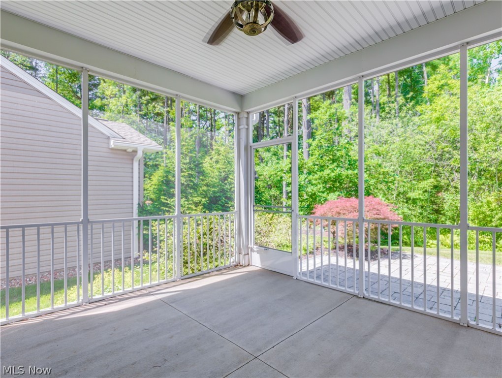
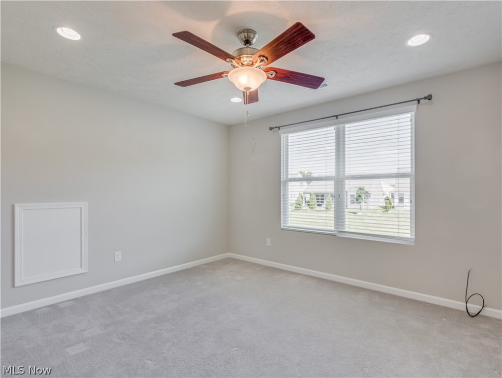
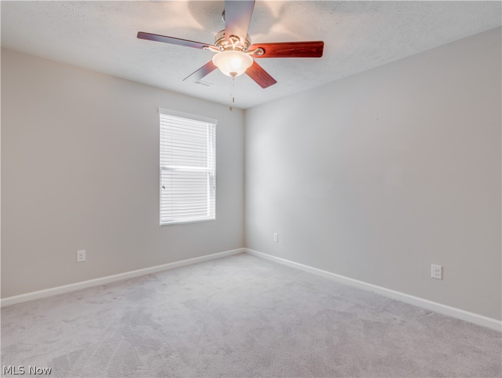
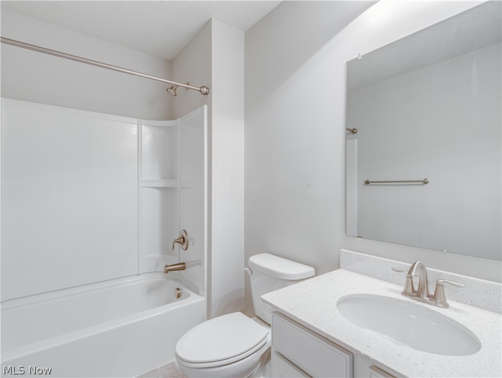
Welcome to 554 heritage Woods Dr. in Copley. ABSOLUTELY BEAUTIFUL - A MUST SEE!!! This Pulte home has exquisite upgrades!! #1 picked home site in the Arbor Chase Community! Enjoy summer in this spacious screened-in porch. Step down onto your custom-designed, stone patio, while overlooking the Natural Forest Preservation Reserve. (Backyard professionally landscaped to provide exceptional privacy!) Easy access to restaurants, shopping & area entertainment! The open-floor plan offers a kitchen with granite countertops, subway tile backsplash, stainless steel appliances & walk-in pantry. The Main Level boasts: Master Bedroom; On-Suite Bathroom; His & Hers Walk-in Closets; Private Guest Bedroom with Full Bath; Laundry Room; Office. The 2nd Floor offers: Additional Bedroom; Full Bathroom; Entertainment Room (which can easily be converted into 4th Bedroom). Schedule your showing today!
Features & Amenities
Interior
-
Total Bedrooms
3
-
Bathrooms
3
-
Above Grade Finished Area
2901.0
-
Basement YN
NO
-
Cooling YN
YES
-
Cooling
Central Air
-
Fireplace YN
YES
-
Heating YN
YES
-
Heating
Natural Gas, Forced Air, Fireplace(s)
-
Main Level Bedrooms
2
-
Pet friendly
N/A
Exterior
-
Garage
Yes
-
Garage spaces
2
-
Construction Materials
Vinyl Siding
-
Parking
Attached, Garage, Garage Door Opener, Paved
-
Patio and Porch Features
Enclosed, Patio, Porch
-
Pool
No
Area & Lot
-
Lot Features
Cul-De-Sac
-
Lot Size(acres)
0.154
-
Property Type
Residential
-
Property Sub Type
Single Family Residence
-
Architectural Style
Cape Cod
Price
-
Sales Price
$445,500
-
Tax Amount
$7,854
-
Financing Options
Cash, Conventional, FHA, VA Loan
-
Sq. Footage
2,901
-
Price/SqFt
$153
HOA
-
Association
YES
-
Association Fee
$115
-
Association Fee Frequency
Monthly
-
Association Fee Includes
N/A
School District
-
Elementary School
Copley-Fairlawn CSD - 7703
-
Middle School
N/A
-
High School
N/A
Property Features
-
Stories
1
-
Foundation Details
Slab
-
Sewer
Public Sewer
-
Water Source
Public
Schedule a Showing
Showing scheduled successfully.
Mortgage calculator
Estimate your monthly mortgage payment, including the principal and interest, property taxes, and HOA. Adjust the values to generate a more accurate rate.
Your payment
Principal and Interest:
$
Property taxes:
$
HOA fees:
$
Total loan payment:
$
Total interest amount:
$
Location
County
Summit
Elementary School
Copley-Fairlawn CSD - 7703
Middle School
High School
Listing Courtesy of Tyson T Hartzler, Team Lead / Realtor®, Keller Williams Chervenic Rlty
RealHub Information is provided exclusively for consumers' personal, non-commercial use, and it may not be used for any purpose other than to identify prospective properties consumers may be interested in purchasing. All information deemed reliable but not guaranteed and should be independently verified. All properties are subject to prior sale, change or withdrawal. RealHub website owner shall not be responsible for any typographical errors, misinformation, misprints and shall be held totally harmless.

AGENT
Tylier Dawley
Call Tylier today to schedule a private showing.

* Listings on this website come from the FMLS IDX Compilation and may be held by brokerage firms other than the owner of this website. The listing brokerage is identified in any listing details. Information is deemed reliable but is not guaranteed. If you believe any FMLS listing contains material that infringes your copyrighted work please click here to review our DMCA policy and learn how to submit a takedown request.© 2024 FMLS.
Related Properties

Copley
2597 Stonecreek Drive
4 Beds
2 Baths
3,070 Sq.Ft.
$439,000
MLS#: 5244211

Copley
1581 Denise Drive
4 Beds
3 Baths
2,851 Sq.Ft.
$465,000
MLS#: 5225558

Copley
5157 Shillings Way
4 Beds
3 Baths
3,346 Sq.Ft.
$489,000
MLS#: 5241554

Copley
57 Garnett Circle
4 Beds
2 Baths
2,458 Sq.Ft.
$475,000
MLS#: 5246158

Copley
4411 Conestoga Trail
3 Beds
2 Baths
2,025 Sq.Ft.
$449,000
MLS#: 5250413
