.webp?size=346x80)


Property
Beds
3
Full Baths
2
1/2 Baths
None
Year Built
1962
Sq.Footage
1,698
Tucked away in a sought-after Tallmadge neighborhood, this 3-bedroom, 2-bath split-level offers the kind of space and layout that just makes sense. With multiple living areas spread throughout the home, there's room for everyone to have their own place to relax, work, or gather. The main level features a spacious living room filled with natural light, while the family room provides a completely different atmosphere with a cozy fireplace and direct access to the backyard, perfect for football Sundays, movie nights, or escaping the hustle of the main living area. Need even more space? The finished recreation room in the basement gives you endless possibilities for a home gym, game room, office, playroom, or hobby space. Outside, you'll find one of the home's standout features: a private, fully fenced backyard with plenty of room for pets, kids, gardening, or entertaining. Whether you're hosting a summer cookout or enjoying a quiet evening around a fire pit, this backyard offers the privacy and flexibility that's becoming harder to find. The split-level design provides a practical separation of space without feeling disconnected, making everyday living comfortable and functional. Located just minutes from parks, shopping, restaurants, and major commuter routes, you'll enjoy the convenience of being close to everything while still feeling tucked into an established residential setting. If you've been searching for a home that offers more than just the standard living room and kitchen setup, this one deserves a look. With three levels of usable living space, a fireplace, finished rec room, and a fenced backyard in a great Tallmadge location, it's easy to see the potential this home has to offer.
Features & Amenities
Interior
-
Total Bedrooms
3
-
Bathrooms
2
-
Above Grade Finished Area
1463.0
-
Basement YN
YES
-
Cooling YN
YES
-
Cooling
Central Air
-
Fireplace YN
YES
-
Heating YN
YES
-
Heating
Natural Gas, Forced Air
-
Pet friendly
N/A
Exterior
-
Garage
Yes
-
Garage spaces
2
-
Construction Materials
Brick, Vinyl Siding
-
Parking
Attached, Driveway, Garage
-
Pool
No
-
Waterfront YN
NO
Area & Lot
-
Lot Size(acres)
0.2044
-
Property Type
Residential
-
Property Sub Type
Single Family Residence
-
Architectural Style
Split Level
Price
-
Sales Price
$250,000
-
Tax Amount
$3,088
-
Sq. Footage
1,698
-
Price/SqFt
$147
HOA
-
Association
No
School District
-
Elementary School
Tallmadge CSD - 7715
-
Middle School
Tallmadge CSD - 7715
-
High School
Tallmadge CSD - 7715
Property Features
-
Sewer
Public Sewer
-
Water Source
Public
Schedule a Showing
Showing scheduled successfully.
Mortgage calculator
Estimate your monthly mortgage payment, including the principal and interest, property taxes, and HOA. Adjust the values to generate a more accurate rate.
Your payment
Principal and Interest:
$
Property taxes:
$
HOA fees:
$
Total loan payment:
$
Total interest amount:
$
Location
County
Summit
Elementary School
Tallmadge CSD - 7715
Middle School
Tallmadge CSD - 7715
High School
Tallmadge CSD - 7715
Listing Courtesy of Michael Kaim , Real of Ohio
RealHub Information is provided exclusively for consumers' personal, non-commercial use, and it may not be used for any purpose other than to identify prospective properties consumers may be interested in purchasing. All information deemed reliable but not guaranteed and should be independently verified. All properties are subject to prior sale, change or withdrawal. RealHub website owner shall not be responsible for any typographical errors, misinformation, misprints and shall be held totally harmless.

AGENT
Tylier Dawley
Call Tylier today to schedule a private showing.

* Listings on this website come from the FMLS IDX Compilation and may be held by brokerage firms other than the owner of this website. The listing brokerage is identified in any listing details. Information is deemed reliable but is not guaranteed. If you believe any FMLS listing contains material that infringes your copyrighted work please click here to review our DMCA policy and learn how to submit a takedown request.© 2024 FMLS.
Related Properties

Tallmadge
1472 Northeast Avenue
3 Beds
3 Baths
1,934 Sq.Ft.
$279,900
MLS#: 5235221
Tallmadge
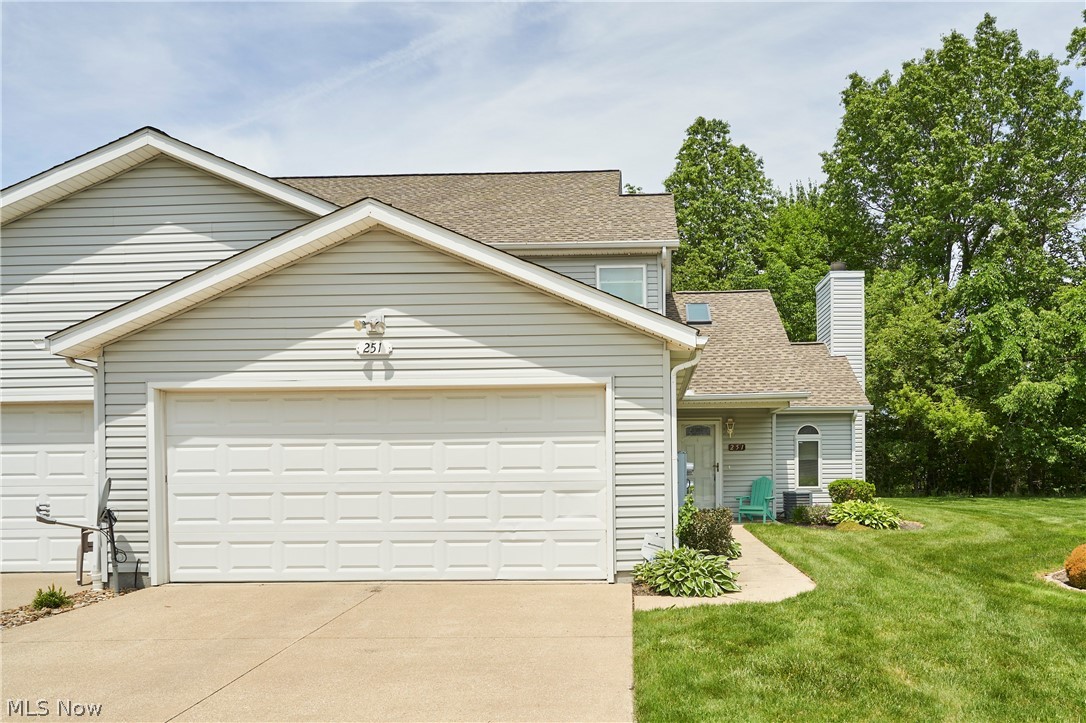
251 Westberry Circle
3 Beds
2 Baths
1,528 Sq.Ft.
$215,000
MLS#: 5214990
Tallmadge
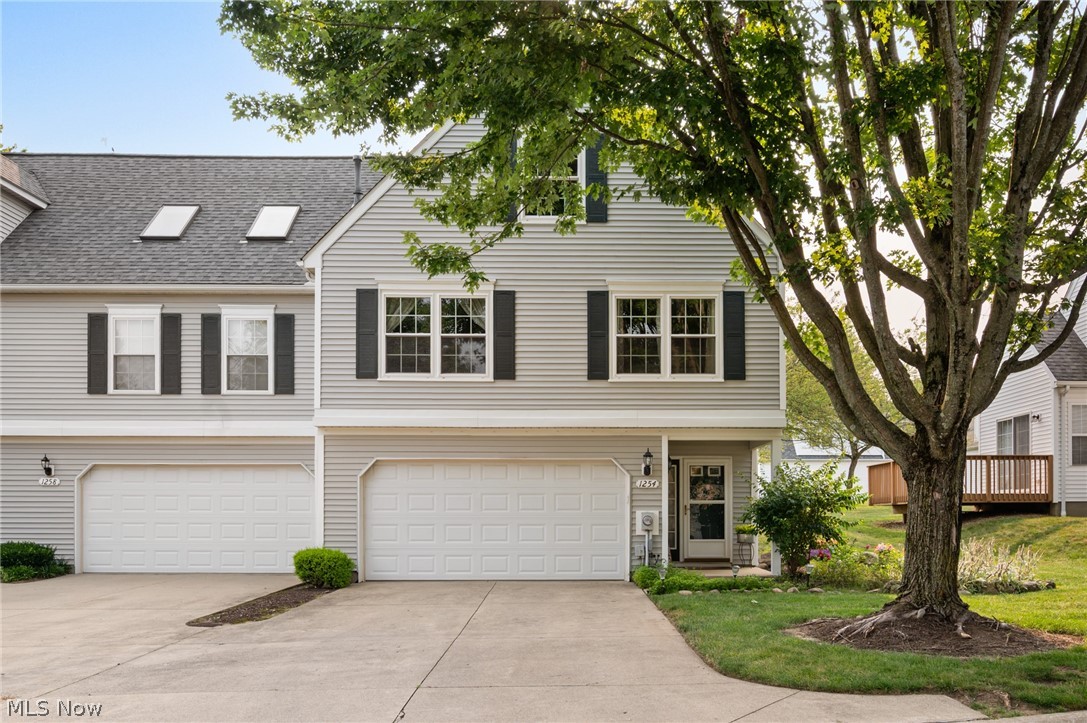
1254 Village Parkway
3 Beds
2 Baths
1,576 Sq.Ft.
$219,900
MLS#: 5227673
Tallmadge
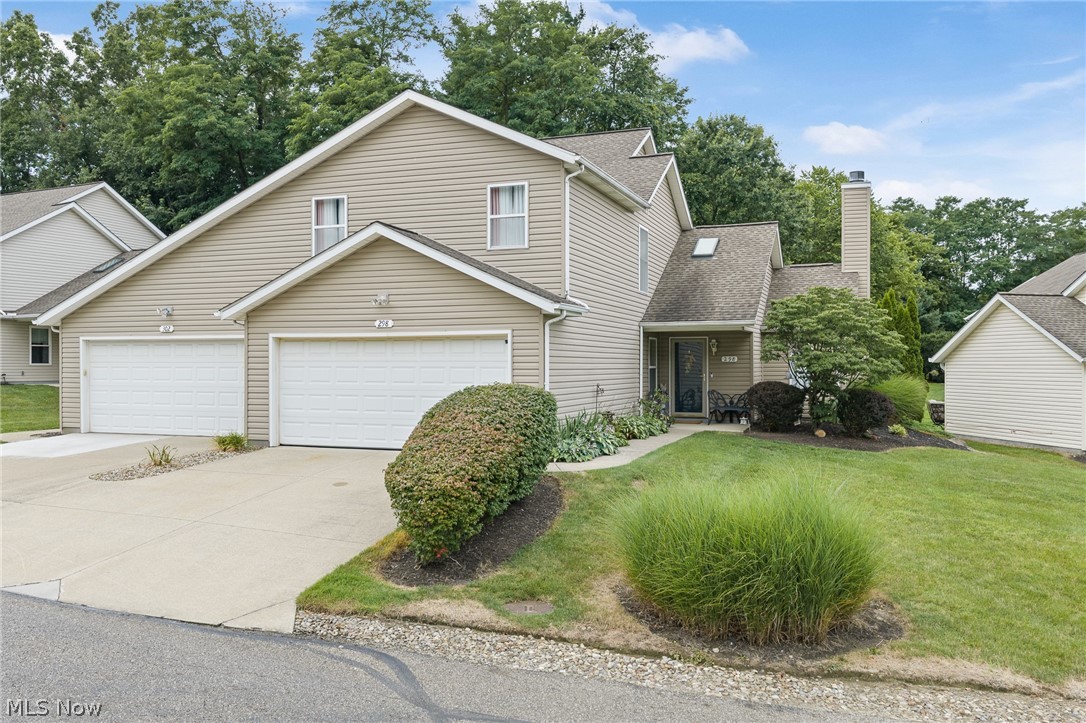
298 Westberry Circle
3 Beds
2 Baths
1,888 Sq.Ft.
$265,000
MLS#: 5230433

Tallmadge
801 Gardenstone Circle 37A
2 Beds
2 Baths
2,072 Sq.Ft.
$290,000
MLS#: 5237871
Tallmadge
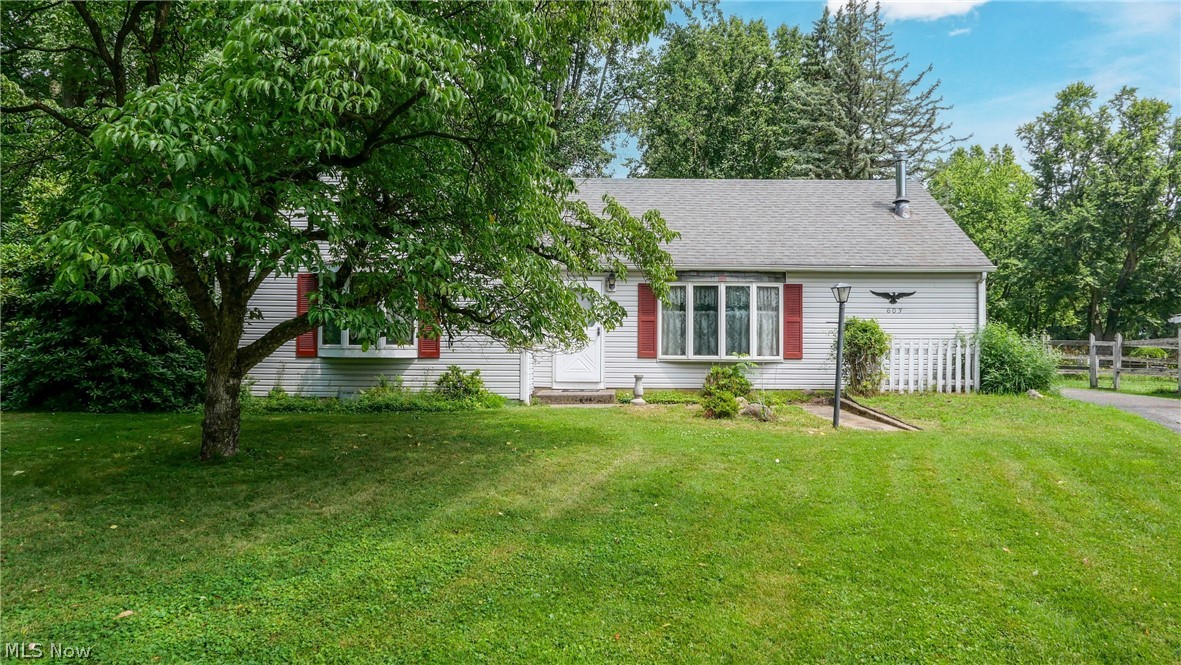
603 East Avenue
3 Beds
1 Baths
1,260 Sq.Ft.
$285,000
MLS#: 5224863
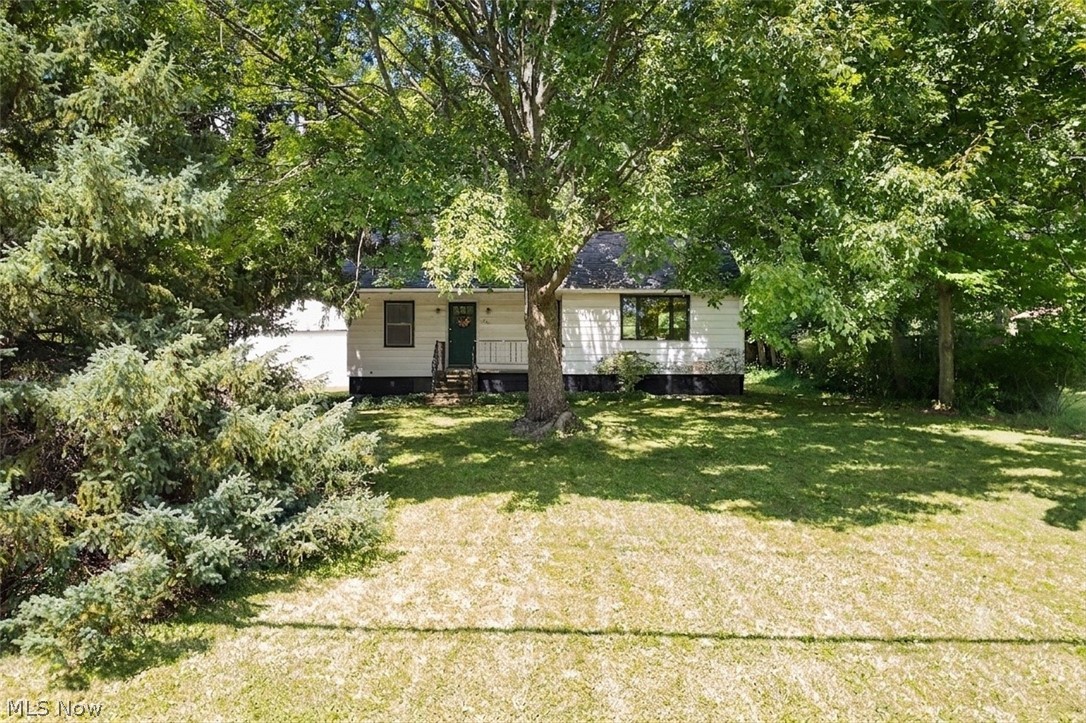
Tallmadge
353 Southeast Avenue
3 Beds
2 Baths
1,664 Sq.Ft.
$242,900
MLS#: 5222270

Tallmadge
1121 Eastwood Avenue
3 Beds
1 Baths
1,518 Sq.Ft.
$230,000
MLS#: 5238141

Tallmadge
569 Hilltop Terrace
4 Beds
3 Baths
1,552 Sq.Ft.
$265,000
MLS#: 5238694
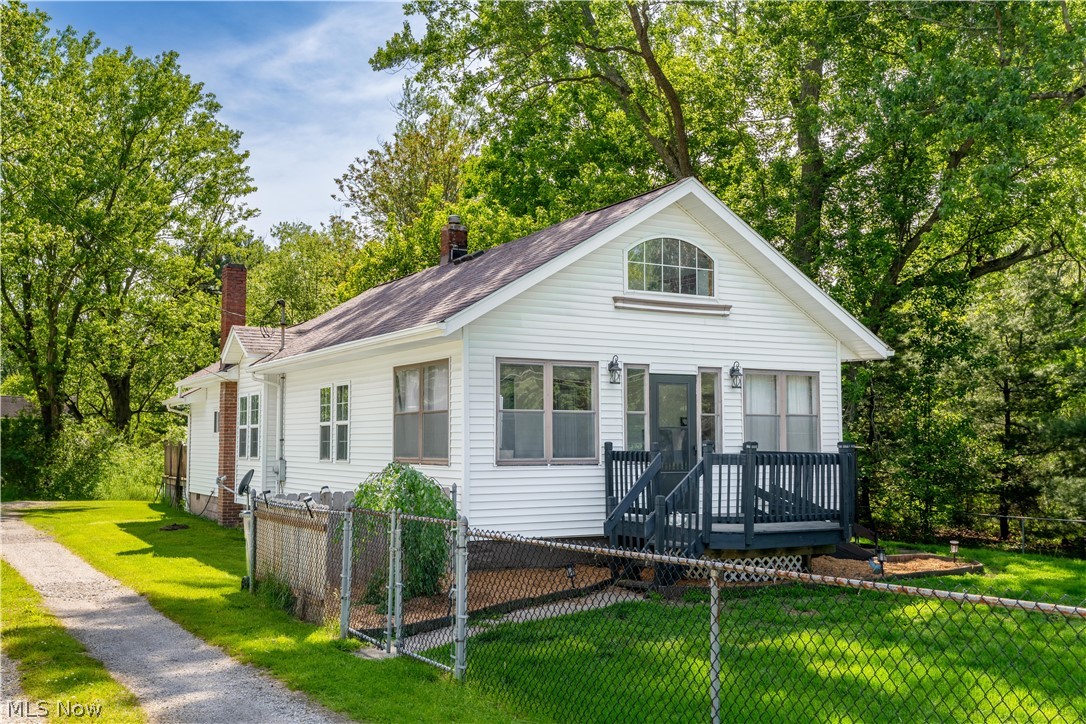
Tallmadge
122 Southeast Avenue
3 Beds
1 Baths
N/A
$259,999
MLS#: 5198554
