.webp?size=346x80)


Property
Beds
4
Full Baths
2
1/2 Baths
1
Year Built
1970
Sq.Footage
2,514
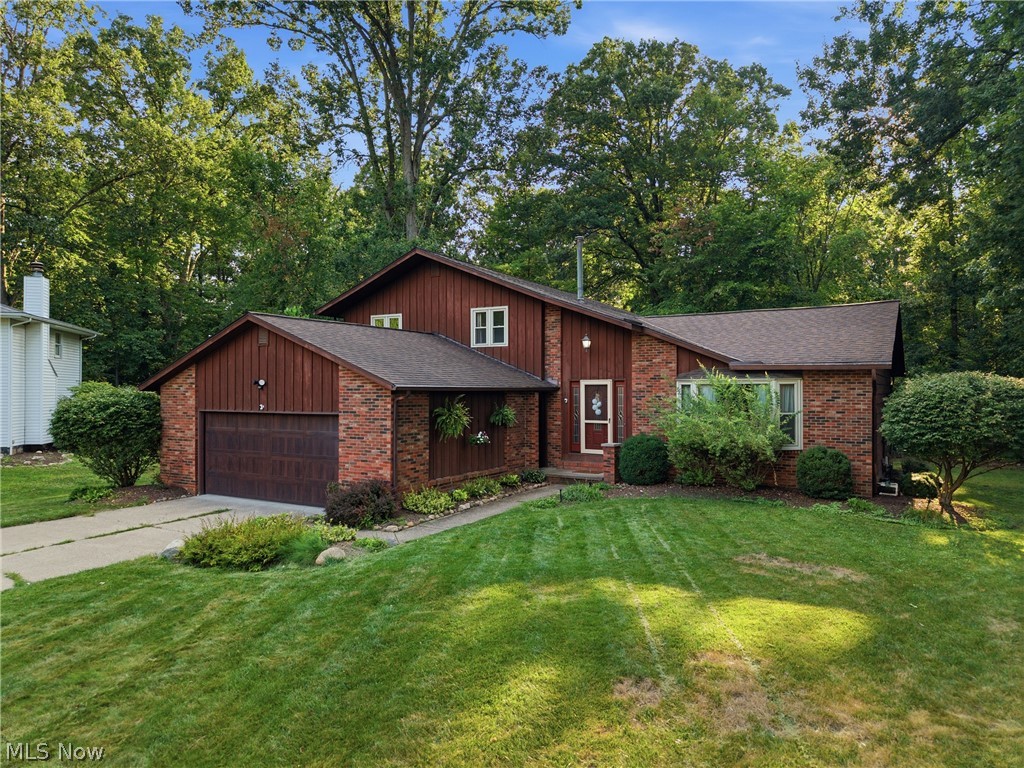
Welcome to this spacious split-level home in the desirable Holiday Hills community of Brunswick, offering a versatile layout, inviting living spaces, and a beautiful wooded setting. The bright living room features hardwood flooring, vaulted ceilings, and abundant natural light, creating an open and welcoming atmosphere. The adjoining dining room flows into the updated kitchen, showcasing crisp white cabinetry, granite countertops, a breakfast bar, and generous workspace for everyday living and entertaining. The main level also offers a comfortable bedroom, convenient laundry room, and half bath. Upstairs, three additional bedrooms feature hardwood flooring and ample closet space, including a spacious primary bedroom with his-and-hers closets. Two full bathrooms provide added convenience, while the enclosed, glass-filled sunroom offers a peaceful place to relax and enjoy views of the surrounding trees throughout the seasons. The lower level provides additional storage and utility space, with the entire basement previously waterproofed by Ohio State Waterproofing, backed by a transferable warranty. Outside, enjoy the private, wooded setting with mature trees, a patio, storage shed, and plenty of space to unwind. The attached two-car garage and additional carport offer convenient parking options. Recent improvements include a brand-new roof and hot water tank, both installed in 2026, along with the furnace and central air conditioning replaced in 2018. Roof has 50 year shingles and 5 year workmanship warranty as well. They are a class 3 impact resistant shingle. The front room window glass is also scheduled to be replaced by the seller. Residents of Holiday Hills enjoy access to community amenities, including a pool and tennis courts. Combining thoughtful updates, flexible living spaces, and a scenic setting, this home offers a wonderful opportunity to enjoy all that Brunswick has to offer.
Features & Amenities
Interior
-
Other Interior Features
Vaulted Ceiling(s), Granite Counters, His and Hers Closets, Open Floorplan, Recessed Lighting
-
Total Bedrooms
4
-
Bathrooms
2
-
1/2 Bathrooms
1
-
Above Grade Finished Area
2514.0
-
Basement YN
YES
-
Cooling YN
YES
-
Cooling
Central Air
-
Fireplace YN
YES
-
Heating YN
YES
-
Heating
Natural Gas, Forced Air
-
Main Level Bedrooms
1
-
Pet friendly
N/A
Exterior
-
Garage
Yes
-
Garage spaces
2
-
Construction Materials
Brick, Vinyl Siding, Wood Siding
-
Parking
Attached, Carport, Direct Access, Garage, Garage Door Opener, Garage Faces Side
-
Patio and Porch Features
Enclosed, Glass Enclosed, Patio, Porch, Screened
-
Pool
Yes
-
Pool Features
Community
-
Waterfront YN
NO
-
View
Valley, Trees/Woods
Area & Lot
-
Lot Features
Sloped, Cul-De-Sac, Pie Shaped Lot, Rolling Slope, Many Trees, Views, Wooded
-
Lot Size(acres)
0.2634
-
Property Type
Residential
-
Property Sub Type
Single Family Residence
-
Architectural Style
Split Level
Price
-
Sales Price
$375,000
-
Tax Amount
$4,907
-
Financing Options
Cash, Conventional, FHA, VA Loan
-
Sq. Footage
2,514
-
Price/SqFt
$149
HOA
-
Association
YES
-
Association Fee
$225
-
Association Fee Frequency
Annually
-
Association Fee Includes
N/A
School District
-
Elementary School
Brunswick CSD - 5202
-
Middle School
Brunswick CSD - 5202
-
High School
Brunswick CSD - 5202
Property Features
-
Foundation Details
Block
-
Sewer
Public Sewer
-
Water Source
Public
Schedule a Showing
Showing scheduled successfully.
Mortgage calculator
Estimate your monthly mortgage payment, including the principal and interest, property taxes, and HOA. Adjust the values to generate a more accurate rate.
Your payment
Principal and Interest:
$
Property taxes:
$
HOA fees:
$
Total loan payment:
$
Total interest amount:
$
Location
County
Medina
Elementary School
Brunswick CSD - 5202
Middle School
Brunswick CSD - 5202
High School
Brunswick CSD - 5202
Listing Courtesy of Sylvia Incorvaia, EXP Realty, LLC.
RealHub Information is provided exclusively for consumers' personal, non-commercial use, and it may not be used for any purpose other than to identify prospective properties consumers may be interested in purchasing. All information deemed reliable but not guaranteed and should be independently verified. All properties are subject to prior sale, change or withdrawal. RealHub website owner shall not be responsible for any typographical errors, misinformation, misprints and shall be held totally harmless.

AGENT
Tylier Dawley
Call Tylier today to schedule a private showing.

* Listings on this website come from the FMLS IDX Compilation and may be held by brokerage firms other than the owner of this website. The listing brokerage is identified in any listing details. Information is deemed reliable but is not guaranteed. If you believe any FMLS listing contains material that infringes your copyrighted work please click here to review our DMCA policy and learn how to submit a takedown request.© 2024 FMLS.
Related Properties

Brunswick
3520 Lexington Lane
4 Beds
2 Baths
3,382 Sq.Ft.
$440,000
MLS#: 5251655

Brunswick
3940 Canterbury Drive
4 Beds
1 Baths
1,864 Sq.Ft.
$339,900
MLS#: 5252273

Brunswick
3668 Applewood Drive
2 Beds
2 Baths
1,260 Sq.Ft.
$305,000
MLS#: 5253588

Brunswick
2822 Joseph Pkwy
3 Beds
2 Baths
1,632 Sq.Ft.
$334,900
MLS#: 5234259
Brunswick
1148 Krndia Court
4 Beds
2 Baths
3,195 Sq.Ft.
$424,000
MLS#: 5230672

Brunswick
1402 Mussel Shoals Drive
4 Beds
3 Baths
2,286 Sq.Ft.
$399,000
MLS#: 5235788
Brunswick
922 Rustic Court
2 Beds
2 Baths
1,866 Sq.Ft.
$394,900
MLS#: 5251022

Brunswick
3140 Holly Drive
4 Beds
1 Baths
2,448 Sq.Ft.
$313,000
MLS#: 5247266

Brunswick
3228 Broadleaf Way
3 Beds
3 Baths
2,598 Sq.Ft.
$359,000
MLS#: 5239406

Brunswick
1128 HADCOCK ROAD
3 Beds
1 Baths
912 Sq.Ft.
$309,900
MLS#: 5249943
