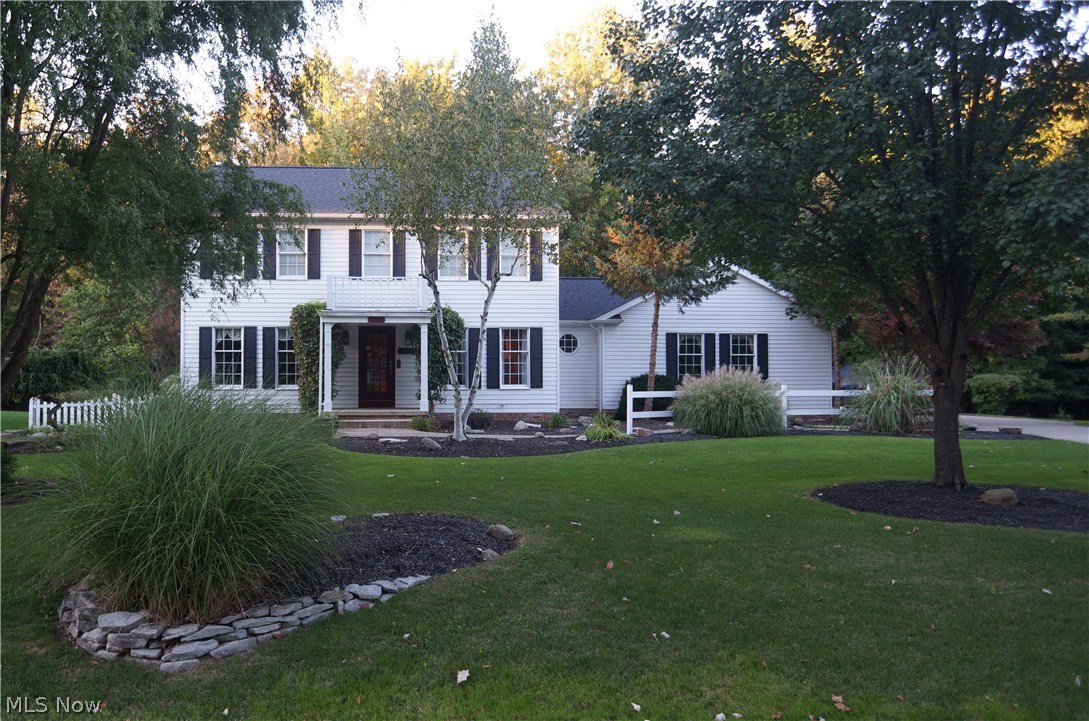
Features & Amenities

Interior

  • Total Bedrooms

    4

  • Bathrooms

    2

  • 1/2 Bathrooms

    1

  • Basement YN

    YES

  • Cooling YN

    YES

  • Cooling

    Central Air

  • Fireplace YN

    YES

  • Heating YN

    YES

  • Heating

    Natural Gas, Forced Air, Fireplace(s)

  • Pet friendly

    N/A

Exterior

  • Garage

    Yes

  • Garage spaces

    3

  • Construction Materials

    Aluminum Siding, Vinyl Siding

  • Parking

    Attached, Garage, Garage Door Opener, Heated Garage, Paved

  • Patio and Porch Features

    Deck, Enclosed, Patio, Porch

  • Pool

    No

  • View

    Trees/Woods

Area & Lot

  • Lot Features

    Wooded

  • Lot Size(acres)

    0.754

  • Property Type

    Residential

  • Property Sub Type

    Single Family Residence

  • Architectural Style

    Colonial

Price

  • Sales Price

    $360,000

  • Tax Amount

    $5,565

  • Financing Options

    Cash, Conventional, FHA

  • Sq. Footage

    N/A

  • Price/SqFt

    N/A

HOA

  • Association

    No

School District

  • Elementary School

    Hudson CSD - 7708

  • Middle School

    N/A

  • High School

    N/A

Property Features

  • Stories

    2

  • Sewer

    Public Sewer

  • Water Source

    Well

Schedule a Showing

Showing scheduled successfully.

<
>
IN PERSON
VIA CHAT

What is 3 + 4 ?


Change time

Mortgage calculator

Estimate your monthly mortgage payment, including the principal and interest, property taxes, and HOA. Adjust the values to generate a more accurate rate.

Your payment

Principal and Interest:

$

Property taxes:

$

HOA fees:

$

Total loan payment:

$

Total interest amount:

$

Location

County

Summit

Elementary School

Hudson CSD - 7708

Middle School

High School

Listing Courtesy of Brad A. Miklovich, Keller Williams Chervenic Rlty

RealHub Information is provided exclusively for consumers' personal, non-commercial use, and it may not be used for any purpose other than to identify prospective properties consumers may be interested in purchasing. All information deemed reliable but not guaranteed and should be independently verified. All properties are subject to prior sale, change or withdrawal. RealHub website owner shall not be responsible for any typographical errors, misinformation, misprints and shall be held totally harmless.

Agent Tylier Dawley

AGENT

Tylier Dawley

Call Tylier today to schedule a private showing.


* Listings on this website come from the FMLS IDX Compilation and may be held by brokerage firms other than the owner of this website. The listing brokerage is identified in any listing details. Information is deemed reliable but is not guaranteed. If you believe any FMLS listing contains material that infringes your copyrighted work please click here to review our DMCA policy and learn how to submit a takedown request.© 2024 FMLS.
Sold before processed.

5776 Williamsburg Circle

Message successfully sent.

What would you like to know?

What is 3 + 4 ?

I agree to receive email communication and understand I can unsubscribe at any time.

I agree to be contacted by Tyson Sells Homes, LLC. via call, email, and text for real estate services. To opt out, you can reply 'stop' at any time or reply 'help' for assistance. You can also click the unsubscribe link in the emails. Message and data rates may apply. Message frequency may vary. Privacy Policy

Related Properties

Price reduced
79 Colony Dr. is no ordinary home, offering the coziest charm you'll find this autumn! This street is quiet, but it's just a 5-min drive or quick walk to downtown. As soon as you pull up, you'll notice the driveway has just been sealed and is ready for winter. The entire walkway to the front door, steps, and porch are also newly poured concrete in 2026. Enter through the classic red front door to be welcomed into the living room, where full and bright natural light comes through. The chimney was cleaned and inspected in 2024. One of the great parts of this home is the 1st-floor bedroom with beautiful hardwood floors and built-in bookshelves. A full bathroom is around the corner. The kitchen has so much character with the tile-top counter and open cabinets. The color-drenched dining room has a built-in bar tucked away to store extra dining items and supplies. Your 2nd floor offers large-sized rooms throughout. The primary bedroom showcases those gorgeous hardwood floors and has 4 new windows for efficiency in temperature control. The walk-in closet offers ample space, with extra bench storage as well. The 2nd full bath has been lovingly updated and is conveniently placed near the primary bedroom. The 3rd bedroom has an oversized closet and room for extra furniture if needed. Head down the hall to the 4th and final bedroom, which has ideal space for a guest area, craft room, home office, and so much more. As you head to the basement, the sky is the limit on how you can finish the space and add value to an already stunning home. The owners have made great strides to ensure this basement is solid for many years to come, and waterproofing work from 2025 comes with a 30-year transferable warranty! Don't forget about the serene backyard, too! Additional upgrades include a 200-amp electrical panel, new furnace in 2025, radon mitigation in 2024, and so much more. All this while being 10-15 minutes from Route 8, the Turnpike, and 271. Don't miss this fantastic home!
#5249612

Hudson

79 Colony Drive

4 Beds

2 Baths

2,022 Sq.Ft.

$418,000

MLS#: 5249612

Opportunity awaits in this 4-bedroom, 2.5-bath home in Plymouth Village, offering exceptional value just a sidewalk stroll away from downtown Hudson and moments from Colony and Barlow Parks. Step inside to discover a beautifully updated first floor featuring new Luxury Vinyl Plank flooring and a welcoming family room that flows seamlessly into the dining area and a newly opened-up kitchen, complete with desirable white cabinets, modern lighting, and newer appliances. Upstairs, the generous primary suite features double closets and a private en-suite bath, while three additional large bedrooms share a full hall bathroom. A bright, three-season sunroom provides the perfect spot to relax and take in the professionally landscaped grounds, extending out to a peaceful, private, and flat fenced backyard with mature trees. Complimented by recent unseen upgrades like enhanced attic insulation and over 1,000 sq unfinished basement offering a blank canvas for your own ideas, this thoughtfully improved home perfectly blends modern convenience with a highly desirable location. Schedule your showing today!
#5247015

Hudson

1511 Winslow Drive

4 Beds

2 Baths

2,052 Sq.Ft.

$429,900

MLS#: 5247015

New on site today
Perfect investment for the savvy buyer! This traditional colonial is located in the Plymouth Village Neighborhood of Hudson. Hudson Schools, close to Barlow and Colony Park and only two miles from downtown Hudson.

Filled with a warm, homey atmosphere, this 4-bedroom, 2.5-bathroom home offers a layout bursting with potential and the perfect canvas to build significant equity. The functional floor plan includes a comfortable primary suite, generously sized bedrooms, inviting living spaces, and an updated kitchen ready for your finishing touches. Set on a prime corner lot, the exterior features classic colonial architecture, an attached 2-car garage, and a fully fenced backyard ideal for pets, play, and outdoor entertaining.

With key big-ticket value-add opportunities—including a roof replacement, basement waterproofing, and cosmetic updates—this home is priced for the smart investor or handy homeowner looking to create their dream home while maximizing property value.

Enjoy easy access to top-rated Hudson City Schools, local parks, and all the dining, shopping, and events of Historic Downtown Hudson just minutes away. No HOA.  Bring your vision, contractor, and ideas to unlock this home’s incredible potential. Schedule your private tour today!
#5252366

Hudson

1800 Carver Lane

4 Beds

2 Baths

2,016 Sq.Ft.

$295,000

MLS#: 5252366

Send a message

Message successfully sent.

Your message

What is 3 + 4 ?

Reason for contacting?

I agree to receive email communication and understand I can unsubscribe at any time.

I agree to be contacted by Tyson Sells Homes, LLC. via call, email, and text for real estate services. To opt out, you can reply 'stop' at any time or reply 'help' for assistance. You can also click the unsubscribe link in the emails. Message and data rates may apply. Message frequency may vary. Privacy Policy

Sign Out

Virtual Assistant

Would you like to take the next step with this property? We can help you schedule a showing or virtual tour, or send you more details.

Yes, I would like more information.

Thank You for Your Reply, One of Our Agents will contact you as soon as possible

No, maybe later.

Thank you, you can always contact me via email, phone number or through the contact form.

Realhub AI

Lucy - Your AI-Powered Realtor

Update Your Temporary Password

Personalize your search

Enter your email and we'll notify you immediately when new listings match what you're looking for.

or enter email address

Already have an account ? Login here

Continue your home search

I agree to receive communications and understand I can unsubscribe at any time.

I agree to be contacted by Tyson Sells Homes, LLC. via call, email, and text for real estate services. To opt out, you can reply 'stop' at any time or reply 'help' for assistance. You can also click the unsubscribe link in the emails. Message and data rates may apply. Message frequency may vary. Privacy Policy

Already have an account ? Login here

We use cookies

We use cookies primarily for analytics to enhance your experience. By accepting, you agree to our use of these cookies. You can manage your preferences or learn more about our cookies policy.