.webp?size=346x80)
Property
Beds
4
Full Baths
2
1/2 Baths
1
Year Built
1965
Sq.Footage
2,321
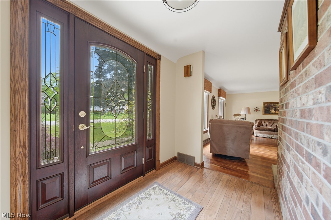
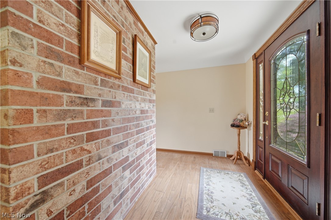
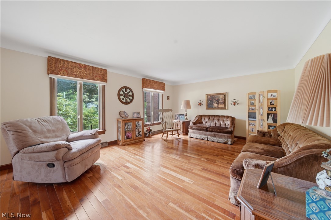
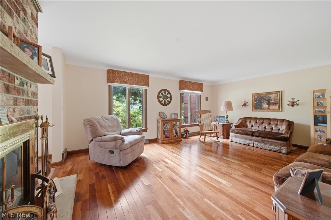
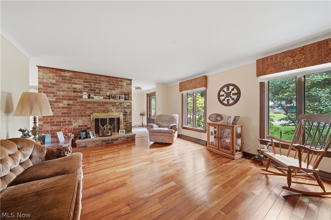
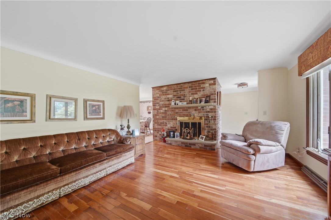
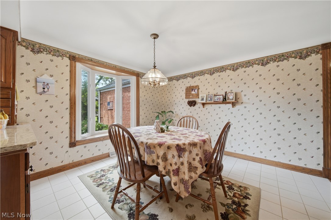
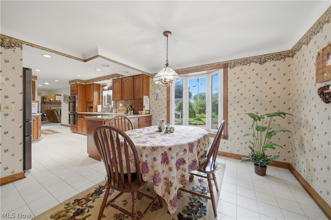
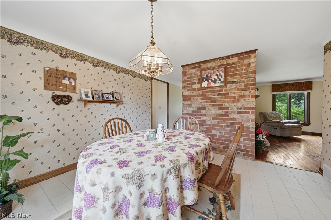
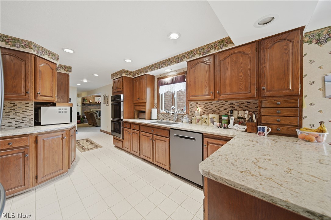
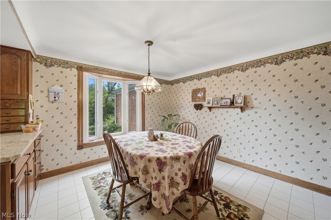
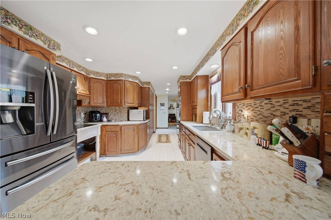
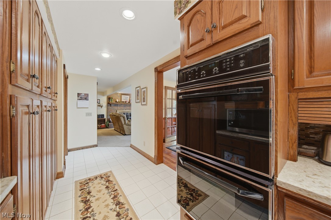
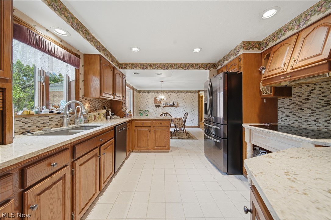
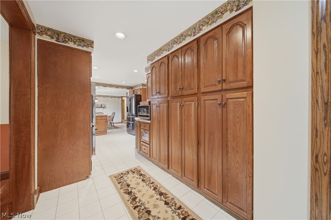
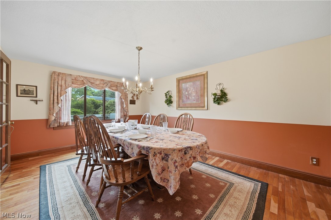
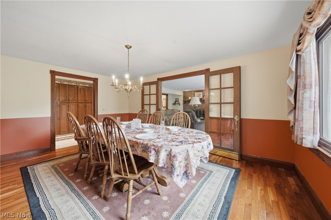
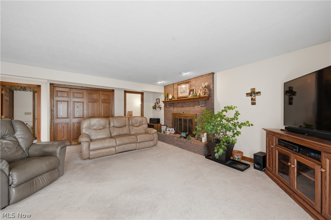
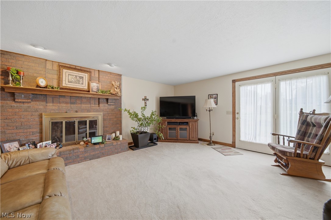
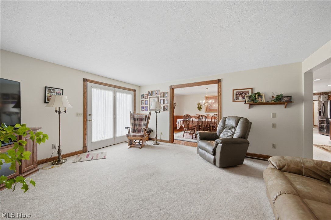
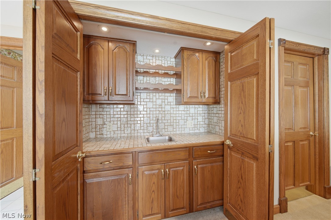
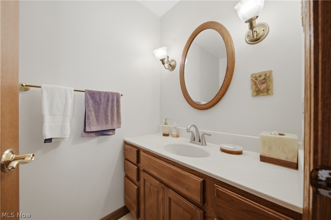
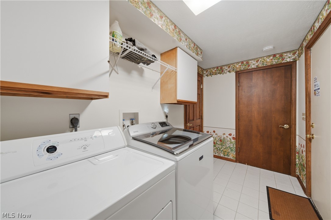
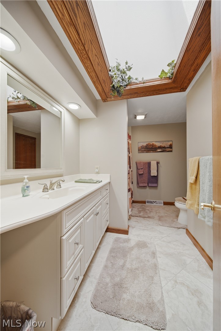
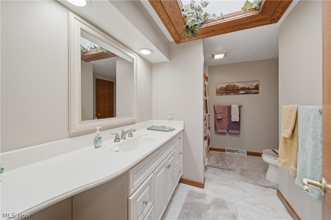
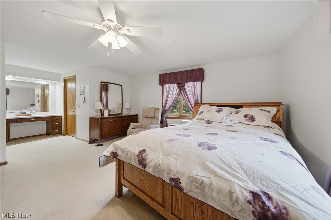
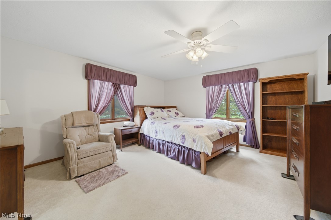
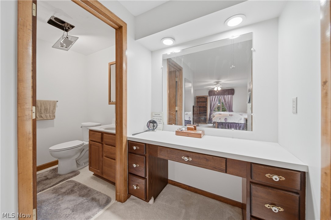
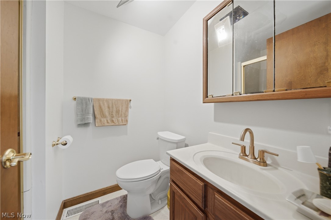
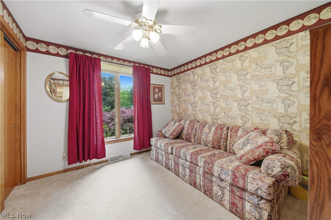
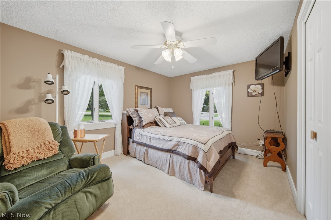
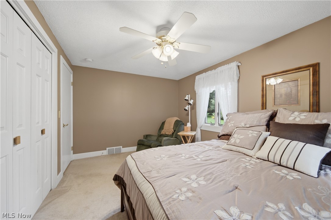
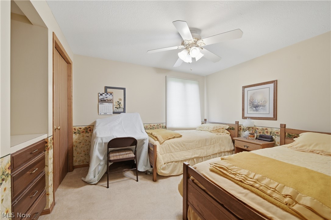
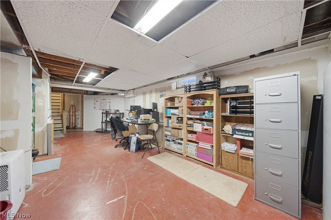
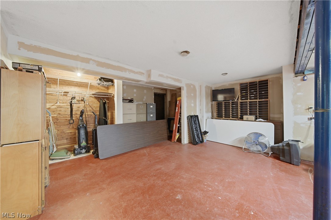
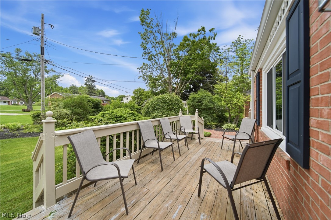
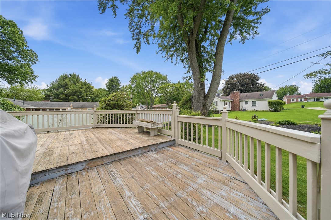
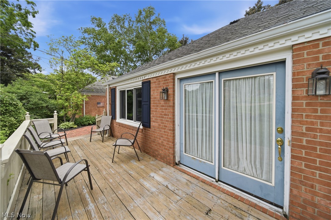
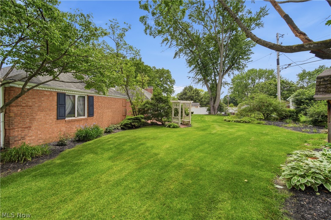
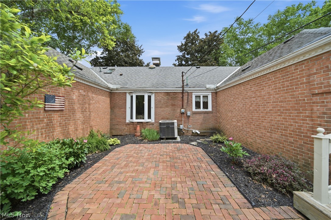
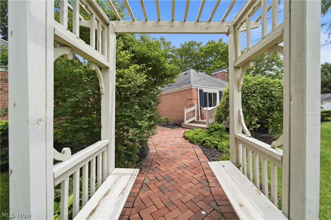
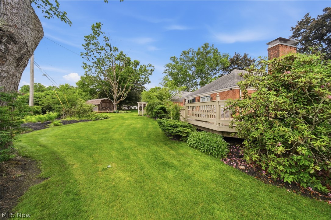
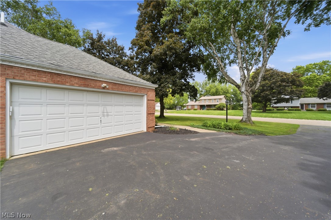
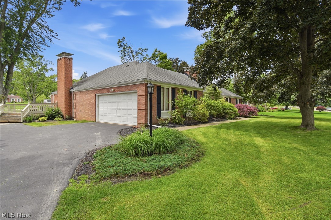
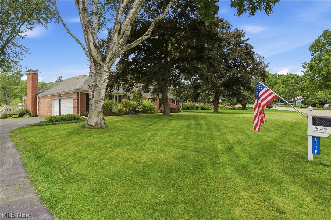
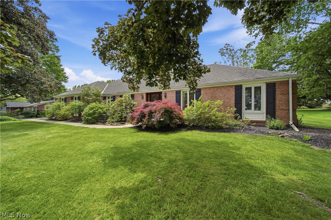
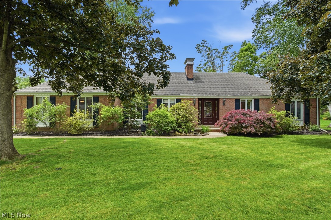
This lovely French Provincial all brick Ranch home in the desirable Sherwood Village has been well loved over the years by it's long term owners, and is now looking for it's new family to carry on the tradition! It's conveniently located near the schools, parks, trails, shopping, and Oakwood Square in a well established neighborhood. What a pretty drive into the rolling streets, mature trees, and past the pond to arrive at your new home. It sits on a pretty landscaped, flat lot, with a nice side-entry garage. First floor living at it's finest, this home has 4 Bedrooms, 2-1/2 Baths, Family Room, Eat-in Kitchen, Formal Living and Dining Rooms too! Recent updates include Kitchen remodel w/quartz counters & appliances, Main Bath, Master Bath and 1/2 Bath updates, and brand new furnace and hot water tank being installed. Special features include a huge main bath garden skylight, 2 fireplaces, wet bar in Family Room, attractive Foyer entry w/new front door, french doors, and a convenient 1st floor Laundry Room w/laundry closet. Delightful brick Courtyard area and a large 2 level Deck for enjoying the beautiful backyard and the lovely sounds of the many song birds that call Sherwood Village their home. The huge basement is partially finished w/studs & drywall, great potential to remodel and make your own. 2 large crawl space additions & a full attic accessed from garage. Very walkable neighborhood on a low-traveled street. Just waiting for it's new family to love
Features & Amenities
Interior
-
Other Interior Features
Wet Bar, Cedar Closet(s), Ceiling Fan(s), Entrance Foyer, Eat-in Kitchen, Pantry, Recessed Lighting, Master Downstairs
-
Total Bedrooms
4
-
Bathrooms
2
-
1/2 Bathrooms
1
-
Above Grade Finished Area
2321.0
-
Basement YN
YES
-
Cooling YN
YES
-
Cooling
Ceiling Fan(s), Central Air
-
Fireplace YN
YES
-
Heating YN
YES
-
Heating
Natural Gas, Forced Air
-
Main Level Bedrooms
4
-
Pet friendly
N/A
Exterior
-
Garage
Yes
-
Garage spaces
2
-
Construction Materials
Brick
-
Parking
Asphalt, Attached, Driveway, Garage, Garage Door Opener, Kitchen Level, Garage Faces Side
-
Patio and Porch Features
Deck, Patio
-
Pool
No
-
Waterfront YN
NO
-
View
Neighborhood
Area & Lot
-
Lot Features
Front Yard, Landscaped, Level
-
Lot Size(acres)
0.4787
-
Property Type
Residential
-
Property Sub Type
Single Family Residence
-
Architectural Style
French Provincial, Ranch
Price
-
Sales Price
$330,000
-
Tax Amount
$3,909
-
Sq. Footage
2,321
-
Price/SqFt
$142
HOA
-
Association
No
School District
-
Elementary School
Plain LSD - 7615
-
Middle School
Plain LSD - 7615
-
High School
Plain LSD - 7615
Property Features
-
Stories
1
-
Sewer
Septic Tank
-
Water Source
Well
Schedule a Showing
Showing scheduled successfully.
Mortgage calculator
Estimate your monthly mortgage payment, including the principal and interest, property taxes, and HOA. Adjust the values to generate a more accurate rate.
Your payment
Principal and Interest:
$
Property taxes:
$
HOA fees:
$
Total loan payment:
$
Total interest amount:
$
Location
County
Stark
Elementary School
Plain LSD - 7615
Middle School
Plain LSD - 7615
High School
Plain LSD - 7615
Listing Courtesy of Denise L Evans , Cutler Real Estate
RealHub Information is provided exclusively for consumers' personal, non-commercial use, and it may not be used for any purpose other than to identify prospective properties consumers may be interested in purchasing. All information deemed reliable but not guaranteed and should be independently verified. All properties are subject to prior sale, change or withdrawal. RealHub website owner shall not be responsible for any typographical errors, misinformation, misprints and shall be held totally harmless.

AGENT
Tylier Dawley
Call Tylier today to schedule a private showing.

* Listings on this website come from the FMLS IDX Compilation and may be held by brokerage firms other than the owner of this website. The listing brokerage is identified in any listing details. Information is deemed reliable but is not guaranteed. If you believe any FMLS listing contains material that infringes your copyrighted work please click here to review our DMCA policy and learn how to submit a takedown request.© 2024 FMLS.
Related Properties
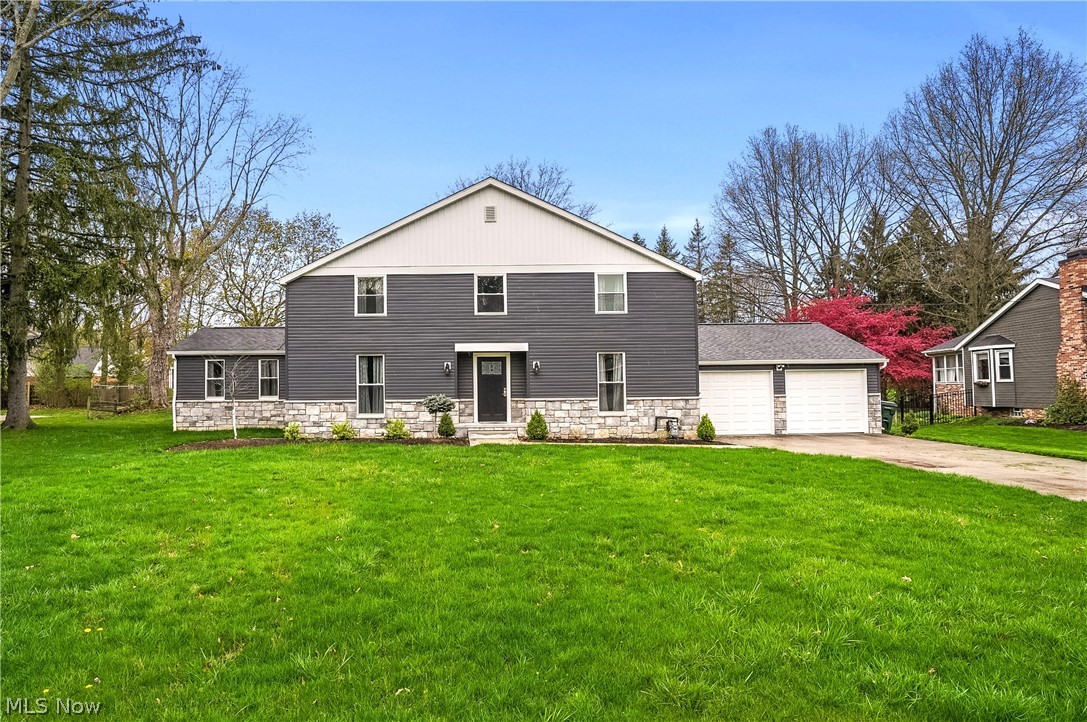
Canton
5433 Fleetwood Avenue NW
4 Beds
3 Baths
2,197 Sq.Ft.
$370,000
MLS#: 5223053
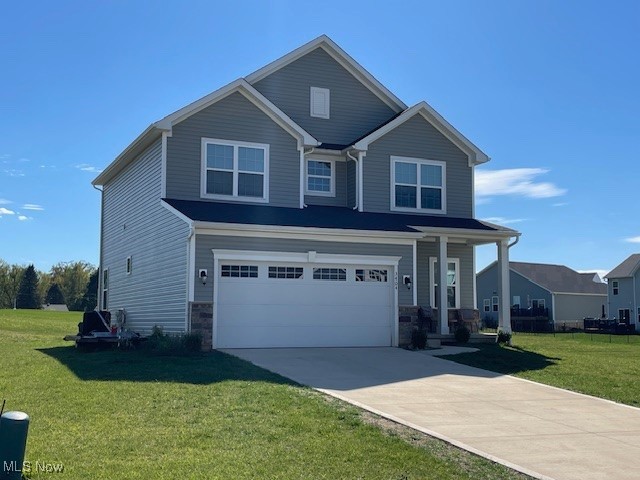
Canton
3404 Wicker Street NE
4 Beds
2 Baths
1,836 Sq.Ft.
$344,900
MLS#: 5173402
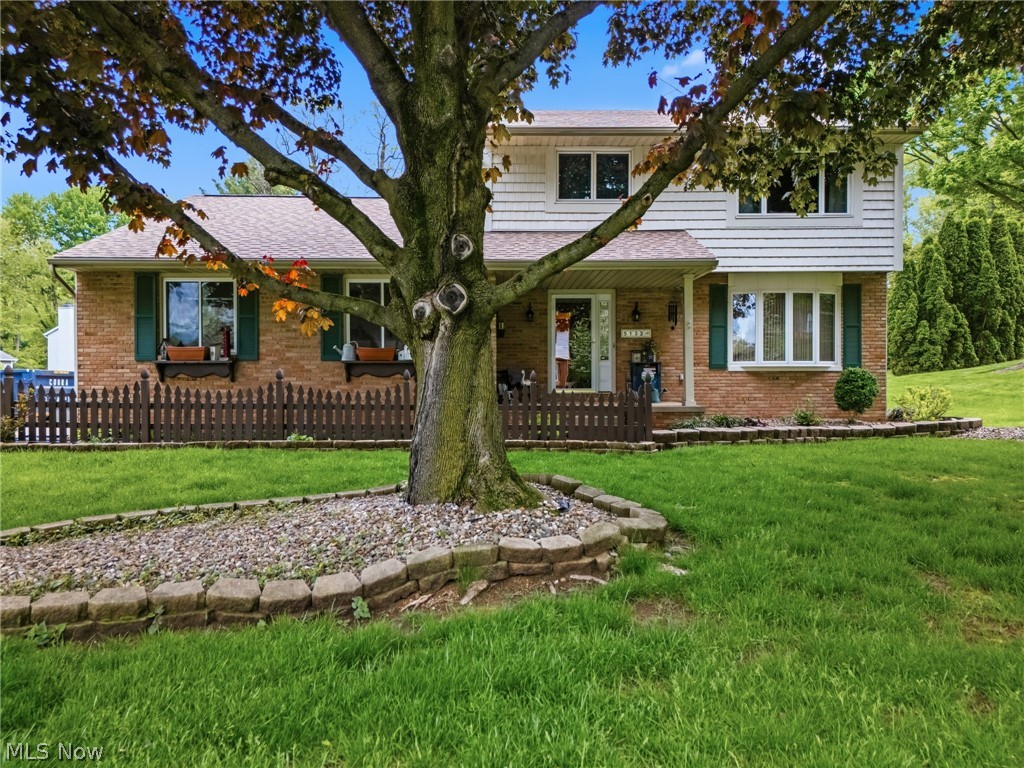
Canton
5133 Seaview Circle NW
3 Beds
2 Baths
1,628 Sq.Ft.
$349,900
MLS#: 5208310
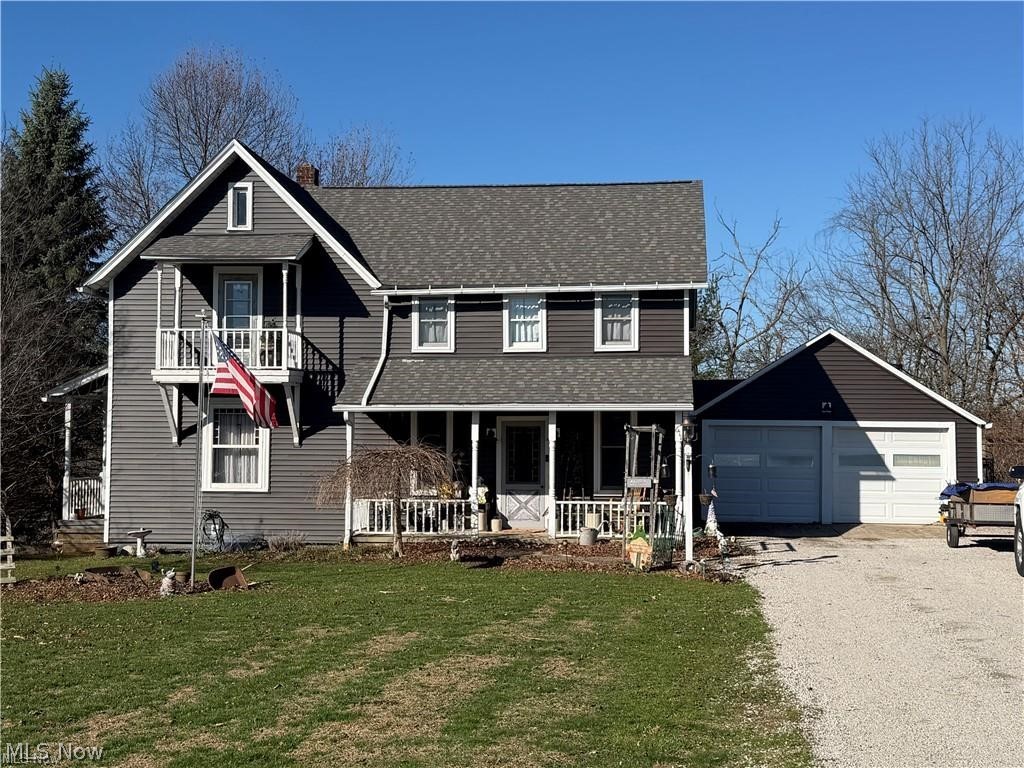
Canton
611 Mill Street SE
4 Beds
2 Baths
2,048 Sq.Ft.
$350,000
MLS#: 5226425
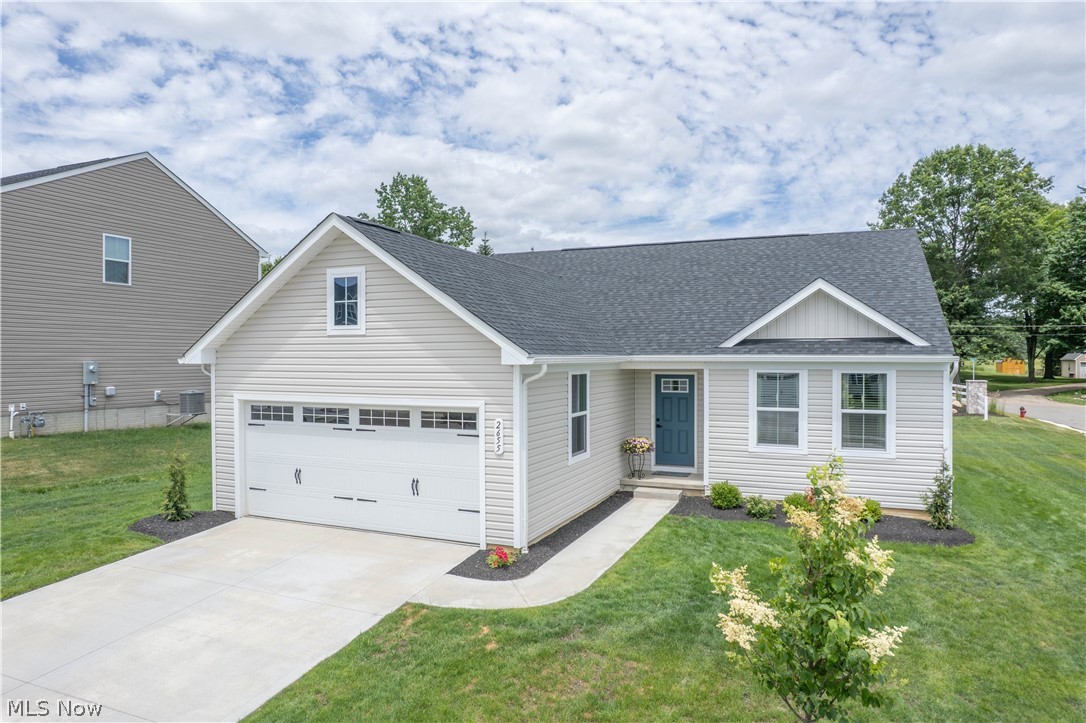
Canton
2655 Elkford Circle NE
3 Beds
2 Baths
1,576 Sq.Ft.
$354,900
MLS#: 5218925
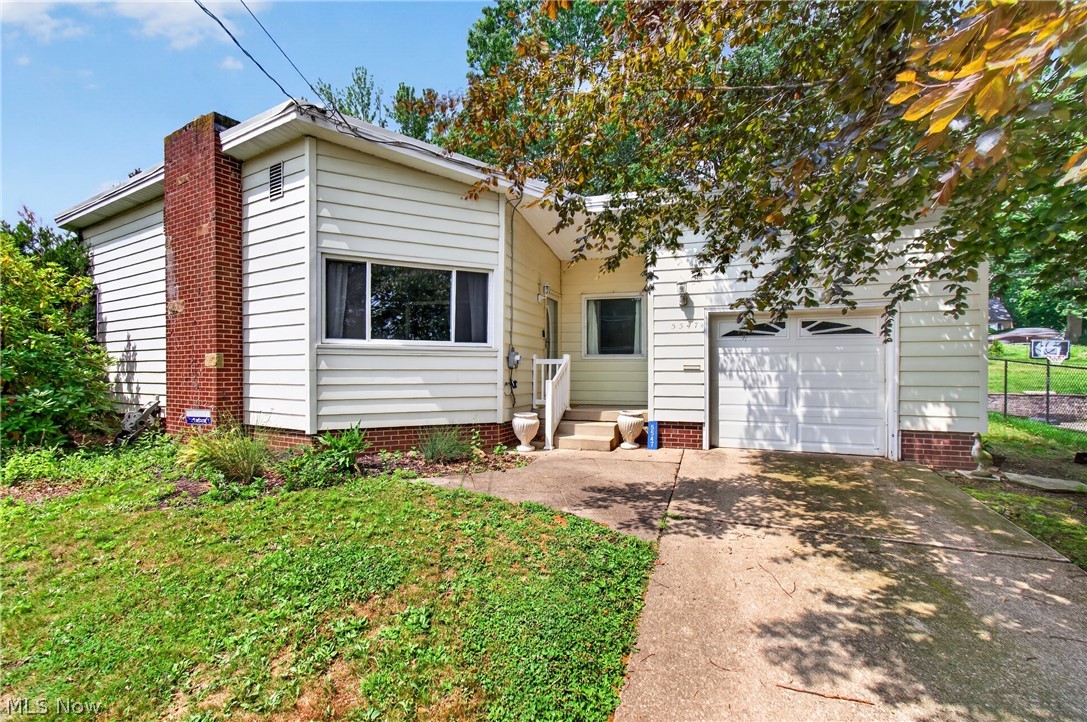
Canton
5547 West Boulevard NW
3 Beds
2 Baths
1,337 Sq.Ft.
$279,900
MLS#: 5223514
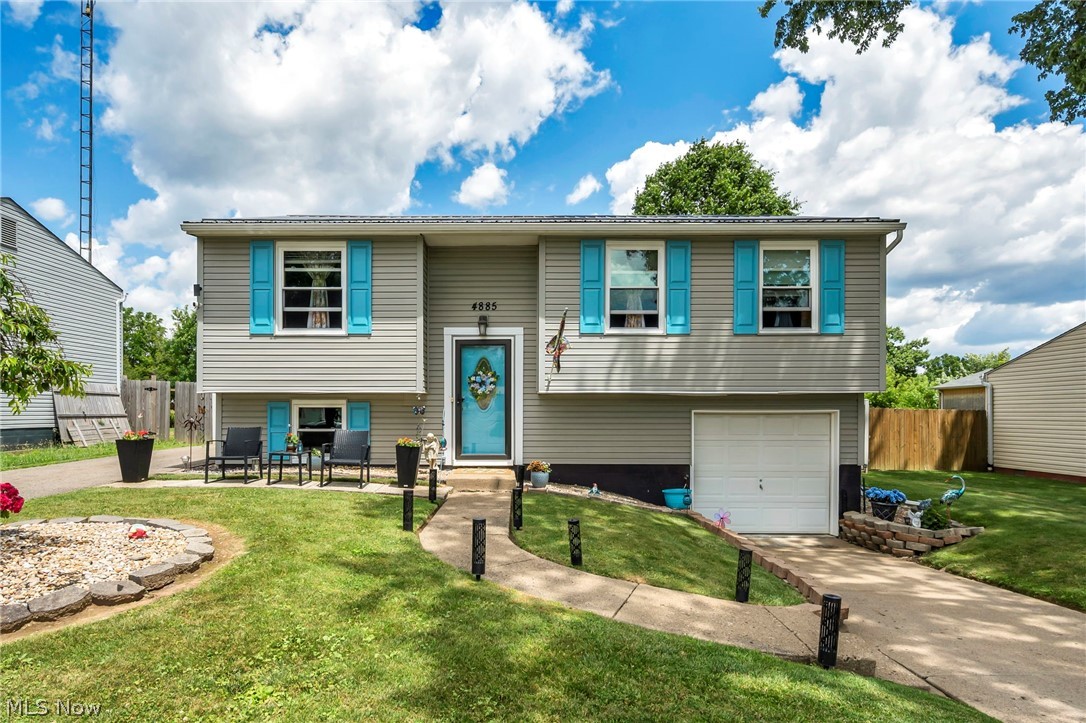
Canton
4885 Lynncrest Street SW
3 Beds
1 Baths
1,296 Sq.Ft.
$289,900
MLS#: 5221764
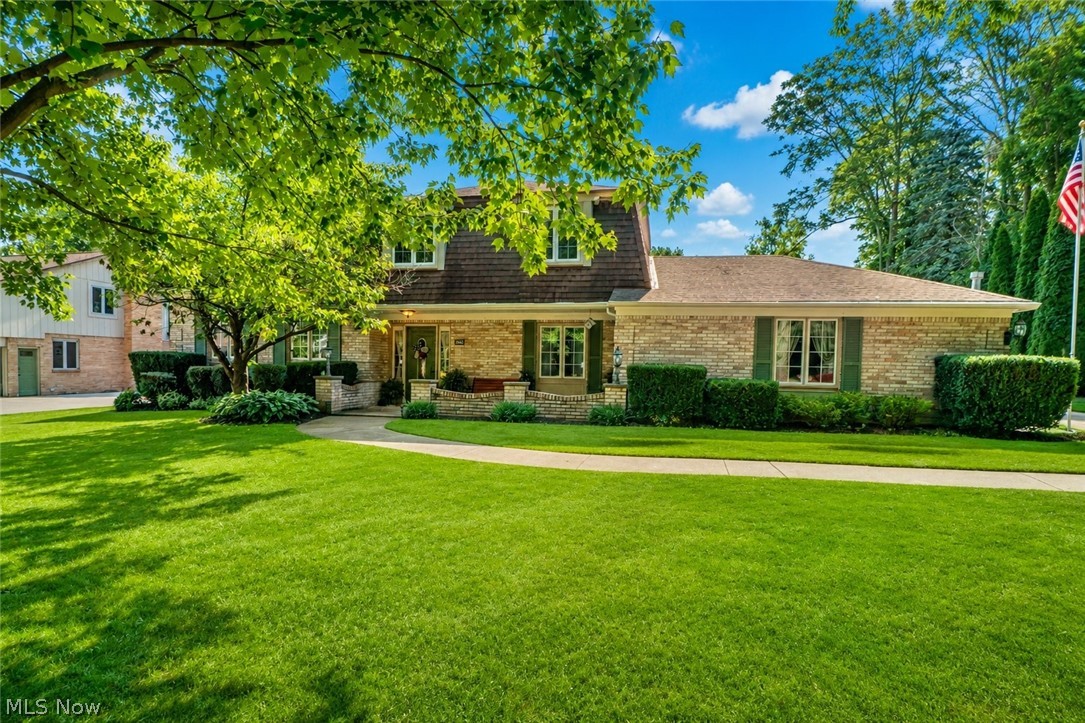
Canton
5036 Parkhaven Avenue NE
4 Beds
2 Baths
2,664 Sq.Ft.
$375,000
MLS#: 5223268
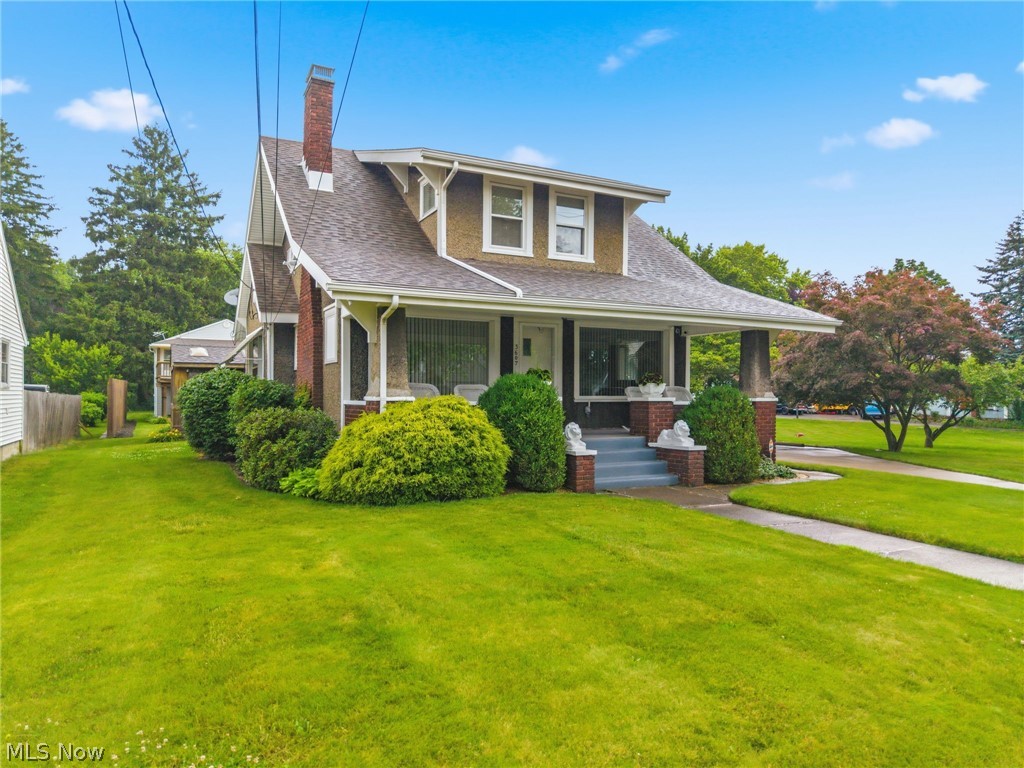
Canton
3607 11th Street SW
3 Beds
1 Baths
N/A
$269,900
MLS#: 5218929
