Features & Amenities

Interior

  • Other Interior Features

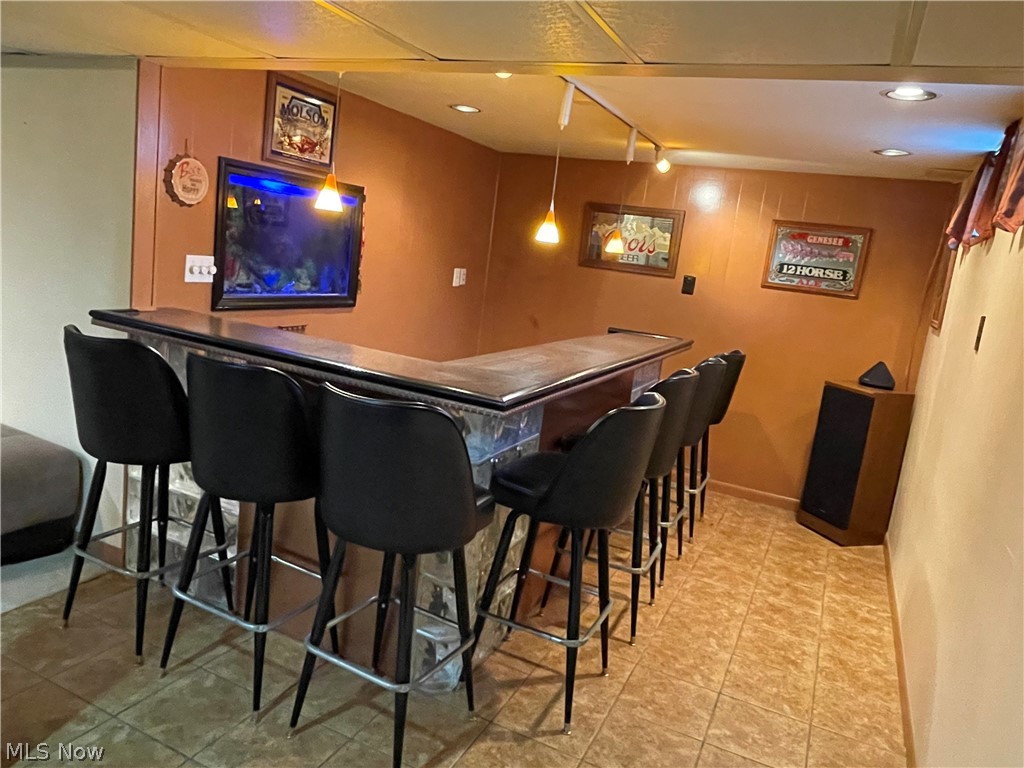
    Double Vanity, Eat-in Kitchen, Kitchen Island, Open Floorplan, Recessed Lighting, Smart Thermostat, Bar

  • Total Bedrooms

    4

  • Bathrooms

    2

  • Above Grade Finished Area

    1972.0

  • Basement YN

    YES

  • Cooling YN

    YES

  • Cooling

    Central Air

  • Fireplace YN

    YES

  • Heating YN

    YES

  • Heating

    Natural Gas

  • Pet friendly

    N/A

Exterior

  • Garage

    Yes

  • Garage spaces

    2

  • Construction Materials

    Aluminum Siding, Brick

  • Parking

    Additional Parking, Attached, Concrete, Garage, Garage Door Opener, Garage Faces Side

  • Patio and Porch Features

    Patio

  • Pool

    Yes

  • Pool Features

    Above Ground, Private

  • Waterfront YN

    NO

Area & Lot

  • Lot Size(acres)

    0.29

  • Property Type

    Residential

  • Property Sub Type

    Single Family Residence

  • Architectural Style

    Split Level

Price

  • Sales Price

    $359,900

  • Tax Amount

    $4,082

  • Sq. Footage

    1,972

  • Price/SqFt

    $182

HOA

  • Association

    No

School District

  • Elementary School

    Brunswick CSD - 5202

  • Middle School

    N/A

  • High School

    N/A

Property Features

  • Stories

    4

  • Foundation Details

    Block

  • Sewer

    Public Sewer

  • Water Source

    Public

Schedule a Showing

Showing scheduled successfully.

<
>
IN PERSON
VIA CHAT

What is 3 + 4 ?


Change time

Mortgage calculator

Estimate your monthly mortgage payment, including the principal and interest, property taxes, and HOA. Adjust the values to generate a more accurate rate.

Your payment

Principal and Interest:

$

Property taxes:

$

HOA fees:

$

Total loan payment:

$

Total interest amount:

$

Location

County

Medina

Elementary School

Brunswick CSD - 5202

Middle School

High School

Listing Courtesy of Rhonda K Butler Carson, Keller Williams Chervenic Rlty

RealHub Information is provided exclusively for consumers' personal, non-commercial use, and it may not be used for any purpose other than to identify prospective properties consumers may be interested in purchasing. All information deemed reliable but not guaranteed and should be independently verified. All properties are subject to prior sale, change or withdrawal. RealHub website owner shall not be responsible for any typographical errors, misinformation, misprints and shall be held totally harmless.

Agent Tylier Dawley

AGENT

Tylier Dawley

Call Tylier today to schedule a private showing.


* Listings on this website come from the FMLS IDX Compilation and may be held by brokerage firms other than the owner of this website. The listing brokerage is identified in any listing details. Information is deemed reliable but is not guaranteed. If you believe any FMLS listing contains material that infringes your copyrighted work please click here to review our DMCA policy and learn how to submit a takedown request.© 2024 FMLS.
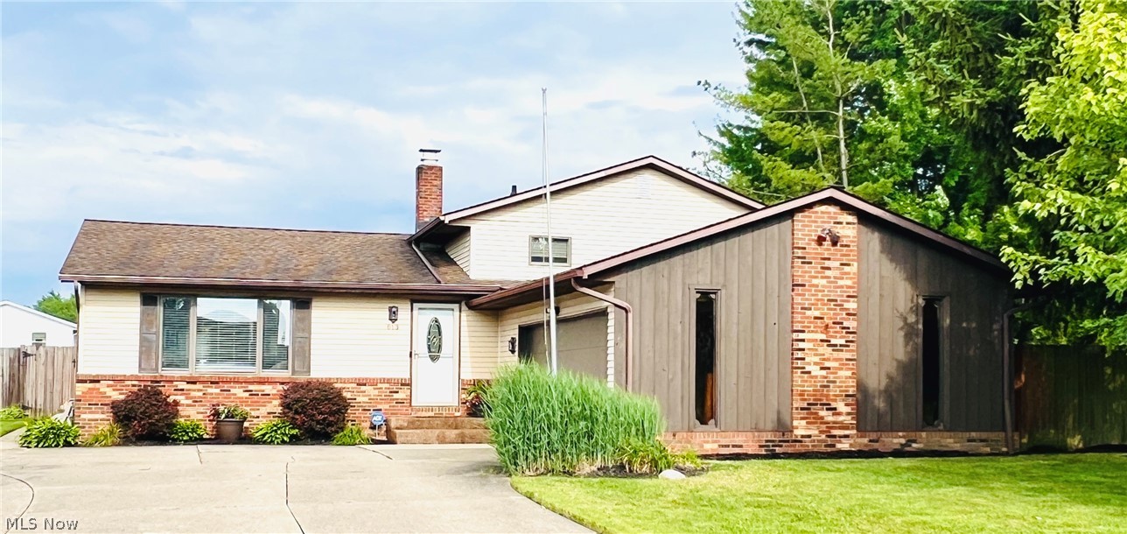
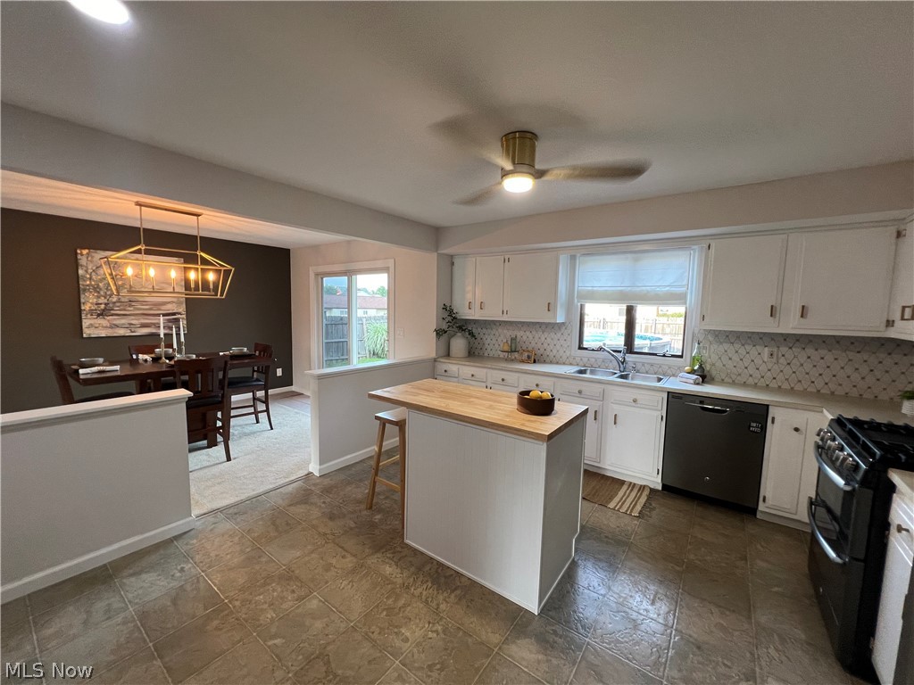
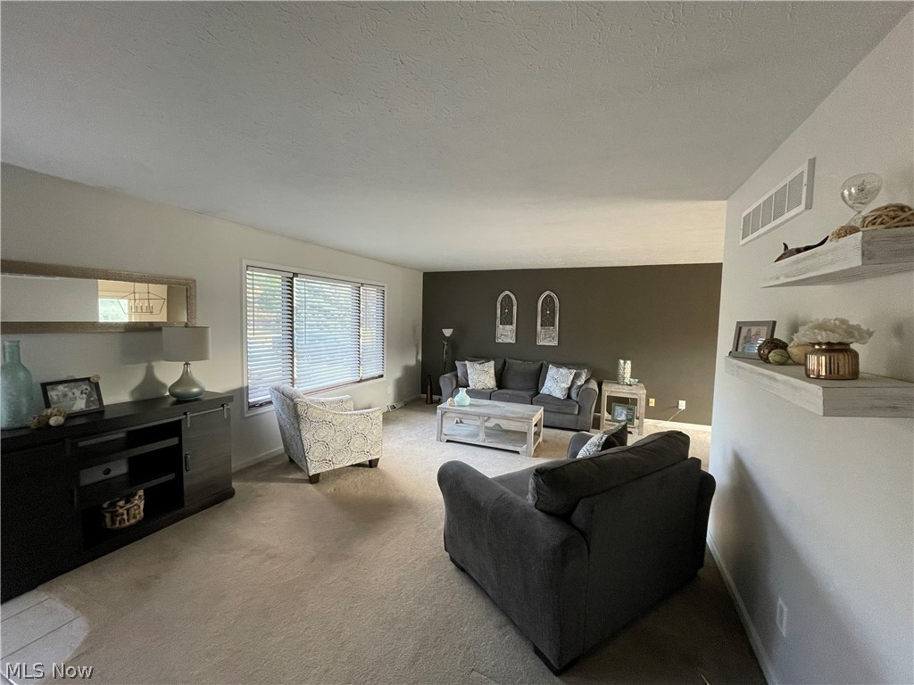
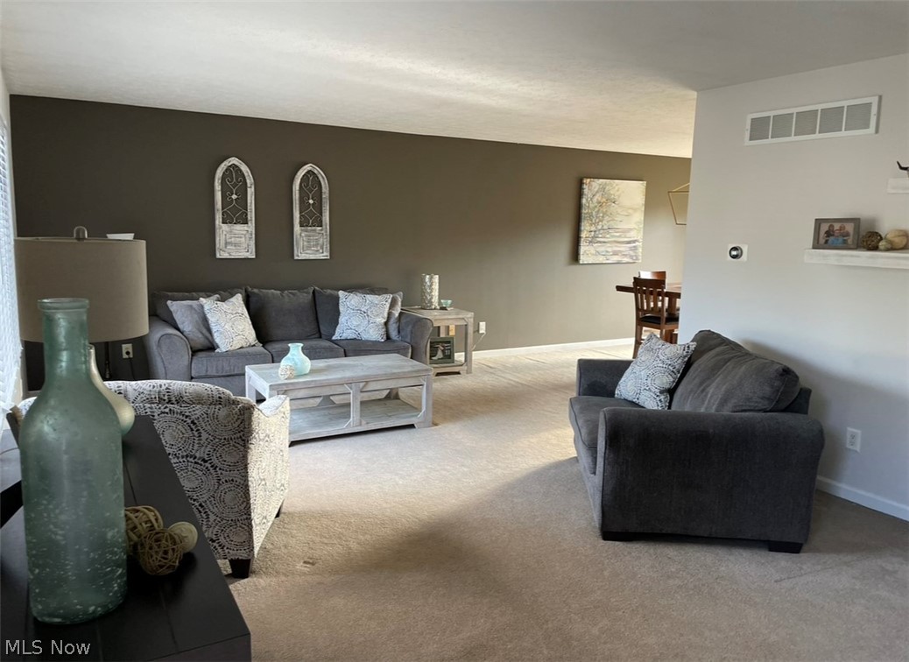
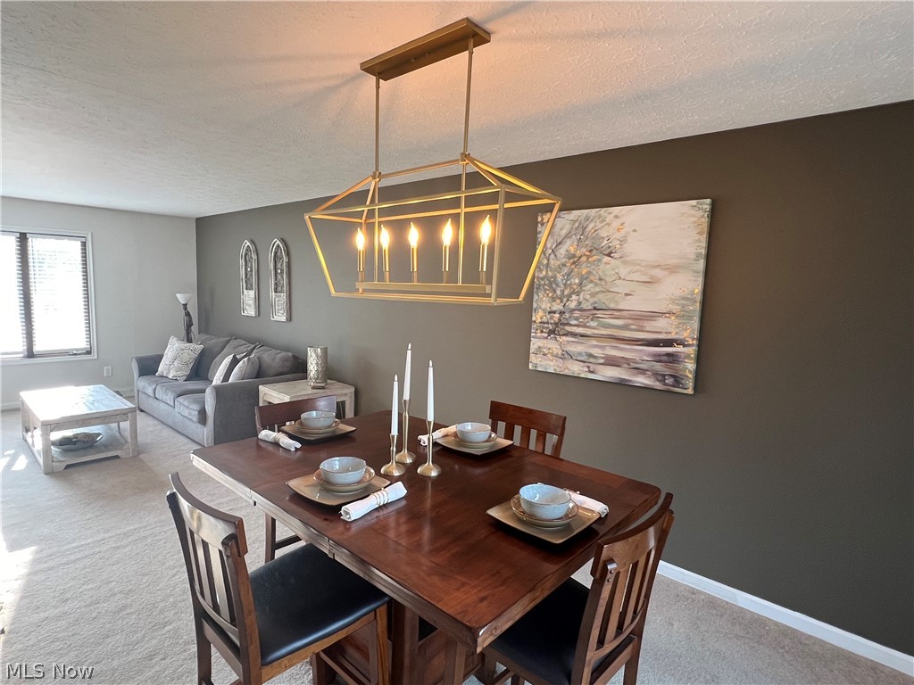
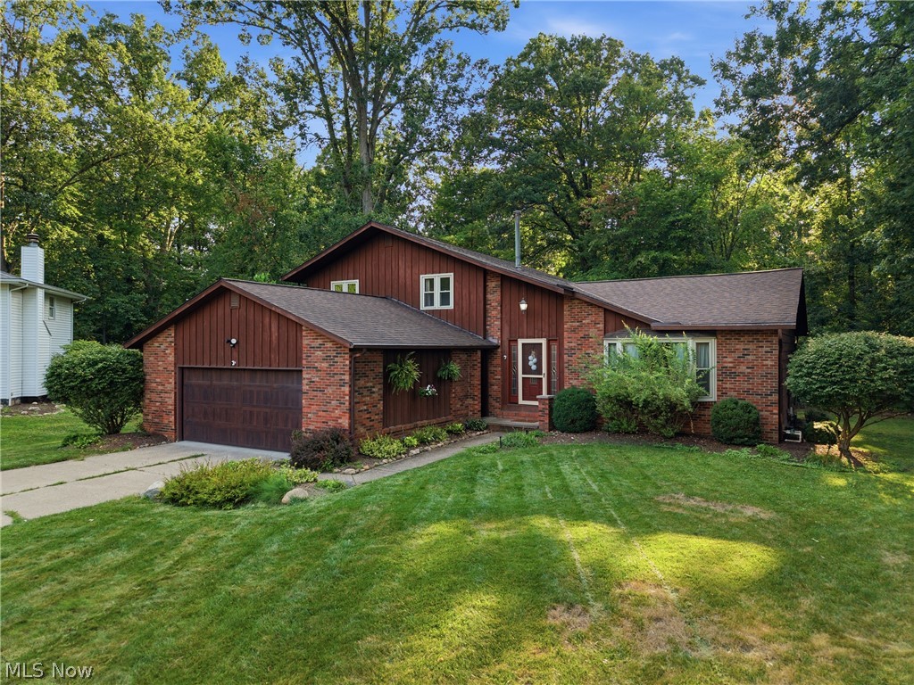
Welcome to this move-in ready, well-maintained split-level home nestled in a quiet neighborhood offering both tranquility and convenience to many restaurants and shopping areas. Built in 1983, this residence blends contemporary charm with thoughtful design elements that enhance its original structure. With four bedrooms and two bathrooms, this home is ideal for people seeking comfort and functionality in a spacious four-level home.

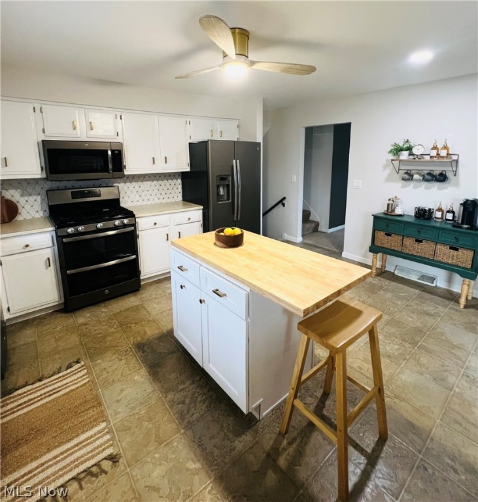
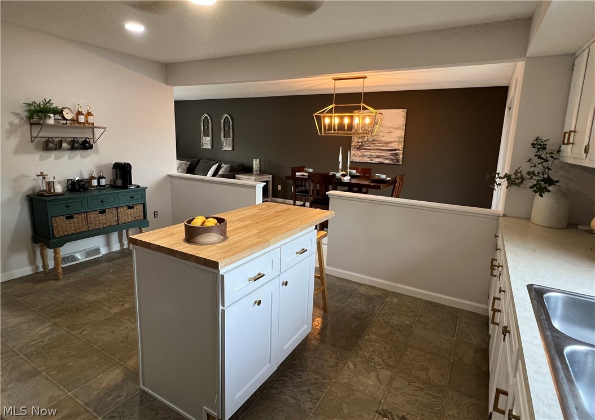
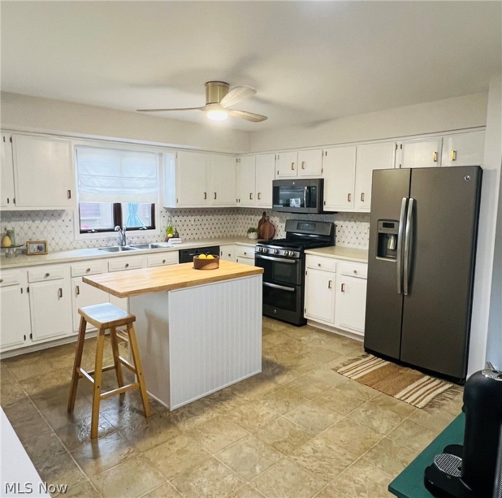
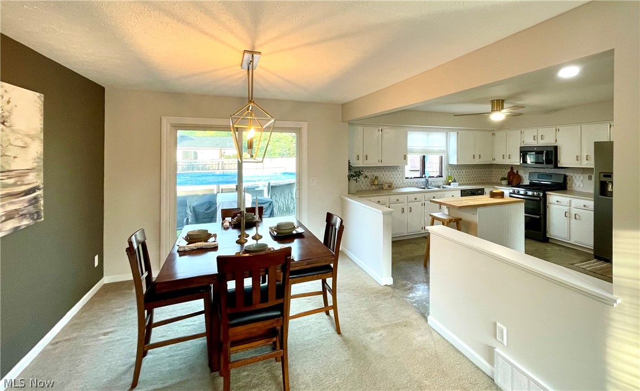
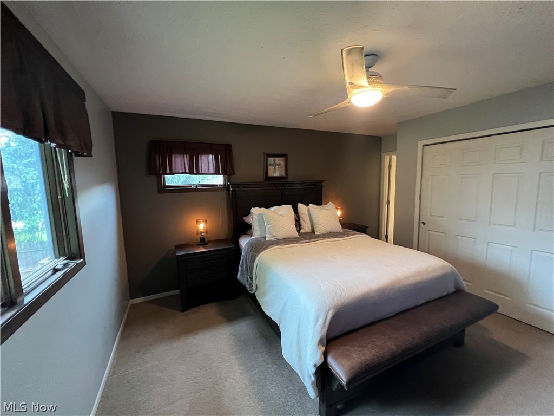
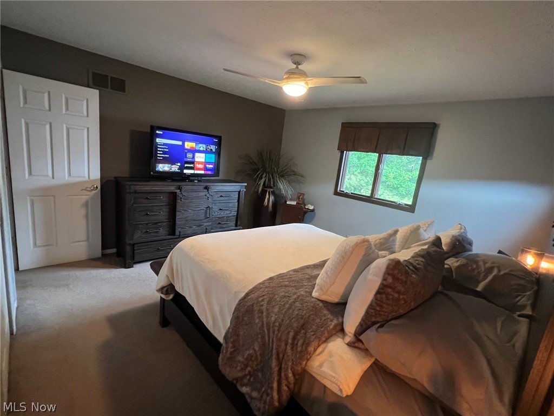
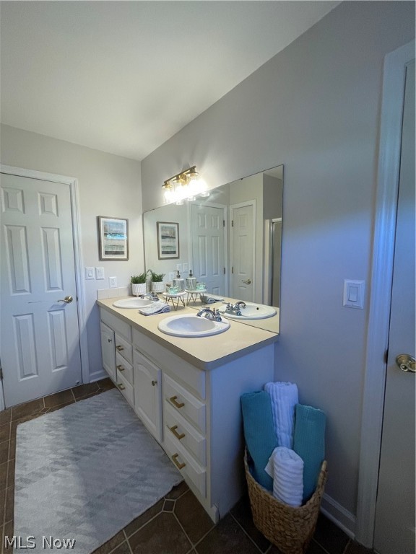
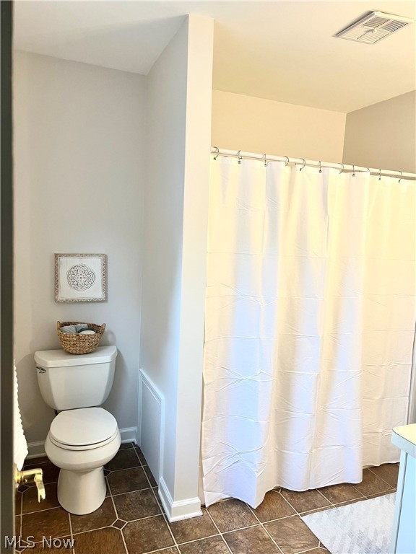
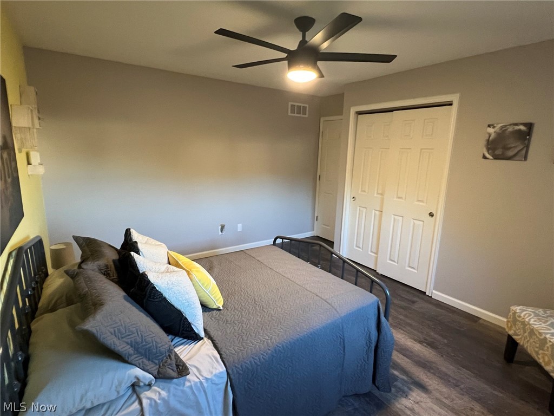
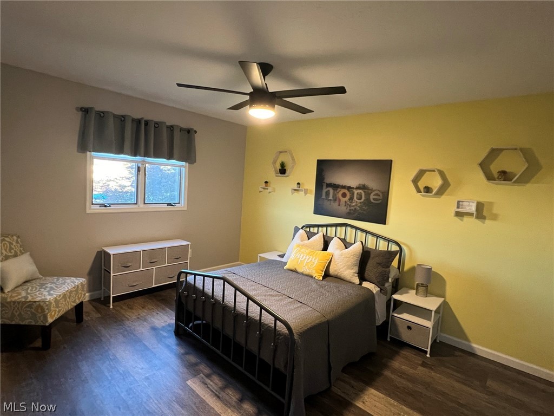
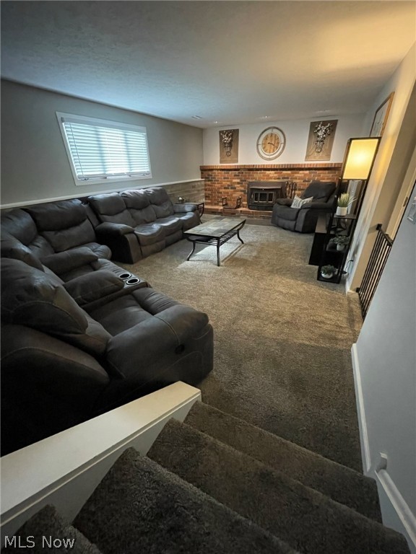
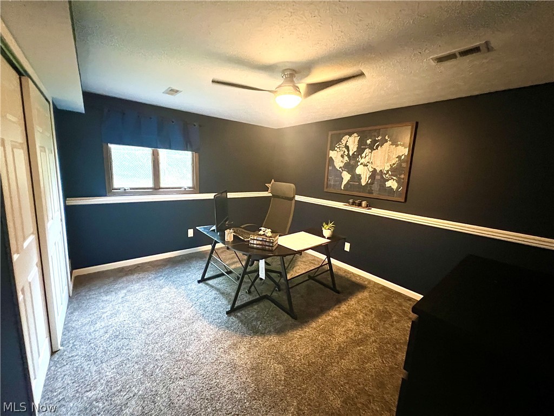
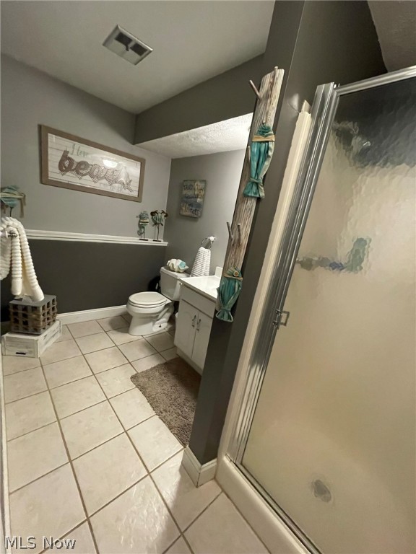
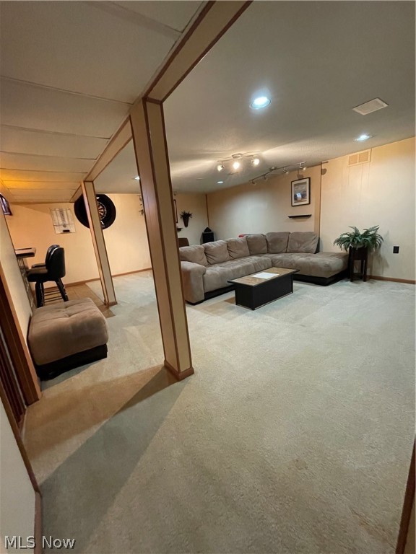
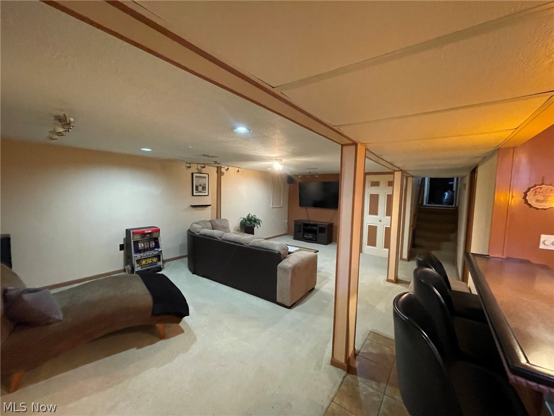
The open area main level connects the living area, dining space, and kitchen. The spacious eat-in kitchen has many cabinets, an island, and newer stainless steel appliances.  Upstairs, the main bedroom offers direct access to the bath featuring a double vanity. Two additional bedrooms on this level provide ample space and privacy.  In the lower level, there is a fourth bedroom, full bath, and  large recreational room, complete with wood-burning fireplace framed by a beautiful brick wall for cozy gatherings on chilly evenings.  The basement level offers additional living space with a bar and convenient laundry area.  

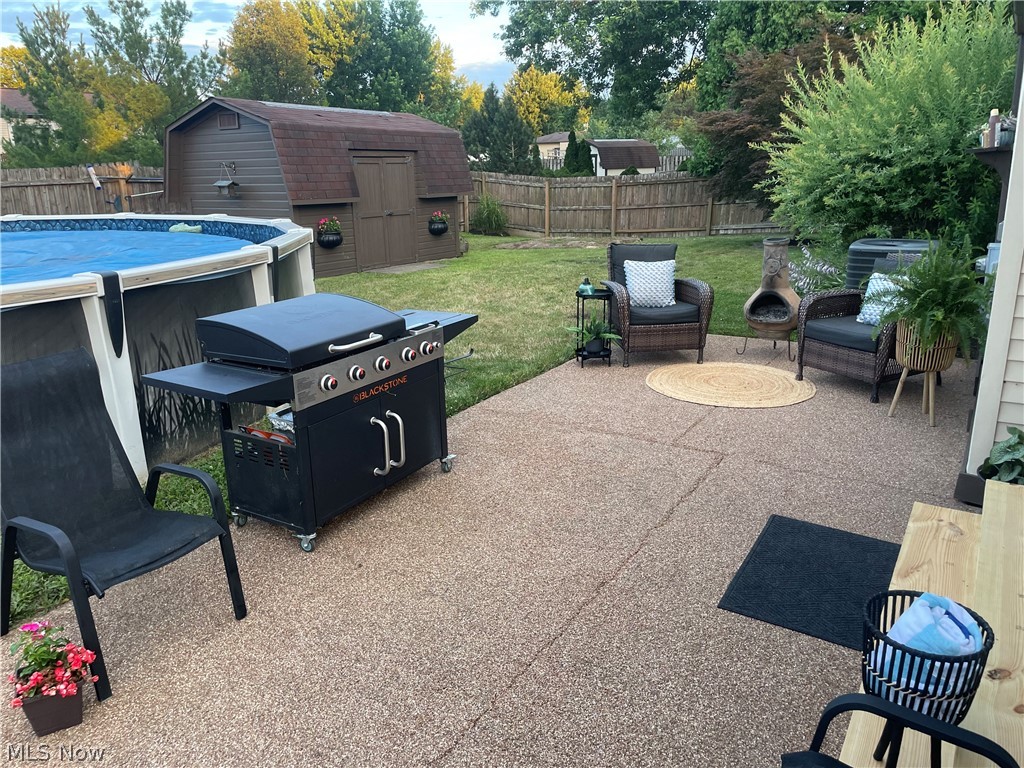
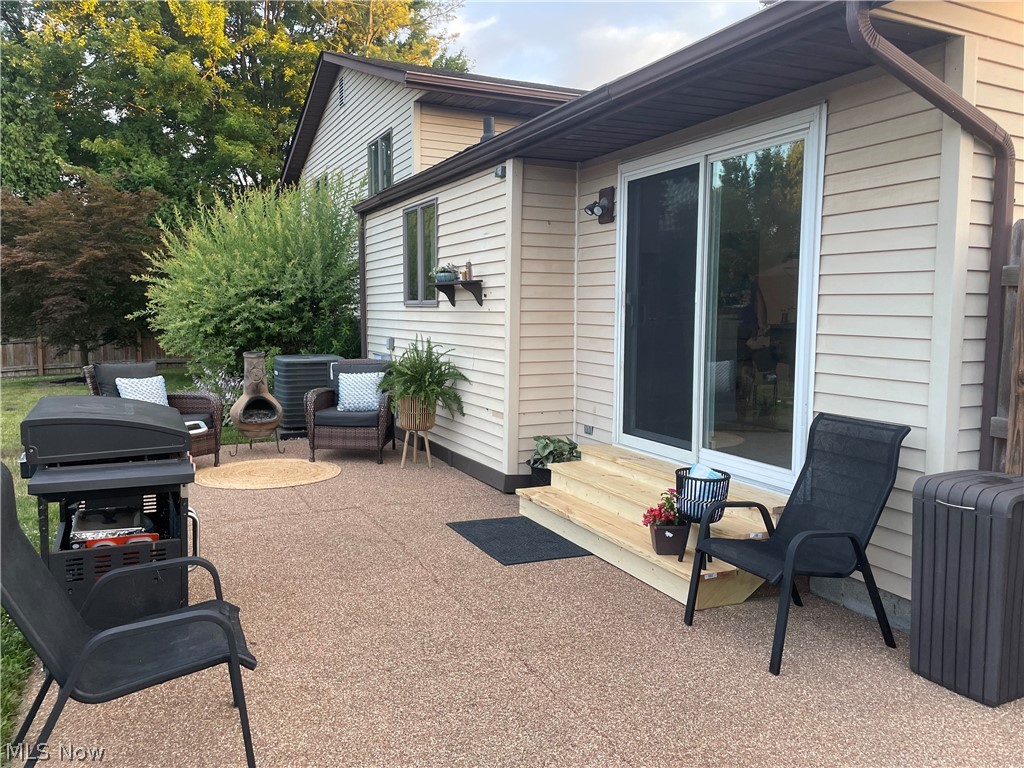
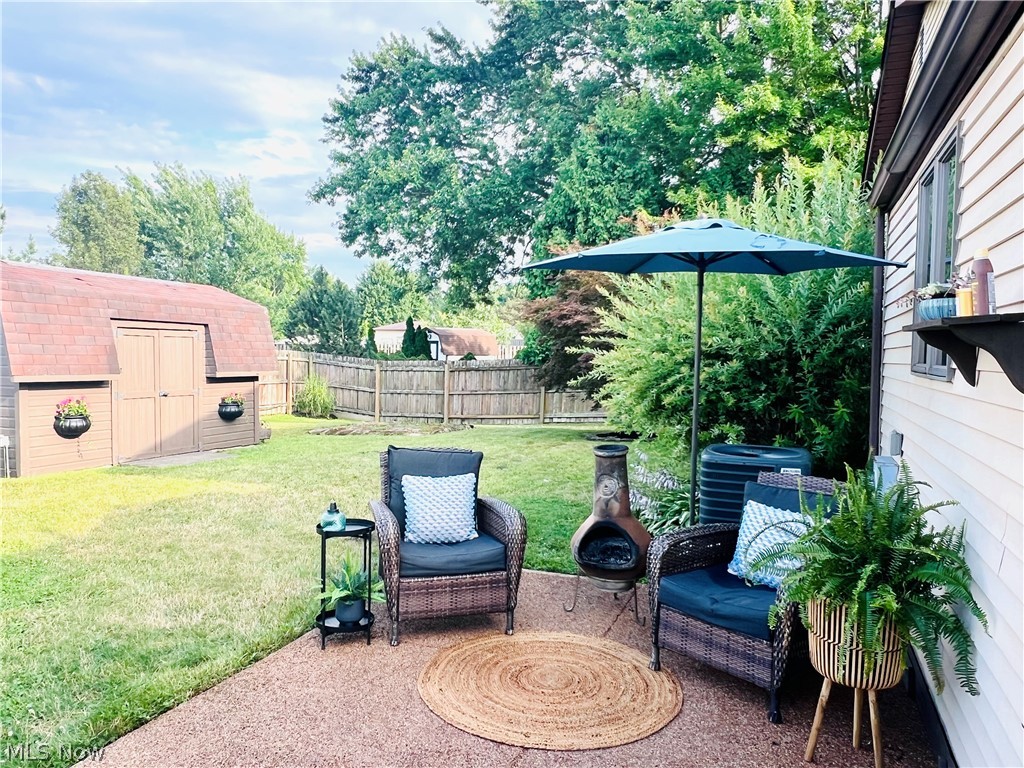
Outside, the patio overlooks a fenced yard and above-ground pool, providing a serene setting for outdoor relaxation and entertaining. The attached garage accommodates two cars and offers additional storage space, complemented by an extra large concrete driveway and garage door opener for convenience and security.

Don't miss out on the chance to make this well-maintained home yours. Schedule a showing today and imagine yourself enjoying the comfort and convenience that this property has to offer.

Some of the updates are:  
- Air conditioning 2018
- Nest thermostat
- Hot water tank 2021
- All kitchen appliances 2017
- New carpet in family room 2021
- Furnace estimated 2012 
- Wi-Fi features with some lights, 
- Ring doorbell, Genie Aladdin 
- Wi-Fi garage opener 
- 27’ Above ground pool and pump 2021
- (To be completed) New roof on back slope main level

613 Carolyn

Message successfully sent.

What would you like to know?

What is 3 + 4 ?

I agree to receive email communication and understand I can unsubscribe at any time.

I agree to be contacted by Tyson Sells Homes, LLC. via call, email, and text for real estate services. To opt out, you can reply 'stop' at any time or reply 'help' for assistance. You can also click the unsubscribe link in the emails. Message and data rates may apply. Message frequency may vary. Privacy Policy

Related Properties

New on site 3 days ago
Welcome Home to 3940 Canterbury! This amazing split level home has all the space and privacy you have been looking for! Pull into your driveway and you will find your attached 2 car garage with kept landscaping! Enter your front door and you will find your open concept living/dining area with vaulted ceilings and kitchen with round out your main living area. Up a few stairs is your full bath which is attached to your Master Bedroom with access to the hall. Two more large bedrooms round out your top level. Downstairs your will find your Second Living room with wood burning fire place with custom brick frame. Your lower level also has your 1/2 bath along with laundry/mudroom area. The 4th bedroom sits across from the laundry area and could be a great office with easy access to the garage. Your patio doors open up into private backyard with fenced in on all sides. New gate and fencing installed July 2026. Schedule your showing today!! This one will not last!!
#5252273

Brunswick

3940 Canterbury Drive

4 Beds

1 Baths

1,864 Sq.Ft.

$339,900

MLS#: 5252273

New on site today
Welcome Home to this beautifully well-maintained, updated 2 bedroom, 2 bath ranch in excellent condition. Semi-open floorplan featuring one floor living with amenities to spoil the new buyer. Spacious living room located at the rear of home with fireplace, along with patio doors leading to expansive patio area. Dining Room is nicely sized with bay window, automatic shade feature. Updated kitchen, major appliances to remain. Master bedroom with 2 closets and doorways, closet organizers. 2nd bedroom also features closet organizers. Both bathrooms have been updated. Washer/Dryer to Remain. Tankless hot water heater. Newer vinyl plank luxury flooring in most rooms. Newer windows and most doors. Newer gutters. Updated Electrical Panel. The 2-car garage has attached wall heater, work bench to remain. Expanded cement driveway. Lots of exterior entertainment space that includes a gazebo, pool, retractable awning and more. Off to the side of home is an additional outdoor living area, covered, with front rolling fence that opens up, should you want to park a car or boat. Large storage shed with cement flooring to remain. Backyard is fully fenced. Super location in sought after Brunswick, close to schools, stores, restaurants and major highways. For buyer peace of mind, the seller has included a home warranty for the buyer. Don't miss out if looking for a move-in ready home!
#5253588

Brunswick

3668 Applewood Drive

2 Beds

2 Baths

1,260 Sq.Ft.

$305,000

MLS#: 5253588

Price reduced
Exceptional opportunity in Brunswick! This updated all-brick ranch sits on a sprawling lot that backs up to a scenic, peaceful creek, offering rare outdoor space, natural views, and excellent privacy. The home features 3 spacious bedrooms, 2 full bathrooms, and a bright, functional layout designed for easy main-level living. Highlights include a beautifully remodeled interior, robust brick construction, and an attached garage. Enjoy peaceful suburban living with convenient access to shopping, dining, and parks. Turn-key and ready for you to move right in. Don't miss out on this lovely home—schedule your showing today!
#5234259

Brunswick

2822 Joseph Pkwy

3 Beds

2 Baths

1,632 Sq.Ft.

$334,900

MLS#: 5234259
Welcome to 1148 Krndia Ct, a beautifully updated split-level nestled on a private, wooded, pie-shaped lot in a peaceful Brunswick cul-de-sac! This spacious 4-bedroom, 3-bath home offers 3,195 total square feet of thoughtfully renovated living space in the sought-after Old Mill community.

The completely remodeled kitchen shines with white cabinetry, granite countertops, a large center island, and stainless appliances — perfect for everyday living and entertaining alike. Vaulted ceilings and a striking stone accent wall bring warmth and character to the living room, while the finished lower level offers a versatile family room with a cozy fireplace, wet bar, and endless flex-space potential.

Retreat to the primary suite on the third level, or take advantage of the main-level bedroom for guests or multigenerational living. Enjoy your morning coffee or evening unwind under the covered deck overlooking the private, tree-lined backyard — true forest views right from your own home.

Additional highlights include an attached 2-car garage, main-level laundry, and community amenities including a pool and fishing access. All this in the desirable Brunswick City School District, just minutes from shopping, dining, and easy highway access.

Move-in ready and packed with updates — this one won't last! Schedule your private showing today.
#5230672

Brunswick

1148 Krndia Court

4 Beds

2 Baths

3,195 Sq.Ft.

$424,000

MLS#: 5230672

Welcome to this brand-new, thoughtfully designed 4-bedroom home in a growing Brunswick community! Modern architecture and an open floor plan create a comfortable, stylish, and functional living space throughout. The kitchen features beautiful finishes, sleek countertops, and a spacious island that opens to the main living area—perfect for entertaining or everyday living.

The first-floor primary suite offers privacy, generous storage, and a beautifully finished ensuite bath. Upstairs, discover a second primary suite with its own private ensuite bath, along with additional bedrooms and a convenient hall bath. With 3.5 finished baths throughout, there is plenty of space and flexibility for family and guests. The basement is roughed-in for a future bathroom, offering even more potential for additional living space.

Enjoy low-maintenance living, modern finishes, ample storage, and access to community amenities including a clubhouse and pool. Conveniently located near local amenities, schools, and major routes, this is a fantastic opportunity to own a brand-new home in a desirable Brunswick location!
#5235788

Brunswick

1402 Mussel Shoals Drive

4 Beds

3 Baths

2,286 Sq.Ft.

$399,000

MLS#: 5235788

WELCOME TO EASY, ONE-STORY LIVING IN THE ENCLAVE OF AUTUMNWOOD RESERVE! Discover the comfort, space and carefree lifestyle of 922 Rustic Court—an ORIGINAL-OWNER ranch offering the feel and privacy of a substantial single-family home with the convenience of lawn care and snow removal handled for you. Step inside to a bright, welcoming floor plan designed for effortless everyday living and entertaining. Generous living spaces flow naturally together, while the kitchen offers abundant cabinetry and workspace with an easy connection to the heart of the home. Just off the kitchen, step outside to the BACK DECK—an ideal setting for morning coffee, grilling, entertaining or simply relaxing while overlooking the mature backyard and wooded boundary beyond.
The spacious PRIMARY SUITE provides a private retreat and features something truly special—an additional BONUS ROOM offering incredible flexibility. Create the home office you've wanted, a sitting room, exercise space, hobby room, reading retreat or additional personal living space. A second bedroom provides comfortable accommodations for family or overnight guests.
Best of all, EVERYTHING YOU NEED IS ON ONE LEVEL. No stairs required for everyday living. No weekends spent mowing the lawn or clearing the driveway. Lock the door, travel, enjoy your weekends and come home to a community designed for easier living.
The LOWER LEVEL is a BLANK CANVAS with endless possibilities for future living, recreation, storage or entertaining space.
Lovingly cared for by its ORIGINAL OWNER, this home offers the opportunity to enjoy it today while making it distinctly yours tomorrow. THE SPACE OF A HOME. ONE EASY LEVEL. LESS MAINTENANCE. MORE FREEDOM. Welcome Home to 922 Rustic Court!
#5251022

Brunswick

922 Rustic Court

2 Beds

2 Baths

1,866 Sq.Ft.

$394,900

MLS#: 5251022

Price reduced
Welcome to this spacious 4-bedroom colonial in Brunswick! The home is situated on a beautiful 1/3-acre lot with a backyard gate providing access to a 6-acre park. Inside, the main level offers a comfortable layout with a front living room that flows into the dining area. The updated kitchen features quartz countertops, luxury vinyl plank flooring, neutral cabinetry, and an open layout that makes the space perfect for everyday living and entertaining. Just off the kitchen is a convenient half bath and a cozy family room featuring a wood-burning fireplace. Sliding glass doors provide easy access to the spacious backyard, offering plenty of room to relax, entertain, or enjoy the outdoors. Upstairs, you'll find four bedrooms, including the Owner's Suite with private access to the full bathroom. The additional bedrooms offer plenty of space and closet storage. The basement provides abundant storage and plenty of possibilities for future finished living space. Major improvements include siding (2019), roof and gutters (2020), along with interior electrical upgrades completed approx. (2018). All Kitchen appliances (2023), Half Bath Remodeled (2023), Flooring in front of house (2023). With a spacious lot, comfortable floor plan, and convenient access to the neighboring park, this home has so much to offer. Schedule your private showing today!
#5247266

Brunswick

3140 Holly Drive

4 Beds

1 Baths

2,448 Sq.Ft.

$313,000

MLS#: 5247266

Price reduced
Welcome to 3228 Broadleaf Way in Brunswick, located in the Autumn Creek Subdivison. This **middle-unit townhome** offers three levels of finished living space with 3 bedrooms, 3.5 bathrooms, and an attached 2-car garage.

The main level features a welcoming foyer that opens to a spacious great room with high ceilings and large windows providing abundant natural light. The open layout continues into the eat-in kitchen and dining area, featuring granite countertops, a center island, generous cabinetry, and ample storage.

Upstairs, a versatile loft provides additional living space. The primary suite includes two walk-in closets and a private bathroom. Two additional bedrooms, another full bathroom, and a conveniently located laundry room complete the second level.

The finished lower level expands the available living space with a full bathroom, offering flexibility for a recreation room, home office, guest space, or additional living area. A large storage room and additional closets provide even more functionality.

Conveniently situated near I-71 and OH-303 with access to shopping, dining, and other area amenities. Schedule your showing to explore all that 3178 Broadleaf Way has to offer.
#5239406

Brunswick

3228 Broadleaf Way

3 Beds

3 Baths

2,598 Sq.Ft.

$359,000

MLS#: 5239406

Yes! Your eyes aren't deceiving you; 3.94 acres in the city of Brunswick*Owner housed a horse on the property years ago*Due diligence for your needs but this could be the "homesteading" property you've dreamed of*Three bedrooms with hardwood floors all on one floor*The first floor full bathroom was updated with a walk-in shower*ALL APPLIANCES INCLUDED; even the gas dryer and washer*Chair lift in the garage (can be removed prior to closing if negotiated)*Younger furnace*Younger electrical box*Glass block windows and sump pump in waterproof-system full basement*Cement driveway with parking for 6+*Storage shed/outbuilding*Hedged front yard*Vinyl-clad front porch with seating for 2*Ideal property for ADU or variance to split off from home and build in the back*
#5249943

Brunswick

1128 HADCOCK ROAD

3 Beds

1 Baths

912 Sq.Ft.

$309,900

MLS#: 5249943

Price reduced
A welcoming patio, an airy vaulted living room, and a spacious upstairs retreat. Located in Crossings at West Valley in Brunswick Hills, this 1,922-square-foot condo offers two bedrooms, two and a half baths, and a flexible loft that adds a whole new dimension to the home.

Follow the landscaped walkway to the patio, where white fencing creates an inviting spot for morning coffee or unwinding at the end of the day. Step through the front door into a living room filled with character. A vaulted ceiling opens the space overhead, while tall windows with arched accents bring in natural light. The fireplace provides a welcoming focal point. 

The layout flows naturally into a generous dining area, keeping conversation connected whether you’re hosting dinner or enjoying a casual meal. Just beyond, the open kitchen offers warm wood cabinetry, extensive counter space, recessed lighting, and granite-look laminate countertops. A breakfast bar provides a place to pull up a stool, serve appetizers, or chat while meals come together. Toward the back of the kitchen, additional storage and a separate laundry room with overhead cabinetry and a utility sink keep everyday essentials close at hand.

Follow the hall to the main-floor bedrooms. The primary bedroom offers room to relax, a walk-in closet, and an adjoining full bathroom with a walk-in shower and a generous vanity. The second bedroom also features a walk-in closet, while a conveniently located powder room completes the main-level layout. With both bedrooms and the laundry on the first floor, the home puts daily necessities within easy reach.

Head upstairs to discover one of the home’s standout features: an expansive loft tucked beneath a high, sloping ceiling. With its own full bathroom, walk-in closet, and additional storage, this space offers plenty of possibilities. Create a comfortable second living area, a spacious home office, a hobby room, or a retreat where you can settle in with a book or movie.
#5247540

Brunswick

5201 Redford Drive

2 Beds

2 Baths

1,922 Sq.Ft.

$319,900

MLS#: 5247540

Send a message

Message successfully sent.

Your message

What is 3 + 4 ?

Reason for contacting?

I agree to receive email communication and understand I can unsubscribe at any time.

I agree to be contacted by Tyson Sells Homes, LLC. via call, email, and text for real estate services. To opt out, you can reply 'stop' at any time or reply 'help' for assistance. You can also click the unsubscribe link in the emails. Message and data rates may apply. Message frequency may vary. Privacy Policy

Sign Out

Virtual Assistant

Would you like to take the next step with this property? We can help you schedule a showing or virtual tour, or send you more details.

Yes, I would like more information.

Thank You for Your Reply, One of Our Agents will contact you as soon as possible

No, maybe later.

Thank you, you can always contact me via email, phone number or through the contact form.

Realhub AI

Lucy - Your AI-Powered Realtor

Update Your Temporary Password

Personalize your search

Enter your email and we'll notify you immediately when new listings match what you're looking for.

or enter email address

Already have an account ? Login here

Continue your home search

I agree to receive communications and understand I can unsubscribe at any time.

I agree to be contacted by Tyson Sells Homes, LLC. via call, email, and text for real estate services. To opt out, you can reply 'stop' at any time or reply 'help' for assistance. You can also click the unsubscribe link in the emails. Message and data rates may apply. Message frequency may vary. Privacy Policy

Already have an account ? Login here

We use cookies

We use cookies primarily for analytics to enhance your experience. By accepting, you agree to our use of these cookies. You can manage your preferences or learn more about our cookies policy.