.webp?size=346x80)
Property
Beds
3
Full Baths
2
1/2 Baths
None
Year Built
1971
Sq.Footage
2,184
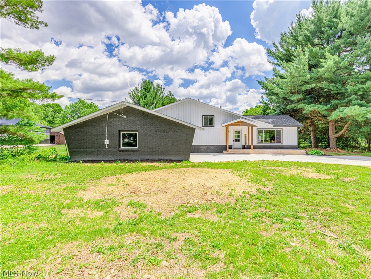
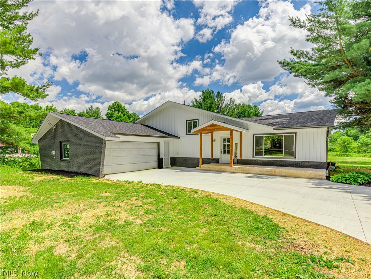
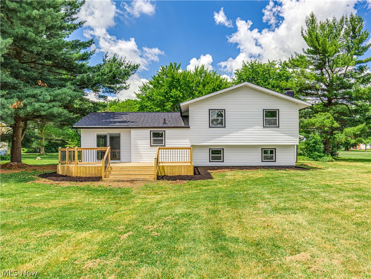
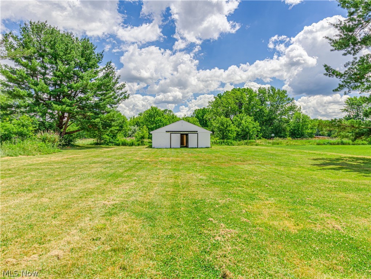
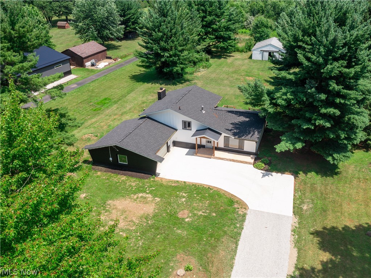
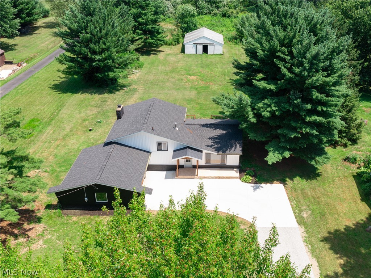
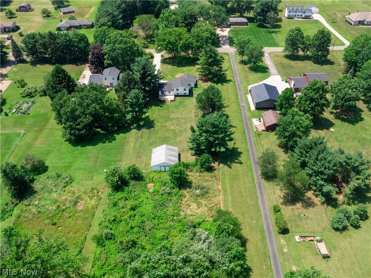
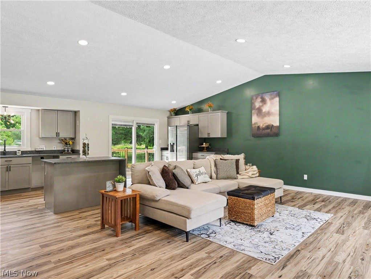
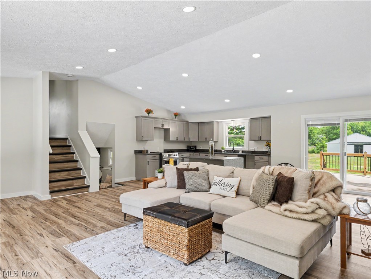
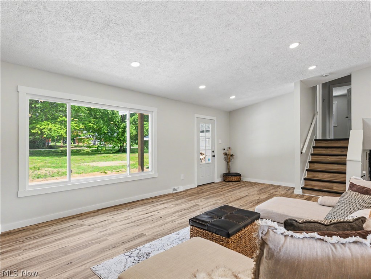
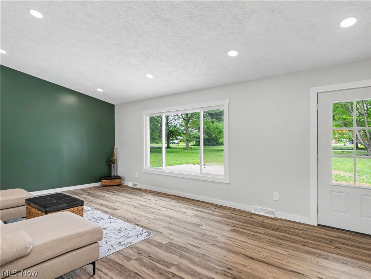
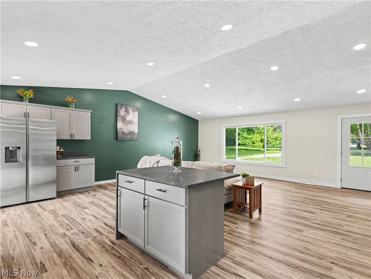
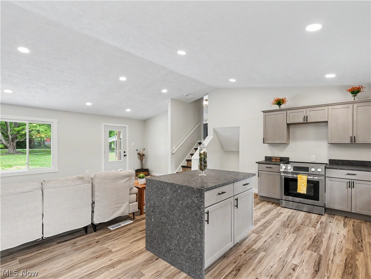
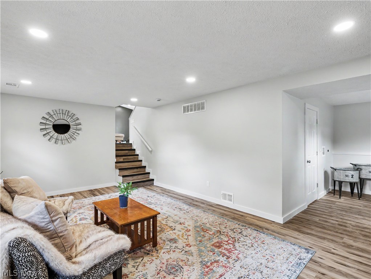
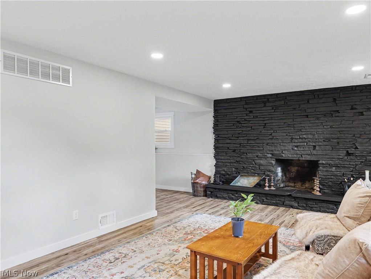
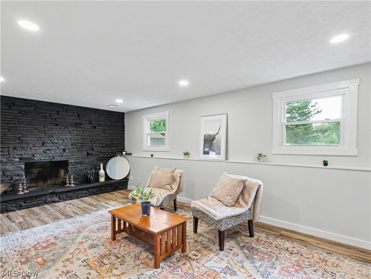
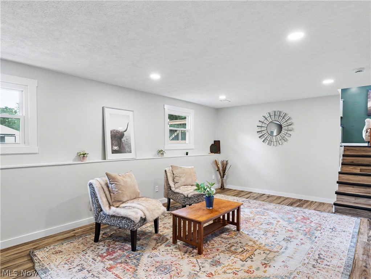
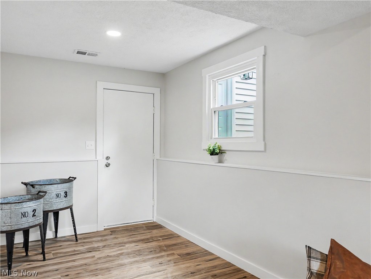
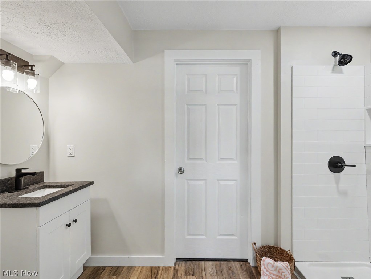
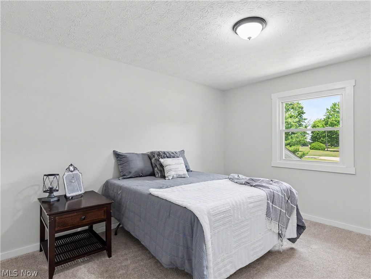
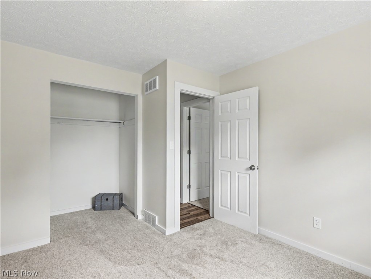
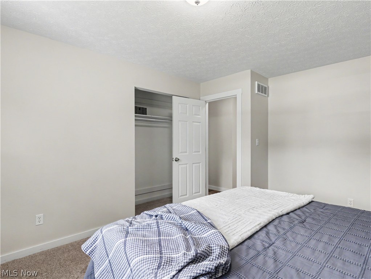
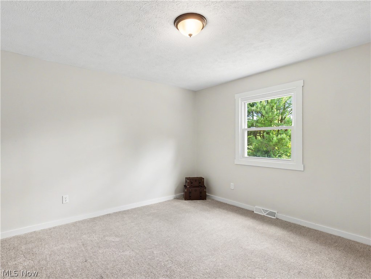
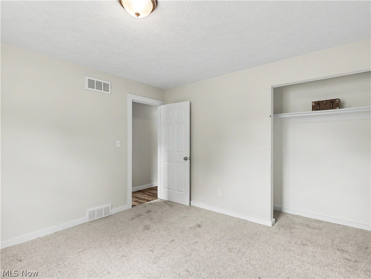
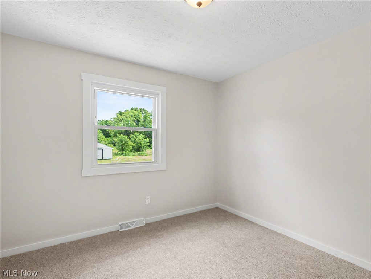
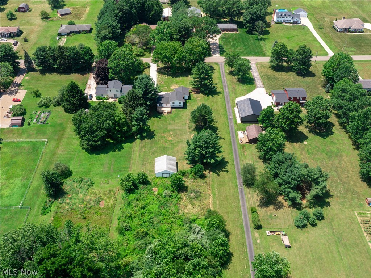
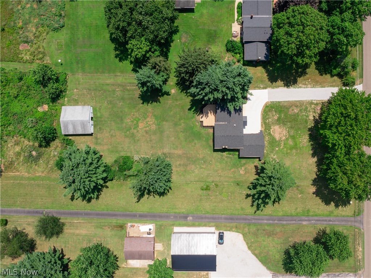
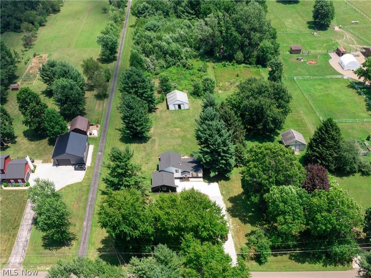
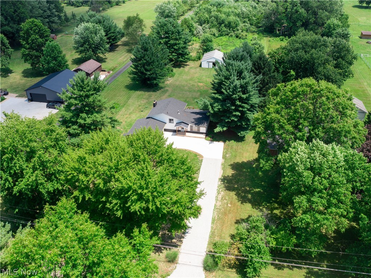
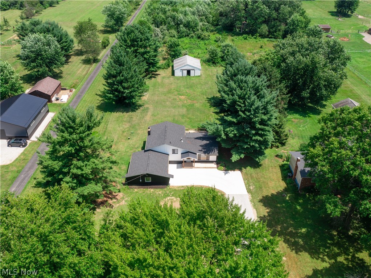
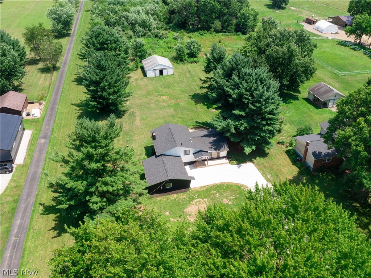
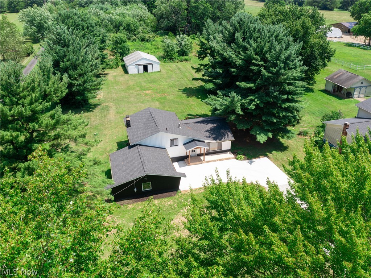
Completely renovated from top to bottom, this stunning split-level home offers the perfect combination of modern style, functional living space, and room to roam. Situated on a beautiful 5 acre lot, this move-in ready home features 3 spacious bedrooms, 2 updated full bathrooms, an attached 2-car garage, and a barn with electric and water, along with a set-up for electric fence. Step inside to an impressive open-concept floor plan with soaring vaulted ceilings, abundant natural light, luxury vinyl plank flooring, and a spacious living room designed for everyday living and entertaining. The gorgeous chef's kitchen features gray shaker cabinetry, stainless steel appliances, expansive countertops, a large center island, and sliding doors leading to a deck overlooking the peaceful backyard. The lower-level family room offers additional living space centered around a striking floor-to-ceiling stone fireplace, creating the perfect spot to gather year-round. Generously sized bedrooms feature fresh carpeting, ample closet space, and updated finishes throughout. Both bathrooms have been beautifully remodeled with modern fixtures and stylish finishes. Outside, enjoy the privacy and flexibility of over an acre of level yard surrounded by mature trees, along with a spacious outbuilding that offers endless possibilities for storage, equipment, or a workshop. Additional updates include a new concrete driveway, fresh exterior improvements, updated flooring, lighting, paint, kitchen, bathrooms, and more. This turnkey property combines modern updates, spacious indoor and outdoor living, and a desirable setting that's hard to find. Schedule your private showing today before this exceptional home is gone
Features & Amenities
Interior
-
Total Bedrooms
3
-
Bathrooms
2
-
Above Grade Finished Area
2184.0
-
Basement YN
YES
-
Cooling YN
YES
-
Cooling
Central Air
-
Fireplace YN
YES
-
Heating YN
YES
-
Heating
Natural Gas, Forced Air, Fireplace(s)
-
Pet friendly
N/A
Exterior
-
Garage
Yes
-
Garage spaces
2
-
Construction Materials
Vinyl Siding
-
Parking
Attached, Driveway, Garage
-
Pool
No
-
Waterfront YN
NO
Area & Lot
-
Lot Size(acres)
5.05
-
Property Type
Residential
-
Property Sub Type
Single Family Residence
-
Architectural Style
Split Level
Price
-
Sales Price
$439,900
-
Tax Amount
$3,868.57
-
Sq. Footage
2,184
-
Price/SqFt
$201
HOA
-
Association
No
School District
-
Elementary School
Norton CSD - 7711
-
Middle School
Norton CSD - 7711
-
High School
Norton CSD - 7711
Property Features
-
Sewer
Septic Tank
-
Water Source
Well
Schedule a Showing
Showing scheduled successfully.
Mortgage calculator
Estimate your monthly mortgage payment, including the principal and interest, property taxes, and HOA. Adjust the values to generate a more accurate rate.
Your payment
Principal and Interest:
$
Property taxes:
$
HOA fees:
$
Total loan payment:
$
Total interest amount:
$
Location
County
Summit
Elementary School
Norton CSD - 7711
Middle School
Norton CSD - 7711
High School
Norton CSD - 7711
Listing Courtesy of Mark A Metz , Keller Williams Elevate
RealHub Information is provided exclusively for consumers' personal, non-commercial use, and it may not be used for any purpose other than to identify prospective properties consumers may be interested in purchasing. All information deemed reliable but not guaranteed and should be independently verified. All properties are subject to prior sale, change or withdrawal. RealHub website owner shall not be responsible for any typographical errors, misinformation, misprints and shall be held totally harmless.

AGENT
Tylier Dawley
Call Tylier today to schedule a private showing.

* Listings on this website come from the FMLS IDX Compilation and may be held by brokerage firms other than the owner of this website. The listing brokerage is identified in any listing details. Information is deemed reliable but is not guaranteed. If you believe any FMLS listing contains material that infringes your copyrighted work please click here to review our DMCA policy and learn how to submit a takedown request.© 2024 FMLS.
Related Properties
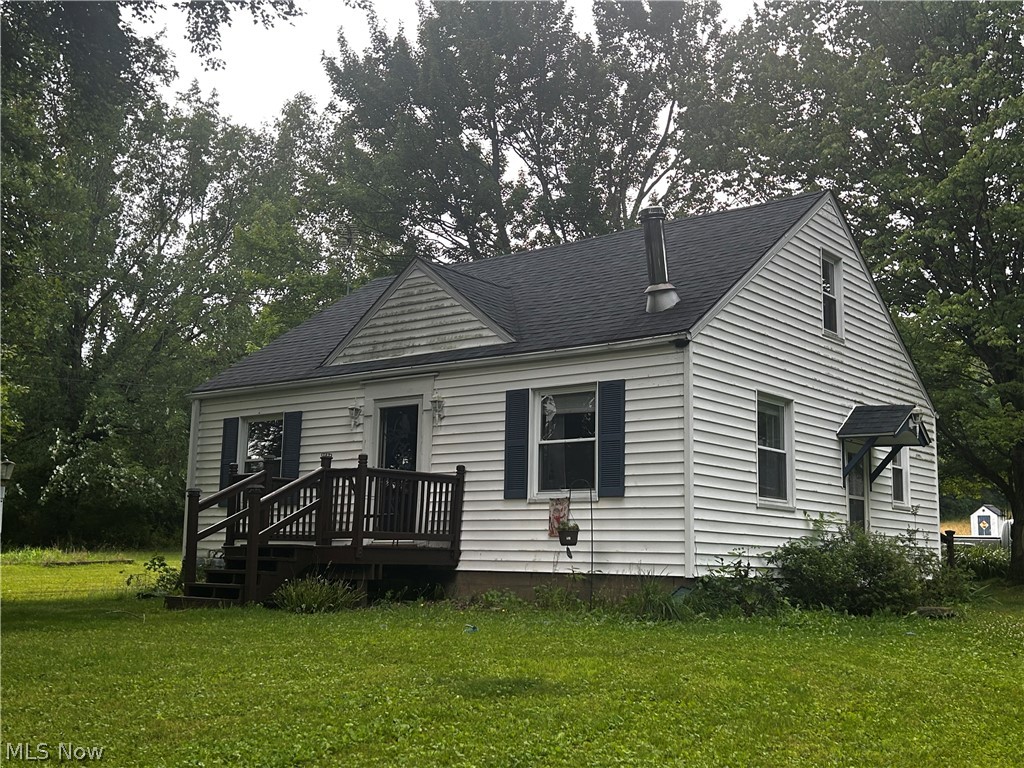
Clinton
5742 Grove Road
3 Beds
1 Baths
1,872 Sq.Ft.
$359,000
MLS#: 5224861
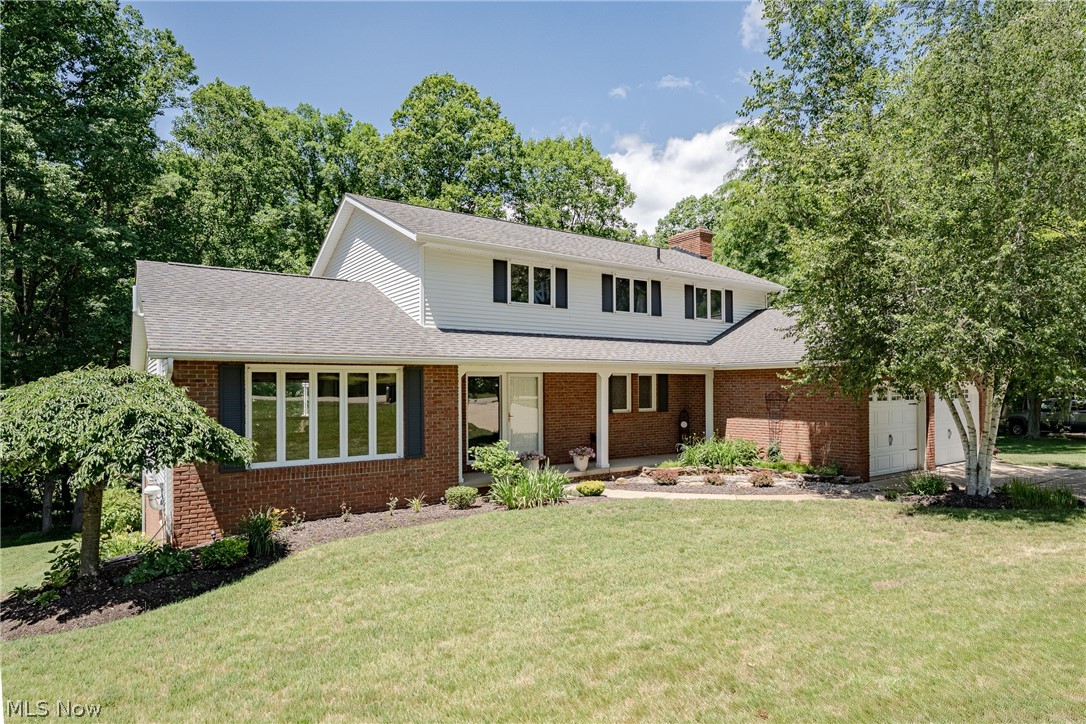
Clinton
8515 Scenicridge Avenue NW
3 Beds
3 Baths
3,511 Sq.Ft.
$424,900
MLS#: 5221049
