.webp?size=346x80)


Property
Beds
4
Full Baths
2
1/2 Baths
1
Year Built
1964
Sq.Footage
2,384
Discover this rare, custom-built brick and frame home situated proudly atop the hill in the heart of Kenmore's most beautiful neighborhood.It offers 2,384 sq. ft. of versatile living space across four levels. This home sits on three city lots, providing an abundance of outdoor privacy and room to roam. As you enter through a large center foyer, you immediately flow into the expansive living room and formal dining room, which features a large front picture window and an enormous side bay that sets the stage for entertaining. The eat-in kitchen has been updated with granite countertops, under-cabinet lighting, and stainless-steel appliances. From there, you go out to the three-season finished sunroom, which connects to the huge, private, landscaped, fenced-in backyard. The lower level features a 25 x 14 Family room with a wood-burning fireplace, a half bath, and a huge utility/laundry room that leads to the 2.5-car garage. Going up to the second level you have three good size bedrooms, and the master bedroom has direct access to the double-sink full bath. Ascending further up the gorgeous custom curved staircase to the penthouse level, you discover an entire suite with a fourth bedroom, a sitting area, two closets, and another full bath. The yard is fully manicured and features two patio areas, a fire pit, an Amish-built storage barn, and a dedicated outlet for a hot tub. This is truly a special home. Schedule your showing today!
Features & Amenities
Interior
-
Total Bedrooms
4
-
Bathrooms
2
-
1/2 Bathrooms
1
-
Above Grade Finished Area
2384.0
-
Basement YN
YES
-
Cooling YN
YES
-
Cooling
Central Air
-
Fireplace YN
YES
-
Heating YN
YES
-
Heating
Baseboard, Electric
-
Pet friendly
N/A
Exterior
-
Garage
Yes
-
Garage spaces
2
-
Construction Materials
Brick, Vinyl Siding
-
Other Exterior Features
Private Yard
-
Parking
Attached, Concrete, Direct Access, Driveway, Garage, Garage Door Opener
-
Patio and Porch Features
Enclosed, Front Porch, Patio, Porch
-
Pool
No
-
Waterfront YN
NO
Area & Lot
-
Lot Size(acres)
0.1426
-
Property Type
Residential
-
Property Sub Type
Single Family Residence
-
Architectural Style
Split Level
Price
-
Sales Price
$273,700
-
Tax Amount
$4,076
-
Sq. Footage
2,384
-
Price/SqFt
$114
HOA
-
Association
No
School District
-
Elementary School
Akron CSD - 7701
-
Middle School
Akron CSD - 7701
-
High School
Akron CSD - 7701
Property Features
-
Stories
3
-
Sewer
Public Sewer
-
Water Source
Public
Schedule a Showing
Showing scheduled successfully.
Mortgage calculator
Estimate your monthly mortgage payment, including the principal and interest, property taxes, and HOA. Adjust the values to generate a more accurate rate.
Your payment
Principal and Interest:
$
Property taxes:
$
HOA fees:
$
Total loan payment:
$
Total interest amount:
$
Location
County
Summit
Elementary School
Akron CSD - 7701
Middle School
Akron CSD - 7701
High School
Akron CSD - 7701
Listing Courtesy of Greg Pepper , Cutler Real Estate
RealHub Information is provided exclusively for consumers' personal, non-commercial use, and it may not be used for any purpose other than to identify prospective properties consumers may be interested in purchasing. All information deemed reliable but not guaranteed and should be independently verified. All properties are subject to prior sale, change or withdrawal. RealHub website owner shall not be responsible for any typographical errors, misinformation, misprints and shall be held totally harmless.

AGENT
Tylier Dawley
Call Tylier today to schedule a private showing.

* Listings on this website come from the FMLS IDX Compilation and may be held by brokerage firms other than the owner of this website. The listing brokerage is identified in any listing details. Information is deemed reliable but is not guaranteed. If you believe any FMLS listing contains material that infringes your copyrighted work please click here to review our DMCA policy and learn how to submit a takedown request.© 2024 FMLS.
Related Properties
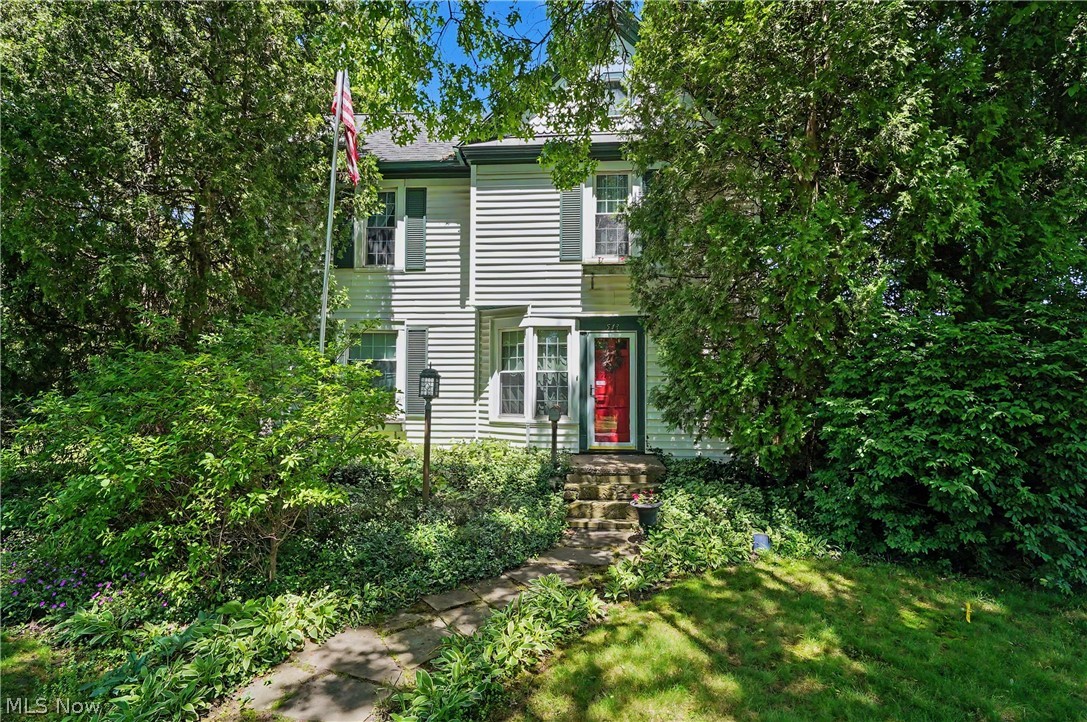
Akron
543 Fouse Avenue
5 Beds
2 Baths
2,388 Sq.Ft.
$275,000
MLS#: 5221120

Akron
2372 Triplett Boulevard
3 Beds
3 Baths
2,352 Sq.Ft.
$249,900
MLS#: 5218896

Akron
317 E Linwood Avenue
2 Beds
3 Baths
1,311 Sq.Ft.
$269,999
MLS#: 5214280

Akron
490 Bonshire Road
3 Beds
1 Baths
1,940 Sq.Ft.
$275,000
MLS#: 5236069
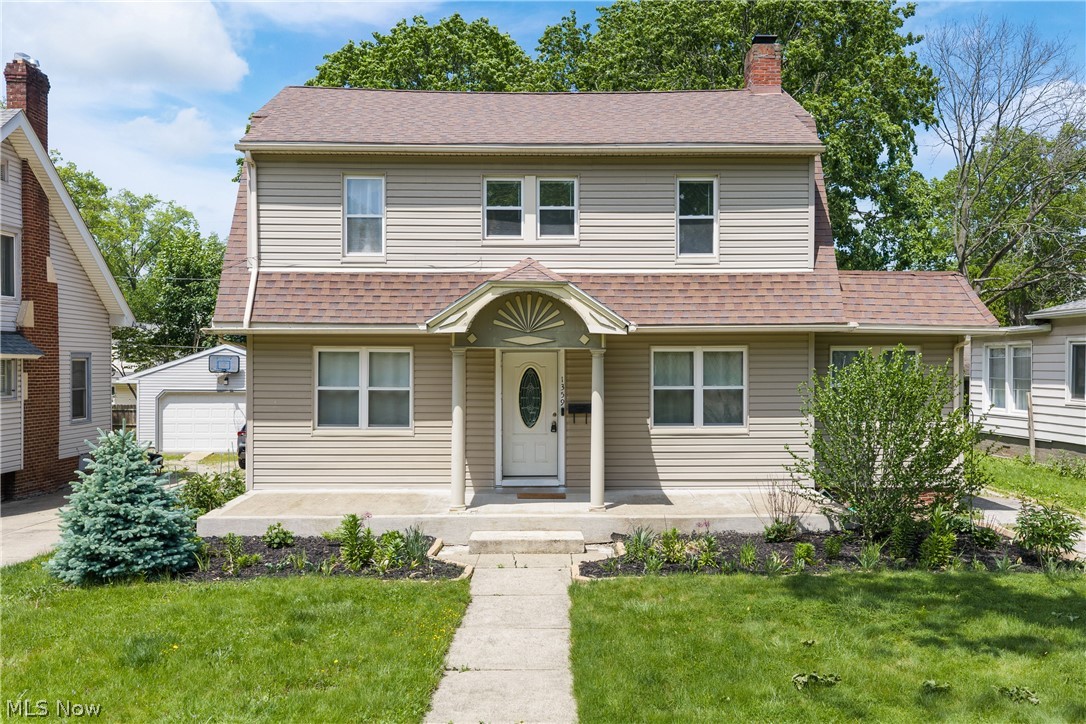
Akron
1359 Delia Avenue
4 Beds
2 Baths
2,191 Sq.Ft.
$269,900
MLS#: 5211764

Akron
1987 Burlington Road
3 Beds
2 Baths
2,411 Sq.Ft.
$320,000
MLS#: 5231548

Akron
460 Auld Farm Circle
4 Beds
2 Baths
N/A
$287,900
MLS#: 5232787
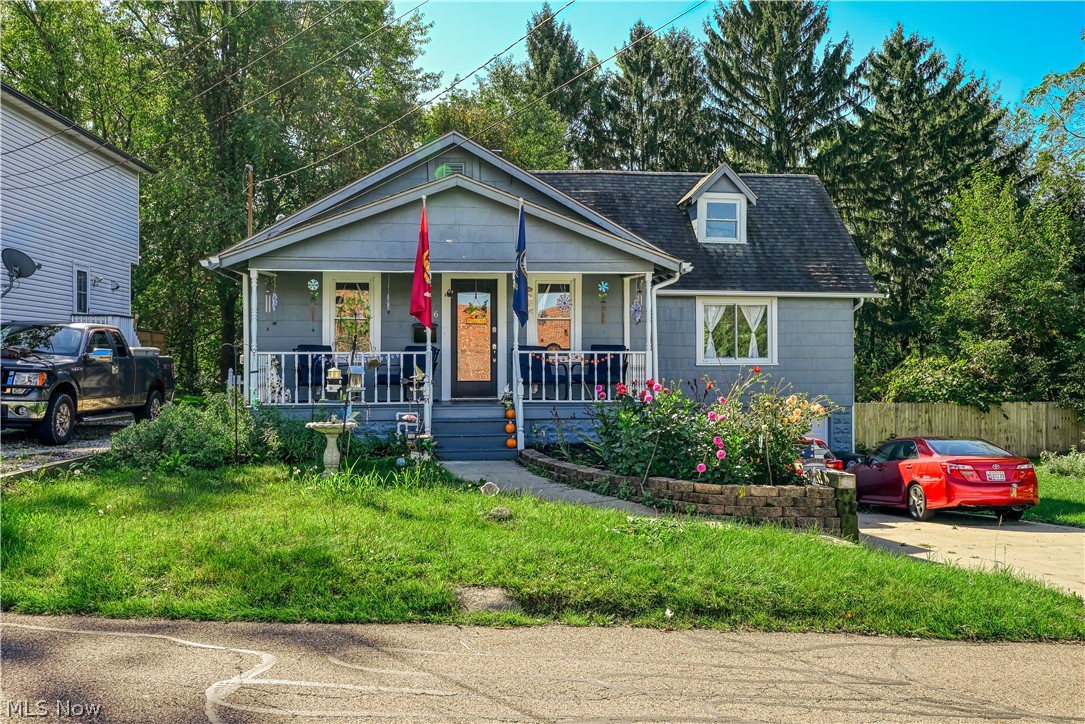
Akron
2266 Windemere Avenue
4 Beds
2 Baths
N/A
$228,900
MLS#: 5229711

Akron
453 Dorchester Road
3 Beds
1 Baths
N/A
$269,900
MLS#: 5237896

Akron
252 Clinton Avenue
3 Beds
1 Baths
1,824 Sq.Ft.
$234,900
MLS#: 5238387
