.webp?size=346x80)
Property
Beds
3
Full Baths
1
1/2 Baths
None
Year Built
1958
Sq.Footage
1,744
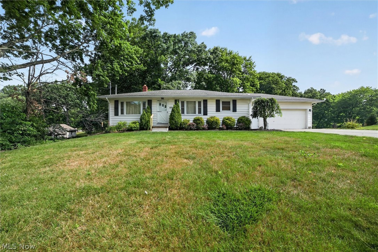
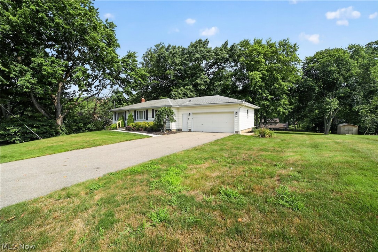
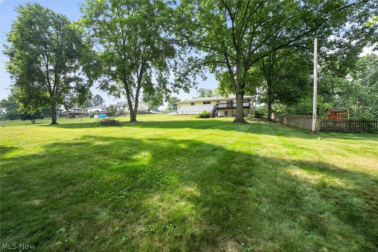
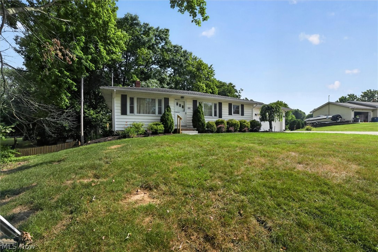
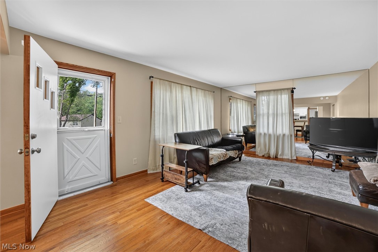
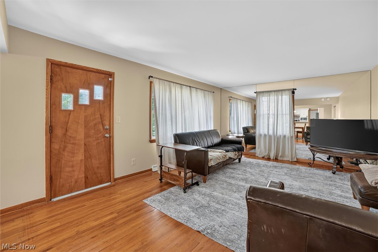
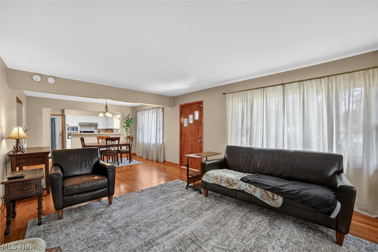
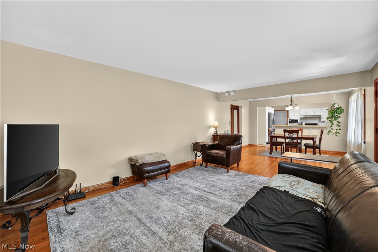
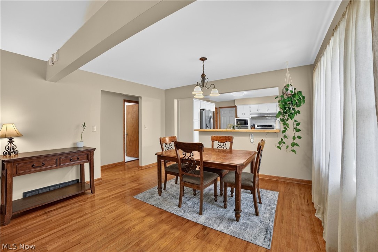
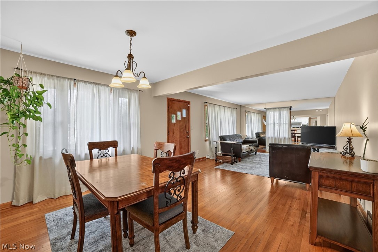
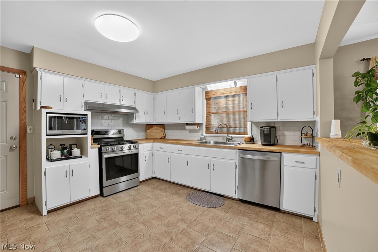
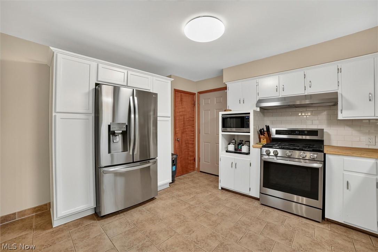
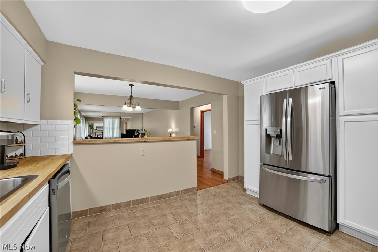
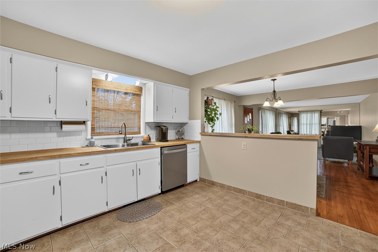
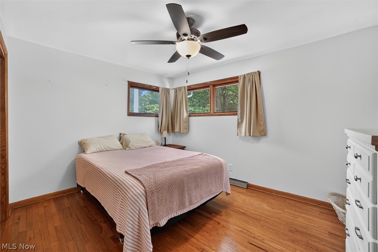
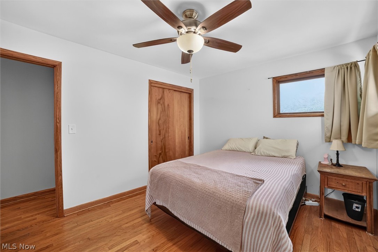
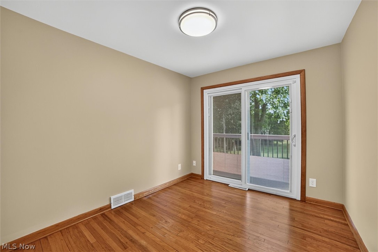
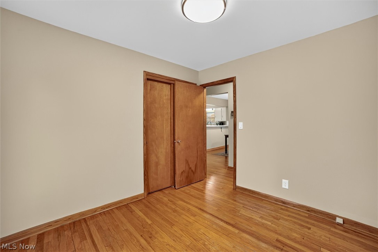
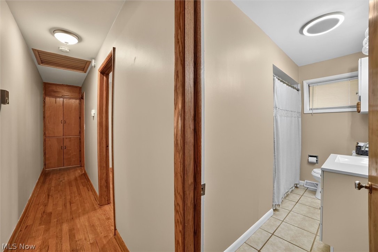
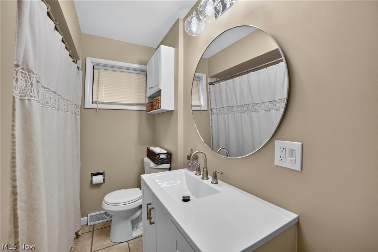
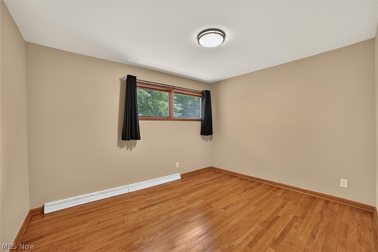
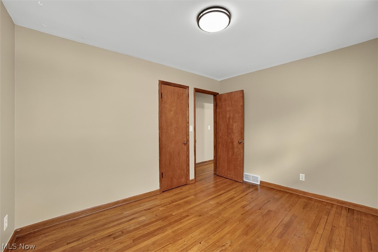
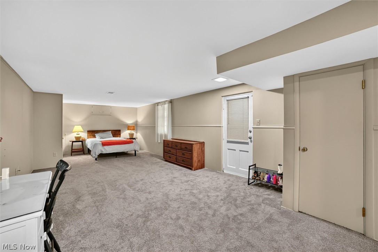
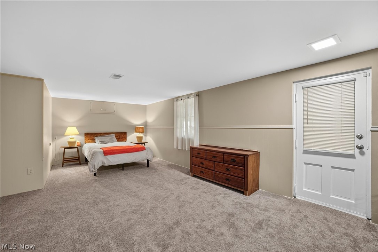
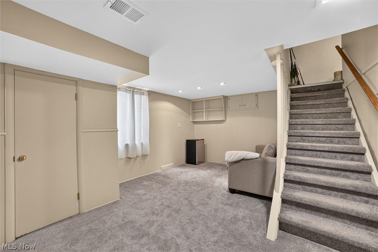
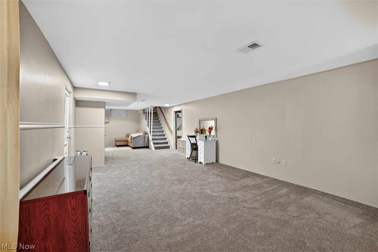
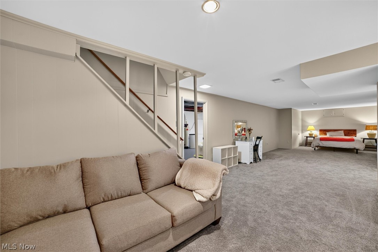
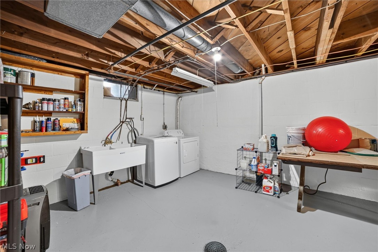
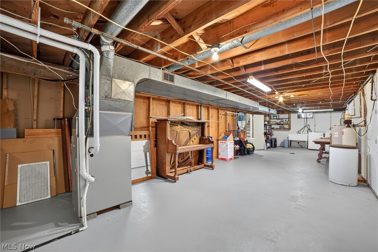
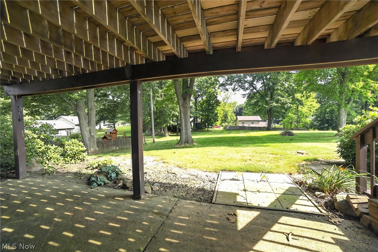
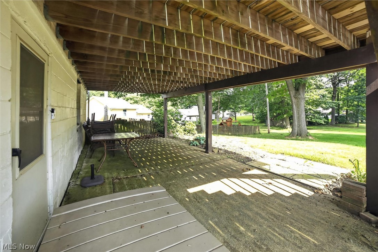
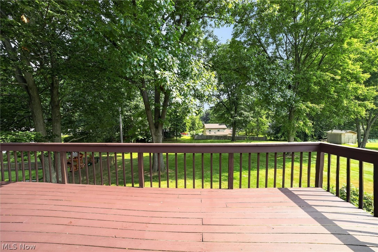
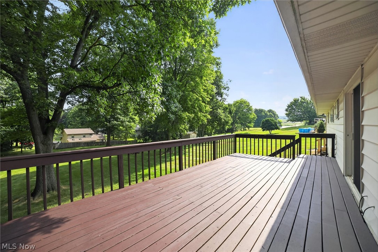
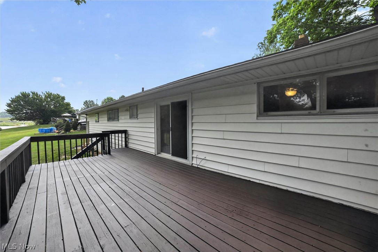
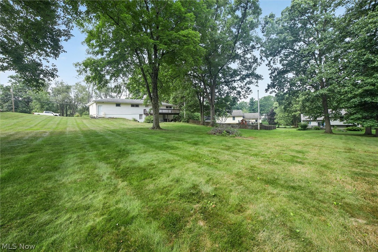
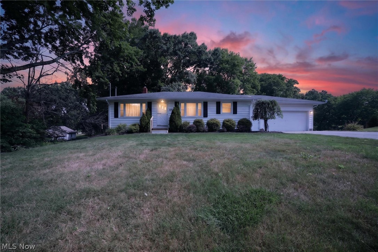
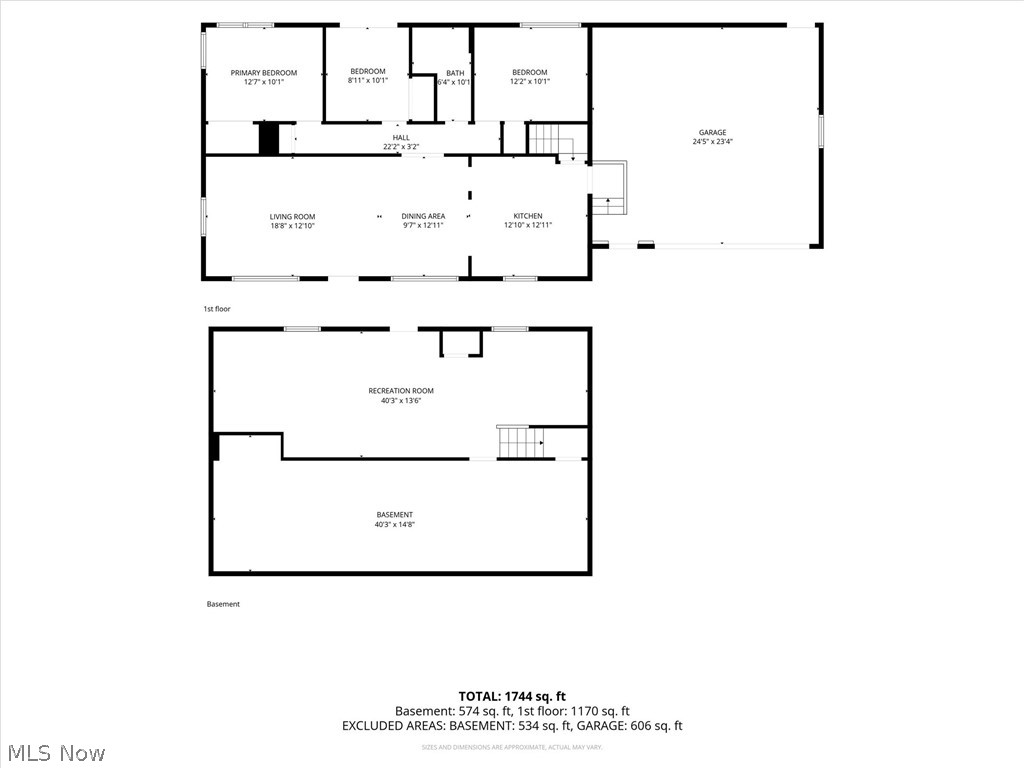
Desirous 3–4-bedroom ranch with 1744 total square footage (1176 main level & 568 lower level) including the lower-level recreation room (with closet) and an exterior door leading to 34 X 12 concrete patio. This home is situated on approx. .67 acres in City of Green The home features refinished original hardwood floors in living , dining , hall and 3 bedrooms. The open floor concept features living room and dining combined and open to the 2020 remodeled kitchen with breakfast bar, newer stainless-steel appliances, backsplash, ample countertop space for food preparation, upgraded electrical and lighting and ceramic floors. The primary bedroom is located in the NW corner, the middle bedroom has been utilized as an office with a sliding louvered glass door for access to the 24 X 13 freshly painted wood deck with stairs leading to rear yard. The third bedroom ( 12 X 10 ) also has attic access in the closet. The bathroom was remodeled in 2022 featuring nice lighting, vent fan, tub and shower surround. Take a stroll down to the 2024 remodeled 40 X 13 recreation room featuring carpeted floors, exit door to patio, closet and a sitting area near the stairway. This room could be utilized as a bedroom or recreation room for entertaining. The laundry located in lower level features a utility tub, electric dryer and washer. The furnace and electrical panel were replaced in 2009, a/c was serviced this year. The Point of Sale for well & septic have been completed with certificates in the supplements. A whole house ventilation system is located in the main hall. There is an Old Republic Home Warranty included. There is a buried dog fence which just requires the transmitter to be reinstalled for application. This home is truly ready to move in.
Features & Amenities
Interior
-
Other Interior Features
Breakfast Bar
-
Total Bedrooms
3
-
Bathrooms
1
-
Above Grade Finished Area
1176.0
-
Basement YN
YES
-
Cooling YN
YES
-
Cooling
Attic Fan, Central Air
-
Fireplace YN
NO
-
Heating YN
YES
-
Heating
Natural Gas, Forced Air
-
Main Level Bedrooms
3
-
Pet friendly
N/A
Exterior
-
Garage
Yes
-
Garage spaces
2
-
Construction Materials
Vinyl Siding
-
Parking
Attached, Concrete, Direct Access, Garage Faces Front, Garage, Garage Door Opener
-
Patio and Porch Features
Deck, Patio
-
Pool
No
-
Waterfront YN
NO
Area & Lot
-
Lot Size(acres)
0.6795
-
Property Type
Residential
-
Property Sub Type
Single Family Residence
-
Architectural Style
Ranch
Price
-
Sales Price
$270,000
-
Tax Amount
$3,144.14
-
Sq. Footage
1,744
-
Price/SqFt
$154
HOA
-
Association
No
School District
-
Elementary School
Green LSD (Summit)- 7707
-
Middle School
Green LSD (Summit)- 7707
-
High School
Green LSD (Summit)- 7707
Property Features
-
Foundation Details
Block
-
Sewer
Septic Tank
-
Water Source
Well
Schedule a Showing
Showing scheduled successfully.
Mortgage calculator
Estimate your monthly mortgage payment, including the principal and interest, property taxes, and HOA. Adjust the values to generate a more accurate rate.
Your payment
Principal and Interest:
$
Property taxes:
$
HOA fees:
$
Total loan payment:
$
Total interest amount:
$
Location
County
Summit
Elementary School
Green LSD (Summit)- 7707
Middle School
Green LSD (Summit)- 7707
High School
Green LSD (Summit)- 7707
Listing Courtesy of Richard H Woods , Key Realty
RealHub Information is provided exclusively for consumers' personal, non-commercial use, and it may not be used for any purpose other than to identify prospective properties consumers may be interested in purchasing. All information deemed reliable but not guaranteed and should be independently verified. All properties are subject to prior sale, change or withdrawal. RealHub website owner shall not be responsible for any typographical errors, misinformation, misprints and shall be held totally harmless.

AGENT
Tylier Dawley
Call Tylier today to schedule a private showing.

* Listings on this website come from the FMLS IDX Compilation and may be held by brokerage firms other than the owner of this website. The listing brokerage is identified in any listing details. Information is deemed reliable but is not guaranteed. If you believe any FMLS listing contains material that infringes your copyrighted work please click here to review our DMCA policy and learn how to submit a takedown request.© 2024 FMLS.
Related Properties
Green
1955 Koons Road
3 Beds
2 Baths
1,092 Sq.Ft.
$290,000
MLS#: 5224722
Green
3491 Alder Avenue
3 Beds
2 Baths
1,759 Sq.Ft.
$296,990
MLS#: 5194996
Green
3547 Alder Avenue
4 Beds
2 Baths
1,759 Sq.Ft.
$316,117
MLS#: 5202144
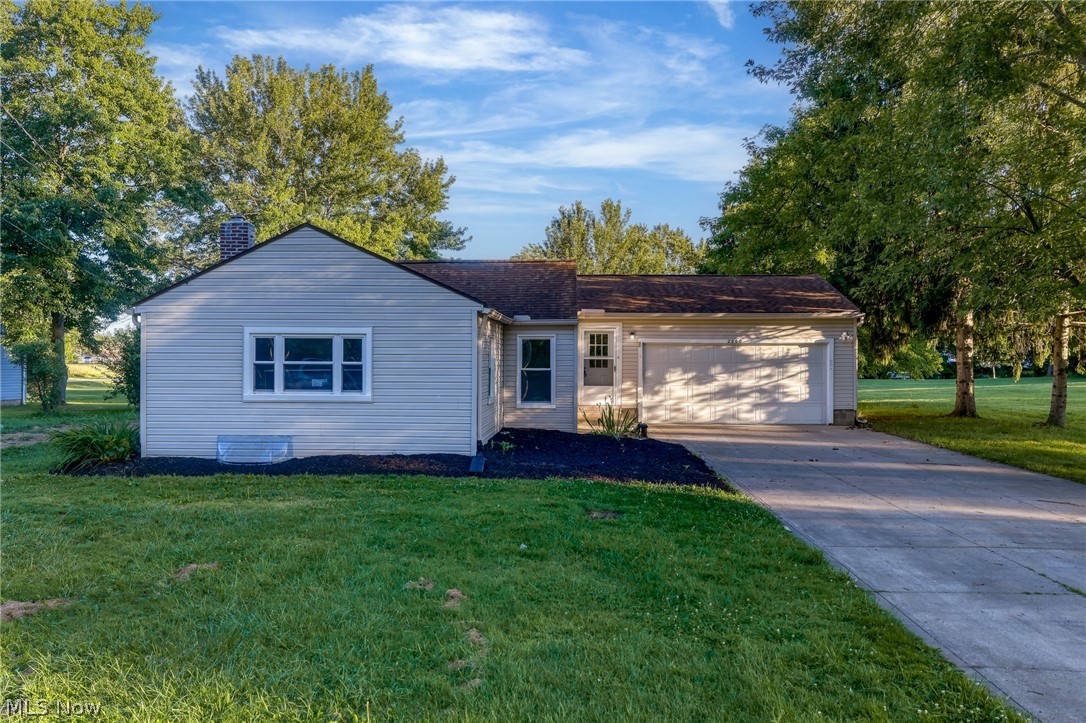
Green
2000 Stake Drive
4 Beds
2 Baths
1,324 Sq.Ft.
$275,000
MLS#: 5219537
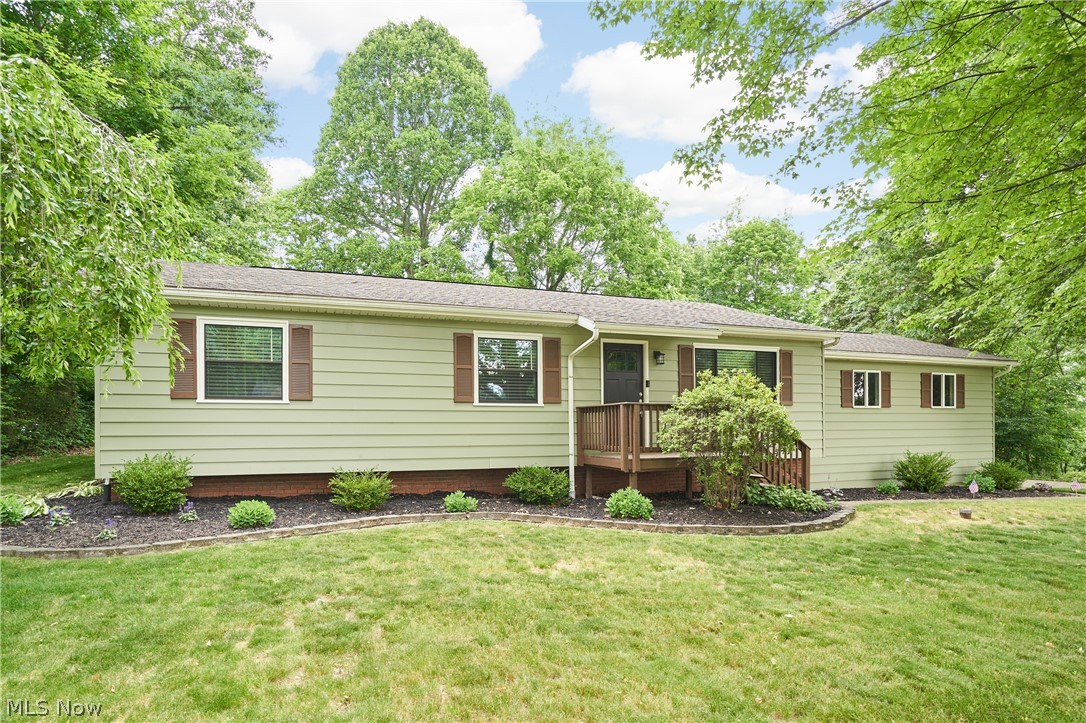
Green
2808 Lynne Road
3 Beds
2 Baths
1,581 Sq.Ft.
$280,000
MLS#: 5221749
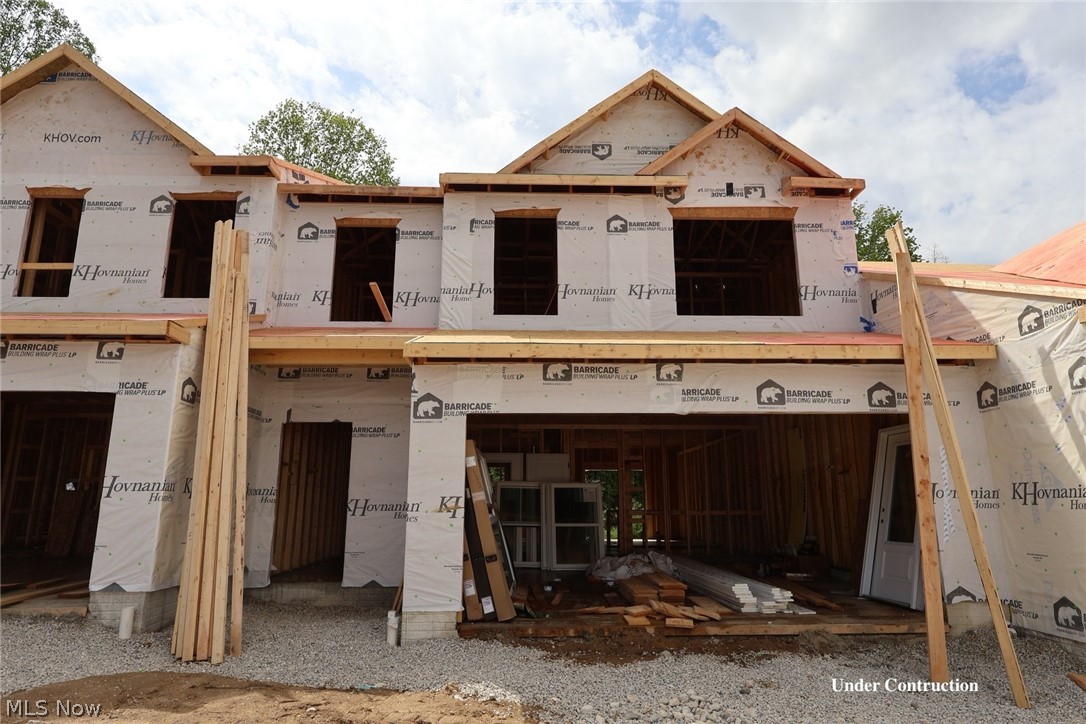
Green
3556 Bushwillow Drive
3 Beds
2 Baths
1,759 Sq.Ft.
$304,990
MLS#: 5209063
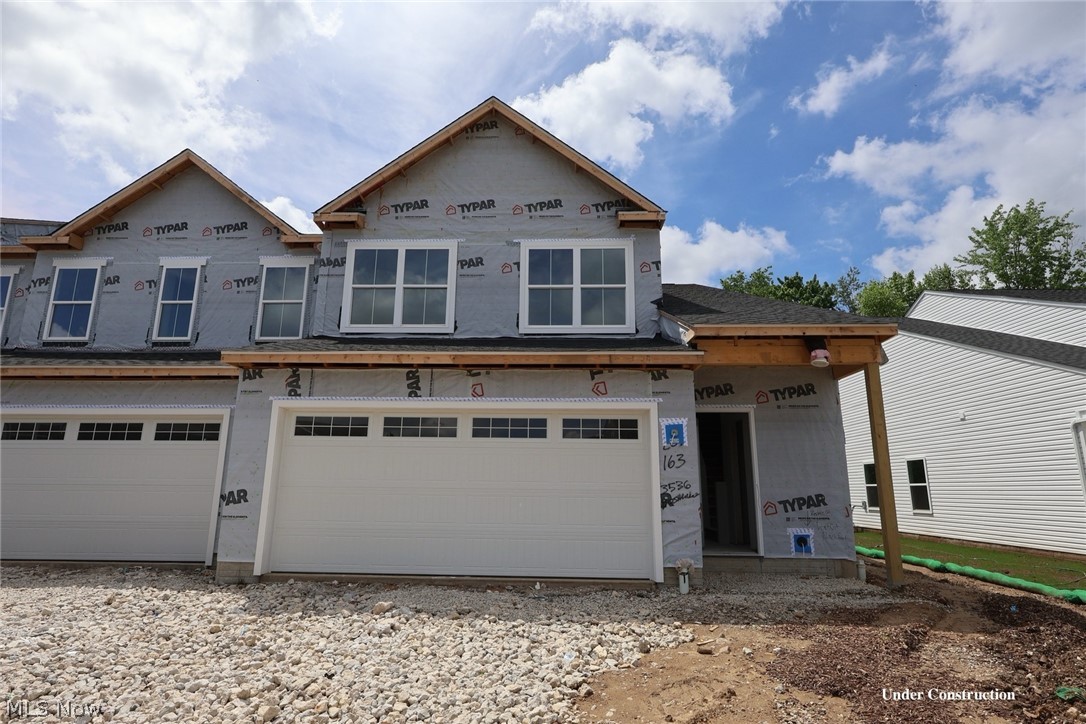
Green
3536 Bushwillow Drive
4 Beds
2 Baths
1,882 Sq.Ft.
$323,627
MLS#: 5217087
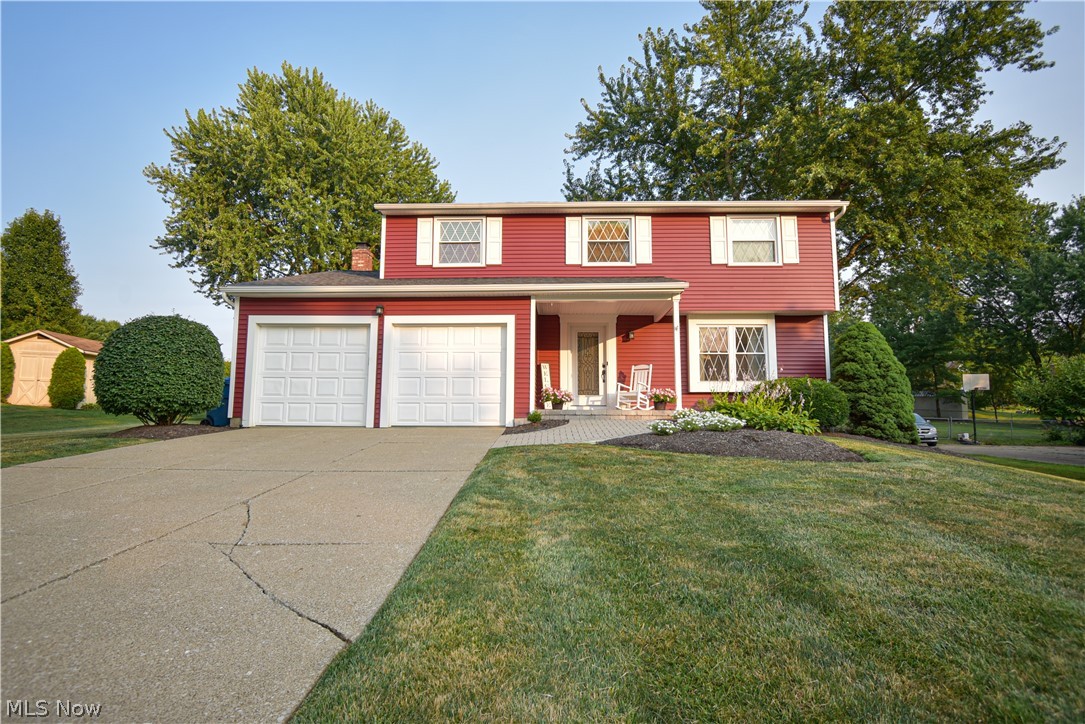
Green
1674 Cloverview Drive
4 Beds
1 Baths
1,782 Sq.Ft.
$315,000
MLS#: 5227776
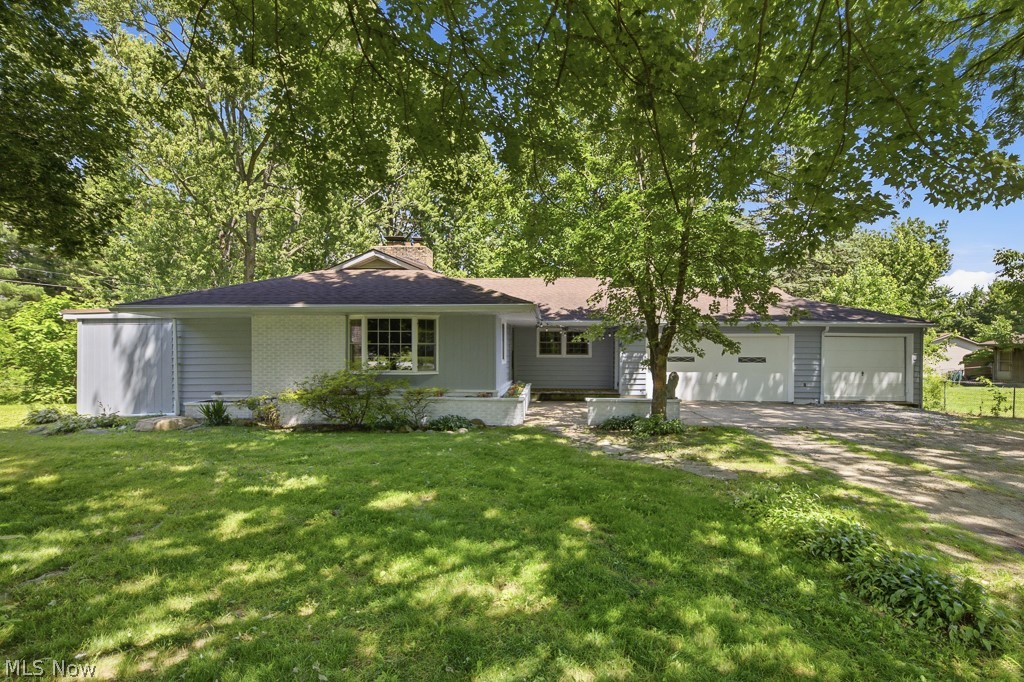
Green
3249 Imrek Drive
3 Beds
3 Baths
1,529 Sq.Ft.
$274,900
MLS#: 5222003
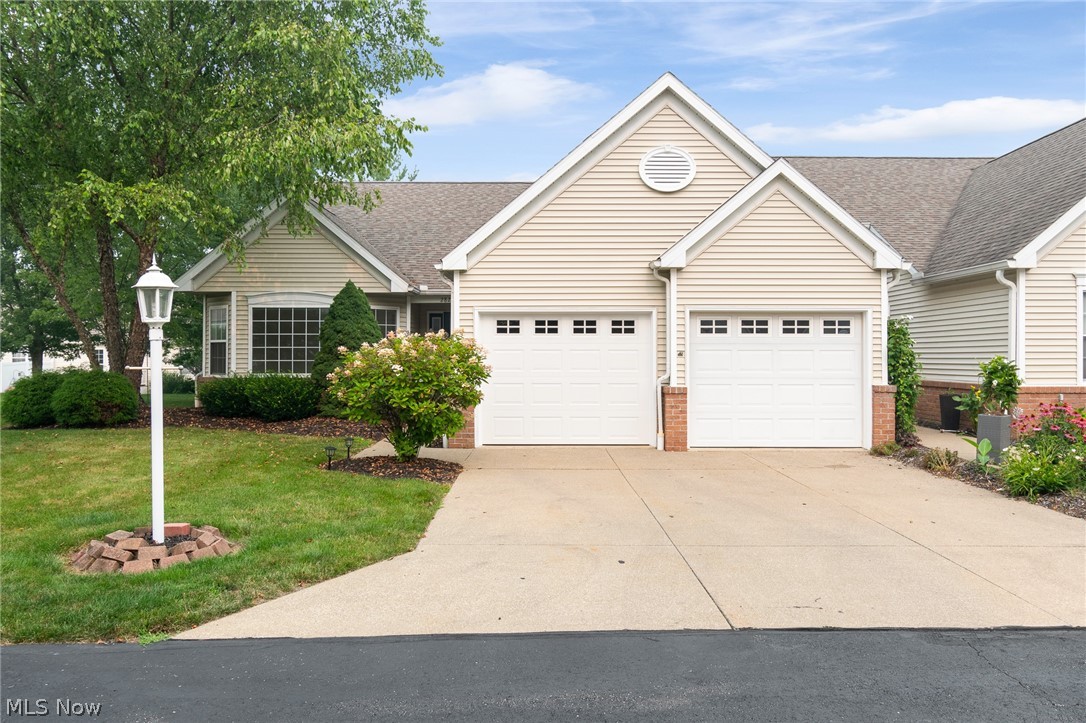
Green
2823 Stratford Circle
2 Beds
2 Baths
1,636 Sq.Ft.
$295,000
MLS#: 5228413
