Features & Amenities

Interior

  • Total Bedrooms

    4

  • Bathrooms

    2

  • 1/2 Bathrooms

    1

  • Above Grade Finished Area

    2096.0

  • Basement YN

    YES

  • Cooling YN

    YES

  • Cooling

    Central Air

  • Fireplace YN

    YES

  • Heating YN

    YES

  • Heating

    Natural Gas, Forced Air

  • Pet friendly

    N/A

Exterior

  • Garage

    Yes

  • Garage spaces

    2

  • Construction Materials

    Brick, Vinyl Siding

  • Parking

    Attached, Garage, Garage Door Opener, Paved

  • Patio and Porch Features

    Deck, Porch

  • Pool

    No

Area & Lot

  • Lot Features

    Cul-De-Sac, Irregular Lot

  • Lot Size(acres)

    0.35

  • Property Type

    Residential

  • Property Sub Type

    Single Family Residence

  • Architectural Style

    Contemporary, Colonial

Price

  • Sales Price

    $285,000

  • Tax Amount

    $4,472

  • Sq. Footage

    2,720

  • Price/SqFt

    $104

HOA

  • Association

    No

School District

  • Elementary School

    Mentor EVSD - 4304

  • Middle School

    N/A

  • High School

    N/A

Property Features

  • Stories

    2

  • Sewer

    Public Sewer

  • Water Source

    Public

Schedule a Showing

Showing scheduled successfully.

<
>
IN PERSON
VIA CHAT

What is 3 + 4 ?


Mortgage calculator

Estimate your monthly mortgage payment, including the principal and interest, property taxes, and HOA. Adjust the values to generate a more accurate rate.

Your payment

Principal and Interest:

$

Property taxes:

$

HOA fees:

$

Total loan payment:

$

Total interest amount:

$

Location

County

Lake

Elementary School

Mentor EVSD - 4304

Middle School

High School

Listing Courtesy of Stephanie A Bosworth, McDowell Homes Real Estate Services

RealHub Information is provided exclusively for consumers' personal, non-commercial use, and it may not be used for any purpose other than to identify prospective properties consumers may be interested in purchasing. All information deemed reliable but not guaranteed and should be independently verified. All properties are subject to prior sale, change or withdrawal. RealHub website owner shall not be responsible for any typographical errors, misinformation, misprints and shall be held totally harmless.

Agent Tylier Dawley

AGENT

Tylier Dawley

Call Tylier today to schedule a private showing.


* Listings on this website come from the FMLS IDX Compilation and may be held by brokerage firms other than the owner of this website. The listing brokerage is identified in any listing details. Information is deemed reliable but is not guaranteed. If you believe any FMLS listing contains material that infringes your copyrighted work please review our DMCA policy and learn how to submit a takedown request.© 2024 FMLS.
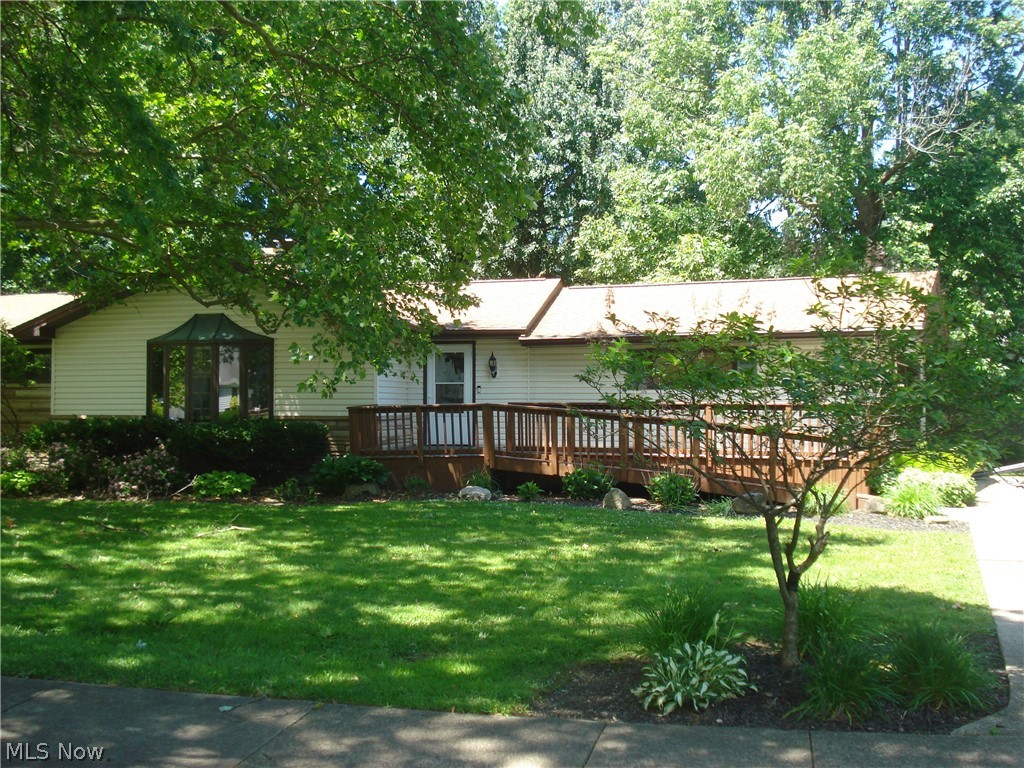
Beautifully maintained-one owner Mentor Colonial with so much to offer! This sprawling Colonial is located on a cul de sac street. There is a relaxing front porch and large composite material deck off the kitchen for outdoor entertaining. Upon entering the home, you will notice the wide foyer with newer wood style ceramic tile and an oak staircase that leads to the upper level. The vaulted Great room has a gas fireplace that is open to the the spacious eat-in kitchen with a nice size eating area. The kitchen has lots of cabinet and counter space and a pantry for extra storage. There is also a formal dining room with newer carpeting, an updated half bath and first floor laundry with sink. The basement is partially finished along with having ample room for storage along with a crawl space! The upper level has newer carpeting, nice size bedrooms, and an updated full bath! The master bedroom also has new carpeting, private updated bathroom and walk-in closet. Don't wait to view this amazin

6922 Appleton Court

Message successfully sent.

What would you like to know?

What is 3 + 4 ?

I agree to receive email communication and understand I can unsubscribe at any time.

I agree to be contacted by Tyson Sells Homes, LLC. via call, email, and text for real estate services. To opt out, you can reply 'stop' at any time or reply 'help' for assistance. You can also click the unsubscribe link in the emails. Message and data rates may apply. Message frequency may vary. Privacy Policy

Related Properties

Welcome home to this spacious 4-bedroom home offering plenty of living space, beautiful hardwood floors throughout, and a fully finished basement!
Step inside to a generously sized living room with plenty of natural light and room to relax or entertain. The main floor also features a spacious eat-in kitchen with plenty of room for dining, along with a convenient half bathroom.

Upstairs, you'll find four generously sized bedrooms, all offering great space and beautiful hardwood flooring. One of the bedrooms features its own private half bathroom, while an additional full bathroom is conveniently located in the hallway.

The fully finished basement provides even more living space, featuring a large recreation room perfect for entertaining, a family room, game room, or additional living area. A full bathroom in the basement adds even more convenience and functionality.

Additional highlights include an attached 1-car garage complete with a heater, making it ideal for year-round use. Above the garage is a bonus loft area, offering additional space for storage or hobbies.

Enjoy the beautifully updated brand new front porch, which was completely redone in October 2026!

With 4 spacious bedrooms, 2 full bathrooms, 2 half bathrooms, a finished basement, hardwood floors, and plenty of additional space throughout, this home has so much to offer. Schedule your showing today!
#5251904

Mentor

8321 Mentorwood Drive

4 Beds

2 Baths

1,536 Sq.Ft.

$329,000

MLS#: 5251904

Price reduced
Welcome to this unique, completely turnkey split-level home in Mentor!

This beautifully updated property has undergone a complete makeover, with attention to every detail. Enjoy brand-new flooring, updated countertops, fresh paint throughout, and two completely remodeled bathrooms. Everything has been thoughtfully refreshed to make moving in a breeze!

The lower-level bedroom features a convenient sink area, offering great potential for a private in-law suite, guest space, or entertainment area. The lower-level family room, complete with a cozy fireplace, is the perfect spot to relax and unwind on chilly winter evenings.

Step outside and enjoy the screened-in patio, ideal for morning coffee or relaxing evenings, along with a spacious, beautiful backyard that offers plenty of room for grilling, entertaining, and making memories with family and friends.

All the updates have been done for you! Simply move in, unpack, and start enjoying everything this wonderful home has to offer. Your next chapter starts here! Comes with a One year home warranty from Americas Preferred Home Warranty for peace of mind
#5252168

Mentor

6004 Collins Road

4 Beds

2 Baths

1,932 Sq.Ft.

$330,000

MLS#: 5252168
Price reduced
The home you’ve been waiting for is here! Fall in love with this beautifully updated ranch offering private beach access in one of Mentor’s most desirable lakefront communities. Step inside to an inviting open-concept living room featuring soaring vaulted ceilings and walls of windows that flood the home with natural light, creating a seamless connection between the indoors and outdoors. The newly remodeled kitchen is sure to impress with granite countertops, new cabinetry, updated flooring, stainless steel appliances, and a spacious island with bar-top seating. Open the two rear doors and expand your living space onto the massive screened-in porch with natural stone flooring. The home offers three generously sized bedrooms, each with large closets and built-in shelving. An additional bonus room with its own half bath and laundry area provides endless possibilities. With separate access from both the backyard and garage, it’s ideal as a home office, playroom, guest suite, fitness room, or could easily be converted into a fourth bedroom. Roof 2024, Shed 2025, refrigerator 2024, stove 2025, nw clean outs 2024. Before you leave, take a drive down the street to experience the Cedarwood Beach Club for yourself.
#5223135

Mentor

6221 Cedarwood Road

3 Beds

1 Baths

1,456 Sq.Ft.

$279,900

MLS#: 5223135

Price reduced
Fully updated ranch for sale in South Mentor! 3 beds and 2 full baths. The first floor features a spacious kitchen with granite countertops and stainless steel appliances. The private primary suite includes an attached bath with a tiled shower and double vanities. Two additional bedrooms, a full bath, a laundry room, and a living room complete the first floor. Detached 2-car garage. Great location near schools, shopping, and freeways. Schedule a showing today!
#5250688

Mentor

7944 Brichford Road

3 Beds

2 Baths

1,476 Sq.Ft.

$275,000

MLS#: 5250688

Open house
Move-in ready and offering the ease of low-maintenance living, this spacious Bi-Level condo is tucked away on a quiet cul-de-sac in Mentor's Quail Point community. Featuring an attached 1-car garage, deck, and spacious yard with peaceful wooded views, this home offers 3 bedrooms, 2 full baths, and over 1,888 sq ft of finished living space, including a versatile lower level. The open concept main level features an inviting living room with a cozy fireplace that flows into an eat-in kitchen, complete with stainless steel appliances, tile backsplash, center island with breakfast bar, and a dining area with sliding door access to the deck. The primary bedroom includes a private en-suite bath. One of the main level bedrooms has been converted into a convenient laundry room with washer and dryer hookups, while a second laundry area with washer and dryer is located in the finished lower level. Currently arranged as a separate living suite with a spacious family room and bedroom area, the lower level offers exceptional flexibility for a recreation room, home office, home gym, guest space, or other living space. RECENT UPDATES: Replaced A/C & furnace (2024), sump pump (2025), water heater (2023), and all kitchen appliances (approx 2016). INCLUDED are ALL kitchen appliances, washer/dryer, and a 1-year home warranty. The low monthly association fee includes landscaping, snow removal, and trash removal. Siding and roof maintenance are also covered by the association. Conveniently located near OH-615, OH-2, schools, parks, shopping, restaurants, and other local attractions. This home is a must see!
#5257463

Mentor

8330 Quail Point Lane

3 Beds

2 Baths

1,888 Sq.Ft.

$234,900

MLS#: 5257463

Discover this inviting 4-bedroom house located at 8435 Markwood Dr, Mentor, OH. With a generous living area of 2,103 square feet, this home accords ample space for various lifestyle needs. Featuring 2 full bathrooms and an additional half bathroom, convenience is at the forefront. The property sits on a spacious 0.433-acre lot, providing plenty of room for outdoor activities or potential landscaping projects. The layout is designed for functional living, offering a balance of open and private spaces. Each bedroom provides comfort and privacy, making it a versatile choice for any household. The exterior of the home complements the interior's charm, creating a welcoming atmosphere. Whether you're entertaining guests or enjoying a quiet evening, this house caters to diverse preferences.
#5246043

Mentor

8435 Markwood Drive

4 Beds

2 Baths

2,103 Sq.Ft.

$325,000

MLS#: 5246043

Highly desirable ranch with a unique Floor Plan & Exceptional Living Options! This charming ranch offers a unique and incredibly versatile layout designed to accommodate a variety of family living arrangements. From the moment you arrive, you will appreciate the large driveway. With a natural gas line already in place for heating options, the enormous garage is a work at home mechanics dream or can become a fun man cave. The backyard is fully fenced. Step inside to a comfortable living room filled with abundant natural light, flowing seamlessly into the eat-in kitchen. The kitchen offers ample cabinet and counter space and enormous pantry. Just off the living room, a hallway leads to two generously sized bedrooms, each offering ample closet space, along with a full bathroom. On the opposite side of the home is a huge en-suite bedroom featuring its own private bathroom and walk-in closet. Continue toward the back of the home and you will find a large laundry room and an exceptional in-law/guest suite with wheelchair-accessible features and private entrance for a potential rental unit. This private space includes a partial kitchen, an enormous bedroom with a walk-in closet, and a private bathroom with a floor-level accessible shower, offering flexibility for extended family, guests, or a variety of other living needs. A large three-season room extends off the back of the kitchen and provides even more living and entertaining space. A natural gas line outside the room means it could potentially be converted into a year-round space. The unfinished basement offers additional possibilities, with laundry hookups and plenty of room to finish for additional living, recreation, storage, or hobby space. All of this is situated on over half of an acre in desirable South Mentor, conveniently located near shopping, restaurants, parks, schools, and other amenities. 
This gem ia truly a unique home with space, flexibility, and possibilities to fit the way you live!
#5247189

Mentor

7454 Demshar Drive

4 Beds

3 Baths

2,076 Sq.Ft.

$325,000

MLS#: 5247189
Price reduced
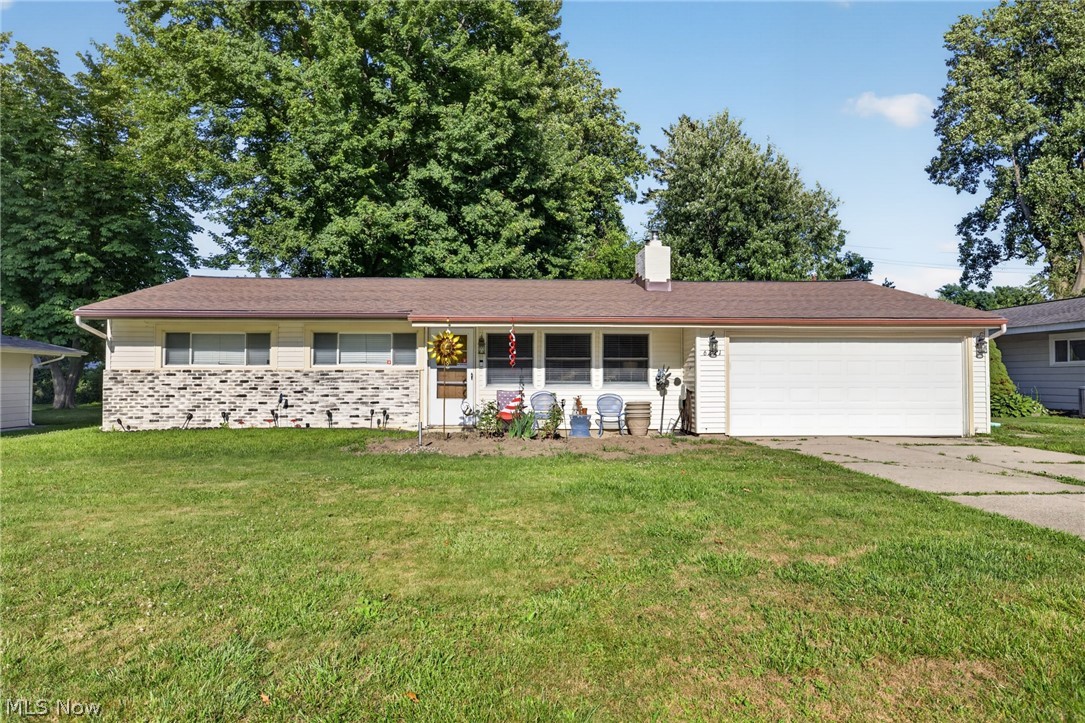
A great opportunity awaits, This ranch home offers convenience with 4 bedrooms 2 full baths and 2 half baths located near shopping, schools, parks, restaurants and easy access to highways. This sprawling ranch has a spacious living room with hardwood floors, a bow window and a gas fireplace. The interior does need some cosmetic improvements, but you cannot beat the location. The roof is approximately 10/12 years and the Pella windows around 12/14 yrs old. The kitchen offers  plenty of space for dinning with a sky light and a conveniently located half bath. The hardwood floors continue through the hallway and 3 bedrooms. The master bedroom has his and hers closet and a ceiling fan. As we continue down the hallway which takes us to the 4th bedroom that's wheel chair accessible with a (19x14) full wheel chair accessible bathroom. With a private sliding glass door entrance to the back yard as well. We also have an attached 3 season room (21x11) on the back of the house with access to the private tree filed back yard and a (14x14) patio area. The full unfinished basement provides a blank canvas to create additional living space with a open area of (22x22) , a laundry area, a half bath with a shower and two additional rooms, (18x8) and (22x9) you can use for storage. We have a 2 car attached garage with a double wide driveway, which the driveway is located on Elm street. The well cared for landscaping provides .51 acres of space with a Trex deck (21x11) in the front yard is perfect for relaxing. There are 2 separate thermostats one for the main living area and one for the additional bedroom and bathroom. This is a estate sale, property being sold as is condition.
#5219695

Mentor

7342 Hopkins Road

4 Beds

2 Baths

1,702 Sq.Ft.

$239,000

MLS#: 5219695

Updated home ready to move into featuring a Beautiful remodeled kitchen and flooring. Open floor plan and cathedral ceiling on the first floor. Wine fridge and all appliances are staying. Newer privacy fence in large back yard. New landscaping and lawn coming in. Heated garage for those colder winters. Great area and neighborhood. Close to the Lake and everything that Mentor has to offer. One year Home Warranty for Peace of Mind. Family room features a fireplace. Current office or extra bedroom. Home also comes with a sub panel to run a generator. Don't miss out on this great home and area. Nothing to do but move in!!
#5249078

Mentor

7109 W Jefferson Drive

3 Beds

1 Baths

1,671 Sq.Ft.

$329,900

MLS#: 5249078

Welcome to this new construction home featuring 3 bedrooms, 2.5 bathrooms and oversized 1 car garage. This house has 9' ceilings on the first floor, 2nd story laundry room and deck off the owner's suite with lake view from a distance. More pictures coming soon!
#5254638

Mentor

4746 Glenn Lodge Road

3 Beds

2 Baths

1,413 Sq.Ft.

$300,000

MLS#: 5254638

Send a message

Message successfully sent.

Your message

What is 3 + 4 ?

Reason for contacting?

I agree to receive email communication and understand I can unsubscribe at any time.

I agree to be contacted by Tyson Sells Homes, LLC. via call, email, and text for real estate services. To opt out, you can reply 'stop' at any time or reply 'help' for assistance. You can also click the unsubscribe link in the emails. Message and data rates may apply. Message frequency may vary. Privacy Policy

Sign Out

Virtual Assistant

Would you like to take the next step with this property? We can help you schedule a showing or virtual tour, or send you more details.

Yes, I would like more information.

Thank You for Your Reply, One of Our Agents will contact you as soon as possible

No, maybe later.

Thank you, you can always contact me via email, phone number or through the contact form.

Realhub AI

Lucy - Your AI-Powered Realtor

Update Your Temporary Password

Personalize your search

Enter your email and we'll notify you immediately when new listings match what you're looking for.

or enter email address

Already have an account ? Login here

Continue your home search

I agree to receive communications and understand I can unsubscribe at any time.

I agree to be contacted by Tyson Sells Homes, LLC. via call, email, and text for real estate services. To opt out, you can reply 'stop' at any time or reply 'help' for assistance. You can also click the unsubscribe link in the emails. Message and data rates may apply. Message frequency may vary. Privacy Policy

Already have an account ? Login here

We use cookies

We use cookies primarily for analytics to enhance your experience. By accepting, you agree to our use of these cookies. You can manage your preferences or learn more about our cookies policy.